Cherokee House: Concrete, Glass, and Light in Spatial Design

Massing Composition and Arrival Sequence
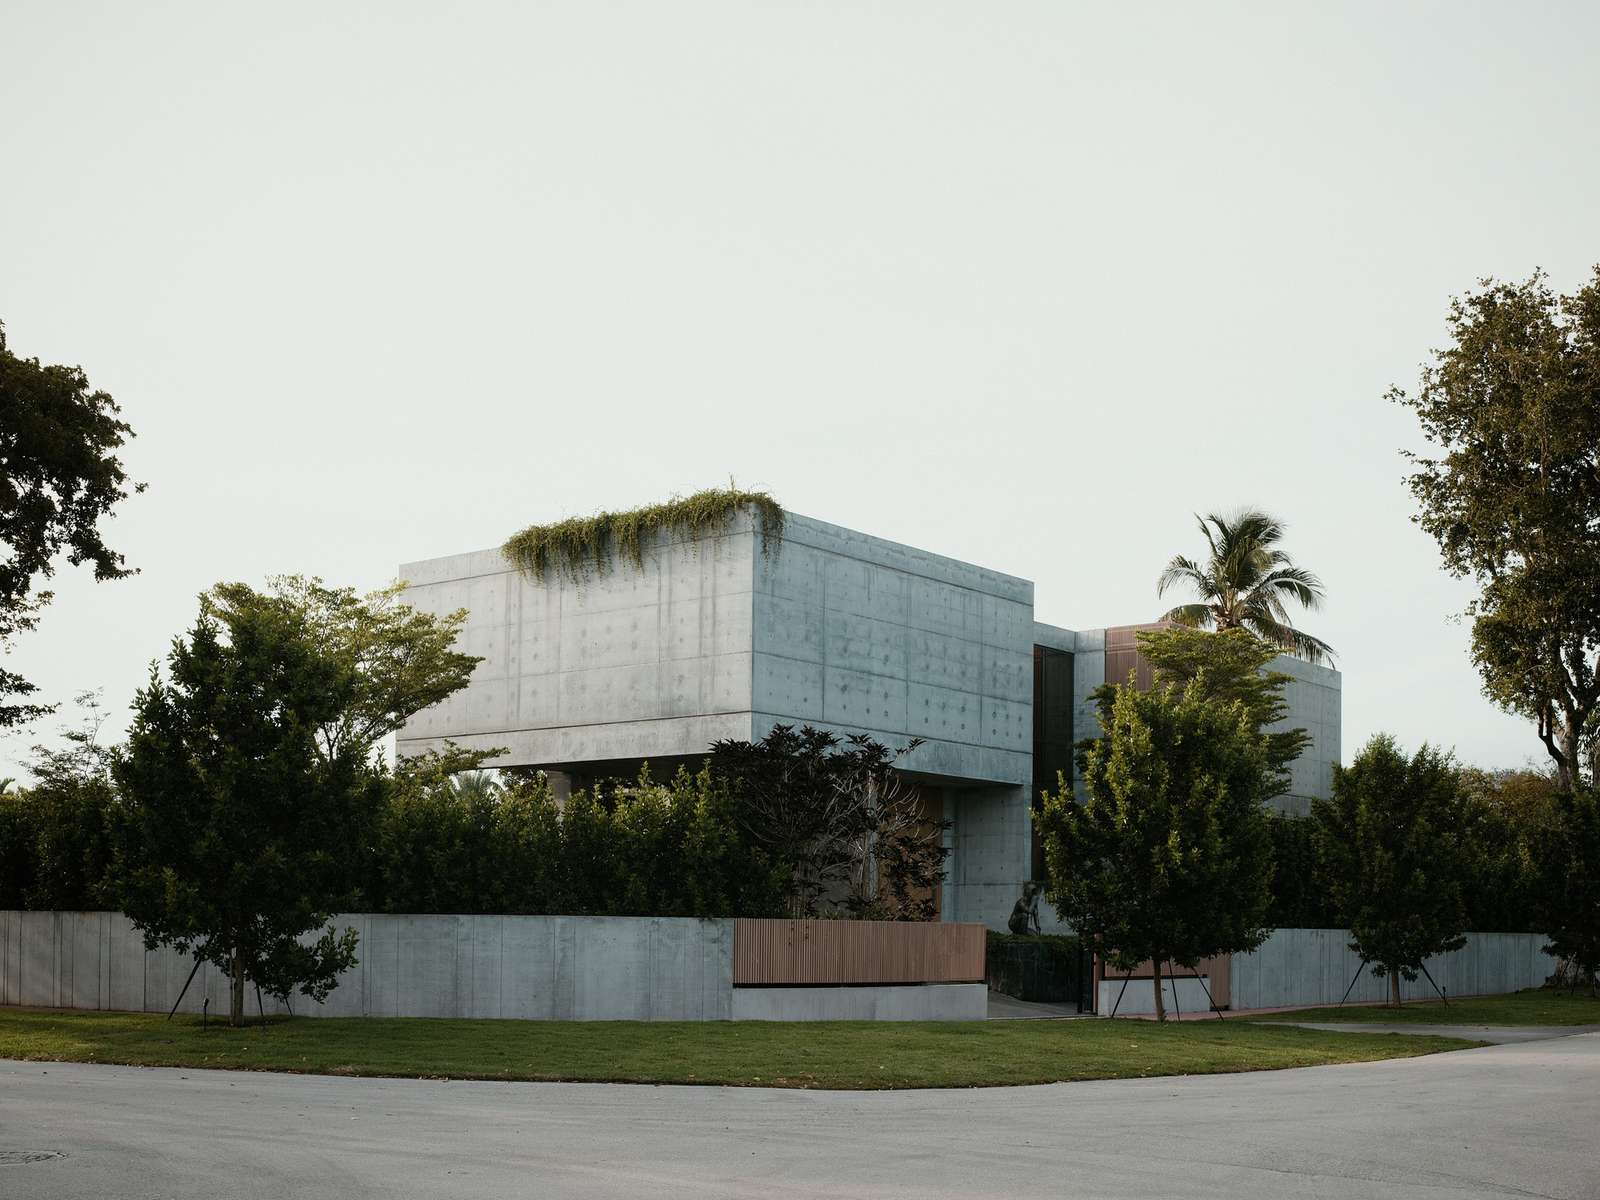
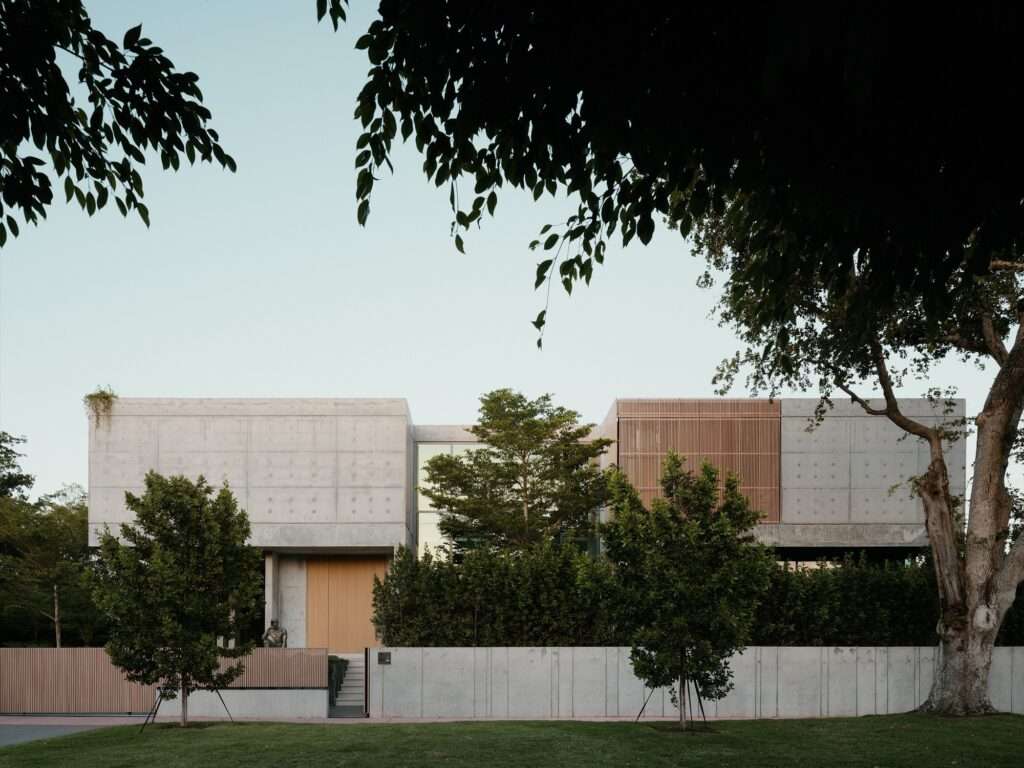
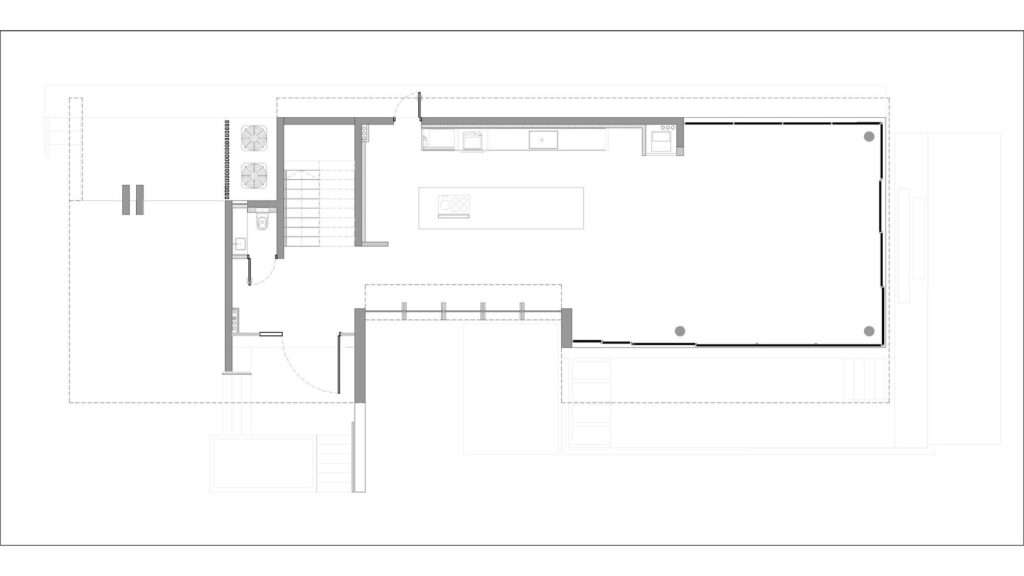
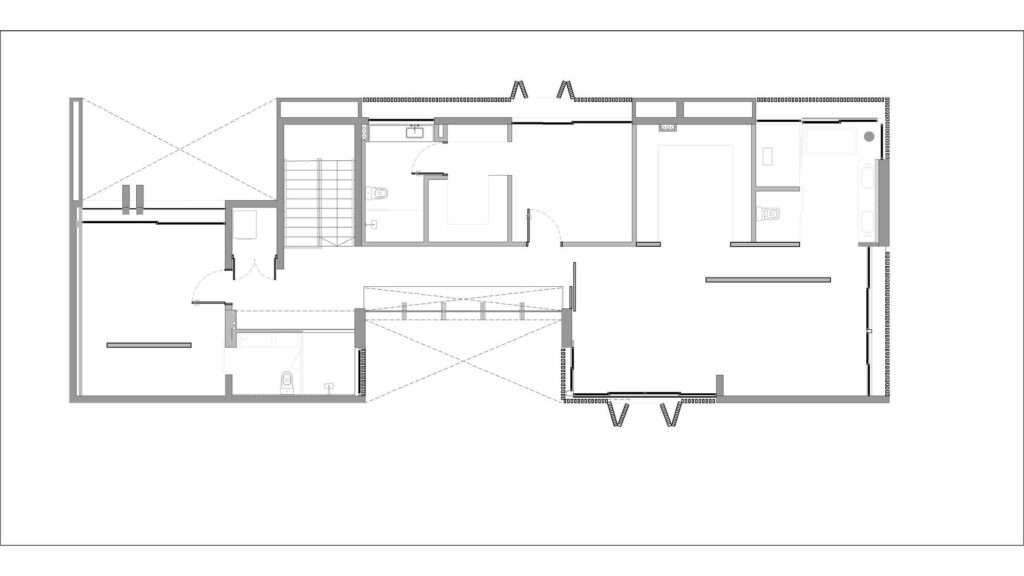
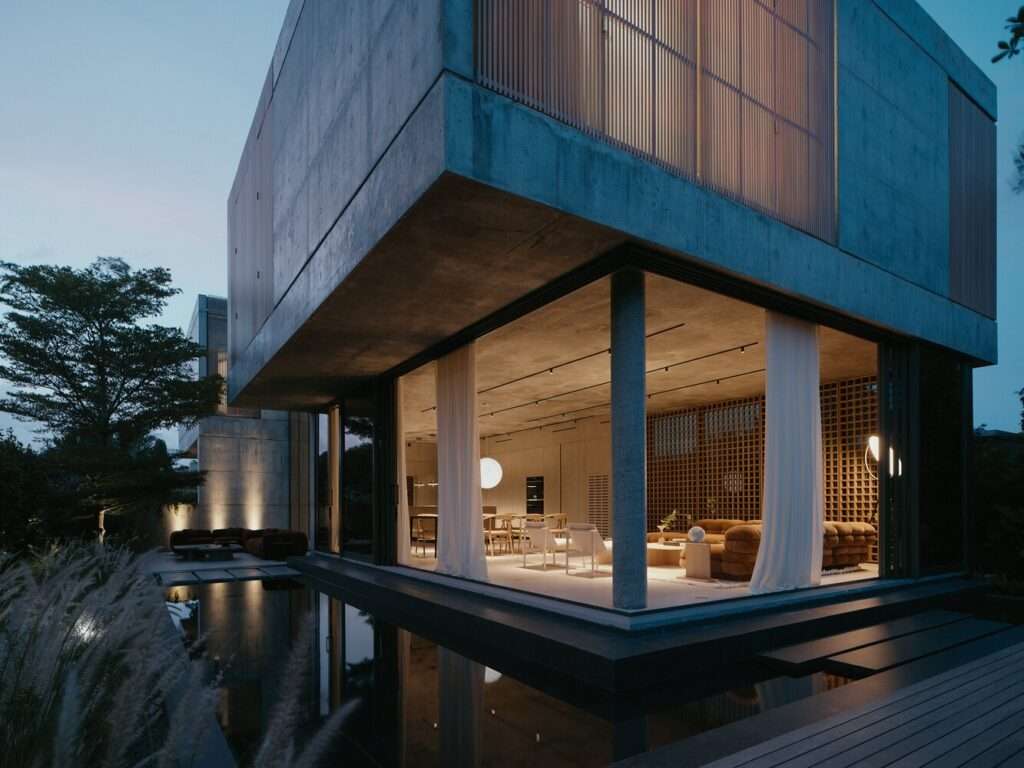
Cherokee House consists of two primary cast-in-place concrete volumes, separated by a vertical circulation core fully clad in transparent glass. This organization creates a clear contrast between the solidity of the concrete volumes and the transparency of the glazed core, which functions as a linking element and organizer of movement throughout the house. The moment of arrival is defined by a cantilevered projection of one of the concrete volumes over the vehicular entrance, marking the transition from the exterior space to the entry zone before reaching the interior spaces.
Materiality and Spatial Experience
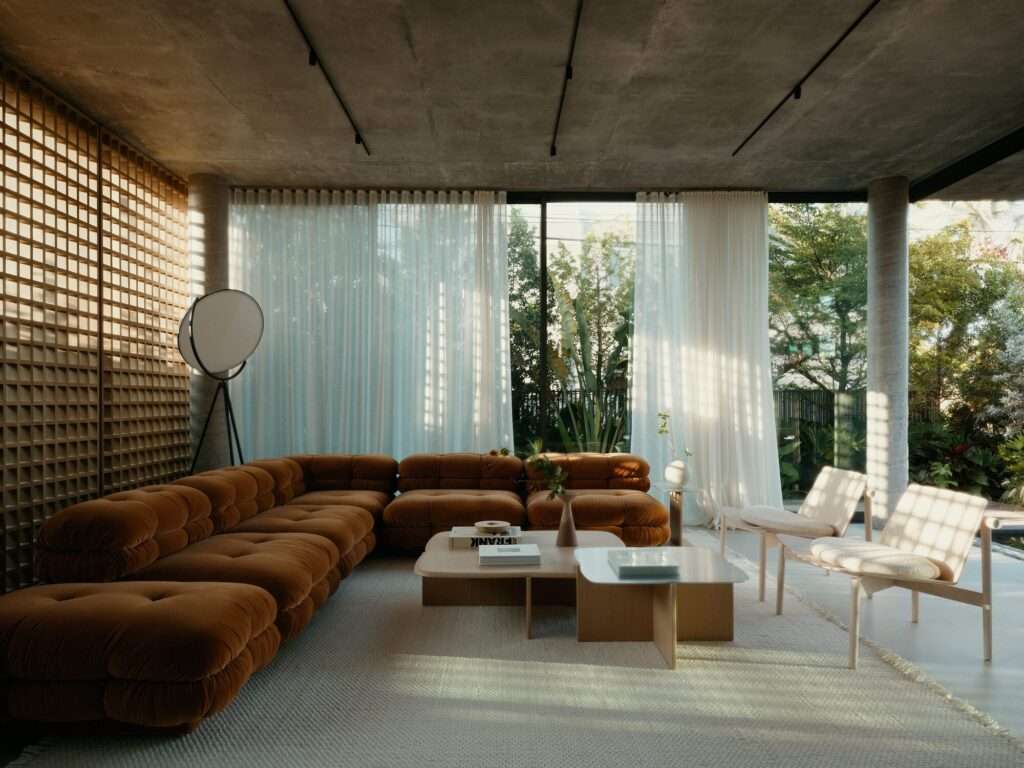
Exposed concrete plays a central role in expressing the building’s material character, while natural light alters the presence of its surfaces throughout the day. Shadows appear across the concrete volumes as the position of the sun changes, transforming the reading of surfaces and spaces over time. Inside, concrete is integrated with wood, stainless steel, and stone to create a balance between the weight of solid materials and the warmth of interior elements, while maintaining a calm and balanced residential character.
| Details | Information |
|---|---|
| Architects | STUDIO KP2 |
| Area | 3200 ft² |
| Year | 2026 |
| Photographs | Joe Fletcher |
| Manufacturers | STUDIO KP2 |
| Category | Residential Architecture, Houses |
| Design Team | KARLOS PEREZ |
| General Contractor | CORRADI GROUP |
| City | Miami Beach |
| Country | United States |
Vertical Scenography and Transition Sequence
Vertical circulation forms an essential part of the experience of entering the house, where visitors are greeted by an abstract sculpture that marks the beginning of the transition path into the interior. After passing through, the vertical circulation core emerges as a space that brings together concrete, stone, travertine, and stainless steel. A linear skylight allows daylight to enter this space, causing the illumination across the material surfaces to change throughout the hours of the day, while spherical sculptures add a visual element that complements the contemplative character of the place.
In this context, Carlos Perez of Studio KP² explains the intention behind the design of this space, stating:
“From the beginning, we wanted the staircase to be much more than just a circulation element. We wanted it to evoke a sense of wonder, and to be a space where light, materials, and architecture come together to create a true sense of presence.”
The ascent is accompanied by an extended double-height glass enclosure, maintaining a continuous visual connection between vertical movement and the surrounding nature.
Social Areas and Light Control
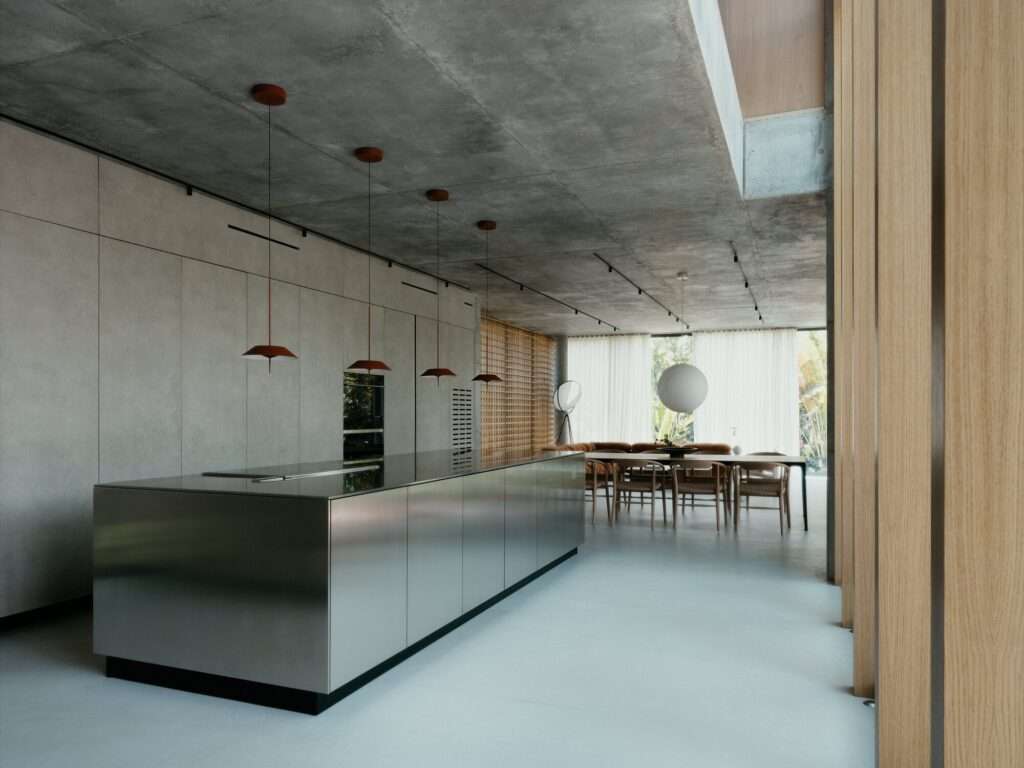
The social areas are connected through an integrated spatial sequence that reduces the boundaries between architecture and interior design. The kitchen’s functional equipment is concealed behind continuous wall panels and sliding pocket doors, maintaining the simplicity of the interior scene. In contrast, the kitchen island, made from a single block of stainless steel, emerges as a central element that defines the organization of movement within the space.
Rectangular wooden screens function as light-filtering elements, controlling the penetration of sunlight into the interior while adding layers of changing shadows throughout the day. As a result, the relationship between light and interior surfaces continually changes, giving the social spaces a renewed visual presence without disrupting their sense of calm.
Climate and Indoor-Outdoor Transition
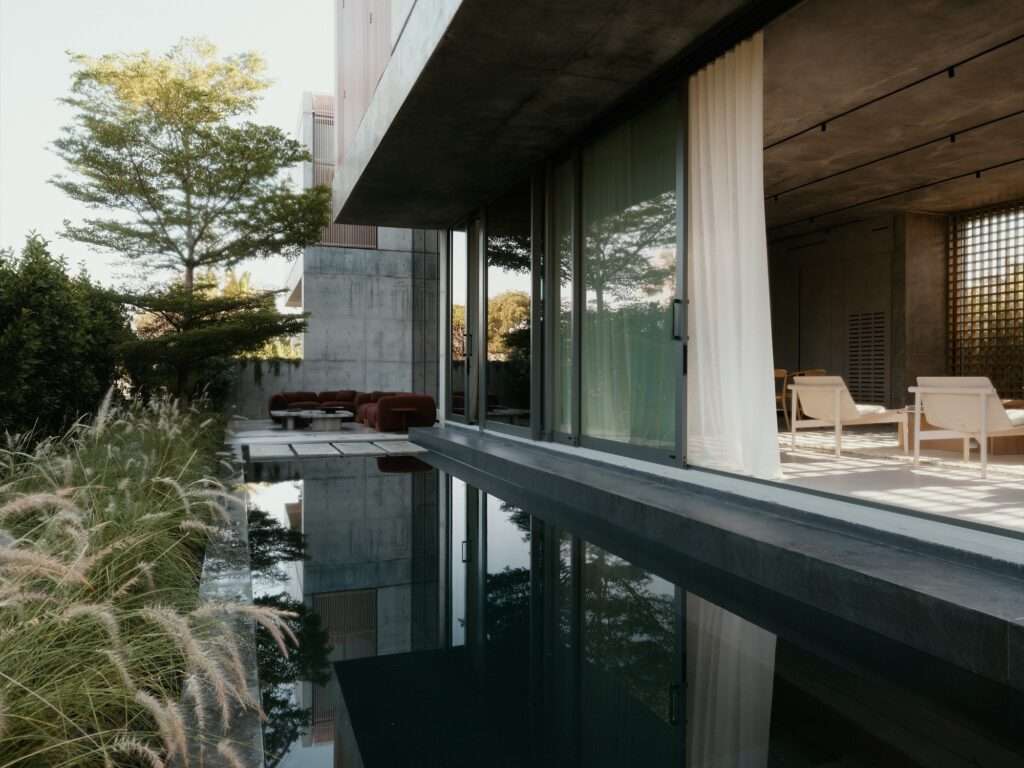
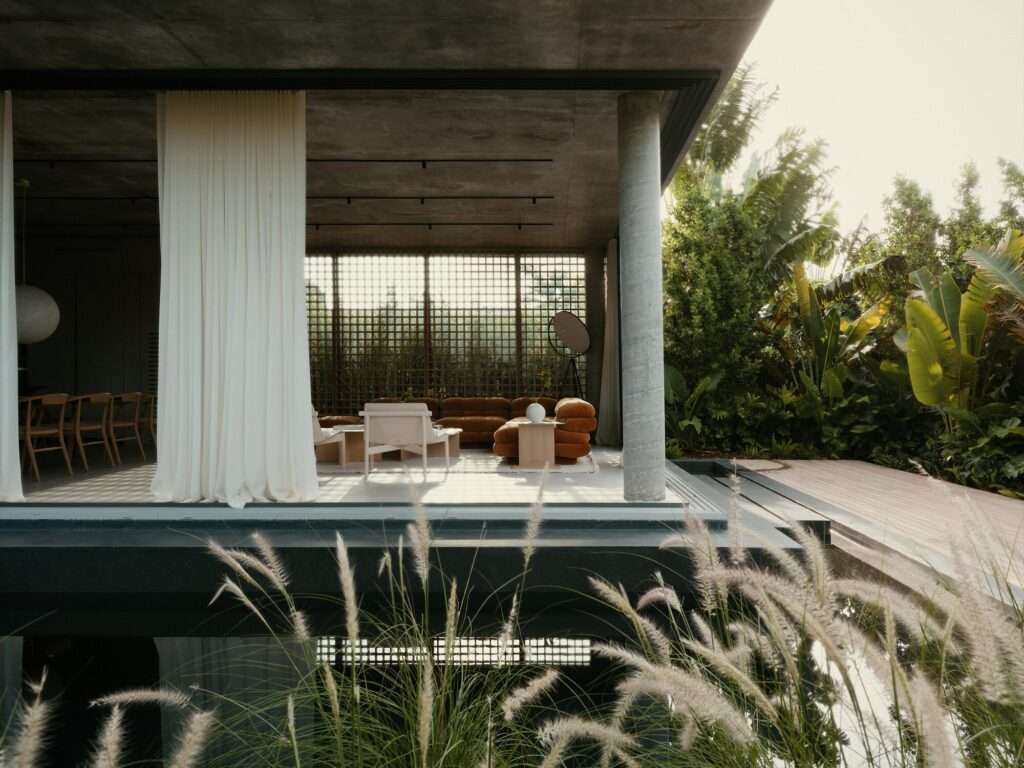
Cherokee House responds to Miami’s subtropical climate by organizing the relationship between interior and exterior. Deep roof overhangs provide protection from direct sunlight while creating shaded transitional areas between the interior spaces and the surrounding exterior. Views are carefully framed to bring the surrounding nature into the interior scene while maintaining a degree of privacy.
The swimming pool surface extends outdoors to function as a reflective element, capturing the sky and surrounding vegetation and reflecting them onto the concrete surfaces. This visual presence of water contributes to strengthening the relationship between natural elements and the architectural composition, while also allowing the interior scene to change with variations in light and weather conditions.
Material Philosophy and Contemplative Spirit
The architecture and interior design of Cherokee House combine a precise material language with a spatial sensitivity inspired by certain principles of contemporary Japanese architecture, where tranquility and contemplation are integrated into the everyday experience of the place. The design philosophy relies on a limited palette of materials and carefully considered geometric proportions, balancing the weight of concrete with the transparency of glass while avoiding excessively expressive forms.
The building’s presence emerges through the precise relationship between materials, light, and space, so that the architectural experience does not depend on a single element but rather on their continuous interaction. In this way, the house maintains a calm and balanced character, with its visual reading changing through the movement of natural light and the passage of time.
✦ ArchUp Editorial Insight
Cherokee House approaches massing composition as a controlled sequence rather than merely a static envelope; two concrete volumes, a transparent vertical core, and deep roof overhangs establish a carefully calibrated progression between exposure, movement, and seclusion. The system of concrete, travertine, wood, steel, and water transforms changing light into an operational component of architecture, particularly within Miami’s subtropical climate.
Yet this contemplative coherence conceals a more complex reality. The apparent economy of material expression depends on precise fabrication, extensive glazing, advanced construction detailing, and continuous environmental management. Therefore, the transparent circulation core can be read not merely as a sensory device, but as a high-resource spatial mechanism. The discipline of the composition may be intellectually rigorous, but its environmental and economic cost complicates the assumption that reducing material expression necessarily leads to more sustainable design.