Pracownia Integrates Mass, Space, Light, and Nature

Spatial Dynamics and the Redefinition of Circulation
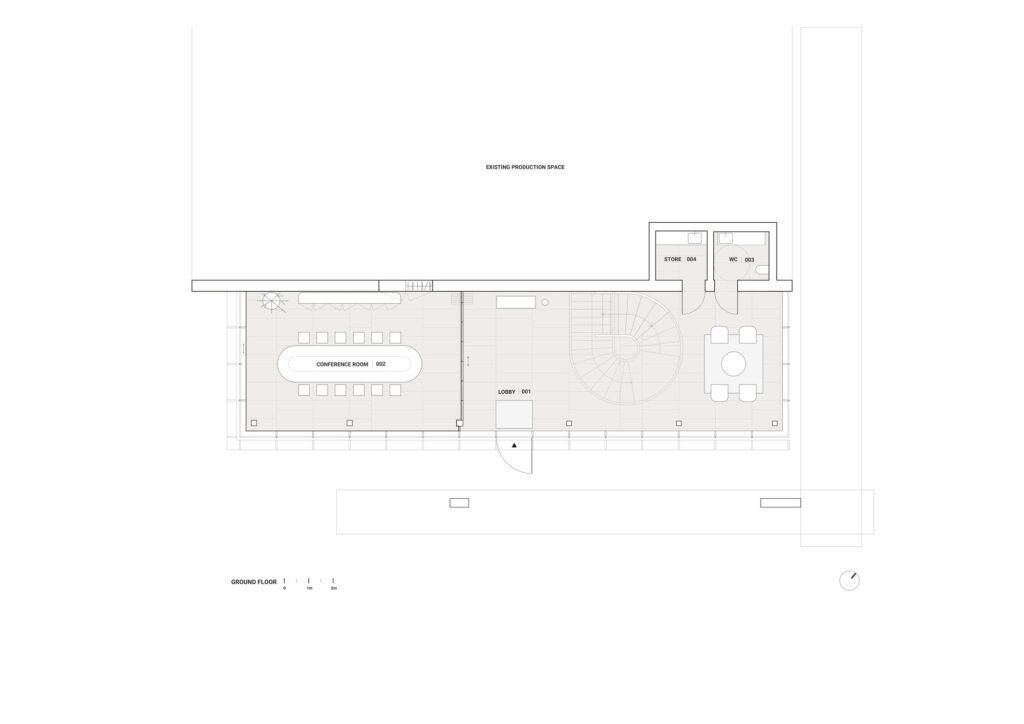
The spatial experience of Pracownia for OMNI KAISER Patisserie is founded on reorganizing the relationship between the existing building mass and the elements added to it. The first floor accommodates a range of essential functions, from offices and reception to social facilities, within a configuration connected to the vertical circulation elements and guiding movement between the different parts of the project. Rather than treating these functions as separate spaces, the design brings them together through the interpenetration of volumes and circulation paths, allowing for a gradual transition between different work areas while strengthening visual and functional connectivity throughout the space.
The Glass Extension and Its Interaction with Light and Context
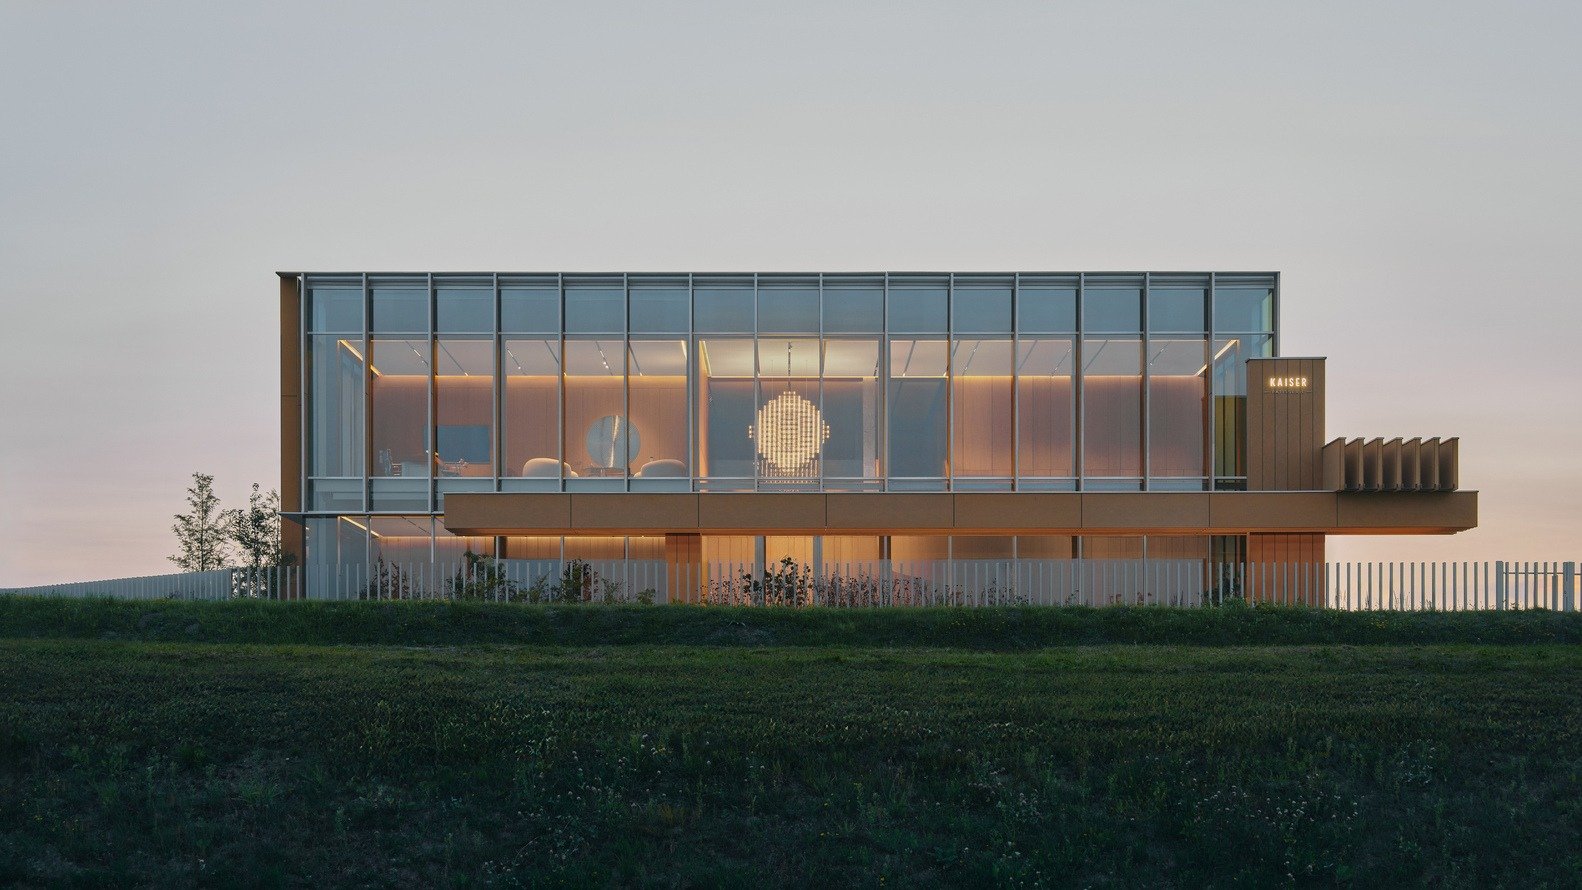
The spatial transformation becomes particularly evident in the glass extension projecting from the building’s front façade, accommodating the manager’s office and conference room alongside the vertical circulation elements. This transparent configuration gives these functions a distinct presence from the existing mass, while allowing natural light to penetrate the interior and alter the character of the space throughout the day. This contrast is further reinforced through the combination of materials and bespoke solutions, local craftsmanship, and contemporary manufacturing methods, establishing a balanced relationship between the solidity of the existing building and the lightness of the new glass extension.


Material Cohesion and Spatial Continuity with Nature
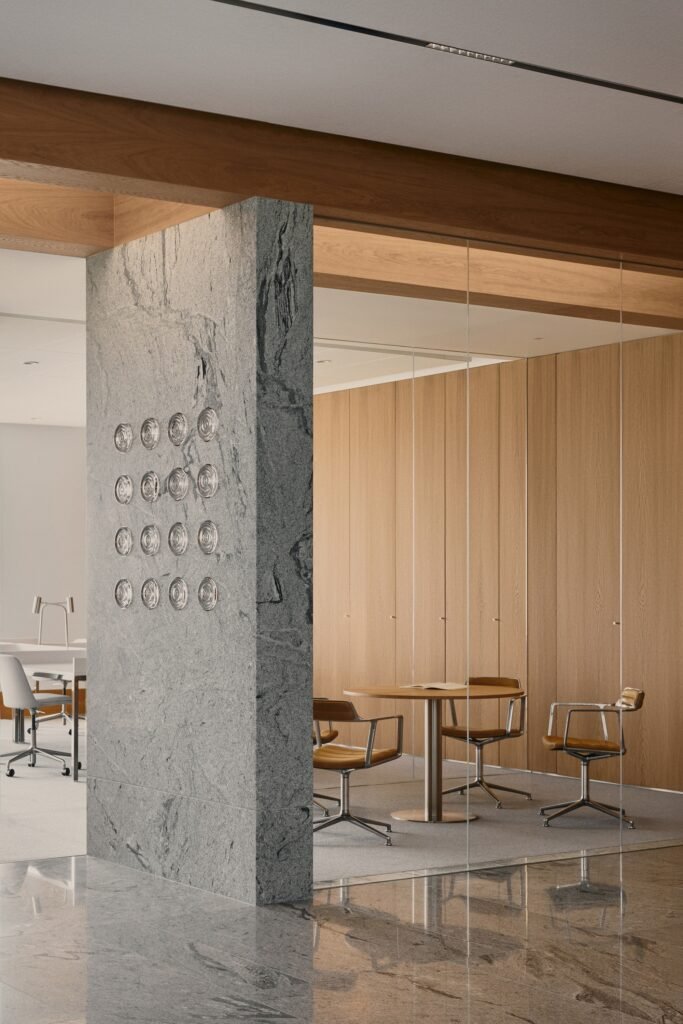
The interior design relies on the interplay of wood and stone with natural fabrics, woven carpets, and glass elements, creating a material language that combines the roughness of certain surfaces with the softness of interior details. Expansive glazed openings strengthen the connection between the interior spaces and the garden, while this relationship continues on the upper floor through a large planted bed that receives natural light from the skylights. Through this approach, plants, light, and shadows become active elements of the everyday spatial experience, rather than limiting nature to the building’s exterior view.
Environmental Efficiency and Material Connection to Context
Sustainability is not introduced into the project as a technical addition detached from the design, but is integrated into the selection of materials, the operation of the building, and the systems employed within it. This includes the use of regional materials and responsibly sourced resources, alongside the integration of photovoltaic systems and wind turbines, as well as the recovery of waste heat generated by production processes to heat the offices. Automated shading louvers on the façades also help regulate solar exposure and establish a balance between thermal performance and visual comfort, while the organization of the interior spaces allows them to be adapted to future usage requirements.


✦ ArchUp Editorial Insight
The Pracownia facility redefines adaptive reuse as a reformulation of mass movement, transparency, and circulation, rather than merely an exercise in preserving the existing building. Circulation paths intersect with workspaces, vegetation, and light, while the glass extension operates as a calibrated interface between the inherited structure and the contemporary program. Local materials, renewable systems, and waste-heat recovery position architecture within an operational framework that extends beyond the fixity of form.
Yet this integration may lend an overly aestheticized character to the idea of harmony. The continuity of the relationship between the old mass and the new glass depends on precise structural detailing, automated shading, renewable energy infrastructure, and stringent environmental performance controls. Such complexity may undermine the claim of quiet flexibility, as future reconfiguration could require new systems, maintenance, and material interventions. Flexibility, therefore, appears to derive less from spatial openness and more from tightly controlled technical management.