Manhattan Detention Facility and Its Role in the Urban Fabric

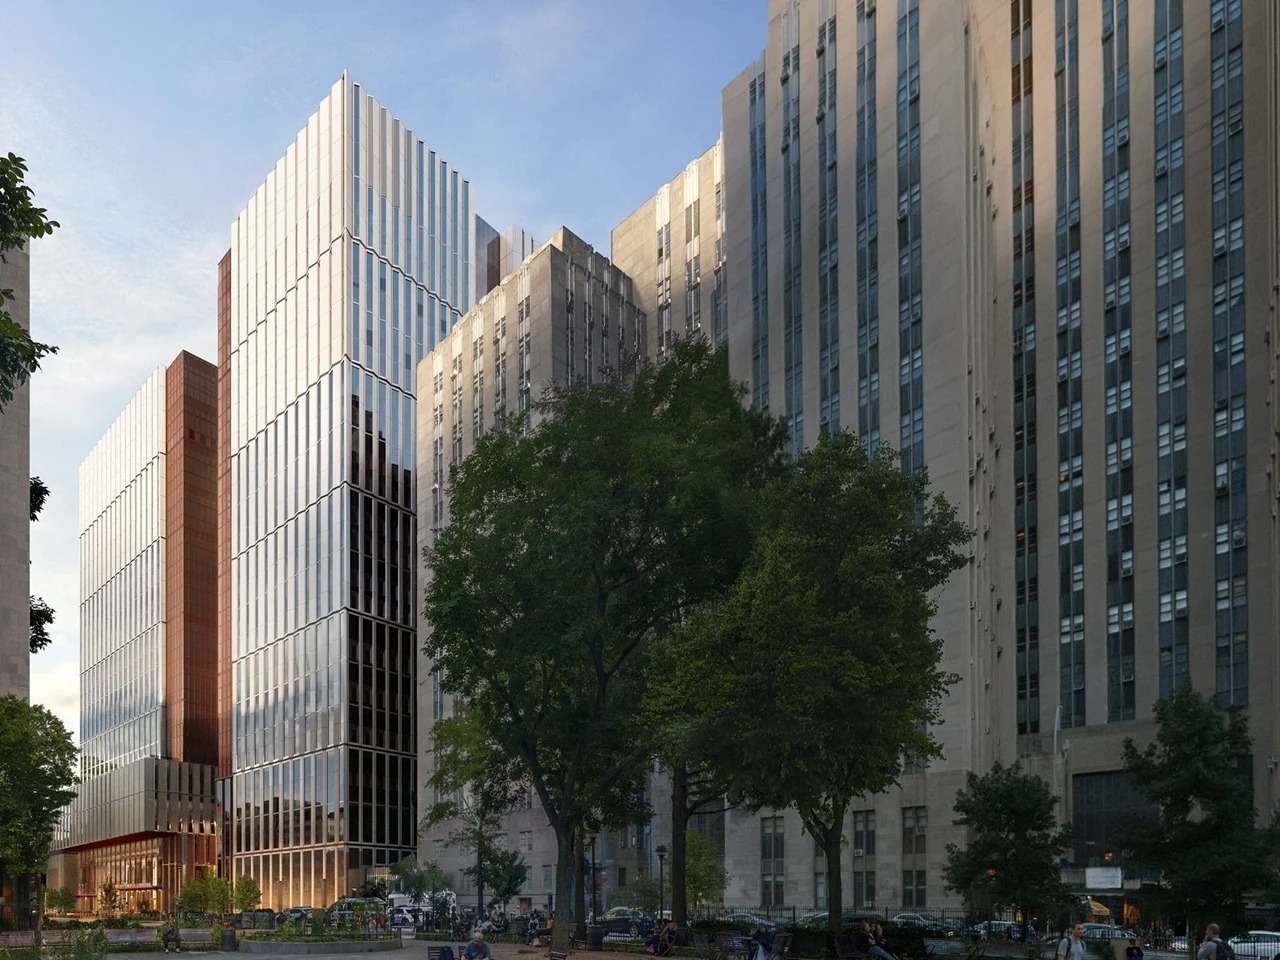
Vertical Massing and the Spatial Threshold
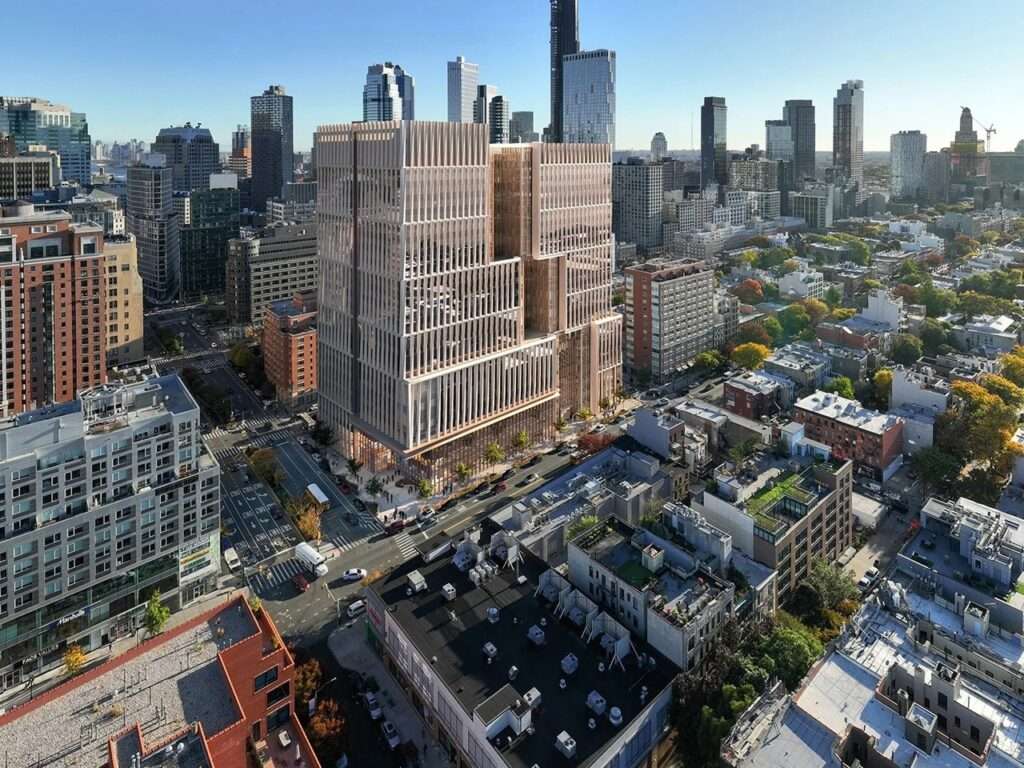
The facility’s test begins from the moment of urban confrontation at the street edge of “White Street”; where the design replaces the traditional horizontal sprawl of prisons with a vertical mass rising to a height of 335 feet. The explicit horizontal detention gates disappear here in favor of an urban entrance interwoven with the dense fabric of Chinatown. The spatial user crosses a sharp visual and psychological threshold; movement shifts from the fluidity of the street into a rigorously defined vertical circulation channel, relying on controlled lighting and interior corridors to facilitate the transition between the city’s external environment and the enclosed rehabilitative structure.
Interior Scenography and the Interplay of Light and Material
The interior spatial experience relies on a material fabric that seeks to dispel the conventional impression of correctional facilities, with the total area of 1,053,671 square feet distributed across successive vertical levels. The severity of the concrete masses is softened through the study of natural light paths and the direction of airflow within the units; sunlight penetrates the spaces in a calculated manner, creating shifting shadows across interior surfaces throughout the day. This dynamic interaction between shadow and light aims to reduce psychological tension, transforming the immediate space from a mere enclosed detention area into an architectural environment that reframes movement and visual perception for detainees.
Urban Integration and the Slitting of the Mass
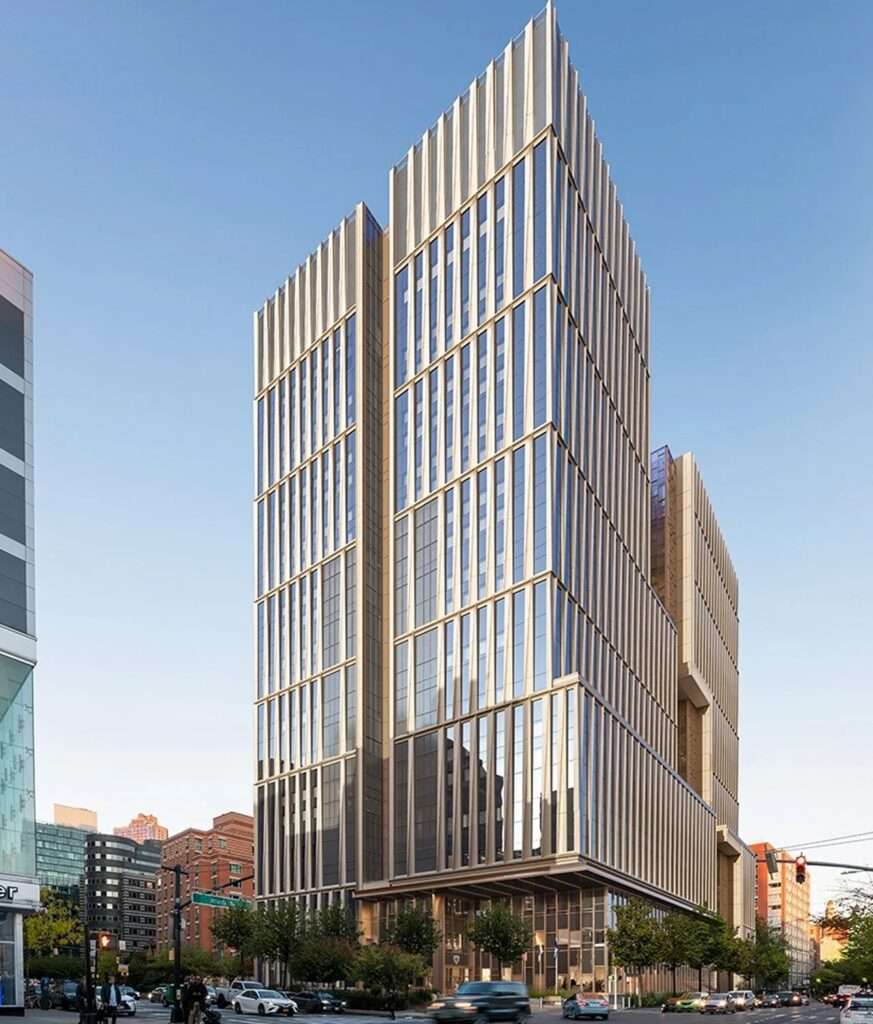
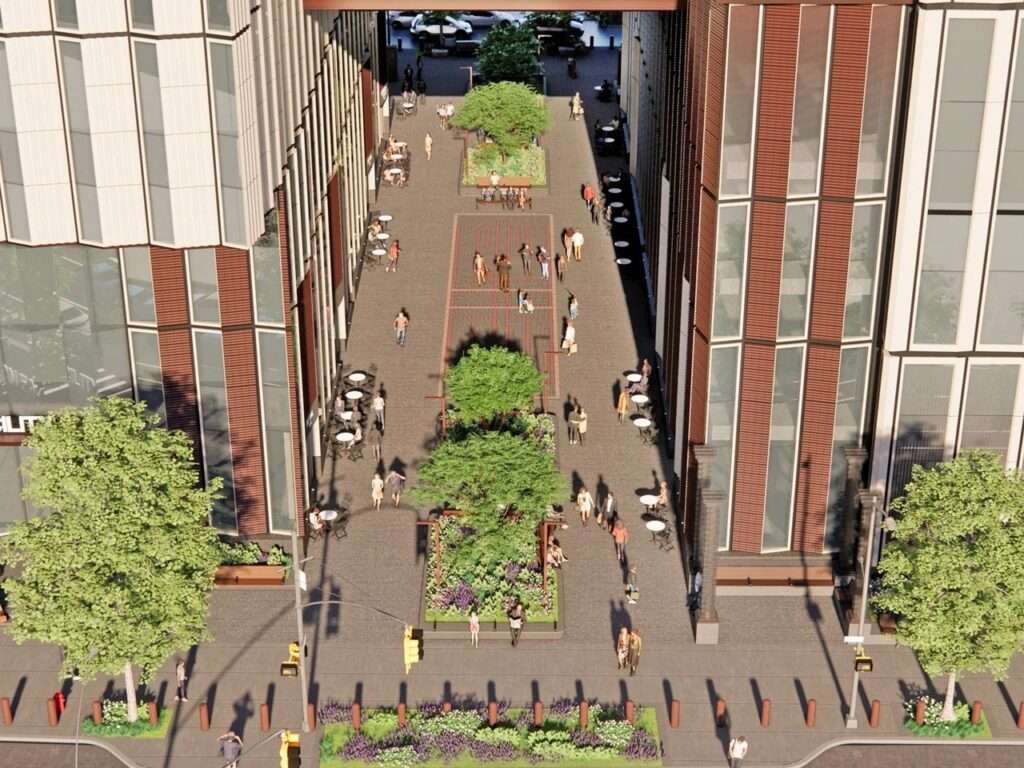
The design addresses the massive building volume through an explicit division into two principal masses, penetrated at ground level by an open pedestrian passage connecting the site to the urban fabric of Chinatown. The passerby experiences a moment of spatial permeability that transforms the building from a physical barrier severed from the city into an active passageway; the public lobby, community and commercial spaces are integrated alongside the staff lobby on the street façade, while service circulation and parking for the New York Police Department and Department of Correction are withdrawn into the underground level, neutralizing the visual impact of operational infrastructure on the public realm.
Façade Materiality and the Scenographic Double Envelope
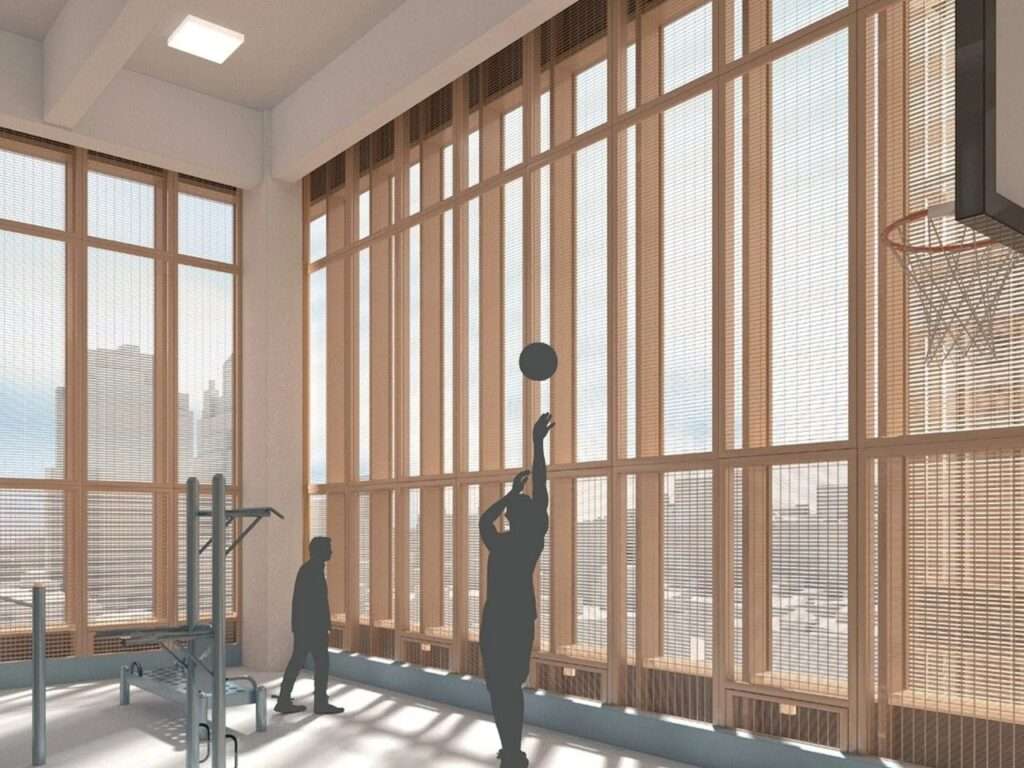
The exterior façade becomes a tool for visual and psychological regulation through the material use of a red mesh screen and undulating panels. In the middle section of the tower, the design employs a double-envelope system to provide reciprocal privacy between the interior and the street; detainees are given views toward the exterior skyline without being exposed to the gaze of passersby. This spatial treatment culminates in the placement of the recreation hall near this pivotal zone, ensuring the flow of natural light and the entry of fresh air as essential spatial elements that participate in shaping the users’ everyday human experience.
Internal Reorientation and the Experience of Human Occupancy
The harsh reputation of correctional facilities is challenged through an interior design language that embraces warm materiality and avoids the hardened institutional character. Occupants experience a transformation in their spatial relationship; detainees are granted a direct degree of autonomy and control over their immediate environmental surroundings, including the regulation of light, temperature control, and access to green spaces. This scenography extends into the visitation areas, which have been shaped to reinforce a sense of welcome rather than evoke inspection and security control. In parallel, spatial memory is restored through the reintegration of public artworks created for the former “The Tombs” building, including the aluminum wire sculptures by artist Kit-Yin Snyder and the raised stone reliefs by artist Richard Haas, allowing them to become elements of material memory that reframe the interior circulation paths.
Structural Tensions and the Stakes of Architectural Image
The architectural formulation operates amid explicit urban and political tensions; local leaders have expressed concerns regarding the structural safety of the site, directing demands to Mayor Zohran Mamdani to reassess the project. While construction work is currently continuing in preparation for completion by 2032, the question remains as to how successfully this juxtaposition between the concept of a “jailscraper” and its actual functional transformation can be sustained. In its current state, the design presents a facility that scenographically refuses to conform to the explicit typological form of conventional prisons, instead reformulating its visual presence within the flow of urban space.
✦ ArchUp Editorial Insight
The project reframes detention through vertical transformation, converting a historically horizontal security typology into a 335-foot-tall urban mass. Mass division, the public pedestrian passage, the double envelope, controlled natural lighting, and environmental autonomy position detention within contemporary architecture as an engineered interface rather than an isolated complex. Here, spatial and material perceptions, along with access to air and green spaces, become operational variables capable of reshaping the institutional experience.
Yet this spatial recalibration may overstate architecture’s ability to neutralize the coercion embedded within the detention system. Vertical compression concentrates security, movement, and occupancy within a highly managed system, while the pedestrian passage may function more as an urban treatment than as genuine permeability. Therefore, softened material language alone cannot resolve the political contradiction between rehabilitation and confinement; the project’s image remains tied to the governance structure embodied in its massing.