Rudee Park design advances toward construction documents in Virginia Beach

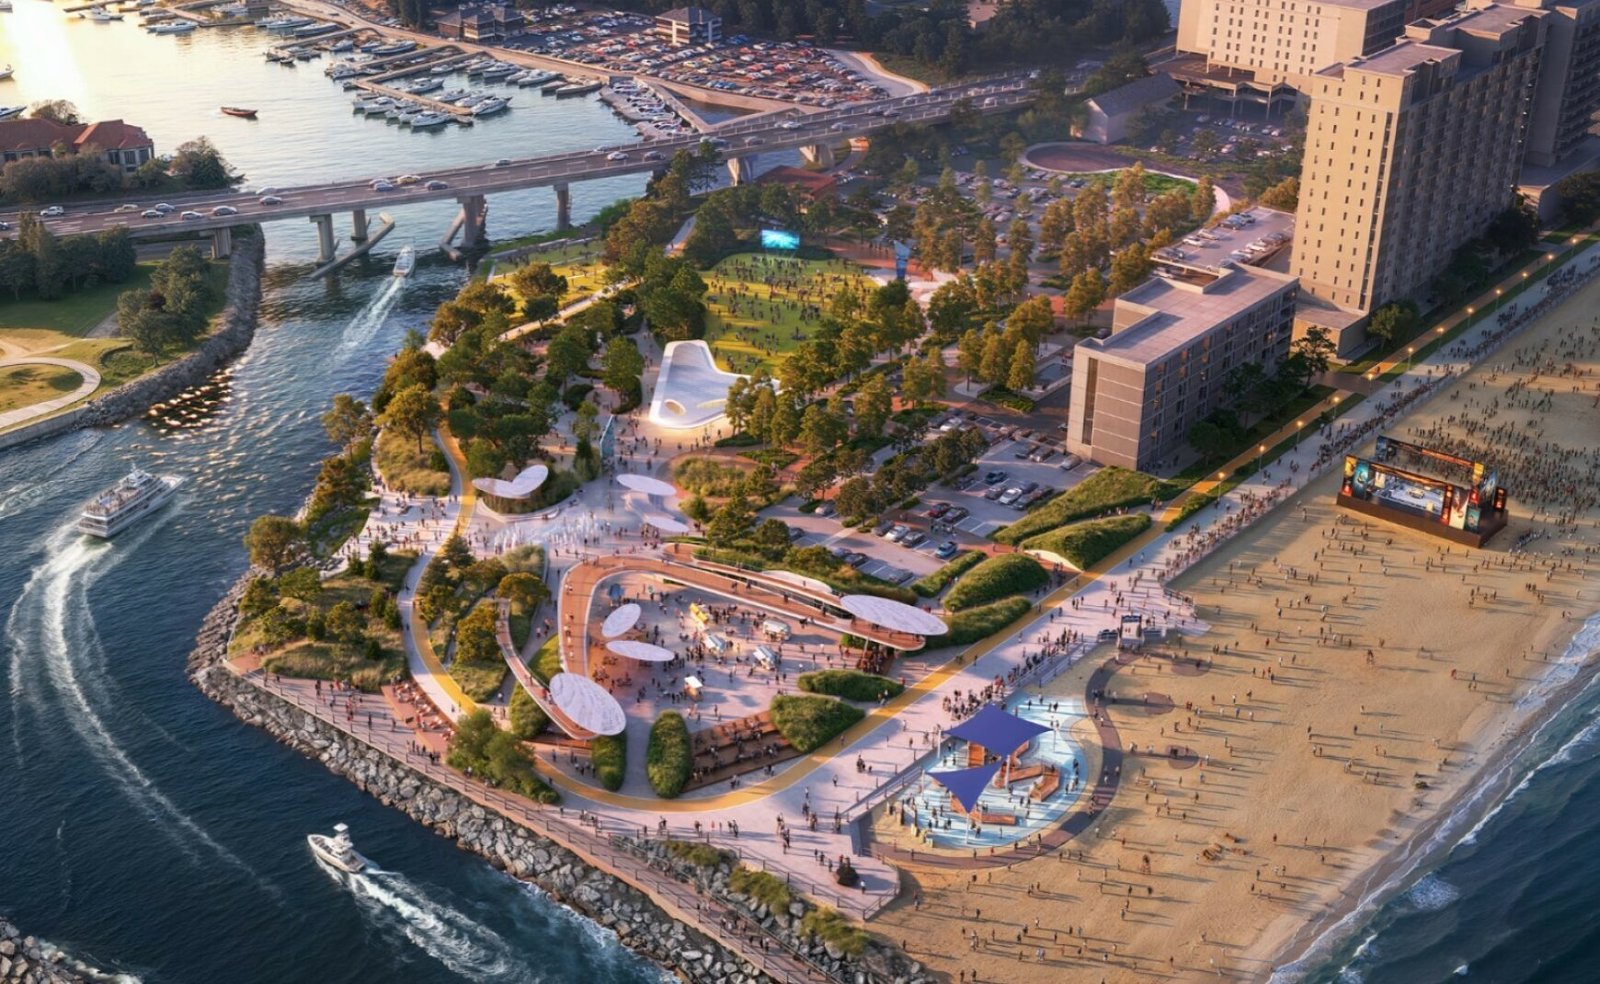
Virginia Beach presented an updated design-progress report for Rudee Park to City Council on October 20, 2026, moving the waterfront project from an approved master-plan concept toward coordinated construction documents. The city says the 60% design package, submitted in August, is now under internal review by municipal staff and the Planning Department.
What changed
The current stage translates the broad park concept into engineered dimensions, utilities, access routes and cost information. A 90% design submission is scheduled before the end of 2026, followed by final documents in early 2027. Construction is presently anticipated to begin in late fall 2027 and continue for about two years, subject to permits and later council approvals.
The design team is coordinating recreation, maintenance, emergency access, event operations, beach management and future coastal-resilience needs. The city says the main elements of the approved plan remain in place: a Beach Village, Community Lawn, Nature Play Area, Picnic Grove and Event Pavilion.
Why the design phase matters
Documented fact: the project has not reached final design or construction authorization. The latest update confirms an active review process and a defined sequence toward technical completion.
ArchUp interpretation: the important architectural shift is from a collection of park attractions to an operating public landscape. Emergency movement, servicing, coastal exposure and large-event use must now be resolved in the same plan rather than treated as later additions.
Working hypothesis: if the design and approvals remain on schedule, the project could test whether a resort-area park can support daily neighbourhood use and seasonal crowds without allowing operational requirements to dominate its public spaces. That outcome cannot be confirmed until the final drawings and construction are complete.