A-Frame Bunkhouse: Interior Planning Shaped by Family Movement, Not Mere Accommodation

Efficiency as an Alternative to Space
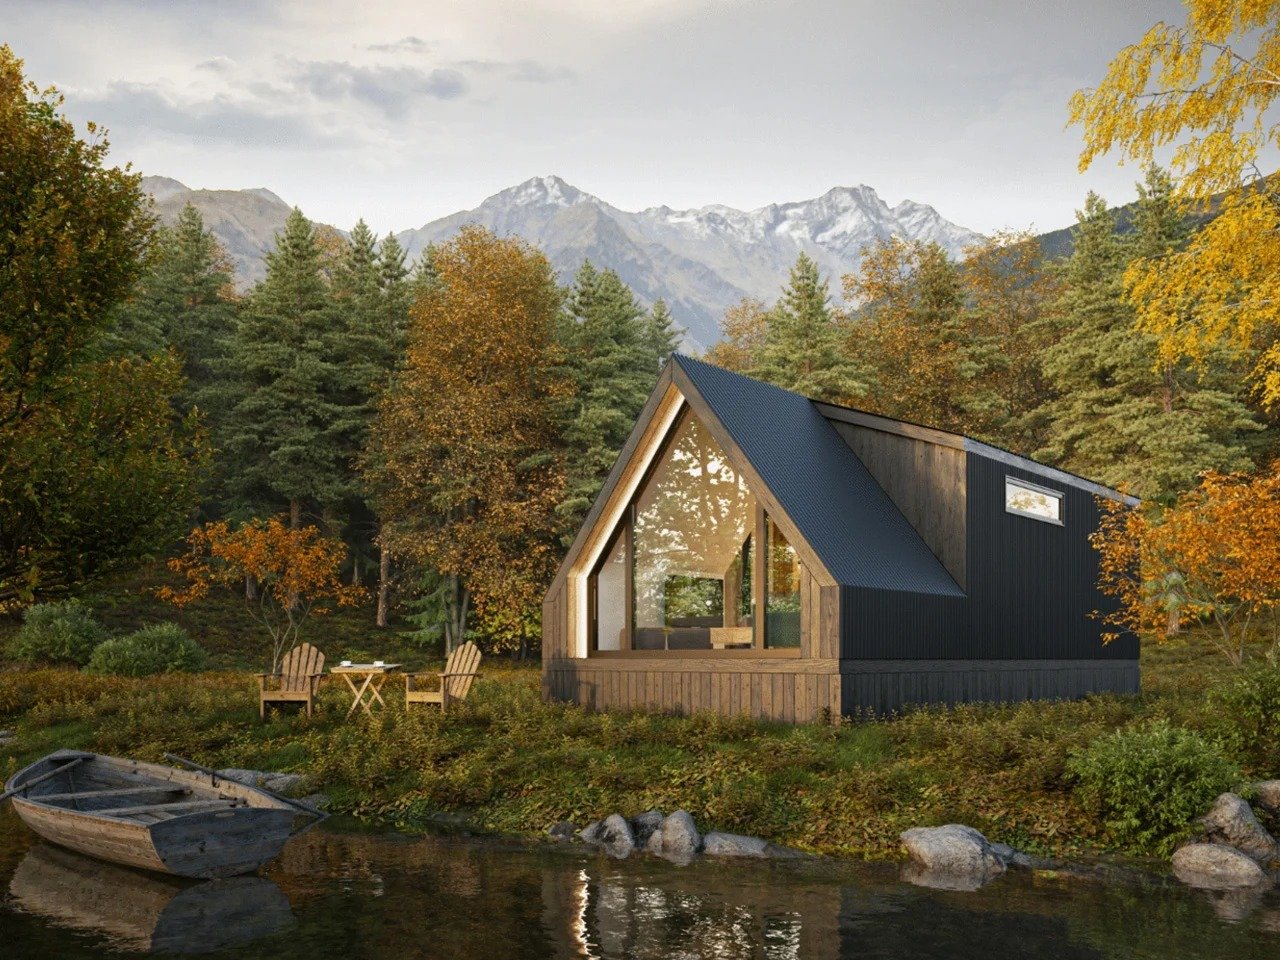
Zook Cabins’ A-Frame Bunkhouse does not rely on spaciousness, but rather on reorganizing the relationship between function and space within a footprint of no more than 400 square feet. The home is classified as a Park Model and was built to ANSI 119.5 standards, carrying an RVIA Seal. These standards, in turn, shape its structural logic: a custom four-axle trailer with a removable hitch that makes mobility and relocation part of the design logic rather than an exception to it. This technical condition directly informs the architectural decision-making, turning the interior layout into an exercise in spatial economy, where every element must justify its presence within a predetermined limited area.
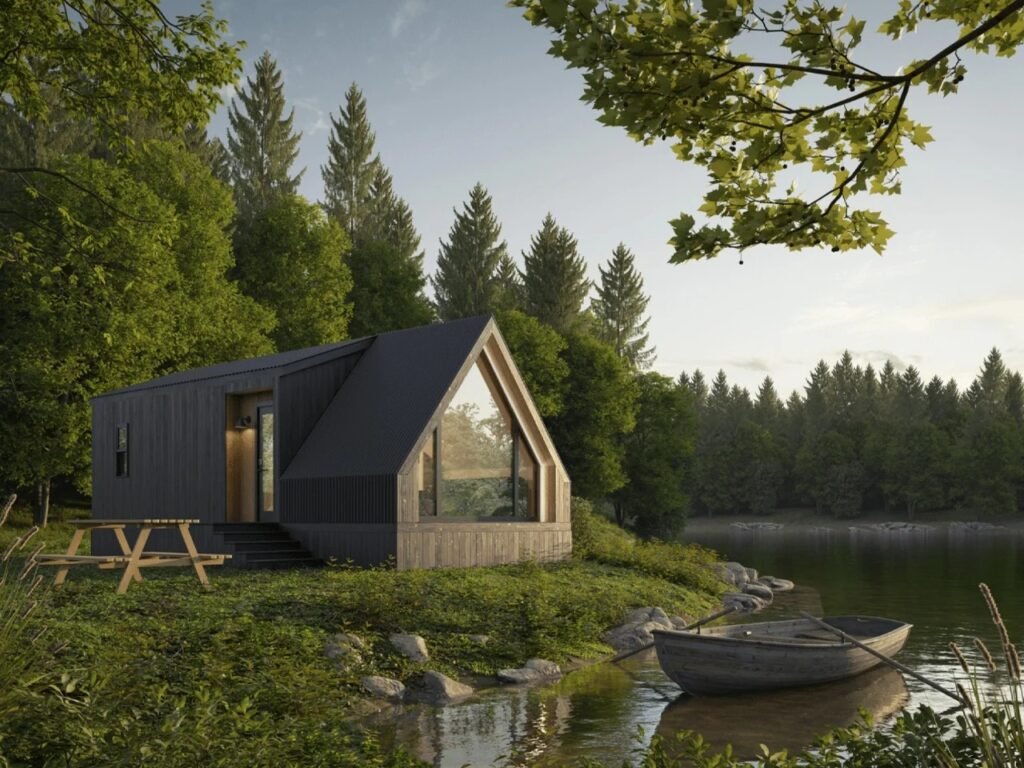
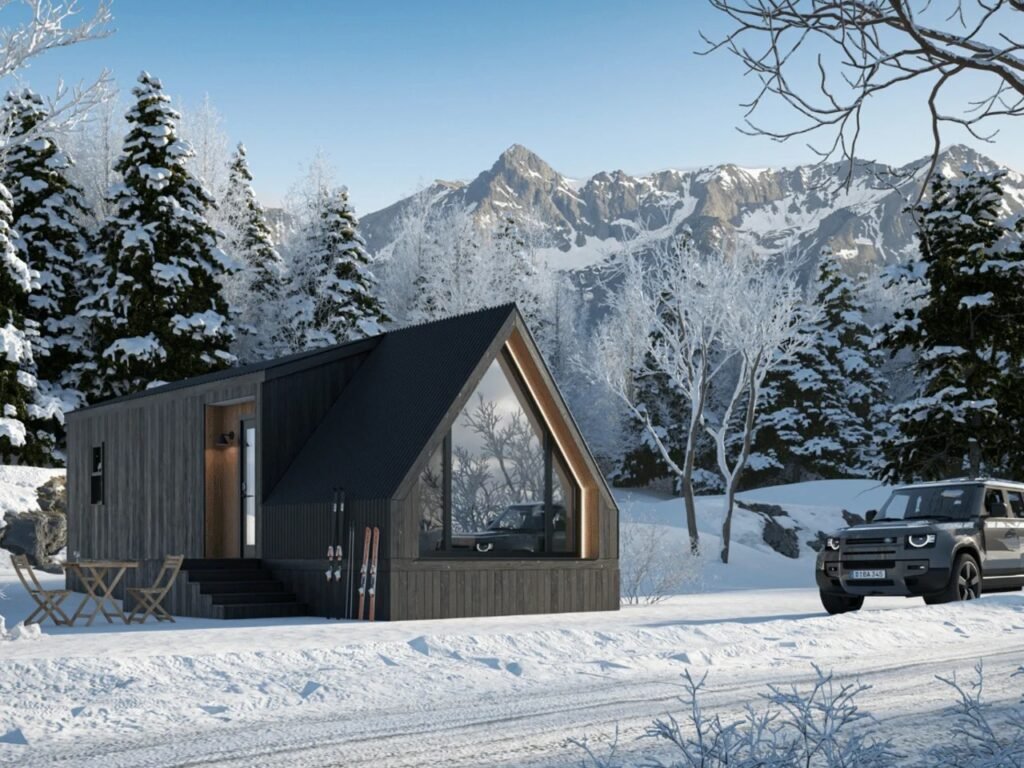
Material Contrast and Reading the Facade
The building’s visual presence is shaped by a direct contrast between two materials: matte-black corrugated metal wrapping the roof and facades, and thermally modified Lunawood timber appearing as intermittent accents across the dark surface. This contrast is less decorative than it is a tool for reading the massing; the black finish unifies the surfaces and gives the building a geometric rigor closer to that of an enclosed industrial volume, while the timber interrupts this rigidity at specific points, introducing variations in texture and light reflection that break the monotony of a single surface. The result is a material composition that recalls Scandinavian approaches to treated timber, yet applies them here to a mobile structure originally designed according to an industrial rather than craft-based production logic.
Interior Space: From Enclosure to Lived Experience
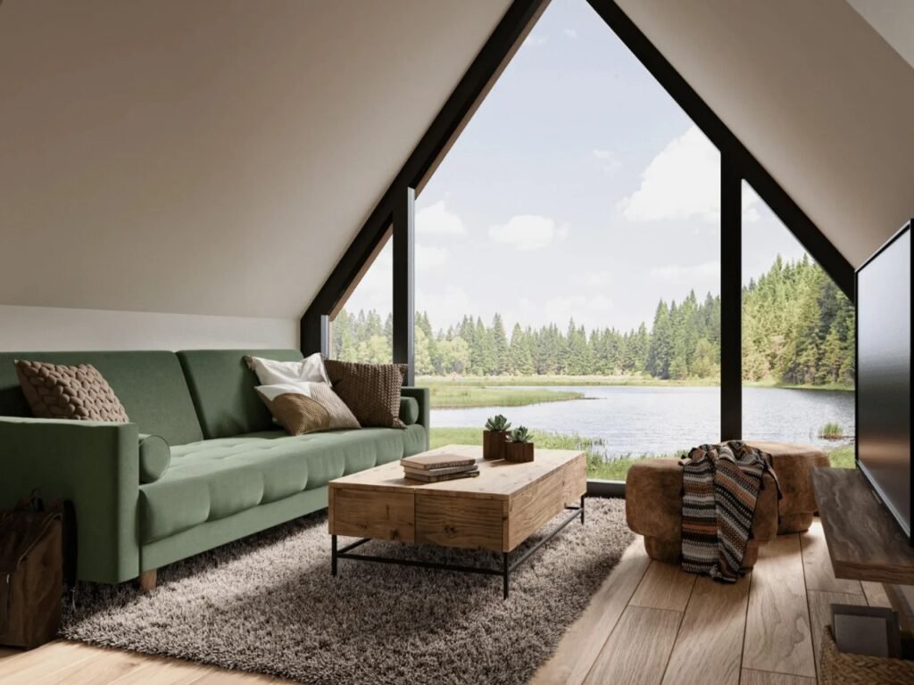
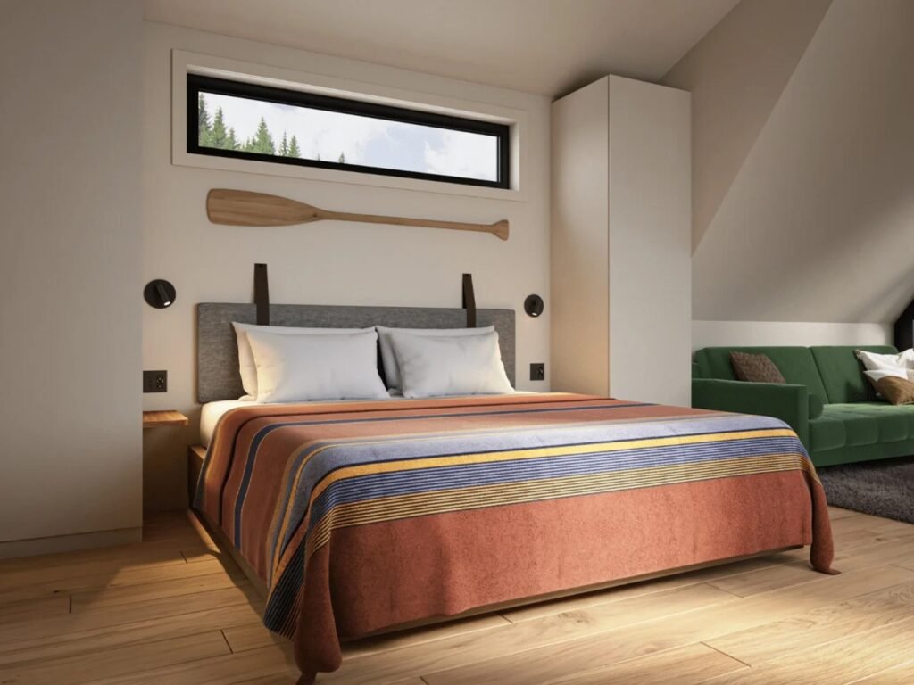
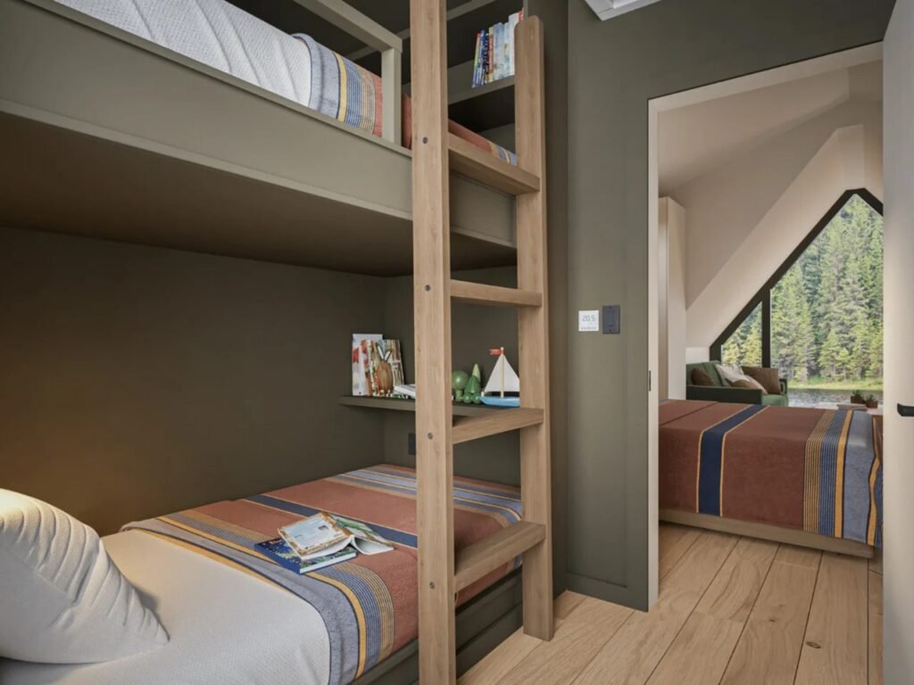
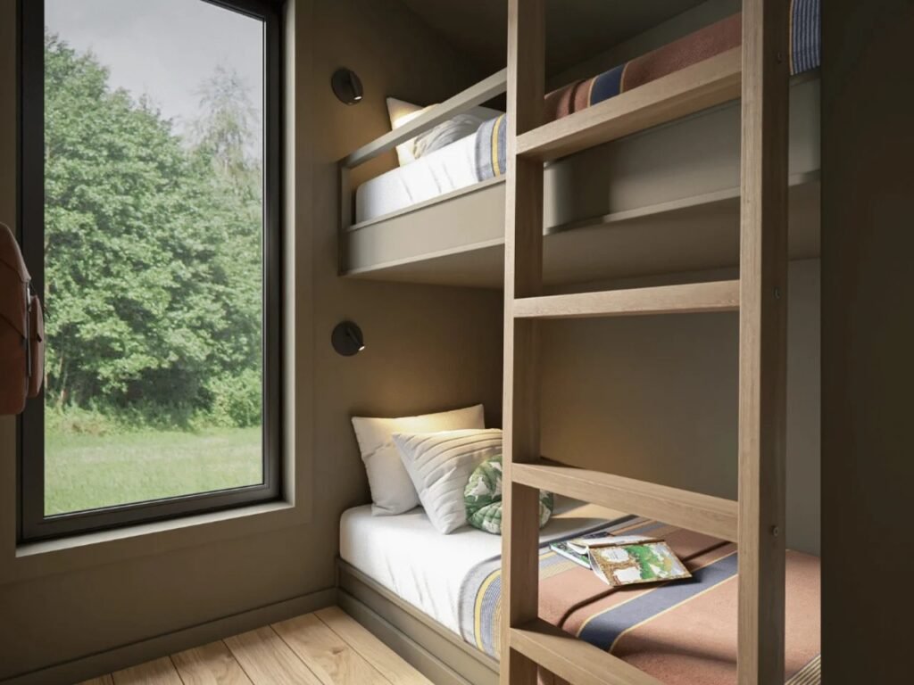
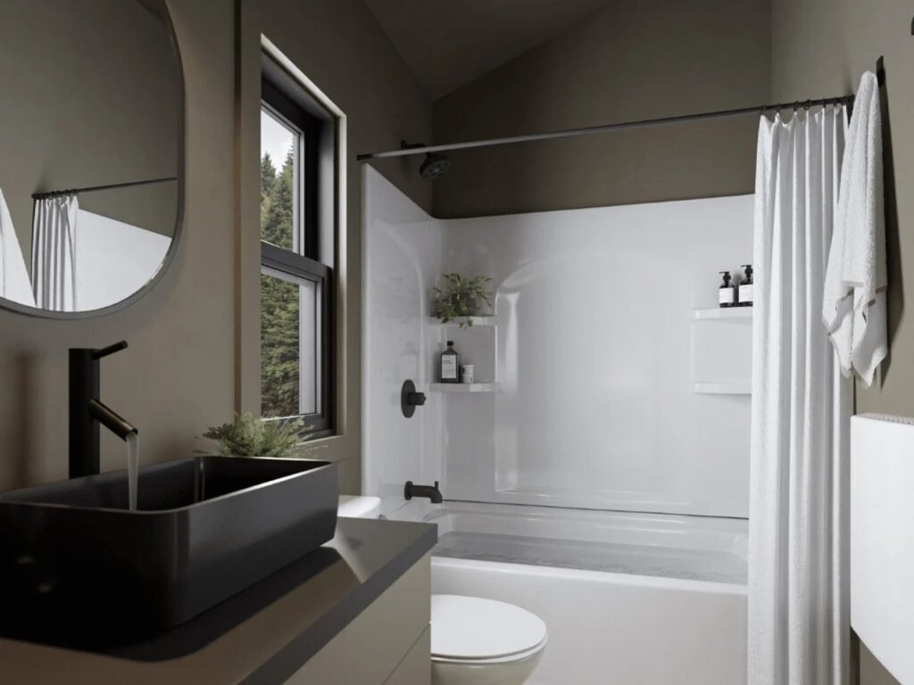
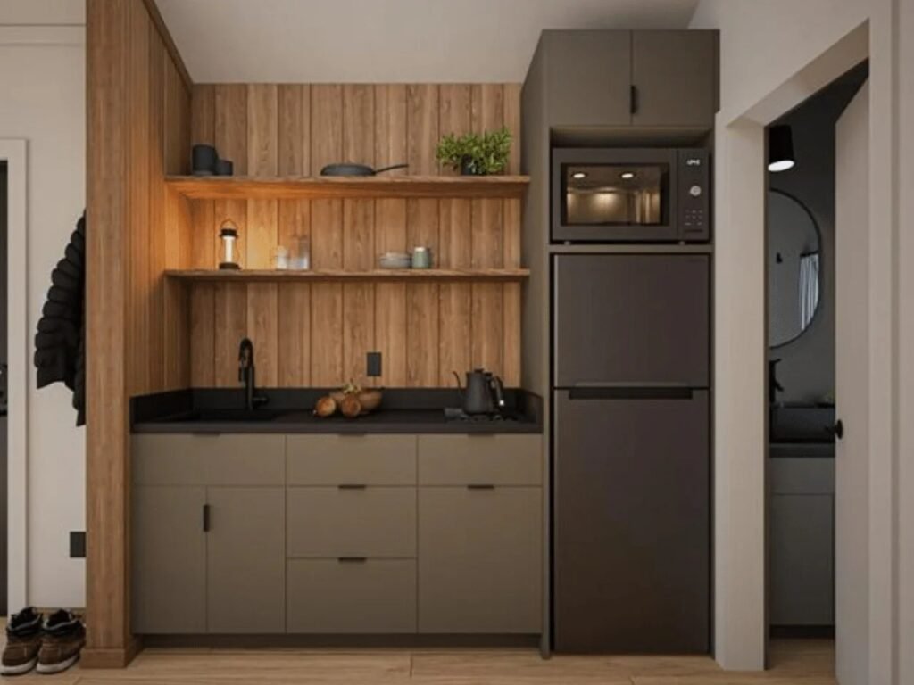
The dwelling’s triangular form shifts from a structural characteristic into a perceptual device within the interior, as the full-height front glass wall extends up to the roof, drawing the exterior landscape into the heart of the space and dissolving the boundary between inside and outside. The high pitched ceilings further reshape the perception of space; the vertical dimension compensates for the limited horizontal footprint, allowing the 400 square feet to be perceived as a genuine sense of spaciousness rather than a forced compromise in area. The interior arrangement is based on the logic of everyday use rather than bare functional minimums: a bedroom with a large bed, a bathroom containing both a bathtub and a separate shower, a fully equipped compact kitchen, and a bunk room separated from the rest of the layout.
Planning Around Family Movement Rather Than Mere Accommodation
The fundamental distinction in this design lies between a cabin that merely accommodates a family and one that is actually organized around how that family moves through a small space. The bunk room is not read as a secondary addition inserted behind the primary bedroom, but as a self-contained zone with its own degree of independence within the overall composition. This spatial separation between the two sleeping areas and the single bathroom gains its real significance when considering the everyday scenario of children or guests sharing the same space, where functional separation between private and shared areas becomes a decisive factor in the success of the interior layout rather than a secondary detail.
Structural System: Apparent Lightness Versus Constructional Rigidity
The building’s structural details reveal a balance between the apparent lightness of its triangular volume and the solidity of its construction system. The floor is built on 2×6-inch wood joists spaced 16 inches on center, topped with a ¾-inch OSB subfloor. These specifications place the building beyond the category of lightweight seasonal structures, bringing it closer to the logic of permanent construction despite the mobility of its base. Delivery is handled directly by Zook to sites across the United States, addressing one of the recurring logistical constraints within the prefabricated and tiny-home sector, where production is often separated from the actual installation process on site.
Functional Context: Between Tourism Accommodation and Actual Use
This design typology intersects with more than one use context: campground operators, resort developers, and landowners looking for a unit that can be installed directly. Within this context, the A-Frame Bunkhouse combines a distinct visual presence as a self-contained unit with an interior arrangement capable of accommodating multiple occupants without disrupting the functional hierarchy between zones, alongside a structural system designed to withstand repeated rather than merely seasonal use. This overlap between formal characteristics, structural standards, and transportability situates the model within the category of mobile tiny homes.
✦ ArchUp Editorial Insight
The A-Frame Bunkhouse cannot be read simply as a design exercise in triangular form so much as a direct product of a regulatory classification. The unit’s compliance with ANSI 119.5 standards and its RVIA Seal place it within the Park Model category, a classification defined by its number of axles, a removable hitch, and a strict 400-square-foot ceiling rather than by any predetermined architectural intention. This classification precedes and constrains every subsequent decision, from the vertical compensation for the loss of horizontal space, to the upper bunk room as a separable zone, to the black metal and Lunawood envelope, which functions more as a clear commercial signal for the resort and campground market than as a material dialogue. The intended buyer is rarely the actual occupant; the unit is purchased by operators, developers, or landowners who approach it through a logic of turnover and rapid returns, while the resident guest bears whatever spatial compromises are imposed by certification requirements and the mobile structure. This separation between decision-maker and the person experiencing its consequences recalls the dynamic previously observed in Architecture for Rent, where the absence of the owner during occupancy exposed the limits of a design composed for an intermediary rather than for a resident. Zook’s direct delivery across the United States addresses a common logistical disconnect within the prefabricated-home sector, but at the same time reduces opportunities for adaptation to the specific conditions of the site within a standardized production line. What appears as vertical spaciousness and material warmth is, at its core, a spatial consequence of a licensing category originally designed to serve mobility and market speed.