The Door Is the Smallest Urban Plan

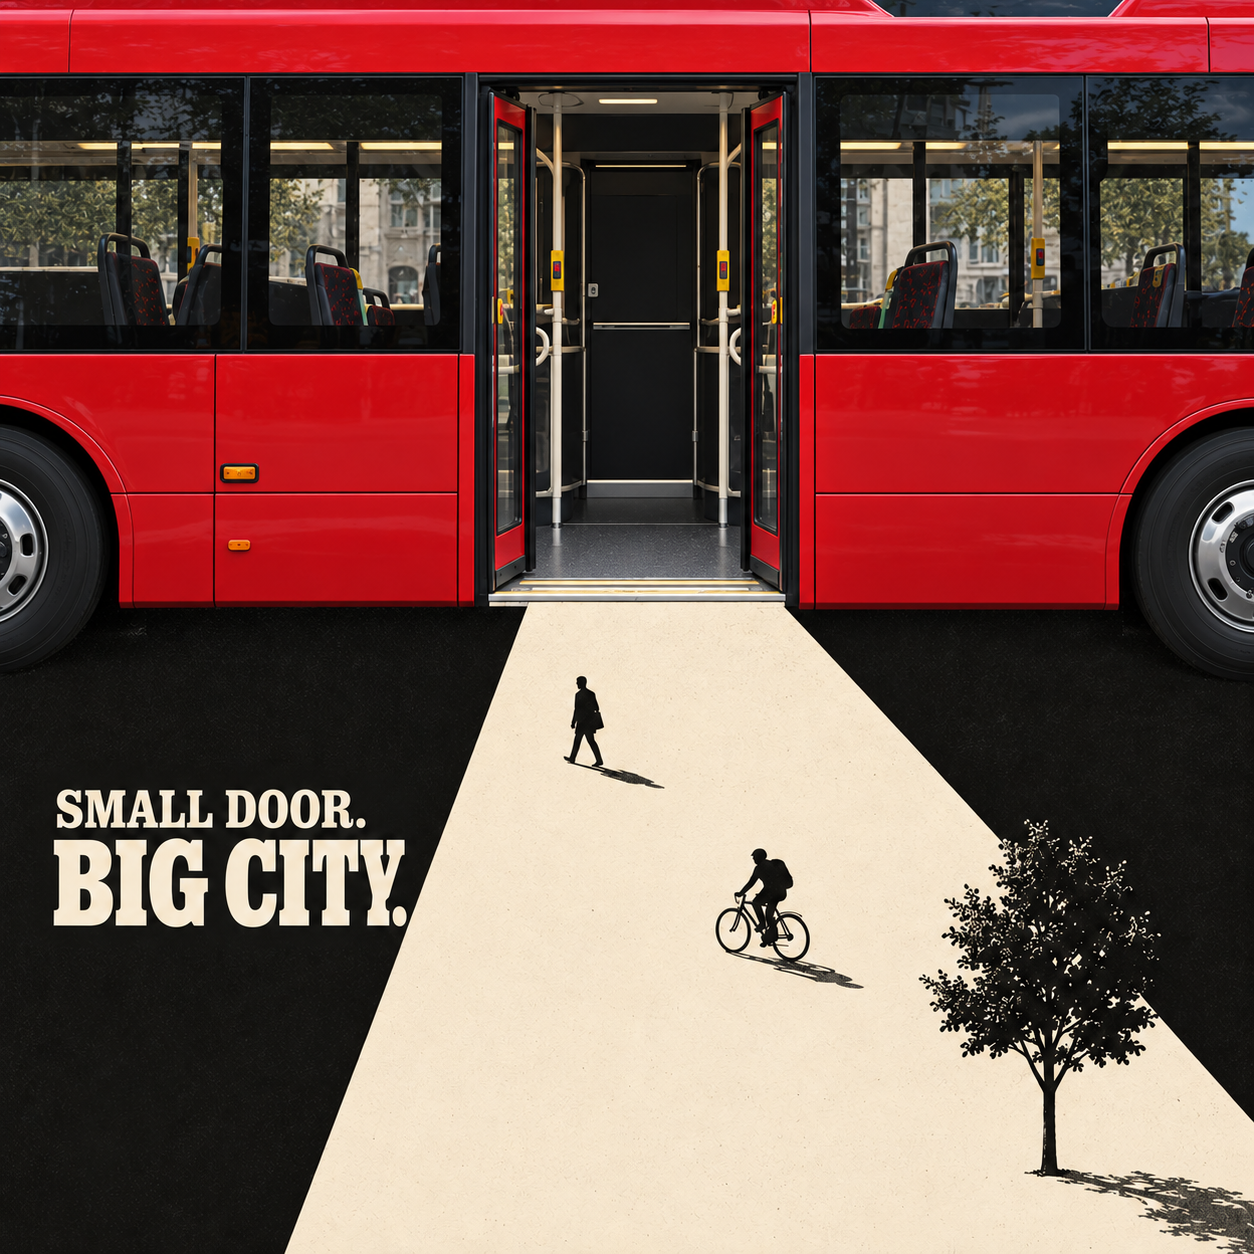
A bus door configuration serves as a foundational element of urban design, significantly influencing transit efficiency and street space. Multi-door buses enable simultaneous boarding and exiting, which reduces stationary dwell times and prevents passenger friction compared to single-door vehicles.
By minimizing delays at bus stops, efficient door design prevents transit bunching and improves overall traffic flow. The resulting time and space savings lower operational costs while allowing cities to reallocate road capacity for wider sidewalks, bike lanes, and enhanced public space.
The first time I understood that a bus is a building, I was standing on a curb in London watching one breathe. The doors at the front opened and a column of people flowed in, and at the same moment the doors at the middle opened and a separate column flowed out, and the two streams never touched. The bus filled and emptied simultaneously, like a lung taking air in through one passage and releasing it through another, and in perhaps fifteen seconds it had closed its doors and moved on. Days later, in another British city, I watched the same act performed with a single door, and it was a different creature entirely. The people getting off had to push against the people getting on, both squeezed through one opening at the front, a single contested chokepoint where two opposing intentions met and tangled, and the bus sat at the curb far longer, its engine idling, a queue of pedestrians thickening behind it. Same vehicle, same city size, same purpose. One small design decision, the number of doors, and everything downstream of it was different. I have thought about that difference ever since, because it is one of the clearest cases I know of a tiny architectural choice rippling outward until it reshapes an entire cities worth of streets, and almost no one reads it as architecture at all.
The technical literature has studied the mechanics of this thoroughly, under names like dwell time optimization, and the transport engineers know the numbers well. A bus with separate boarding and alighting doors can cut the time it spends stationary at a stop dramatically, because it removes the fundamental conflict of a single door, the head on collision of people trying to enter and exit through the same gap. The guidance from bodies like the North American transit engineering community demonstrates repeatedly that single door operation slows the whole system, that it produces the cascading failure transit planners call bus bunching, where a delayed bus falls behind schedule, accumulates more waiting passengers at each subsequent stop, dwells even longer to load them, and falls further behind, until buses that were meant to be evenly spaced clump together in a useless convoy. What I want to add to this well documented mechanics is a different way of seeing it, one that belongs to design rather than to engineering, because the number of doors on a bus is not really a question about buses. It is the smallest unit of urban planning I know, a decision made at the scale of a doorway that propagates all the way up to the scale of the city.
The Heat Map Does Not Stop at the Door
The transport studies visualize this with heat maps of passenger density inside the vehicle, showing the red bloom of congestion around a single door and the cooler, more even distribution across two. But the heat map, I want to argue, does not stop at the skin of the bus. It leaks outward. Imagine the density of human friction rendered as temperature, and then follow that temperature as it spreads from the vehicle into the street and through the neighborhood, because the friction does not stay inside. It radiates. The single door bus is a point of concentrated heat, and everything it touches warms up with it, while the two door bus disperses its heat so effectively that the street around it stays cool. Reading the city this way, as a thermal field of human friction generated at the scale of a doorway, is the frame I think has been missing, and it reveals that the door is quietly designing the ground for meters in every direction.
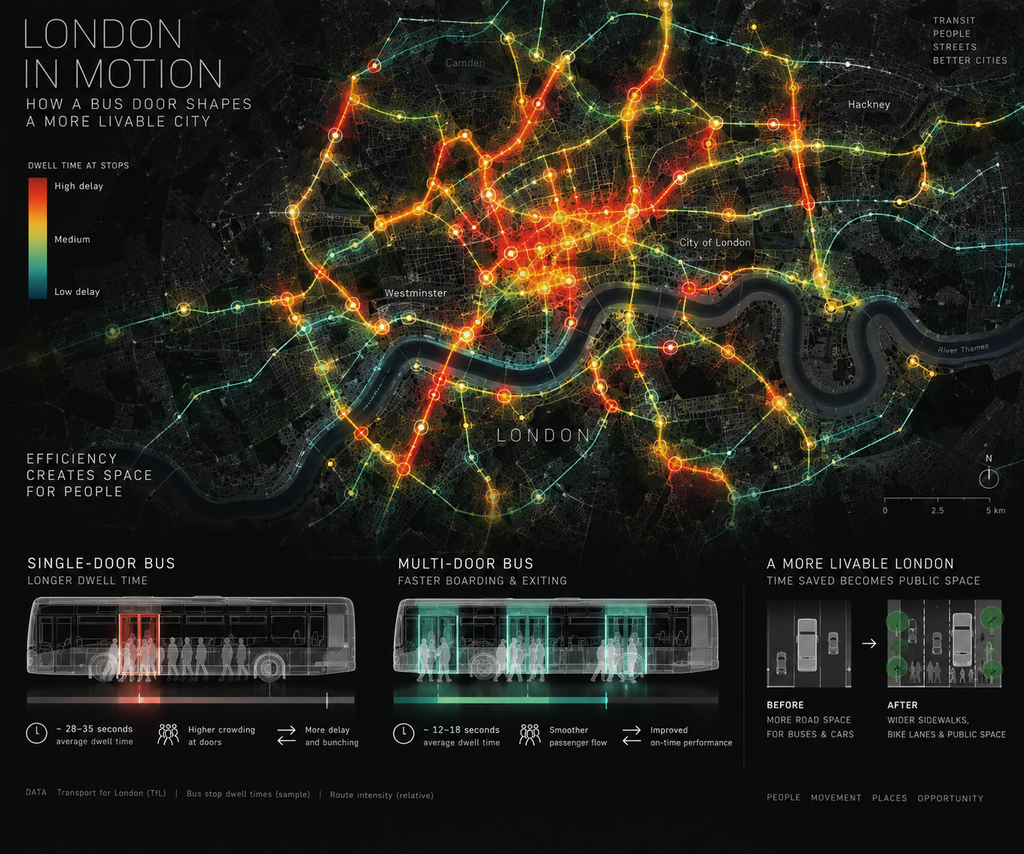
Begin inside the vehicle, the hottest zone. With one door, the interior develops a permanent congestion gradient, a scalding red knot at the front where every boarding and every alighting passenger must pass, and a strange cool emptiness at the rear that people are reluctant to move into because they know they must fight their way forward again to escape. The bus is thermally lopsided, overheated at one end and underused at the other. With two doors, the heat distributes, boarding pressure at the front, alighting release at the middle or rear, and the whole interior settles into an even, livable temperature. This interior map is the only one the engineering literature usually draws, but it is merely the first frame, because that front door, on the single door bus, is aimed directly at the curb, and the heat pours straight out of it onto the pavement.
Now step onto the curb, the second thermal zone, and this is where the door becomes urban design. On the single door bus, boarding and alighting passengers collide not only inside the vehicle but on the sidewalk in front of it, one dense contested patch of pavement where two crowds interpenetrate, a hot spot of pedestrian friction fixed at exactly the point where the single door meets the ground. The construction of the bus stop itself must respond to this. In cities committed to two door operation, the platform geometry is exacting, a long unobstructed stretch of curb kept precisely clear so the second door can deploy its wheelchair ramp safely and the exiting stream has open ground to disperse into, the shelter and seating and information deliberately arranged to sort people toward the boarding door and leave the alighting zone empty. In single door cities the shelter is often a single closed box under which everyone huddles together, boarders and alighters and waiters all mixed in one overheated architectural pocket. The door has just designed the sidewalk, the shelter, and the exact placement of every lamp post and bin around the stop, and it has done so without anyone quite deciding that it should.
From the Curb to the Whole City
Follow the heat one zone further out, to the street, and the door begins designing traffic. Because the single door bus dwells longer at every stop, it occupies the roadway longer, and the buses behind it accumulate into the bunched convoy, which forces the planners into a specific and expensive response, the widening of bus lanes to hold the clumping vehicles, or the acceptance of congestion that backs up into the general traffic and heats the whole corridor. The two door bus, dwelling briefly, keeps the lane flowing, and the thermal load on the street stays low. This is a direct trade, curb time for street heat, and it is set by the doors. A city that chose single door buses decades ago is a city that has been quietly paying for that choice in road capacity ever since, dedicating asphalt to the storage of delayed buses that a faster boarding system would have returned to other uses.
And this is the final and largest zone, the one that makes the door a genuine instrument of the projects that shape a city rather than a mere operational detail. Every square meter of street not consumed by a bunched convoy of slow loading buses is a square meter available for something else, and the fast dwelling two door system, by needing less road and less curb dedicated to buses standing still, quietly liberates land across the entire network. That reclaimed width is exactly where a city finds room for the widened footpath, the protected bike lane, the row of trees, the cafe terrace that spills onto the pavement. The heat map, followed to its outermost ring, becomes a map of urban possibility, because the coolness that two doors create at ten thousand stops adds up, across a city, to a vast reserve of space and time that can be spent on making the place more livable. A sustainability argument hides in here that no one frames as such, that the doorway which empties a bus faster is also, at the scale of the whole system, the doorway that makes room for the trees.
There is an economic layer to this heat that deserves its own reading, because dwell time is not only a matter of comfort or flow. It is money, and it is measured in the hardest currency a transit system has, the cost of a bus and its driver per hour of service. A vehicle standing at a curb with its single door jammed by a two way crush of bodies is a vehicle earning nothing while it burns fuel and pays a wage, and when that lost minute is multiplied across every stop, every route, and every day of a decade, it becomes a structural drain that forces the operator into an expensive choice. Either the operator buys and staffs additional buses to maintain the same frequency across a slower network, which raises the cost of the whole system, or it accepts lower frequency and thins the service, which pushes riders back toward cars and quietly empties the case for public transport altogether. The two door bus, dwelling briefly, extracts more service from every vehicle it owns, and that efficiency is not an abstraction. It is the margin that decides whether a city can afford to run buses often enough that people actually use them, which means the doorway is also making a decision about whether the street will fill with buses or with private traffic, a decision with consequences for congestion, emissions, and the public budget that dwarf anything the door itself appears to be.
This reframes the historical difference between the two kinds of city, and it is worth stating fairly rather than as a simple verdict. The single door pattern was not stupidity. It was the rational output of a particular urban form, the classic radial system in which passengers all boarded in the suburbs each morning and all alighted at a single central terminus, a pattern with no need for continuous flow because the bus filled once and emptied once. The door matched the city that built it. The two door pattern belongs to a different urban form, the dense cross city network where passengers board and alight continuously at every stop along a route that never really begins or ends, a pattern that demands perpetual flow and therefore demands two doors. So the doors are not merely a better and a worse choice. They are fossils of two different theories of how a city moves, each legible in the hardware, and a city that inherited single door buses from its radial past and now runs them across a networked present is living with a contradiction built into its doorways, paying daily for a mismatch between the shape of its vehicles and the shape of its trips.
What becomes evident, once you learn to read the door this way, is that the most consequential urban design decisions are often the smallest and the least recognized as design at all. We lavish attention and architectural research and prize juries on the grand gestures, the landmark station, the signature bridge, while the doorway that quietly determines the thermal state of ten thousand sidewalks goes undiscussed, filed under operations, beneath the notice of anyone who calls themselves a designer. The news will cover the new transit line and the competitions will reward the sculptural terminal, and the single decision that actually governs how the city feels to move through, the number of openings in the side of a bus, will be made by a procurement committee reading a spreadsheet, with no architect in the room and no sense that a plan is being drawn.
So the thesis is one I did not expect to reach from a curb in London, watching a bus breathe. The door is the smallest urban plan there is, a design decision so tiny it hides in plain sight, and yet it draws a heat map that begins in the aisle of a vehicle and does not stop until it has warmed or cooled the sidewalks, the traffic, the land use, and the very pace of an entire city. We think of planning as something done at the scale of districts and drawn on enormous sheets, and sometimes it is, but sometimes the whole plan is decided at the scale of a threshold, in the difference between one opening and two, and the city that understands this will look for its greatest leverage not only in its biggest gestures but in its smallest and most repeated ones, the humble apertures through which, ten thousand times a day, it breathes.
✦ ArchUp Editorial Insight
The essay’s most structurally consequential observation is the one it places almost as an aside: the number of doors on a bus is decided by a procurement committee reading a spreadsheet, with no architect in the room and no sense that a plan is being drawn — which means the decision that governs the thermal state of ten thousand sidewalks is made inside exactly the governance category where the profession has surrendered its authority, and the surrender is not accidental but definitional, because the discipline has organized its prestige apparatus around the landmark station and the signature bridge while filing the doorway under operations, beneath the notice of anyone the awards recognize as a designer. The single-door versus two-door distinction the article correctly reads as fossils of two urban theories is also a liability-transfer document, because the city that inherited single-door buses from its radial past and now runs them across a networked present pays for that mismatch daily in road capacity, operating cost, and forgone public space, while the committee that made the procurement decision, and the era that set the vehicle specification, exited long before the accumulated cost materialized in the congestion of a corridor a generation later. This is the same displacement this archive traced in Who Really Builds Our Cities, where the decisive spatial choices are conceded to parties operating under frameworks that measure completion rather than consequence — and the door, followed to its outermost thermal ring, confirms that the profession’s greatest leverage lies precisely in the small, repeated, unglamorous decisions it has trained itself not to see as architecture at all.
Ibrahim Fawakherji — ArchUp
Sources
- National Association of City Transportation Officials (NACTO). Better Boarding, Better Buses: streamlining boarding and fares. nacto.org.
- Transport for London. Bus stop design guidance and average dwell time reporting for the London bus fleet.
- Fletcher G, El-Geneidy A. Effects of fare payment types and crowding on dwell time: a case study. Transportation Research Record, and related dwell time literature.
- Tirachini A. Bus dwell time: the effect of different fare collection systems, bus floor level and door width. Transportmetrica, 2013.
- Transport for Greater Manchester. Bee Network bus infrastructure and stop design documentation.
- “Urban bus transport: open all doors for boarding,” research on all door boarding and dwell time reduction.