Transforming a Concrete-Covered Plot into Six Infiltration Courtyards in “La Colmena”


From Urban Enclosure to the Revitalization of the Ground
The project is located in Durán, a satellite city of Guayaquil, within an urban fabric shaped by accumulated social and urban tensions. These conditions have increasingly produced closed and isolated living environments, weakening opportunities for social interaction among residents. In this context, a retired couple chose a run-down property and reconfigured it into three housing units, not merely as a real estate response, but as a means of revitalizing the neighborhood in a productive and safe manner. At its core, this decision takes a critical position toward the prevailing model of multi-family housing, which tends toward isolation rather than openness.
The Passage as an Extension of the Sidewalk: Redefining the Relationship with the Ground
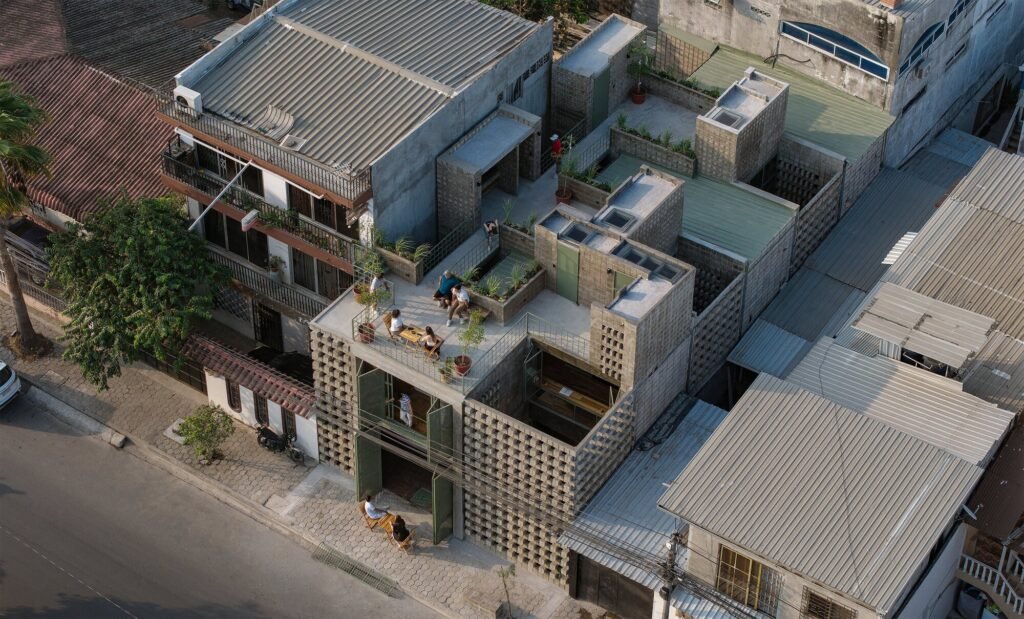
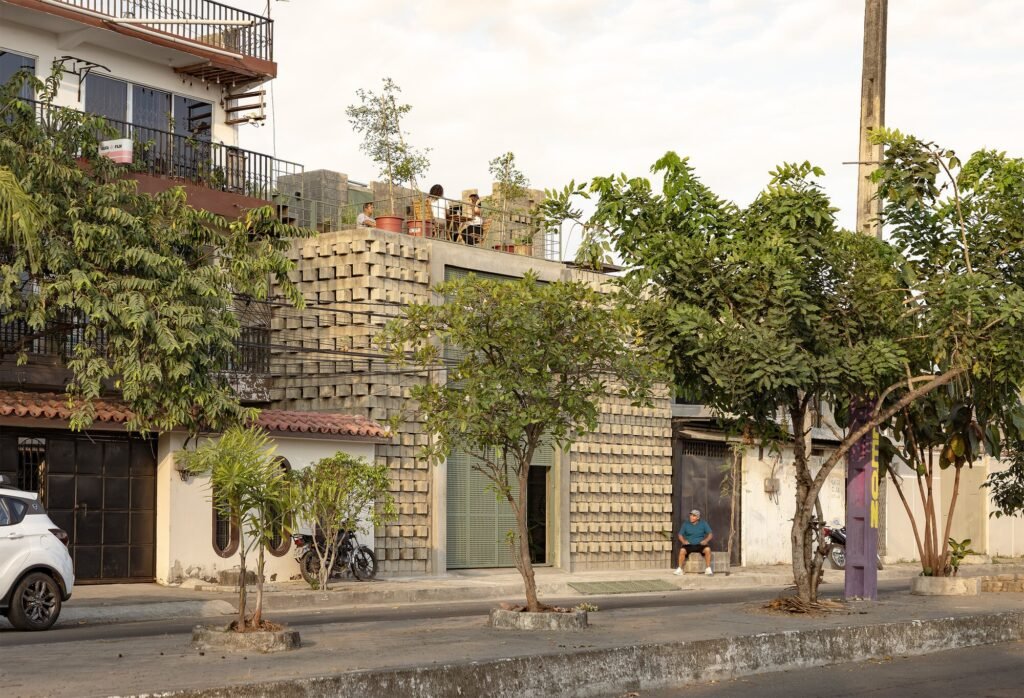
Unlike the conventional approach to multi-family housing, in which a project is built vertically to occupy the entire footprint, this project adopts a different logic based on maintaining direct contact with the ground. This approach is embodied in a passage designed as a spatial extension of the public sidewalk, turning the transition from public to residential space into a gradual experience without a clear rupture; the urban threshold merges with the residential threshold, while the passage shifts from being merely a circulation element into a transitional space that preserves the body’s sense of belonging to the ground before entering the dwelling.
Interior Courtyards: Integrating the Ecosystem into the Living Space
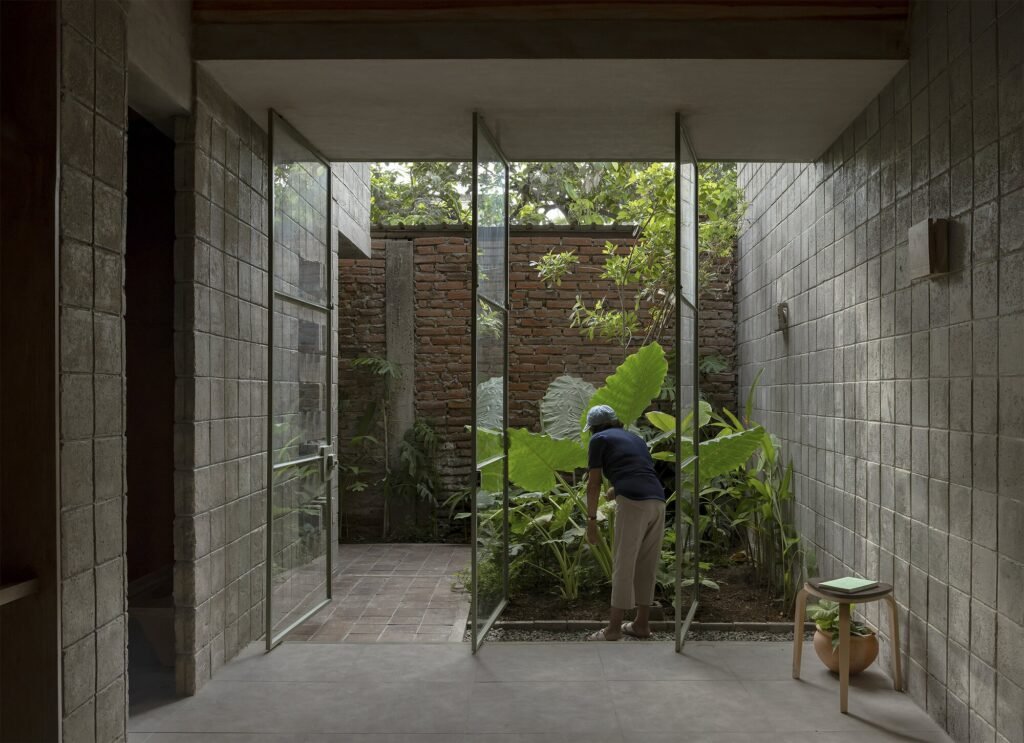
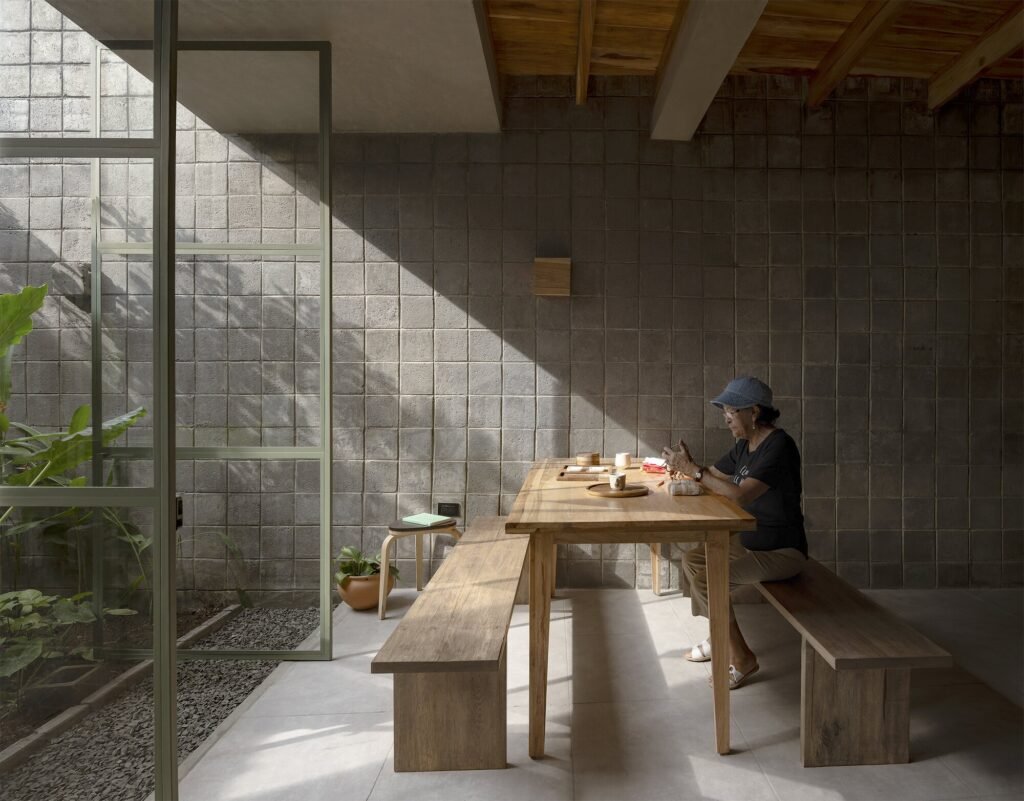
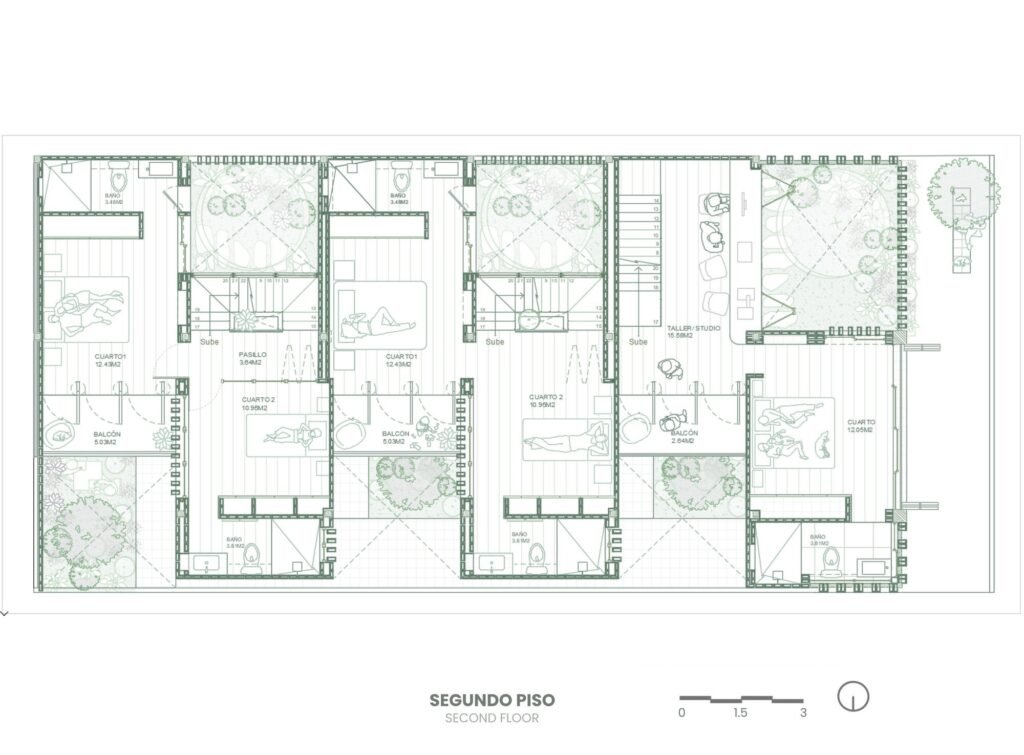
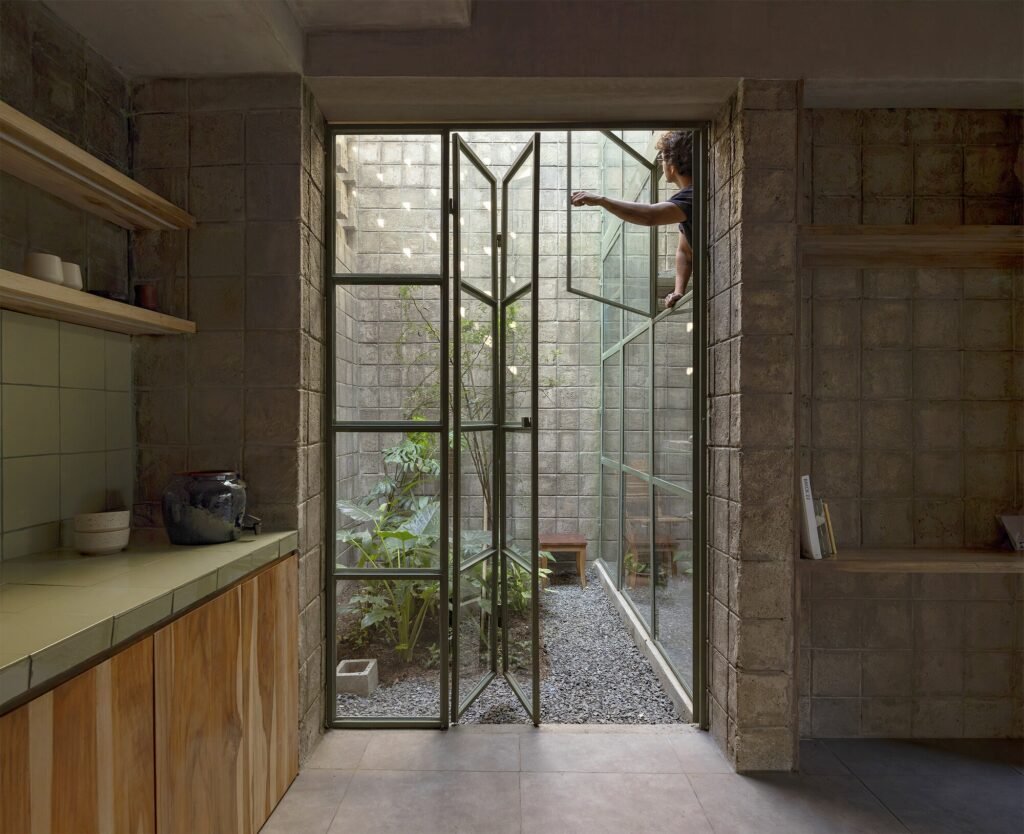
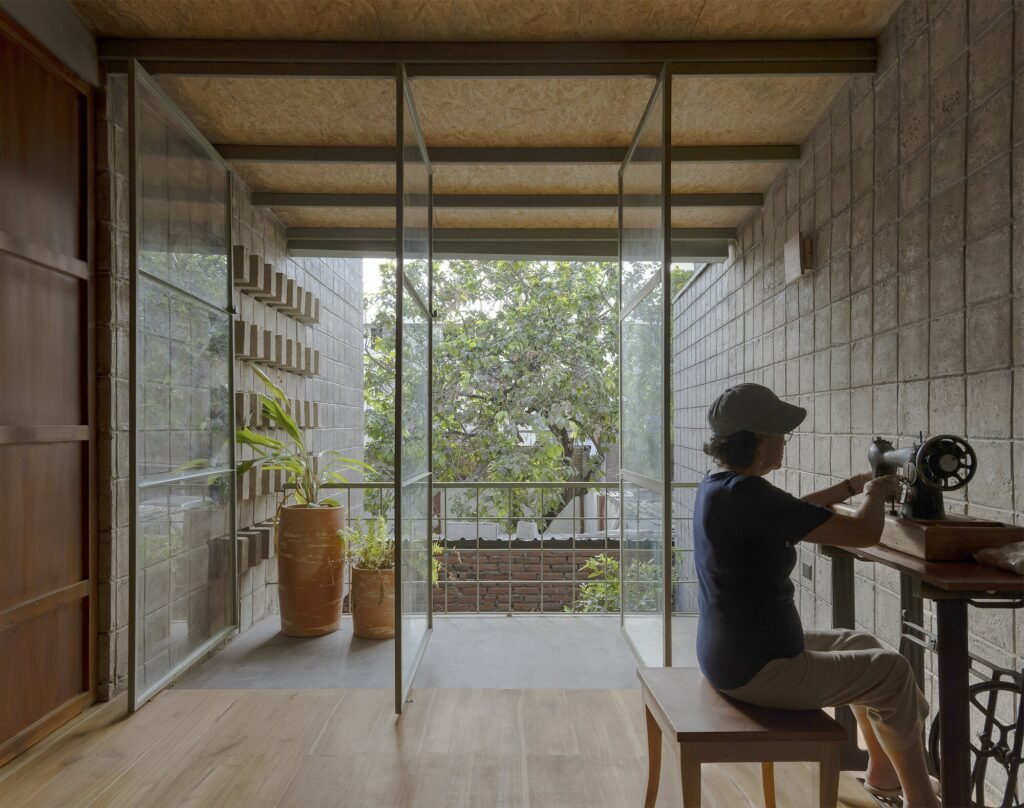
Alongside the passage, the interior courtyards form the second element that redefines the relationship between the residential space and its environmental surroundings. These courtyards are not conceived as empty or separating spaces, but as points where elements of the ecosystem are directly integrated into everyday living areas. In this way, the interior space shifts from being an enclosed zone isolated from its surroundings into a living extension that accommodates nature as an organic part of the residential experience, rather than as an added decorative element.
| Item | Details |
|---|---|
| Architects | Ancestra, Natura Futura |
| Area | 335 m² |
| Year | 2026 |
| Photographs | JAG Studio |
| Category | Mixed Use Architecture, Housing, Adaptive Reuse |
| Illustrations | Momento Movimiento |
| City | Durán |
| Country | Ecuador |
Project Name: A Seventies Structure Regains Its Ecological Breath
The “La Colmena” project is based on the primary structure of a house dating from the 1970s, built on a 10 × 20-meter plot that had been entirely covered with concrete. In response to the characteristics of the low-rise city, where flooding frequently occurs during winter, six infiltration courtyards were opened within the solid mass. These courtyards do more than facilitate water drainage; they also function as climatic shafts, directing cross-ventilation through the interior spaces and helping regulate temperatures inside the rooms. They thus shift from being purely structural elements into active climatic mechanisms that interact with both the body and the air.
Material as Local Memory: Concrete Block and Its Repetitive Scale
The choice of materials was based on one of the most common resources in the neighborhood: concrete block, sourced from a site located only four buildings away from the project, establishing a direct connection between the architectural space and its local productive fabric. The material’s presence extends beyond the walls, as its 20 × 20 cm module becomes a recurring design unit in the stairs, sinks, garden lighting, and public benches, creating a unified visual and tactile language that connects the project’s disparate elements within a single geometric system. The floors, meanwhile, were made from local wood, preserving traditional techniques and supporting craftsmanship, while introducing a warm sensory dimension that balances the hardness of the surrounding concrete.


Controlled Openness: From Openings to a Cultural Exhibition
The project seeks to rebuild its connection with the street, not through complete openness that would compromise privacy, but through controlled openings that precisely define the nature of the relationship between inside and outside. In this context, the passage shifts from being merely a circulation element into a space with cultural and productive qualities, functioning as a living exhibition that displays details of the residents’ everyday lives. Moving through it thus becomes both a visual and social act, strengthening daily relationships among neighbors rather than limiting its role to functional circulation.
Shared Terraces: Agricultural Production as a Tool for Gathering and Safety
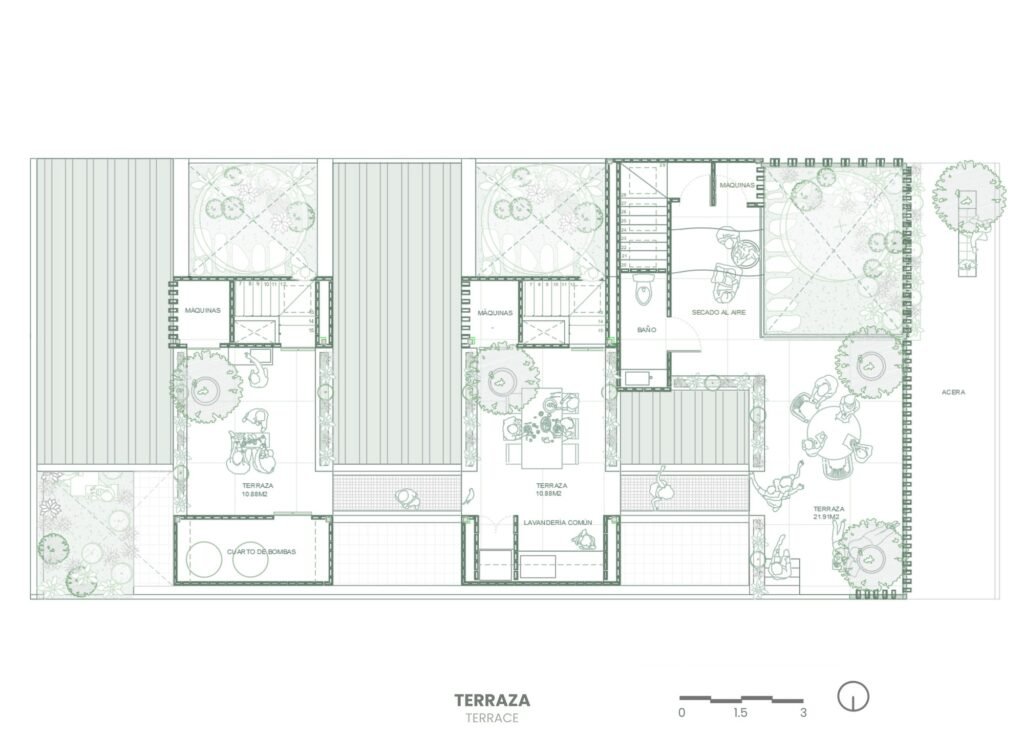
The shared terraces, dedicated to growing vegetables, extend this participatory logic, transforming agriculture from an isolated individual activity into a collective practice that encourages regular presence and coordination among neighbors. In this way, these spaces move beyond their immediate productive function to become a means of supporting community gatherings and reinforcing a sense of safety through the continuous human presence generated by these shared daily activities.
Housing as Neighborhood Infrastructure
Through these elements combined, the “La Colmena” project redefines multi-family housing not as a residential unit enclosed within itself, but as neighborhood infrastructure dedicated to gathering and production within a fragile urban context. The restoration of the passage as a productive space, together with the bioclimatic courtyards and shared terraces, operates as an integrated set of tools that strengthens urban vitality, collective life, and community safety within a unified spatial system that connects individuals with their everyday surroundings.
✦ ArchUp Editorial Insight
The “La Colmena” project reveals a rare model that departs from the conventional distribution of risk in real estate development: here, the decision and its consequences remain on the same side. As both owners and users, the retired couple does not leave the project after completion, as a conventional developer typically does. Instead, they remain present to bear the long-term consequences of their architectural choices, thereby reshaping a risk structure usually distributed between one party that makes decisions and another that bears their consequences without participating in them. The choice of concrete block sourced from a site only four buildings away is not primarily an aesthetic decision, but rather a response to a local production structure that reduces transportation costs and keeps economic value within the neighborhood. At the same time, the six courtyards become drainage and ventilation mechanisms that address a structural deficiency inherited from the fully concrete-covered 1970s property, responding to the reality of a low-rise city exposed to flooding without adequate public infrastructure. Meanwhile, the shared terraces for growing vegetables demonstrate how repeated human presence can be mobilized as a non-institutional alternative for creating safety within an urban context where the capacity of public space to generate such presence on its own has diminished.