Paso Nara: Temporary Pavilion Shaping Urban Experience

Reframing Massing and Spatial Calibration
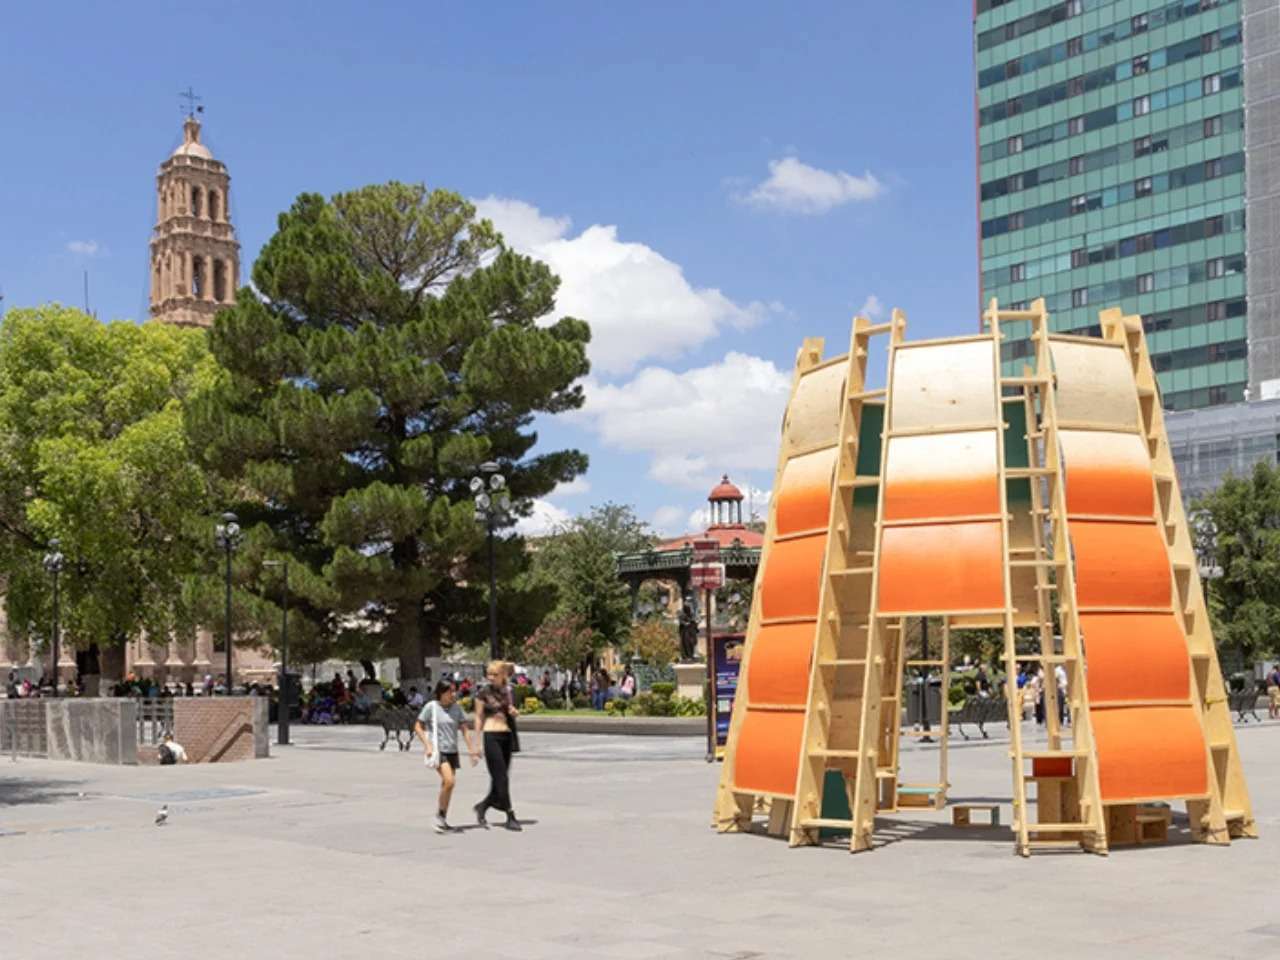
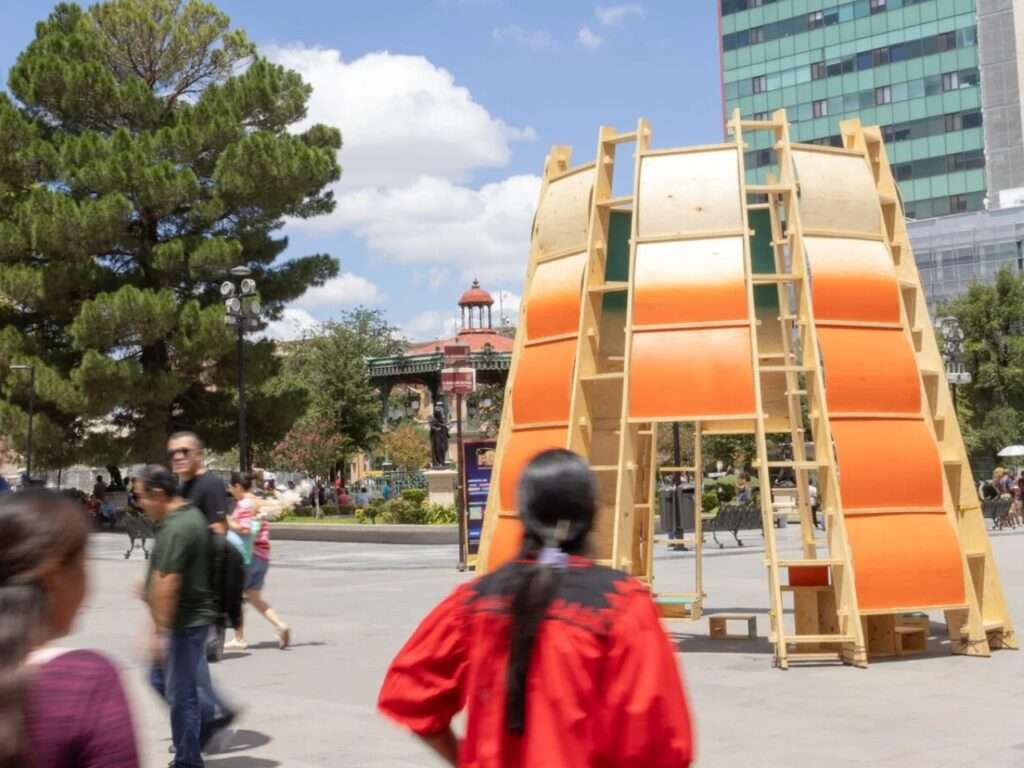
The temporary Paso Nara structure stands at the intersection of Avenida Independencia and Calle Victoria within Plaza de Armas in the city of Chihuahua, not by imposing a monumental mass upon the urban scene, but through the simplicity of its composition and the precision of its material treatment. The curved plywood pavilion relies on a calm and balanced configuration that attracts attention without visual exaggeration, where the lightness of the material and the fluidity of its lines become a means of establishing a distinct architectural presence within the public realm. Despite its temporary and academic nature, the project demonstrates the capacity of disciplined design to generate a visual impact that transcends limitations of scale and duration.
Scenographic Reading and Human Experience
The user’s experience within the curved configuration unfolds through movement between its repeated units, as passersby discover the shifting relationship between light and shadow and the tactile qualities of the wooden surfaces while moving through and around the pavilion. The project emerged from the intensive Taller del Desierto 2026 workshop organized by the Instituto Superior de Arquitectura y Diseño (ISAD), which emphasized constructing the work at full scale on site rather than relying solely on reduced-scale models. Under the supervision of Daniel Romero Valencia, Mauricio Rey Villarreal, and Juan Castillo Cruz, the construction process became an applied educational experience that brought design and execution together, while the curved timber elements and distribution of openings contribute to a changing play of light that gives the pavilion a dynamic presence within the public square.

Material Interaction and Temporal Scenography
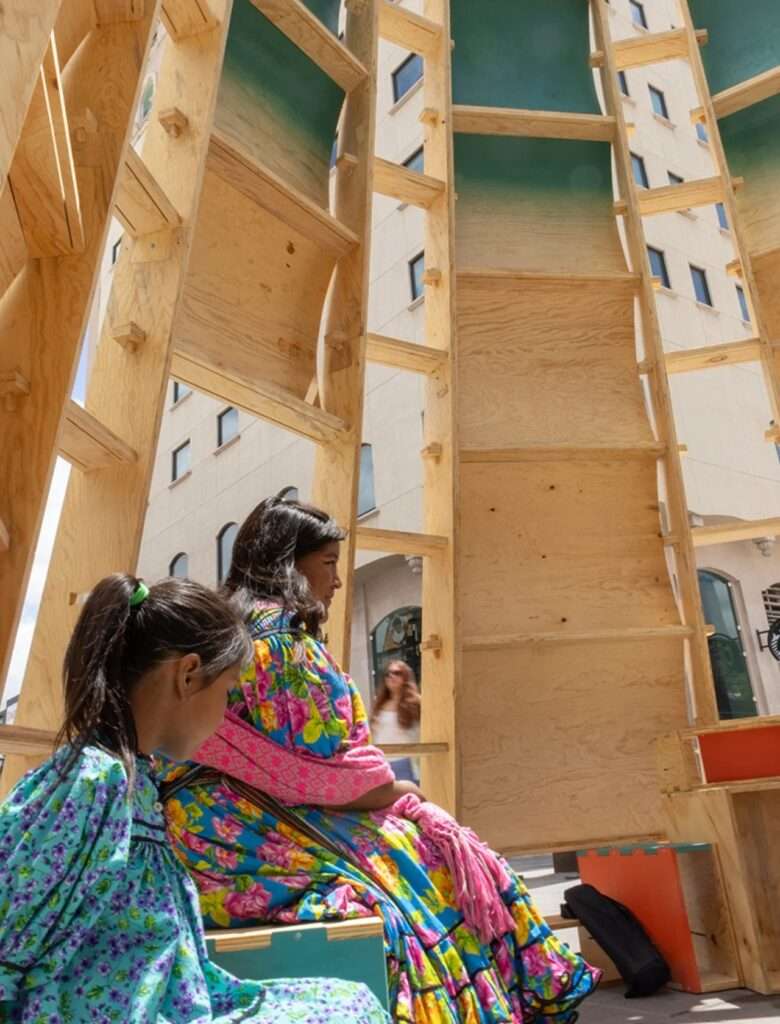
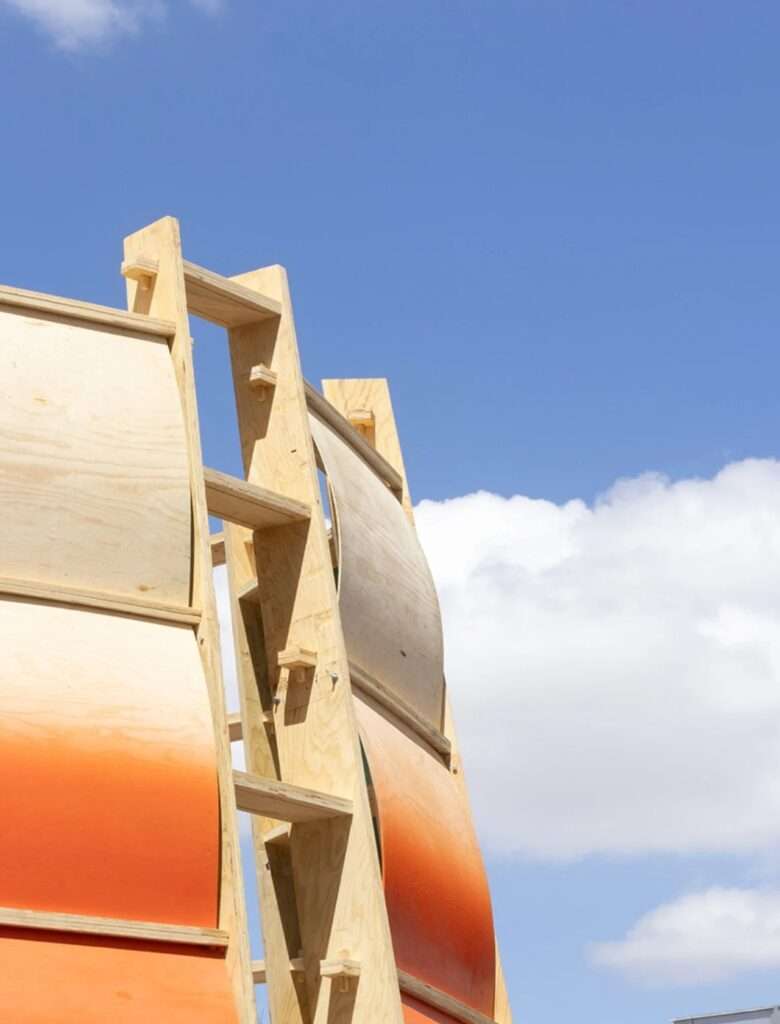
The pavilion’s architectural composition is grounded in an honest material approach that emphasizes rather than conceals the inherent qualities of plywood, with the curved panels forming a lightweight and continuous envelope that combines structural function with expressive value. The project’s scenographic dimension emerges through the changing relationship between light and shadow across the wooden surfaces as the time of day shifts, giving the space a constantly evolving character tied to the movement of the sun and changing environmental conditions. In this way, a simple material becomes a fundamental element in shaping the sensory experience of the place, with its impact becoming inseparable from the visual and temporal perception of space.
Contextual Dialogue and Human Experience
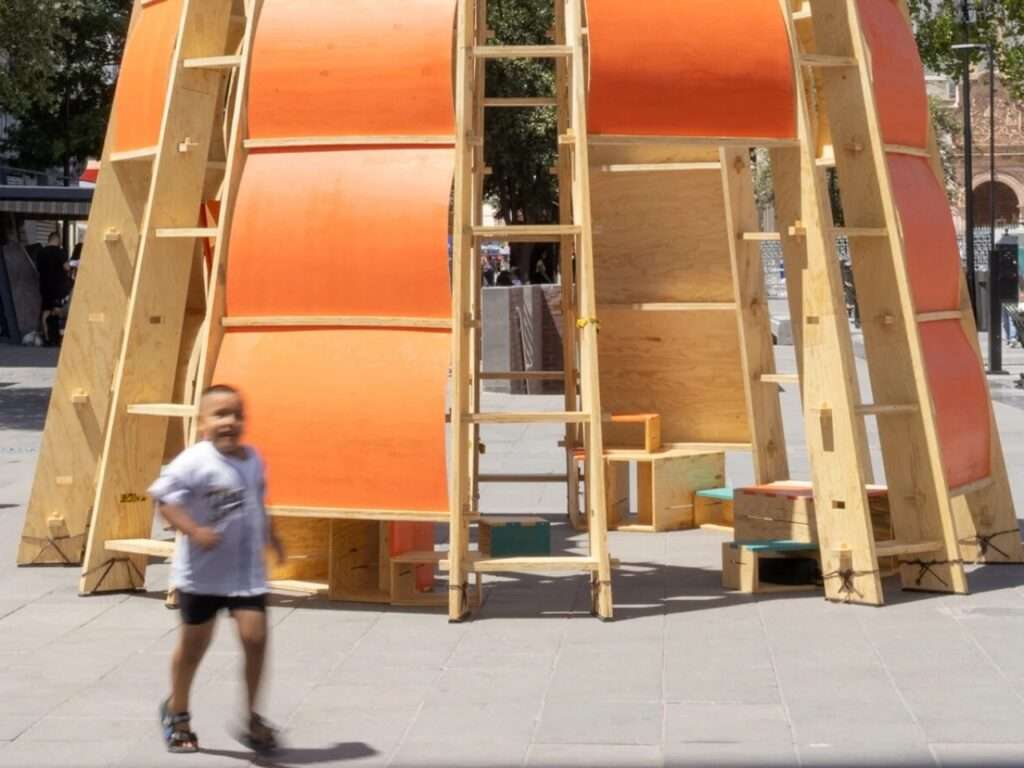
The pavilion establishes a balanced relationship with its urban surroundings in Plaza de Armas, where the contemporary wooden structure coexists with the city’s historic fabric without attempting either to compete with or imitate it. The curved wooden form creates a clear material contrast with the surrounding architectural elements while maintaining a restrained presence that introduces a new layer to the urban scene. By providing a shaded area for pausing and sitting, the pavilion evolves from a merely visual element into an interactive space that allows users to experience the square from a different perspective, with the timber frame directing movement and framing everyday scenes within the public realm.

Functional Performance and Climatic Experience
The pavilion moves beyond the formal function that may characterize some temporary structures, offering a usable space centered on the relationship between people and place. The timber configuration provides a shaded area supported by integrated seating elements, enhancing the pavilion’s ability to accommodate visitors and transform it into a stopping point within the public square. In the dry climate of Chihuahua, shade becomes an essential element in improving thermal comfort rather than merely serving as an aesthetic treatment, giving the interior a practical function that allows passersby to rest and engage with their surroundings instead of simply observing the pavilion from the outside.
Constructional Flexibility and the Sustainability of Impact
The pavilion’s temporary nature creates an opportunity to reconsider the concept of sustainability, as the project relies on a construction methodology that allows for disassembly, relocation, and reuse. The value of the design is not tied solely to its presence in a single location, but to its capacity to move into new contexts while retaining its architectural identity. This dimension is further reinforced by the project’s presentation at MEXTRÓPOLI, the Latin American Festival of Architecture and the City, expanding the scope of the experiment from an educational workshop into a broader architectural platform. The project thus offers a model for temporary architecture whose success is measured not only by the speed of its realization, but by its ability to produce a spatial impact capable of enduring.

Critique of Academic Practice and Constructional Empowerment
Paso Nara reconsiders the potential that student projects can offer when they are connected to actual construction and real site conditions. Rather than remaining limited to theoretical experimentation, the project presents a clear architectural composition based on fabrication precision and an understanding of material properties. The educational value of the work emerges through the transition of the idea from the design phase to actual construction, where executional constraints become tools that support the development of coherent structural and spatial solutions. The pavilion demonstrates that academic experiments can produce architecturally valuable works when combined with material research and direct engagement with users.
Urban Footprint and Visual Impact
The pavilion highlights the ability of temporary architectural interventions to reactivate public spaces through additions that are simple yet impactful. The curved wooden composition does not impose itself upon Plaza de Armas; instead, it introduces a new layer of use and visual perception, transforming everyday space into a more interactive experience. The project’s transition to the MEXTRÓPOLI festival also reflects the value of an architectural idea that extends beyond its initial implementation, as its influence depends on the clarity of its composition, understanding of materiality, and ability to establish a balanced relationship between people and place.


✦ ArchUp Editorial Insight
Paso Nara redefines the temporary structure as a precise urban instrument, where lightweight plywood generates spatial presence through curvature, shade, and controlled material expression rather than relying on visual spectacle. The project reveals how academic fabrication can test new models for public spaces within historic cities, transforming the construction process into an educational practice that connects design intentions with direct material execution.
However, this approach overlooks the economic limitations of temporary interventions and the realities of maintaining urban architecture. A handcrafted structure may generate meaningful spatial experiences, yet it can avoid broader questions related to scalable production, accessibility of use, and long-term public value. Therefore, the success of the pavilion does not lie solely in the simplicity of its material, but in its ability to transform temporary experiments into sustainable and lasting urban strategies.