Foundation Work Advances on Twin Mixed-Use Towers in Northern Riyadh

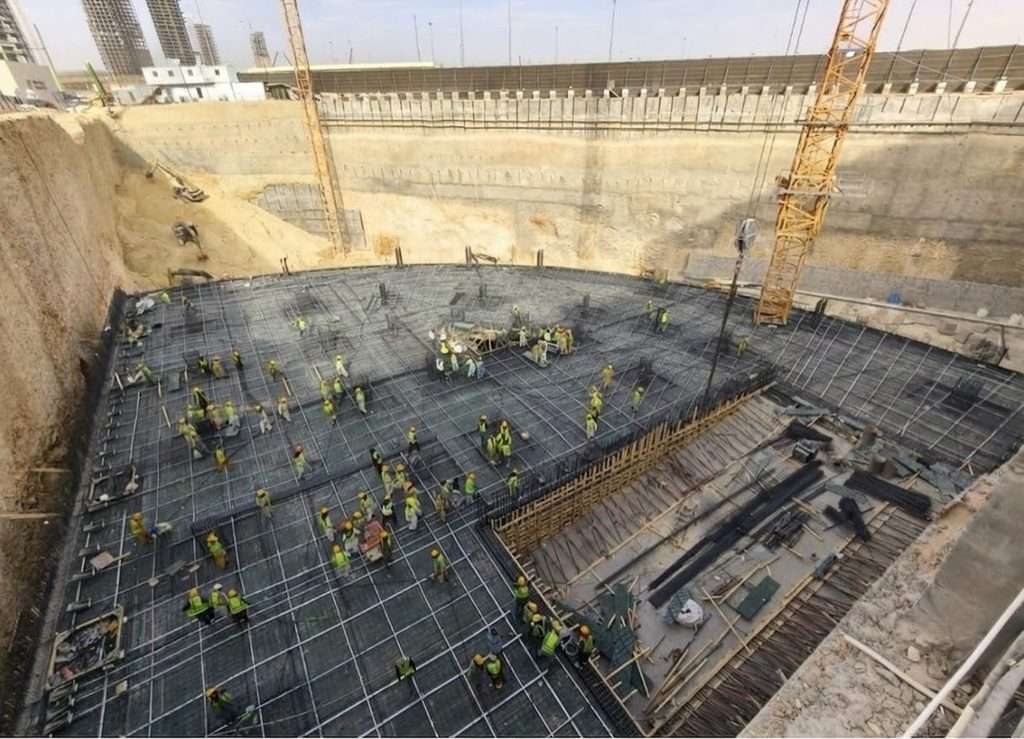
Foundation crews now work across a deep excavation at a major northern Riyadh intersection. The project places two mixed-use towers on a site larger than 8500 square meters. The scheme anchors new vertical density where King Salman Road meets Olaya Street and tests how contemporary massing can carry a clear regional architectural identity.
The site sits at the junction of King Salman Road and Olaya Street in northern Riyadh. The plot exceeds 8500 square meters and supports two multi-use towers. The design draws its architectural identity from the Salmani style, a regional language that favors solid massing, measured openings, and earth-toned surfaces.
Site Position and Mixed-Use Program
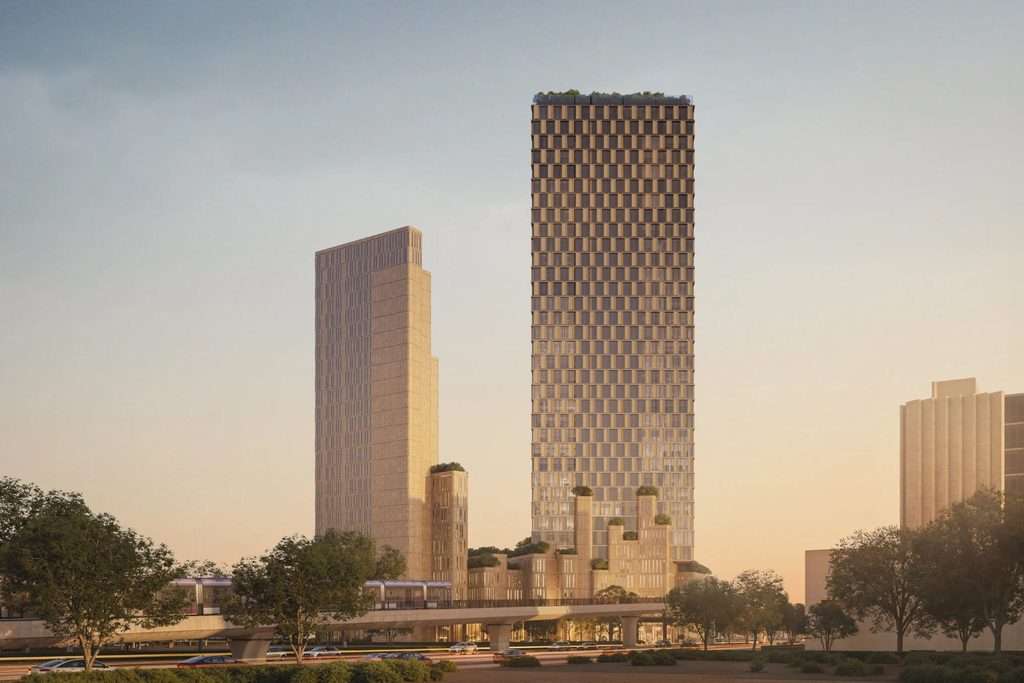
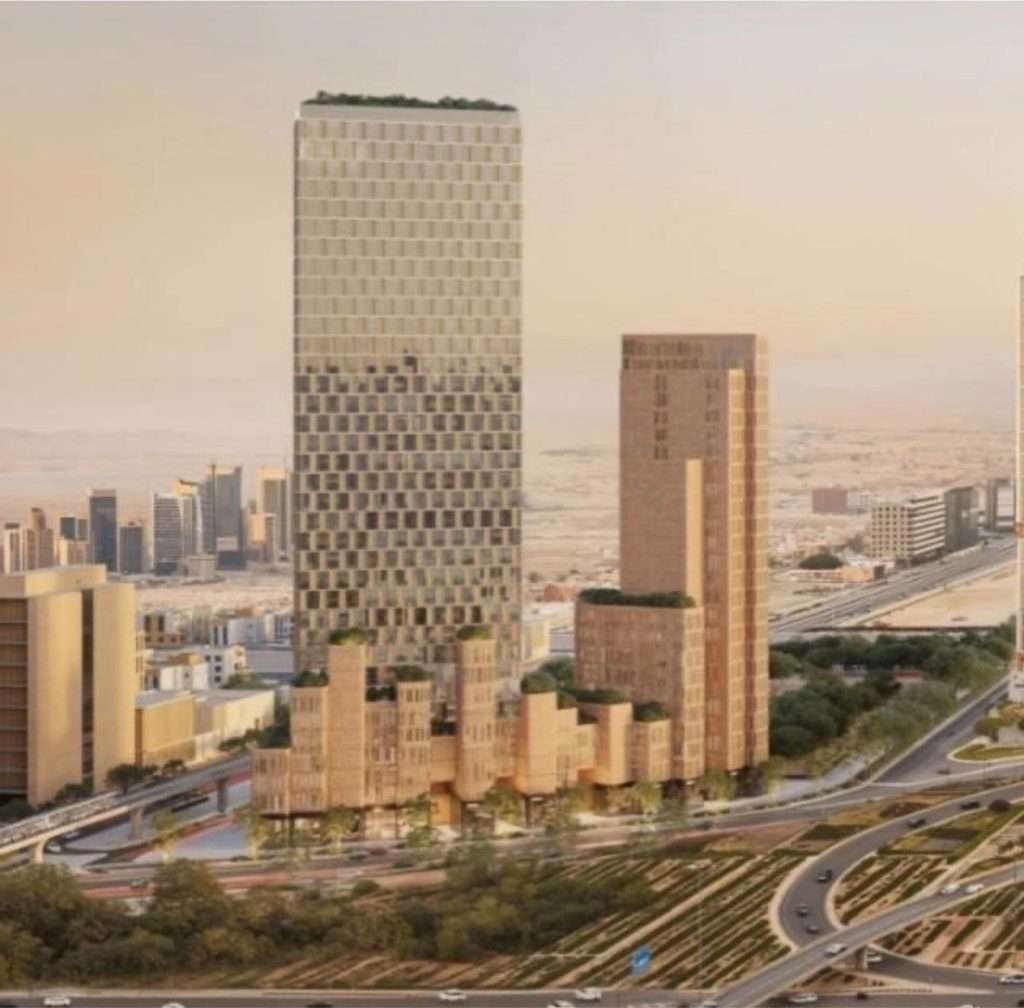
The towers occupy a high-visibility corner that links major traffic arteries with an elevated transit corridor. One tower rises higher and presents a denser grid of openings. The second tower steps in mass and holds a quieter facade rhythm. Low podium volumes connect the bases and carry planted terraces that soften the street edge.
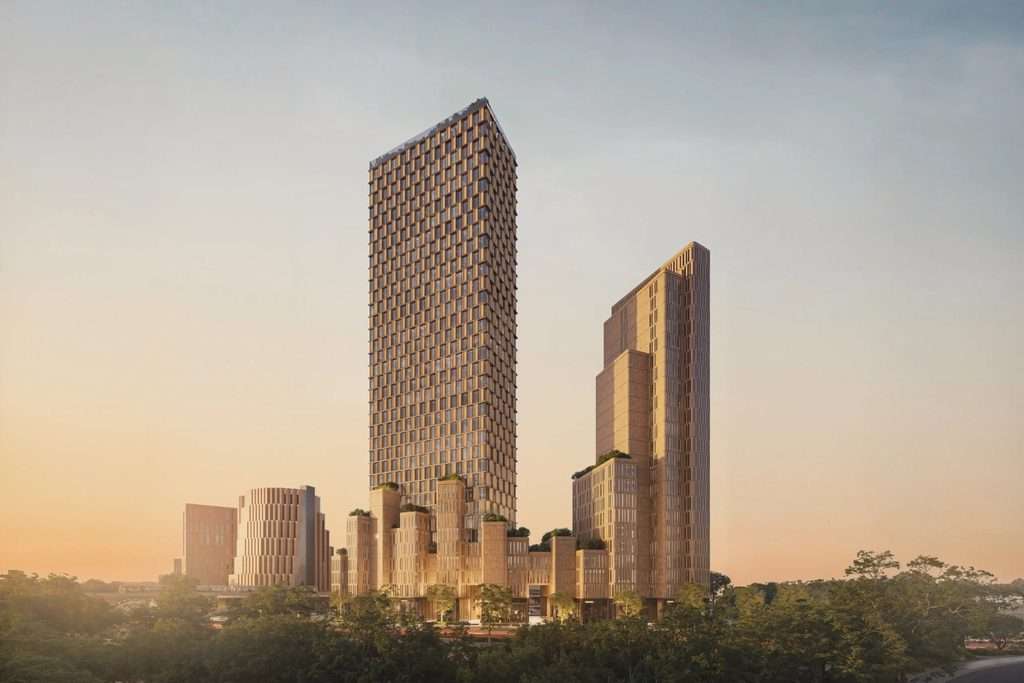
The mixed-use program stacks commercial, office, and residential floors within the same pair of shafts. This arrangement keeps active uses near the ground while the upper levels serve longer-term occupancy. The project therefore treats the intersection as both a transport node and a place of daily work and living.
Foundation Scale and Construction Sequence
Construction images show a wide foundation mat under active reinforcement. Crews in high-visibility gear spread across the steel grid while tower cranes stand at the pit perimeter. Retaining walls hold the deep cut against the surrounding sandy soil. The scale of the excavation matches the twin-tower load that will rise above it.
The foundation stage locks the structural footprint before vertical work begins. Once the mat cures, the cores will climb and the floor plates will follow. The sequence keeps the heavy below-grade work concentrated at the start so later phases can focus on envelope and fit-out.
Urban Positioning and Massing Strategy
The project places two distinct vertical forms on a single corner lot. The taller shaft holds a regular window grid that reads as a continuous surface. The lower companion breaks its mass into stepped volumes that reduce bulk at the skyline. Planted terraces appear at multiple podium levels and on the roof edges, giving the base a layered landscape character.
In this context the scheme answers the surrounding highway and transit infrastructure with a clear pair of landmarks. The towers do not merge into one slab. They keep a visual gap that lets light and air pass between them while still reading as a single development from the road.
Spatial Logic and Structural Implications
The design separates the two towers in height and silhouette so each shaft can carry its own structural core. This choice simplifies load paths and allows independent floor-plate planning. The shared podium then knits the bases together and absorbs the mixed-use program that needs larger horizontal spans. The deep foundation mat distributes the combined weight across the full site rather than concentrating it under each tower alone. The Salmani-inspired envelope favors solid wall surfaces over full glass skins, which reduces solar gain and gives the towers a heavier visual presence. The planted terraces interrupt the mass at key levels and create outdoor rooms that sit between the private upper floors and the public street. The strategy is clear, yet the tension between monumental solidity and the need for active ground-level permeability remains visible in the podium design.
✦ ArchUp Editorial Insight
The twin towers treat the northern Riyadh intersection as a vertical anchor rather than a simple roadside plot. By splitting the program into two shafts of different height and linking them with a planted podium, the scheme creates a readable pair that holds its own against highways and transit lines. The Salmani massing gives the architecture a regional weight that full-glass towers often lack. Yet the same solidity risks sealing the ground plane from genuine public life. Large corner sites in fast-growing cities frequently promise mixed-use vitality while delivering fortress podiums that serve cars first. The project’s real test will be whether the base opens to pedestrians or simply decorates the traffic interchange with greenery and stone.
Project Team: Not specified in source. Location: Intersection of King Salman Road and Olaya Street, northern Riyadh, Saudi Arabia.
Project Notes: Al-Yusr Towers. Foundation stage under way on a site exceeding 8500 square meters. Twin mixed-use towers with architectural identity drawn from the Salmani style. Developer and client not specified in source.