Apex by Rover Tiny Homes: Redefining Compact Living


Massing Composition and Visual Integration
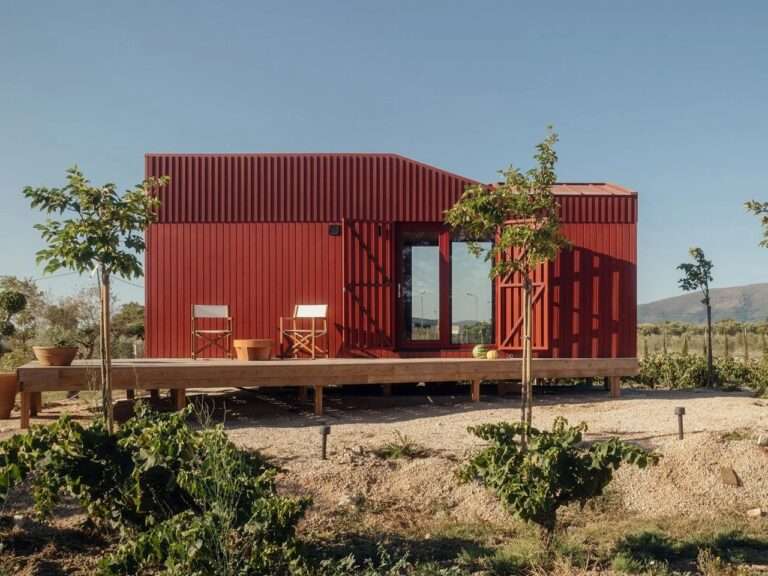
This model transcends the boundaries of traditional tiny living through a balanced massing composition that draws inspiration from the language of contemporary mountain cabins. This approach is clearly expressed in the treatment of the exterior envelope, which combines engineered wood with dark cedar panels beneath a durable metal roof, creating a distinct contrast between texture and color that enhances the building’s integration with its natural surroundings. These materials do not merely serve a protective function; they also introduce visual depth to the façades and give the mass a warmer and more varied presence, reducing the rigidity of the fixed form of this model, which is not designed for continuous mobility.
Spatial Experience and Vertical Extension
The interior design relies on a carefully considered spatial sequence that begins with the transition between the exterior and interior. The 492-square-foot area benefits from an intelligent arrangement of architectural elements that creates a greater sense of spaciousness compared to its actual dimensions. The additional upper level, extending across 80 square feet, reinforces the vertical expansion of the space and directs visual movement upward, adding volumetric diversity to the residence. This configuration also allows natural light to penetrate deeper into the living areas, enabling interior surfaces to interact with changing daylight conditions and providing the space with a warmer and more comfortable atmosphere.


Deconstructing Visual Space and Connecting with the Natural Landscape
The connection between the interior and exterior begins through the double glass doors that open directly onto the living room. The intersecting vaulted ceilings and elevated A-frame windows enhance the perception of height while visually connecting the surrounding landscape with the interior space. Tongue-and-groove pine wood extends across the ceiling, creating a sense of continuity, while reclaimed barnwood edges introduce an additional layer of warmth and natural texture to the interior experience.
The living room revolves around a fireplace with a custom-built upper enclosure that forms a central visual focal point within the space. Meanwhile, the mini-split HVAC system, combined with the high levels of thermal insulation in the walls (R24) and floors (R31), ensures a stable and comfortable indoor environment under varying climatic conditions.
Kitchen Operational Efficiency and Daily Use Organization
The interior circulation flows seamlessly toward the kitchen area, which was designed to maximize the available space without compromising usability. The area combines quartz countertops with custom cabinetry equipped with soft-close mechanisms, enhancing the quality of use while maintaining the calmness and visual organization of the space.
The integration of essential appliances, including a four-burner propane stove, dishwasher, and refrigerator with freezer, creates a fully equipped kitchen despite the limited footprint. The custom breakfast table designed for three people serves a multifunctional role, acting as a dining area, a space for daily interaction, and a workspace, giving this part of the home greater flexibility in use.


Functional Transition and Separation of Internal Circulation Paths
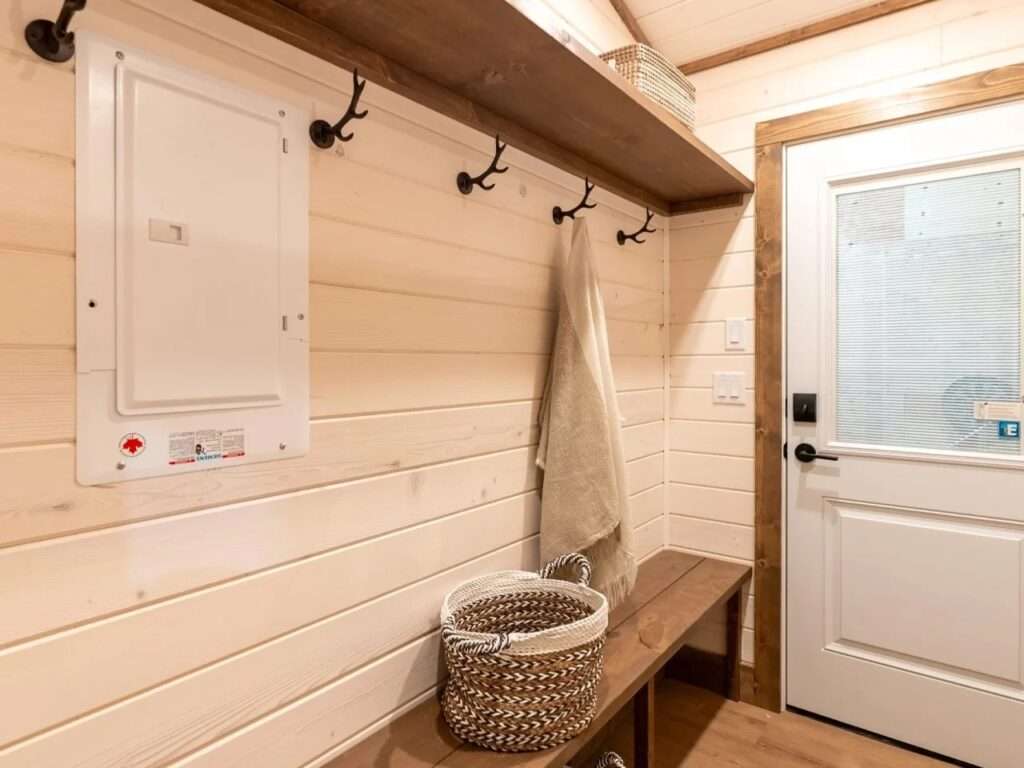
Beyond the kitchen area, the interior hallway leads to a dedicated mud room, an uncommon addition in many tiny home models. The presence of a separate entrance for this space creates a transitional zone that separates outdoor conditions from the interior environment, which is particularly valuable in regions exposed to rainfall or frequent outdoor activities.
Nearby, the bathroom provides a comprehensive range of functions, including a full-size bathtub, vanity unit, and vertically stacked washer and dryer, reflecting an efficient use of vertical space while minimizing spatial waste.
Privacy and Serenity Within the Sleeping Area
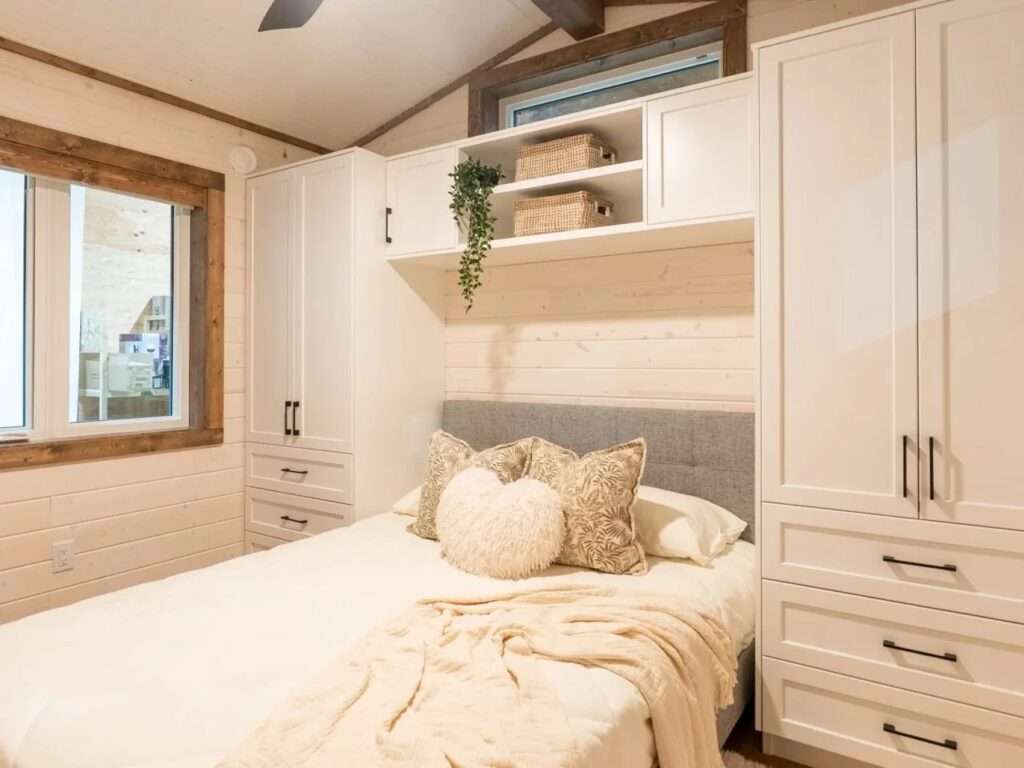
The bedroom is located in the quietest part of the home, providing a private space characterized by simplicity, comfort, and ease of movement. The interior design enhances its functionality through integrated storage units, a queen-size bed, and separate closets that accommodate the residents’ daily needs. A ceiling fan further improves air circulation within the room, supporting thermal comfort.
This private suite represents an example of how thoughtful design can provide a complete residential experience within a limited footprint, where compact dimensions do not become an obstacle to achieving privacy, comfort, and quality of life.

✦ ArchUp Editorial Insight
The Apex model by Rover redefines tiny living as a carefully considered architectural product rather than merely a reduction in size. It employs the vocabulary of mountain cabins, vertical expansion, and durable material assemblies to challenge the assumption that compact living requires functional compromises. The model combines everyday rituals, environmental control, and flexible zones within a unified composition that places small-scale housing within broader discussions surrounding architecture and building materials.
However, this model tends to celebrate the idea of a self-sufficient residential retreat while overlooking the economic constraints that shape the real demand for contemporary housing. Its extensive features, custom fabrication, and fixed-unit nature reveal a luxury solution rather than a scalable housing model. Despite its ability to enhance living quality, it does not address land costs, accessibility, or the broader urban regulations that determine the future of compact housing.