Aspen Park Model: Vertical Expansion and Visual Openness

Scenography of Passage and Shadows
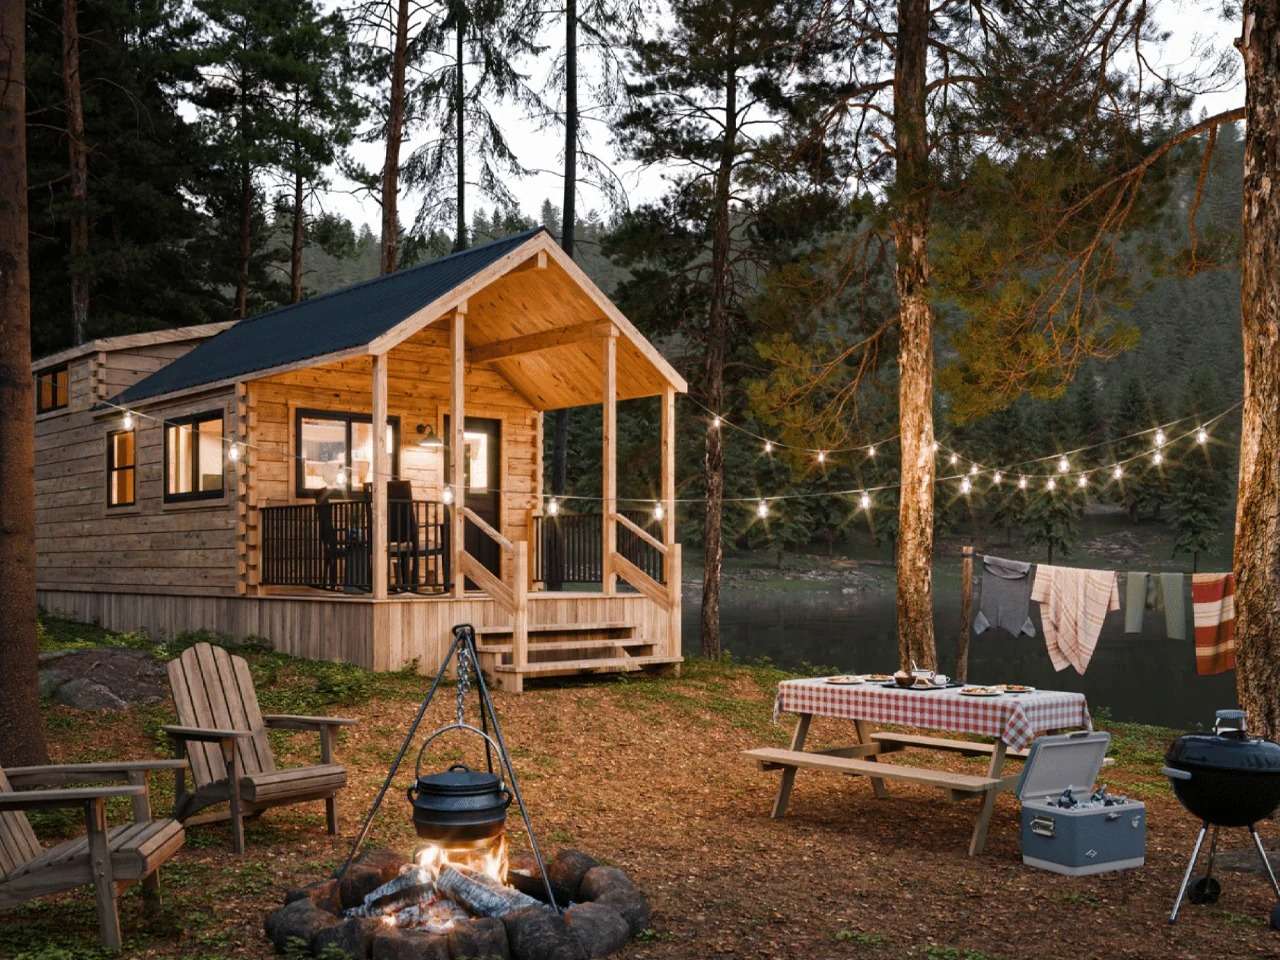
The entry experience begins from the covered front porch, which forms a transitional zone between the exterior and interior. The roof slope and obstruction of direct sunlight provide shade before reaching the interior space, while the entrance openings allow natural light to filter inside. Given the cabin’s limited dimensions, visual openness helps alleviate the sense of confinement, while the changing light throughout the day interacts with the surfaces of treated pine logs, adding visual variation to the interior scene.
Material Expression and Visual Contrast
The design language relies on the clear presence of Eastern White Pine logs, which give the space a warm and cohesive character. The wooden mass is contrasted by a steeply pitched dark metal roof, emphasizing the cabin’s form and creating a distinct contrast between the natural character of wood and metal. The interaction of light with the wooden surfaces and the movement of air also add a sensory dimension to the space, while maintaining the traditional character of the cabin within a contemporary residential framework.
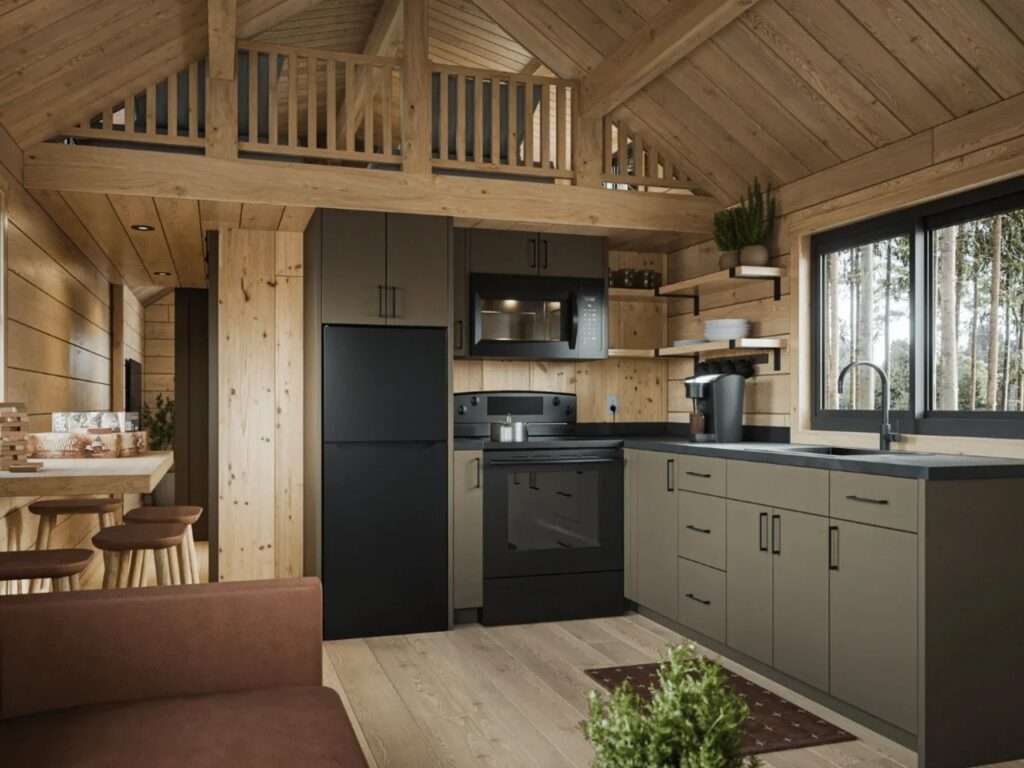
Vertical Expansion and Interior Light
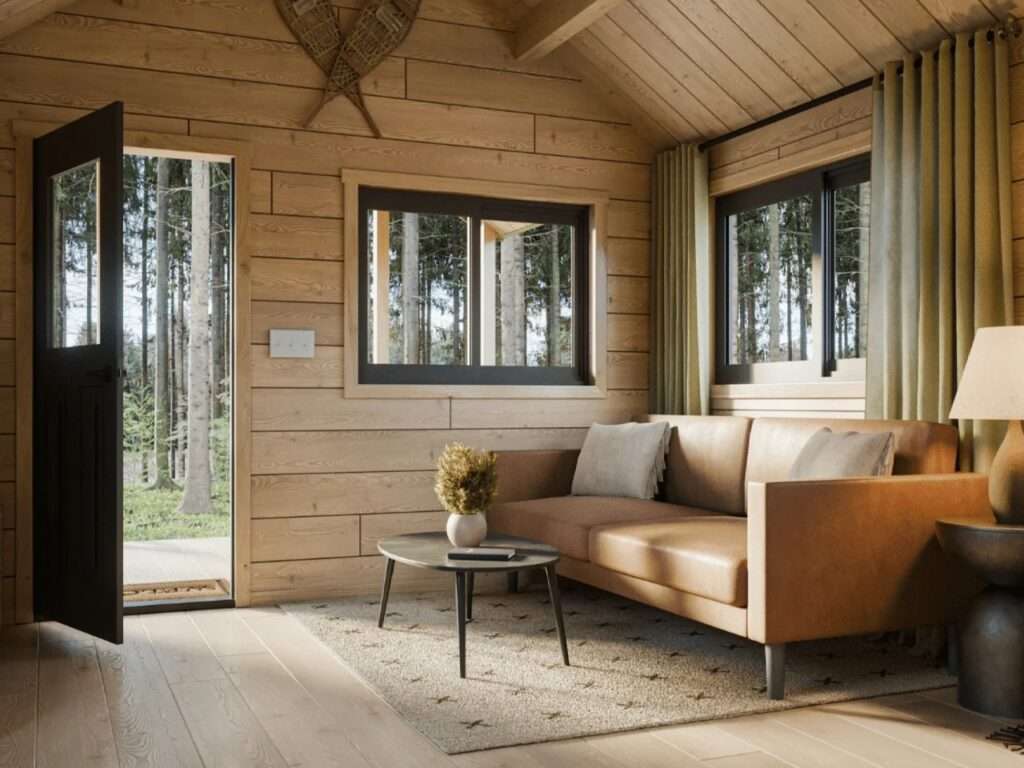
The interior design relies on exploiting vertical height to mitigate the limitations of horizontal space, with the vaulted ceiling visually opening the space upward. Southern Yellow Pine panels and exposed beams give the ceiling a clear geometric rhythm, while the polyurethane coating helps reflect natural light throughout the space. The living area is connected to the kitchen within a continuous spatial extension, facilitating movement between them, while the upper level, with its 7.5-foot height, provides additional space accessible by stairs and clearly separates social and private areas of use.
Material Response and Thermal Comfort
Material contrast emerges through the combination of wooden surfaces extending across the ceilings and sliding doors with functional elements in the kitchen and bathroom, including built-in appliances and black metal fixtures. These fittings and technical systems have been integrated into the layout so that they perform their functions without overpowering the presence of the wood. The functional aspect is completed by a dual-zone climate control system that helps regulate airflow and maintain a stable indoor environment across different seasons.
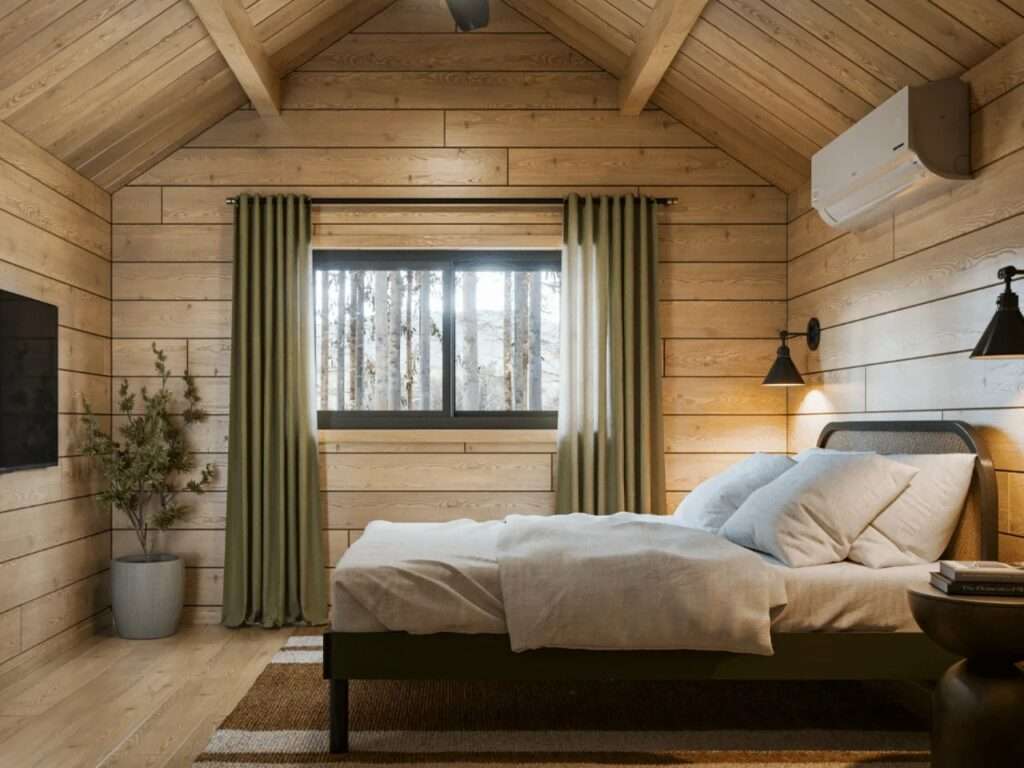
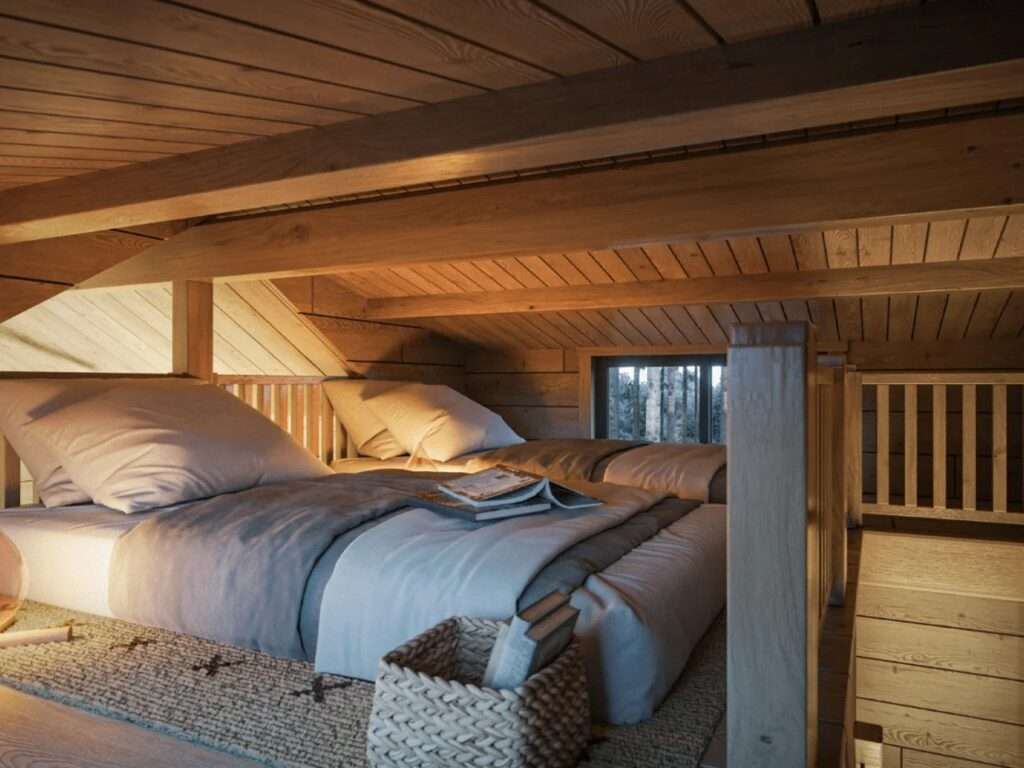
Structural Support and Insulation
The building rests on a heavy-duty steel chassis equipped with four axles, providing structural support while enabling the cabin to be transported and installed in different locations. Closed-cell spray foam insulation covers the roof and floor, providing a thermal and acoustic barrier between the interior and the external environment. This structural and insulating treatment enhances the cabin’s performance while preserving its transportable nature.
Functional Dimension and Spatial Flexibility
The cabin combines its wooden façade, construction details, and steel chassis to provide an adaptable residential model suitable for different environments. Its modular nature allows it to be transported and installed without extensive excavation work on site, while the interior design maintains a clear relationship between the wooden and structural elements. In this way, the cabin combines the traditional character of wood with the requirements of modern construction, making it suitable for use as a recreational space or short-term accommodation.
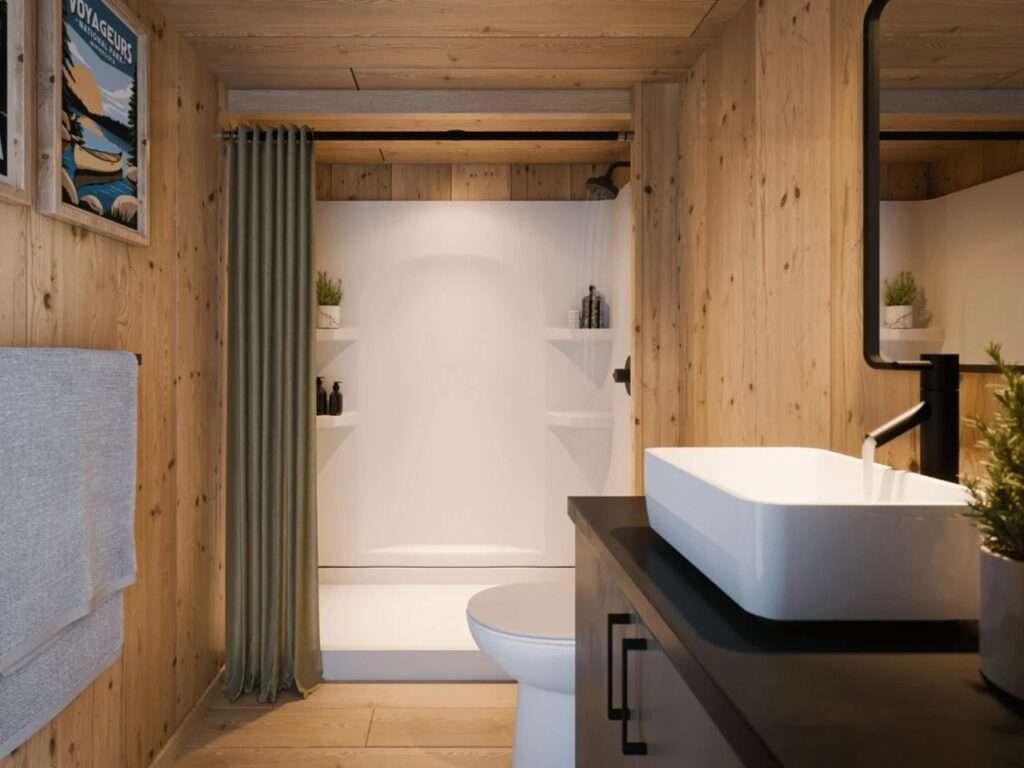
✦ ArchUp Editorial Insight
The cabin functions here more as a transportable envelope than as a miniature house; its vertical extension compensates for the limitations of its horizontal footprint, while wooden surfaces, natural light, and concealed services compress multiple residential functions into a clear section. The steel chassis extends the scope of architectural performance beyond the boundaries of the site, making transportability a fundamental design variable within architecture, rather than merely a logistical consideration.
Yet the material warmth may conceal a more rigorous spatial economy. Dense timber, the vaulted ceiling, and the upper level consume resources to maintain the image of a traditional cabin, despite the dimensional and structural constraints imposed by transportability. Therefore, the claimed flexibility depends less on complete spatial freedom than on repeatable manufacturing, modular assemblies, and a supply chain of building materials. Transportability may, at its core, be an industrial condition disguised as residential freedom.