MFA House: Vertical Design and Local Materials

Open Spatial Dynamics and Visual Connectivity
The architectural configuration of the residence is based on reducing the boundaries between interior and exterior, particularly on the ground floor, which is conceived as an interconnected spatial extension. The living and dining areas are connected to the kitchen and outdoor terrace through an open sequence that allows for a smooth transition between the different functions while enhancing visual connectivity between them. This openness is not limited to organizing movement; it also allows natural light to penetrate deep into the interior spaces, while shadows shift across the surfaces with the movement of the sun, adding a changing dimension to the interior scene throughout the day.
Structural Response to Topography and Vertical Sequencing
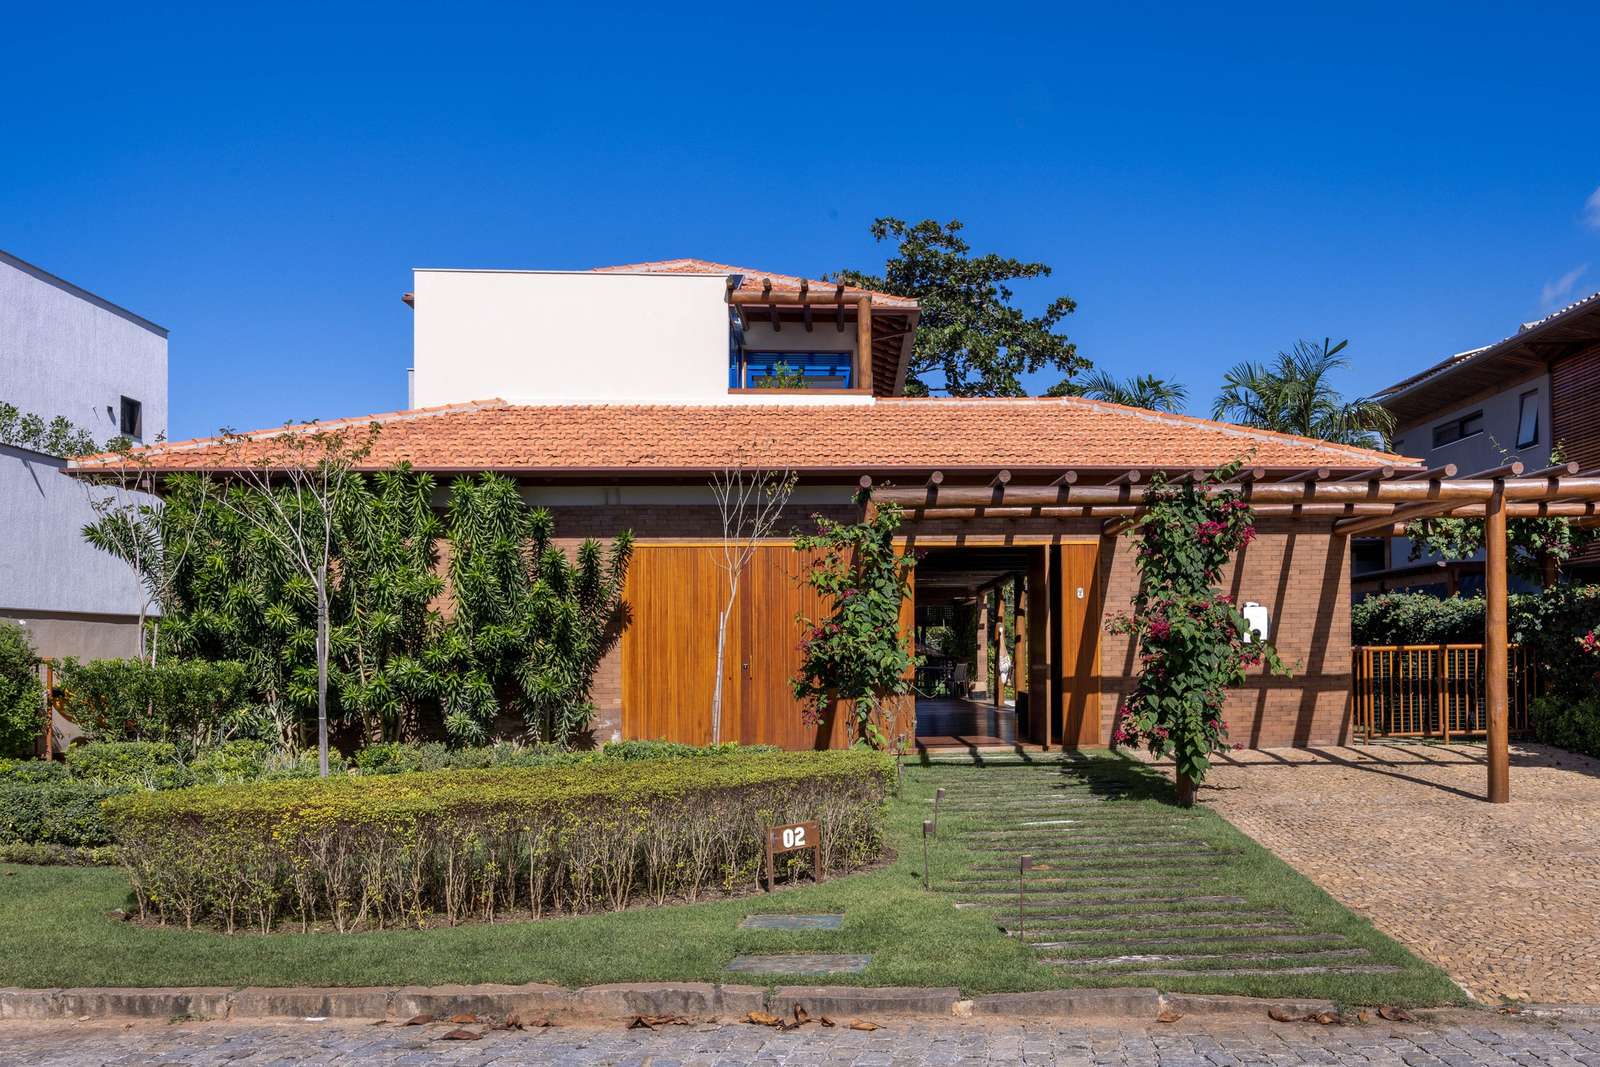
The design responds to the site’s slope through a metal structure that minimizes the building‘s presence on the ground while maintaining a degree of interaction with the terrain. This system allows the upper floor, where the bedrooms and more private spaces are concentrated, to be elevated above the main level associated with the living areas and gardens. Through this vertical distribution, the private functions are relatively separated from the daily activities on the ground floor, while maintaining a connection with the natural landscape through the outdoor spaces. As the path extends toward the site’s lower elevation, the architectural volume connects to the wooden deck extending toward the water, forming a transitional point between the residence and the surrounding natural landscape.


Material Dialogue Between Local Heritage and Contemporary Intervention
The treatment of the façades is based on materials with a clear physical presence, including exposed brick and sandy plaster finishes, linking the building’s appearance to the characteristics of local architecture. Pergolas made from eucalyptus branches serve a functional role in filtering light, causing shadow patterns across the façades and surrounding spaces to change with the sun’s position. In contrast, the colors used around the windows introduce a more contemporary visual element, emphasizing the openings within the composition and giving the façades a clear contrast between natural materials and colored details.
Material Response to the Interior Space and Continuity of Experience
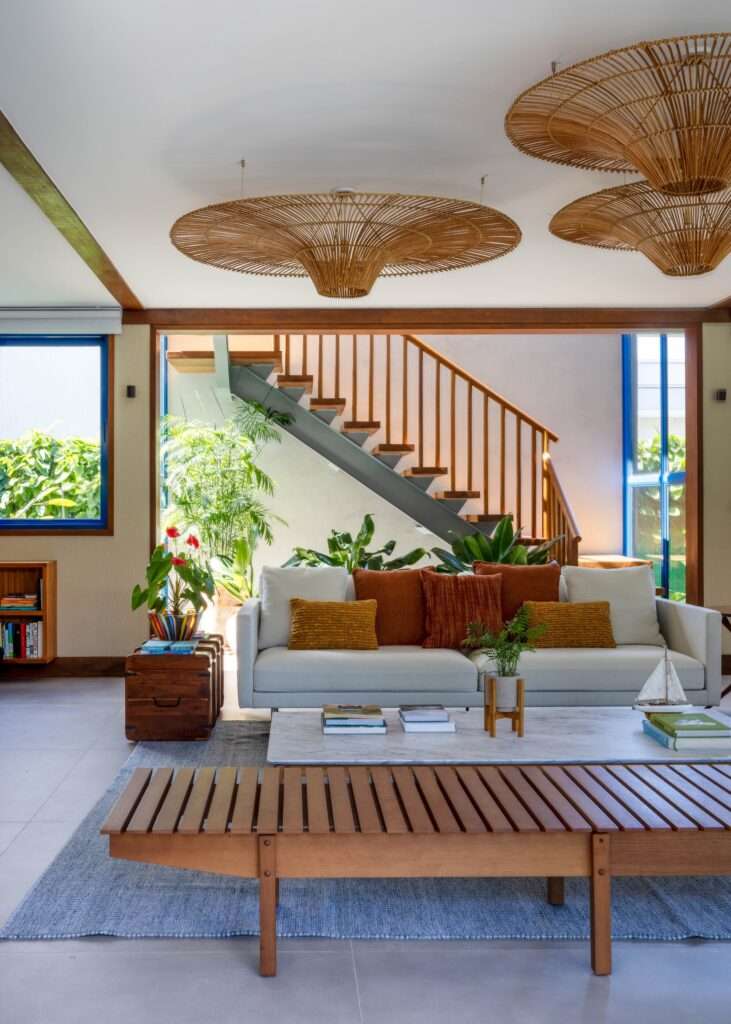
The interior spaces feature a material treatment that combines cement-like flooring with wood finishes, providing a quiet backdrop for the colors used in the furniture and interior details. This contrast between neutral surfaces and more vibrant colors helps diversify the visual scene within the space without disrupting the unity of the material treatment. The furniture also assumes an importance that extends beyond its immediate function, as it incorporates pieces from the residents’ previous home, maintaining a material connection between the two residences and adding an element of continuity to the new interior environment.


✦ ArchUp Editorial Insight
The residence approaches openness as a controlled spatial device rather than merely a formal choice. The ground floor dissolves the boundaries between functions, allowing movement, natural light, solar variation, and the natural landscape to operate within a continuous spatial field. Above, the private volume responds to the site’s slope by being elevated from the ground and reducing the building‘s physical presence upon it. Materially, a dialogue emerges between exposed brick, sandy plaster, eucalyptus screens, and wood, combining the logic of local construction with contemporary details within a broader discourse on architecture and building materials.
However, this apparent integration conceals a clear dependence on controlled environmental conditions. The retraction of the glazed boundaries, the expansion of openings, and the elevation of the volume may increase thermal exposure, maintenance demands, and structural complexity. The eucalyptus screens also serve a climatic function, but their ability to withstand aging remains questionable. The connection to the water enhances the visual value of the landscape, but at the same time increases the potential for moisture, weathering, and the building’s exposure to changes in the surrounding environment.