Residence Open: Spatial Flexibility and Hanok

Spatial Dialogue and Movement Flow
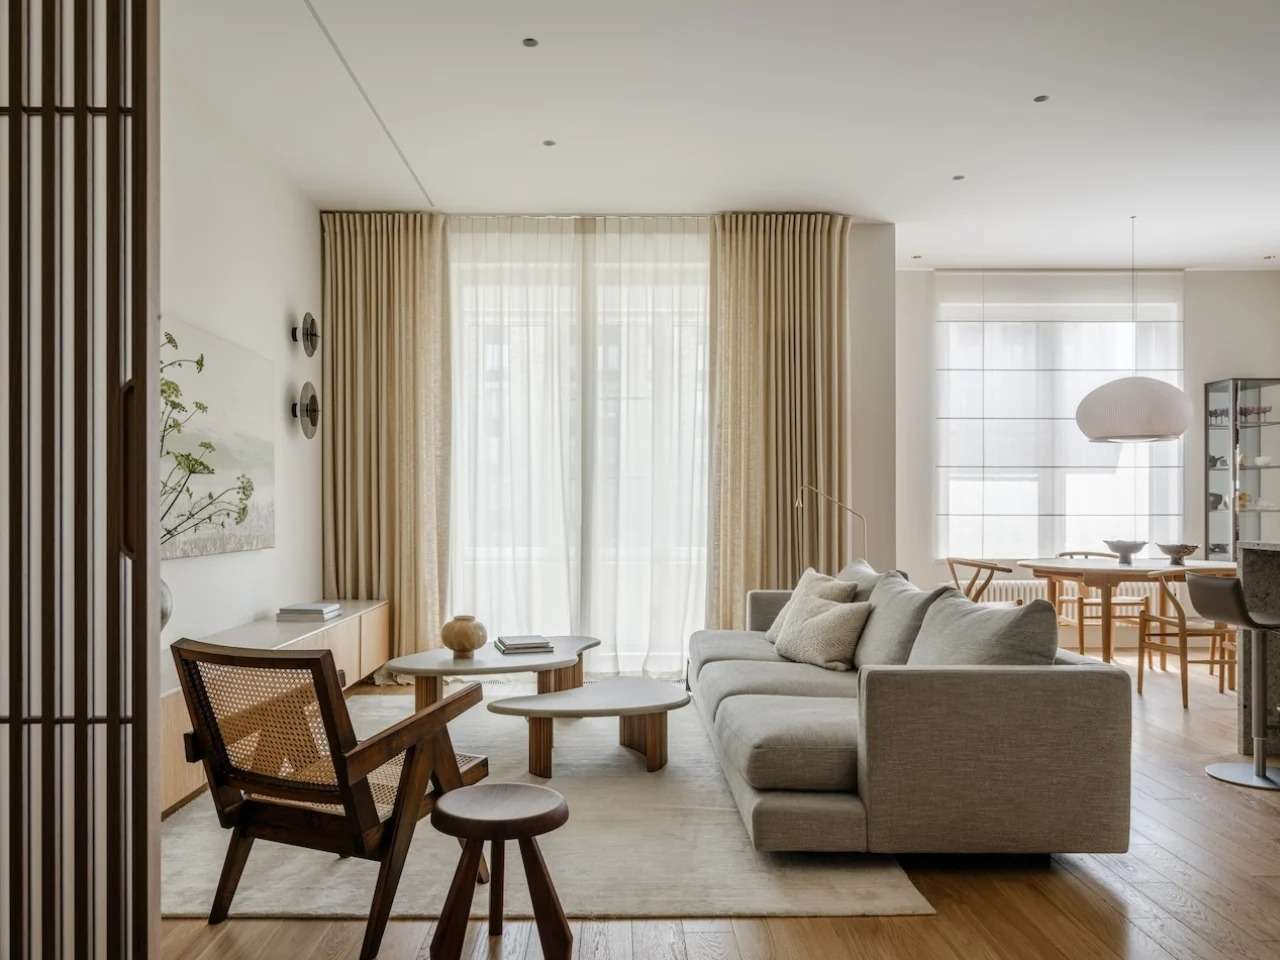
Residence Open reinterprets the philosophy of the Korean “hanok” and translates it into a spatial experience suited to a different environment. This is evident in the organization of spaces through fluid transitions that reduce the presence of rigid wall boundaries and allow visual and physical connections between different parts of the residence. Rather than moving directly between separate rooms, the spaces unfold in a sequence that gradually reveals portions of them, making movement through the home a means of discovering the relationships between different functions. This organization creates a calm spatial sequence that maintains clarity of use while keeping the overall space interconnected.
Architecture as a Dialogue Between Light and Mass
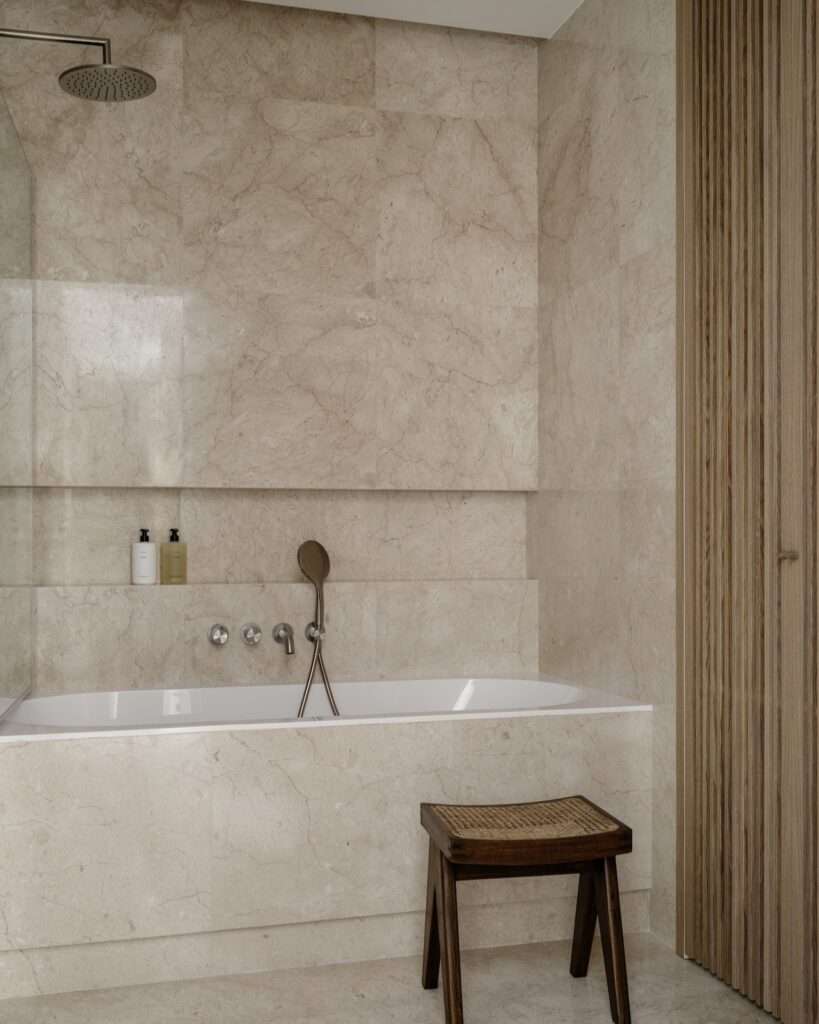
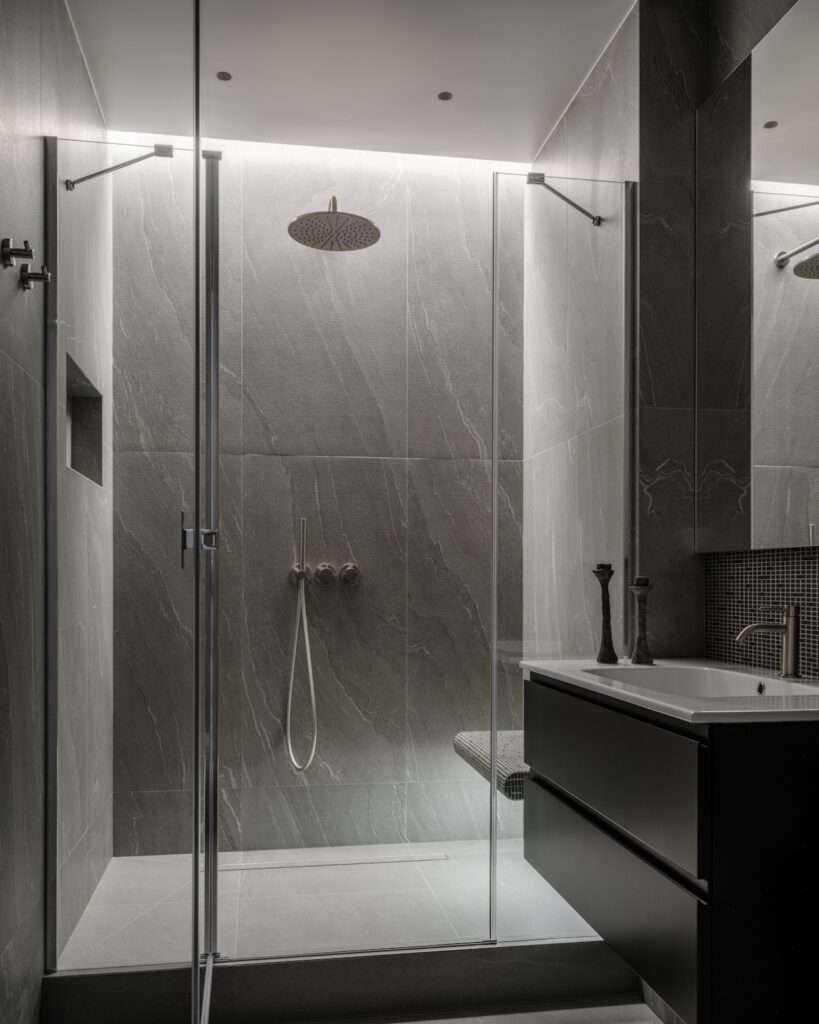
The interior scene is shaped by the interaction between material masses and natural light, without relying on ornamentation as the primary means of enriching the space. Flat surfaces become changing elements as light and shadows move across them throughout the day, while the materials reveal their differences in texture and weight. This interaction helps emphasize the character of marble, granite, wood, and other elements used throughout the residence, allowing light to become part of the reading of the materials rather than merely a source of illumination. As a result, the atmosphere of the space gradually changes with variations in the surrounding natural conditions.
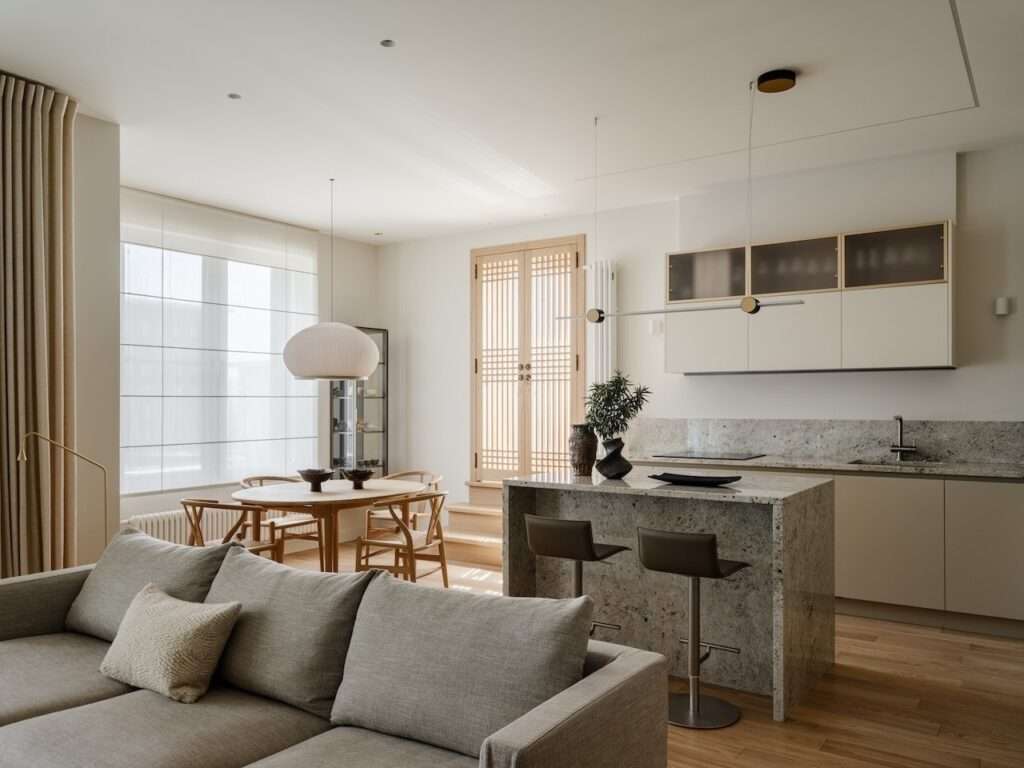
Filtered Light and Wooden Boundaries
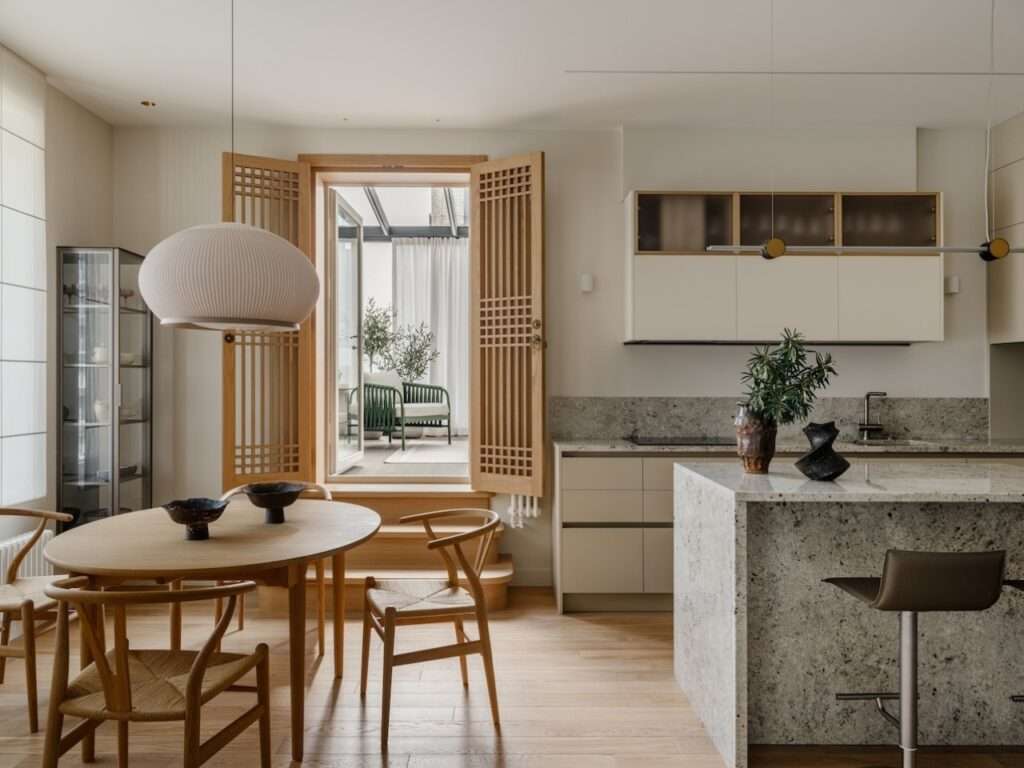
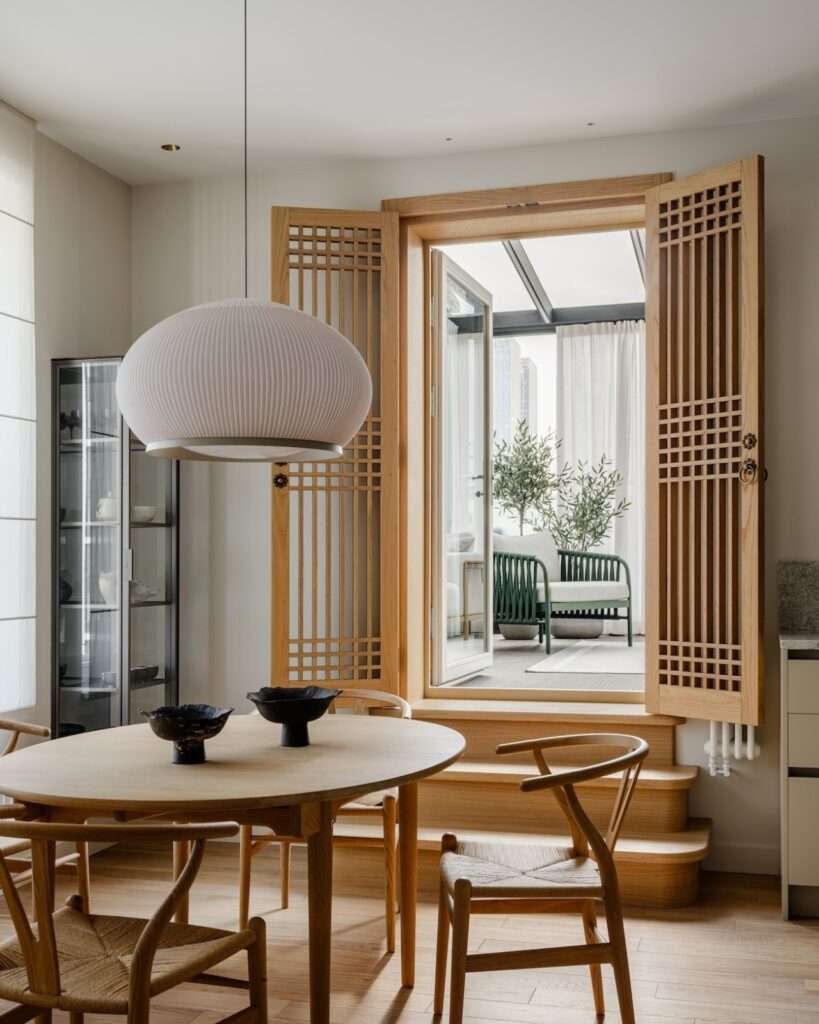
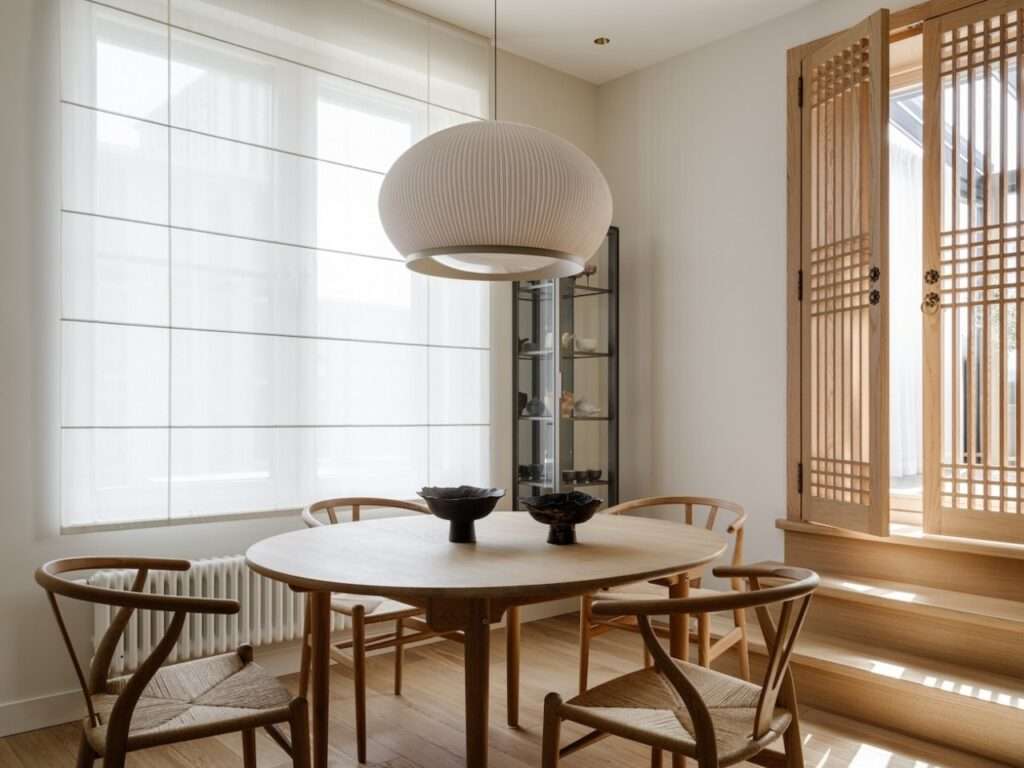
Filtered light plays a fundamental role in shaping the relationship between interior spaces, evoking a contemporary interpretation of traditional wooden screens in Korean architecture. This idea is particularly evident in the custom-made oak doors in the living room, which function as dividing elements capable of organizing the relationship between spaces without completely isolating them. Their design allows the degree of openness and privacy to be controlled while softening the transition between spaces. In this way, the wooden boundaries become part of the organization of movement and sightlines within the residence rather than merely serving as functional separation elements.
The Material Impact of the Material Palette
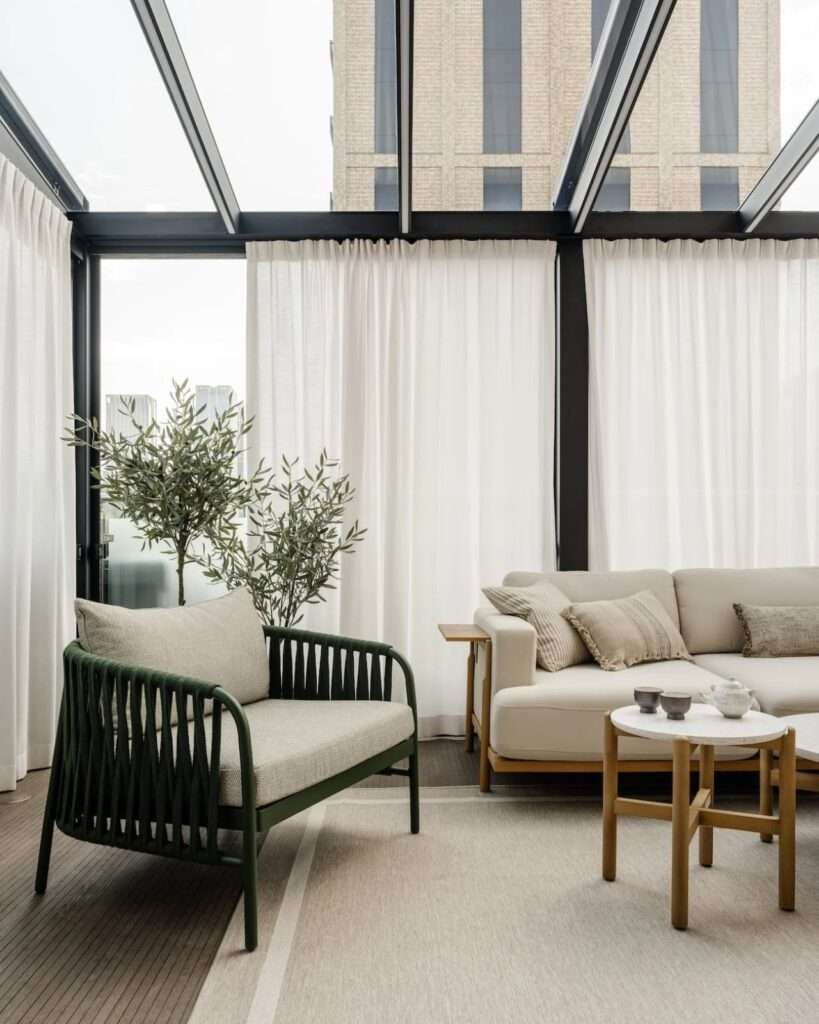
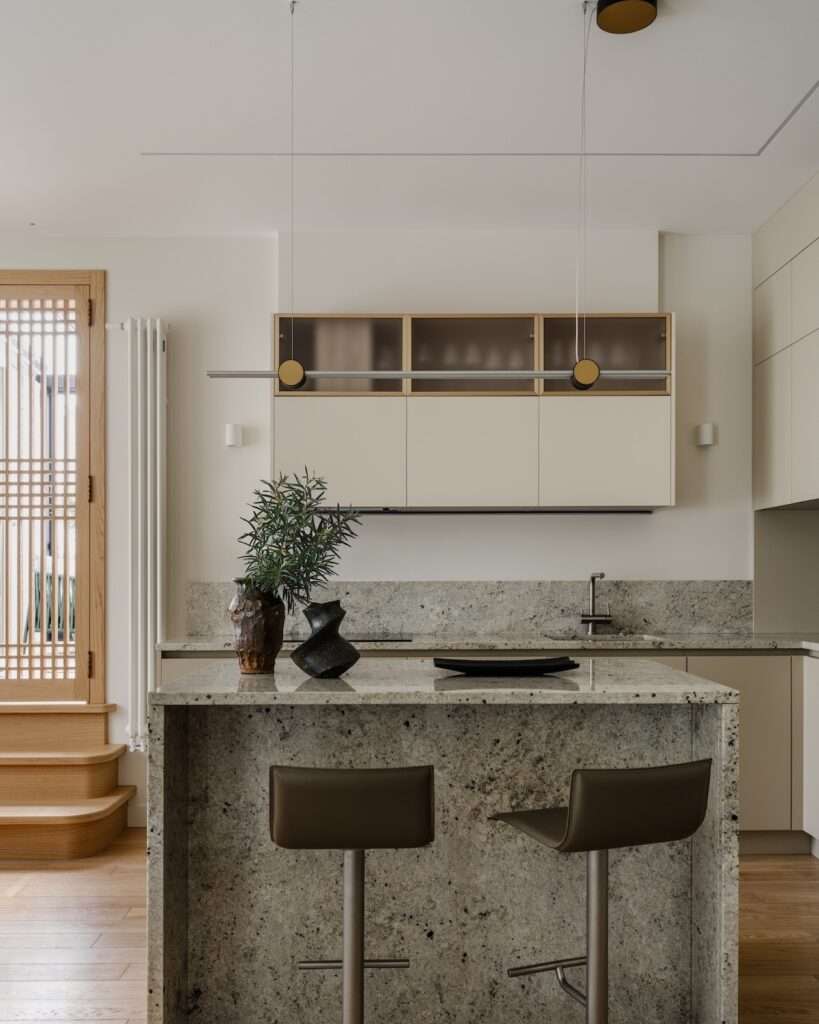
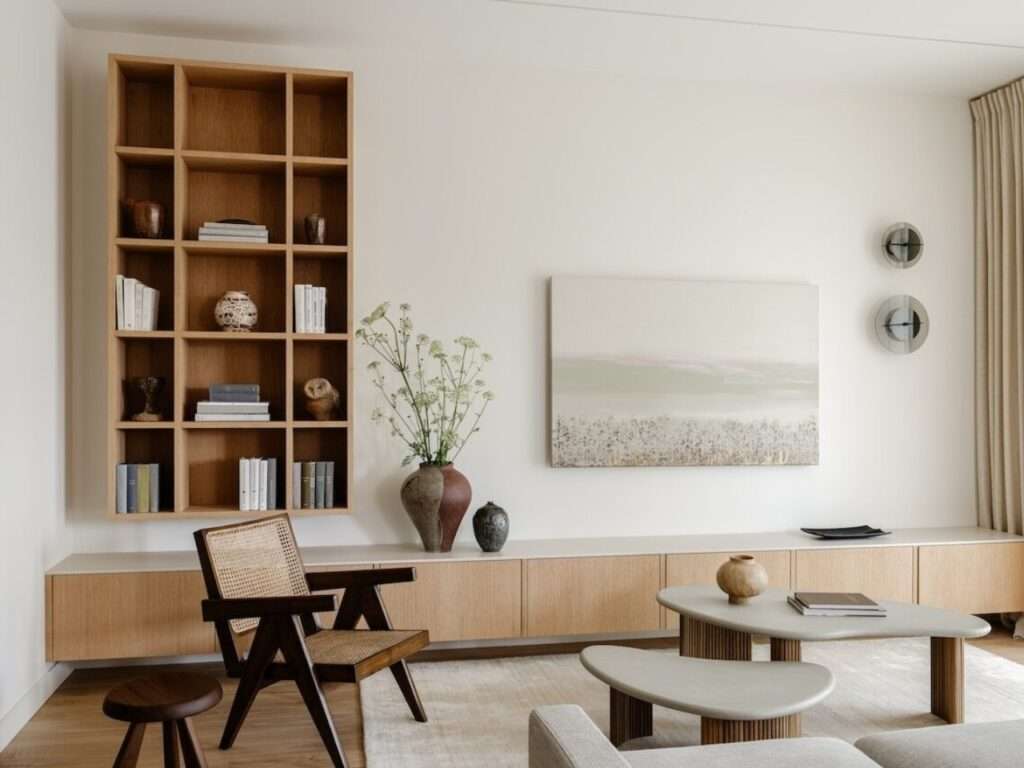
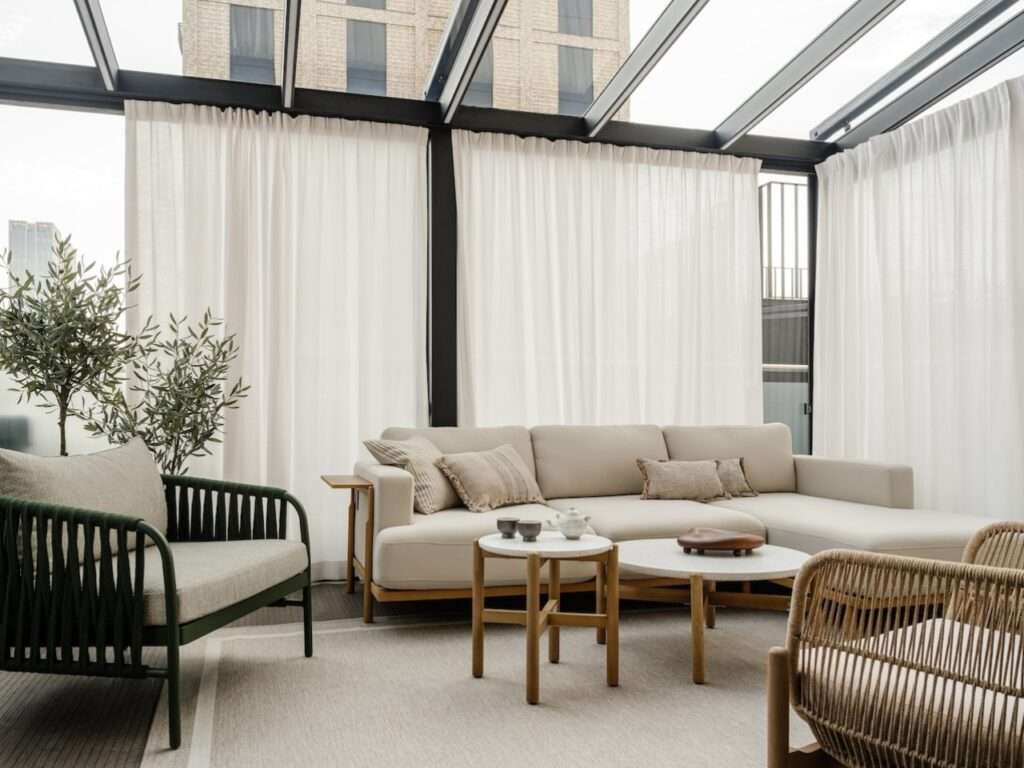
The interior experience relies on a clear diversity of materials and textures through the combination of marble, granite, natural wood, copper, ceramics, and linen. Each material is given its own presence and visual and tactile characteristics, creating a contrast between hard and soft surfaces and between elements that appear visually heavy or light. This diversity also interacts with light and shadow, causing the appearance of surfaces to change according to their position and lighting conditions. As a result, the interior spaces gain visual depth from the differences and juxtaposition of materials rather than from added ornamentation.
Spatial Flexibility and Functional Transformation
The flexibility of the plan is particularly evident in the two daughters’ rooms, which are separated by sliding partitions that can be opened to connect the rooms to a shared play area. This solution allows the degree of privacy to be adjusted according to need, enabling the rooms to function independently or to be transformed into an interconnected space during daily activities. This adaptability reflects an important principle in the organization of traditional spaces, where boundaries are not absolutely fixed but can be modified according to use. In this way, the movable partitions serve a functional role in organizing everyday life within the residence.
Cultural Grounding Instead of Ornamentation
The design does not rely on reproducing formal elements associated with Korean heritage, but instead translates some of its spatial principles into a contemporary context. This is evident in the treatment of boundaries, the sequencing of spaces, the control of light, and the ability to alter the relationships between interior areas. Rather than using cultural references as direct decorative elements, they appear in the structure of the residence and in the way it is organized and used. Through this approach, the presence of the “hanok” becomes connected to how the space is experienced rather than to a specific visual appearance.
Interaction Between Environmental and Cultural Context
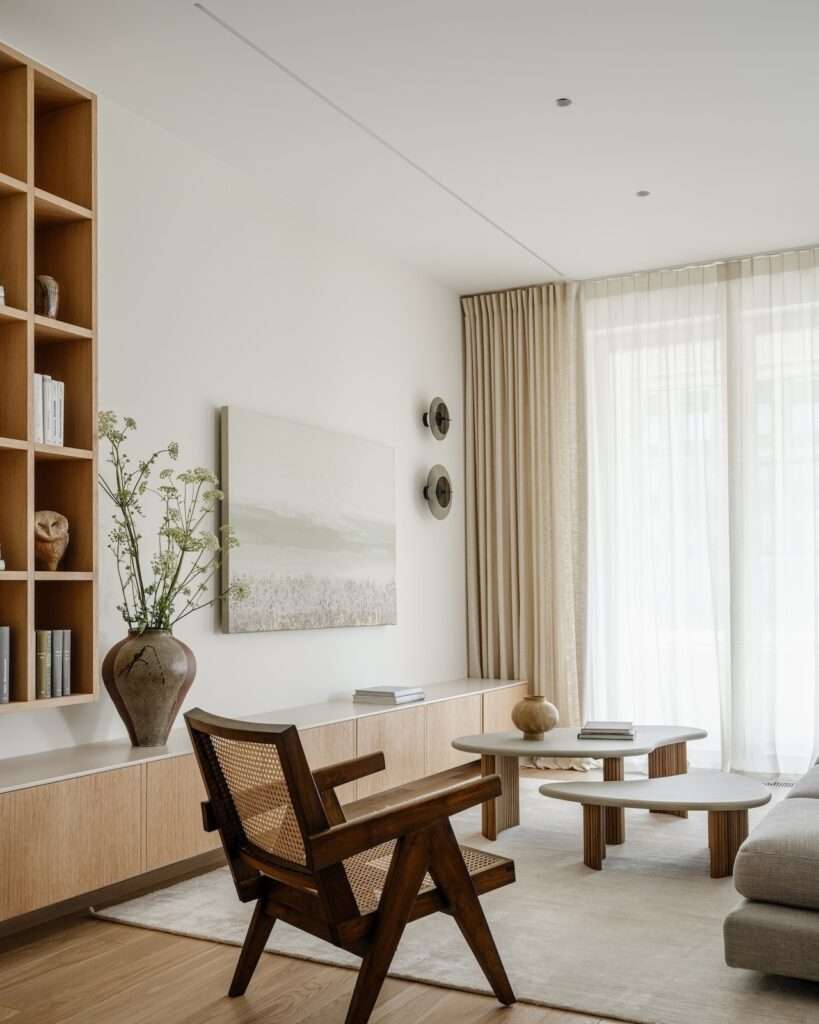
Residence Open is situated within a context that brings together Korean cultural references and a different living environment in Moscow. Therefore, the reference to the “hanok” does not emerge through the direct transfer of a traditional model, but through a reinterpretation of its principles to suit the new residence. The distribution of spaces, materials, and wooden elements contributes to creating a gradual transition between interior areas, while natural light allows the interior scene to change throughout the day. In this way, the identity of the residence emerges from the interaction between cultural reference and local context without compromising the contemporary character of the design.
Architectural Translation and a Dialogue Between Cultures
Ultimately, the project presents an approach based on transferring spatial principles rather than reproducing the traditional image of Korean architecture. The interconnectedness of spaces, movable partitions, filtered light, and the presence of natural materials all work together to create a residential environment that accommodates cultural references within a contemporary organization. Identity does not appear here as a separate layer added to the design, but as part of the way the residence is shaped and used. Through this approach, the dialogue between Moscow and Seoul shifts from being merely a visual reference to becoming a spatial experience that can be explored through movement, sight, and the relationships between spaces.
✦ ArchUp Editorial Insight
Residence Open approaches Korean spatial culture as a system for organizing domestic movement rather than as a collection of aesthetic vocabulary. It reinterprets the principles of the “hanok” through flexible boundaries, filtered light, material sequencing, and movable partitions within a residence in Moscow. In this way, cultural identity is translated into architecture through spatial behavior: sequence, openness, and control of visibility, rather than through the reproduction of a traditional image.
However, this reading may assign a romanticized value to flexibility that exceeds its actual conditions. Sliding partitions, material transitions, and precise control of light require a high degree of spatial discipline and executional precision. What appears spontaneous in reality depends on a carefully controlled architectural envelope and a meticulously selected material palette. The project therefore reveals that cultural translation is not a neutral process; adapting the principles of the “hanok” to contemporary life can preserve their spatial logic while separating them from the climatic, social, and structural conditions that originally made them effective.