Pura Vida: Balancing Urban Enclosure and Natural Openness

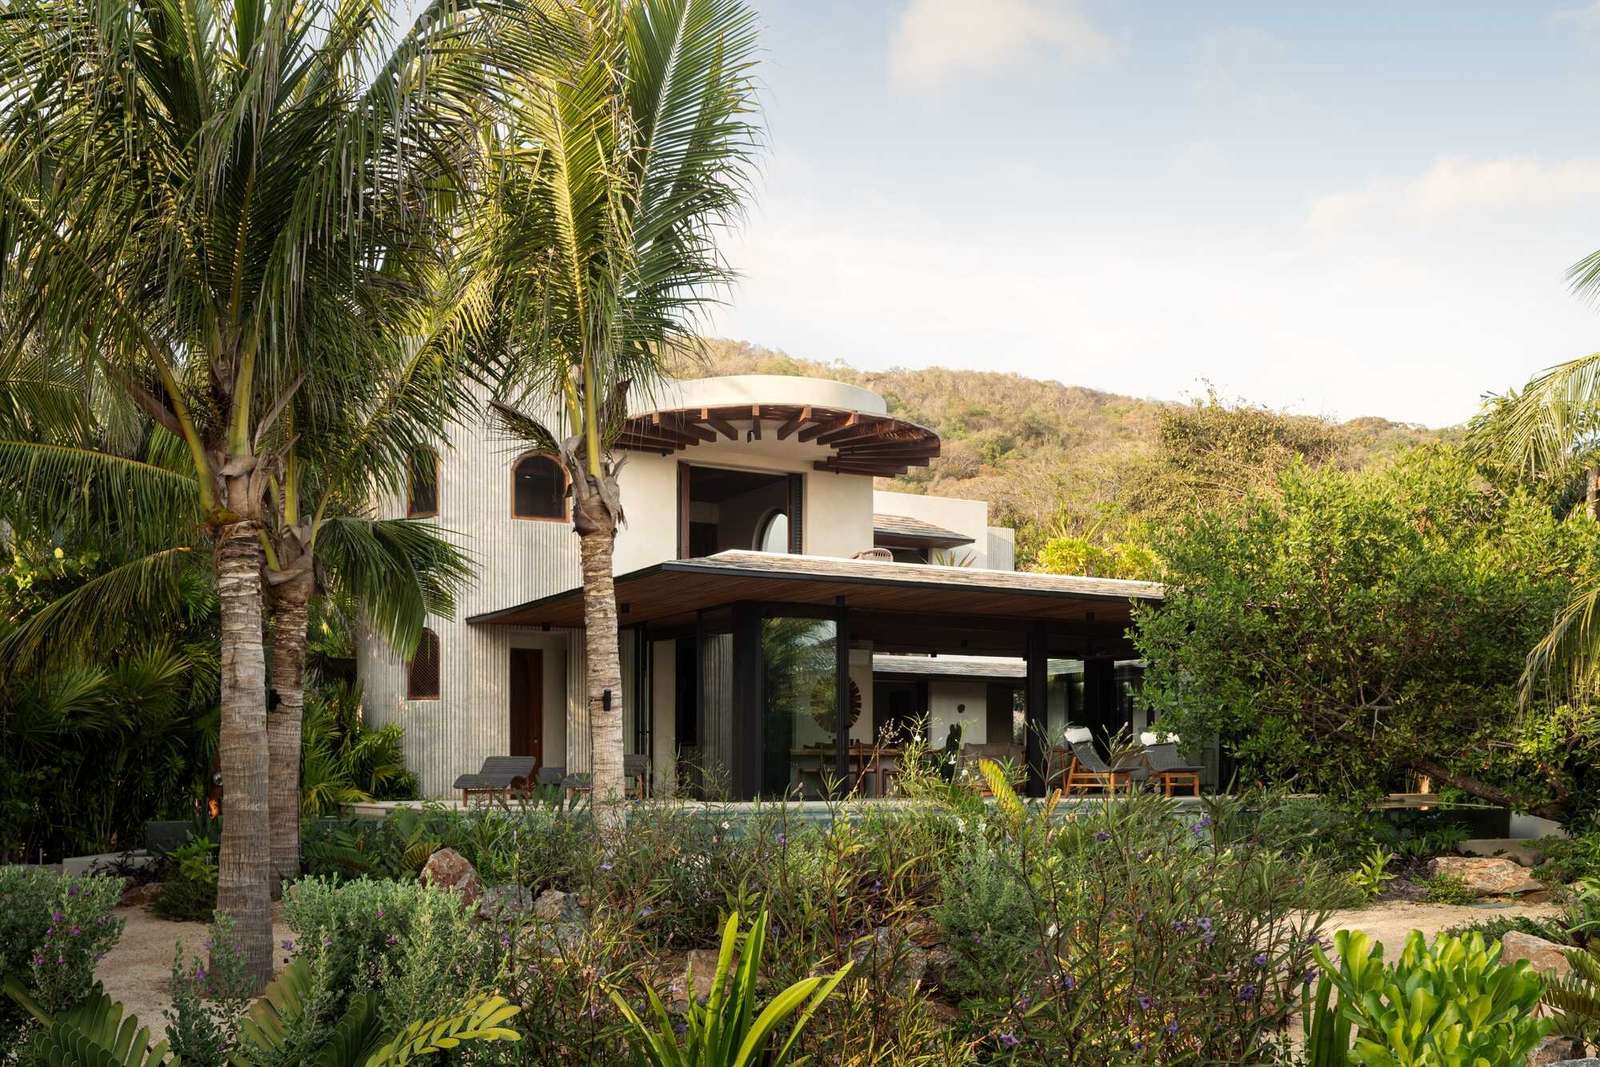
Dual Orientation: From Urban Enclosure to Natural Openness
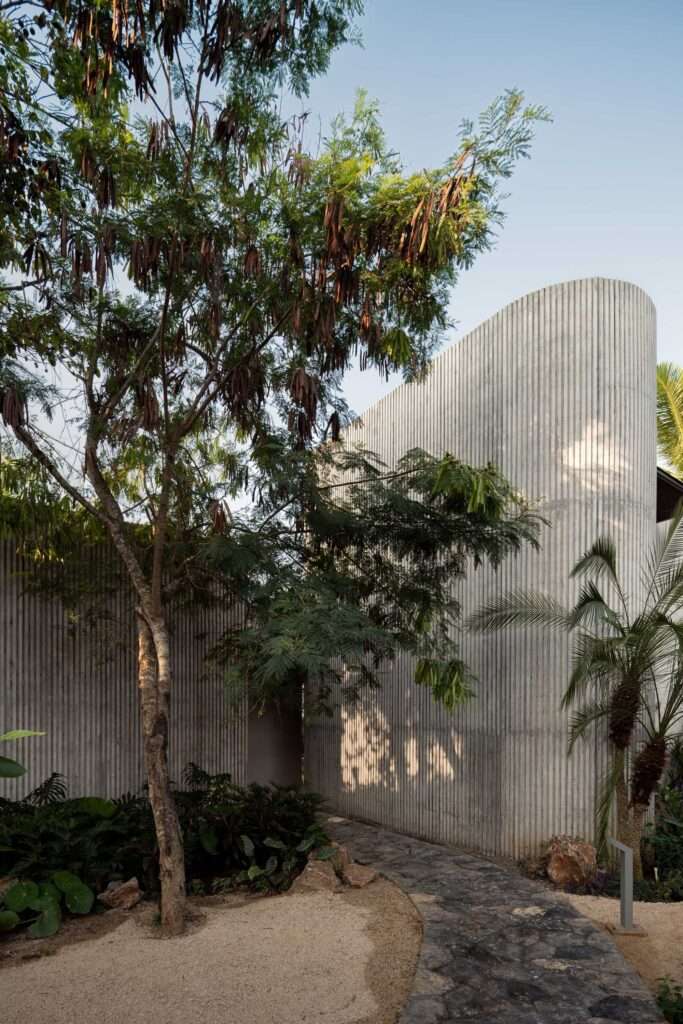
The spatial experience of this residence is founded on the contrast between two façades that differ in their degree of openness to the surrounding environment. Approaching from the street, the building appears as a solid, enclosed mass that limits visual connections between the interior and exterior while providing the interior spaces with a greater degree of privacy. In contrast, the side facing the surrounding landscape gradually opens toward the exterior, transforming the relationship with the site from containment into direct engagement with air and horizon. Through this gradation, enclosure and openness are not treated as separate conditions, but rather as parts of a spatial sequence that guides the transition from the urban environment toward the surrounding natural setting.
Material and Scenographic Effect: A Dialogue Between Concrete and Shadow
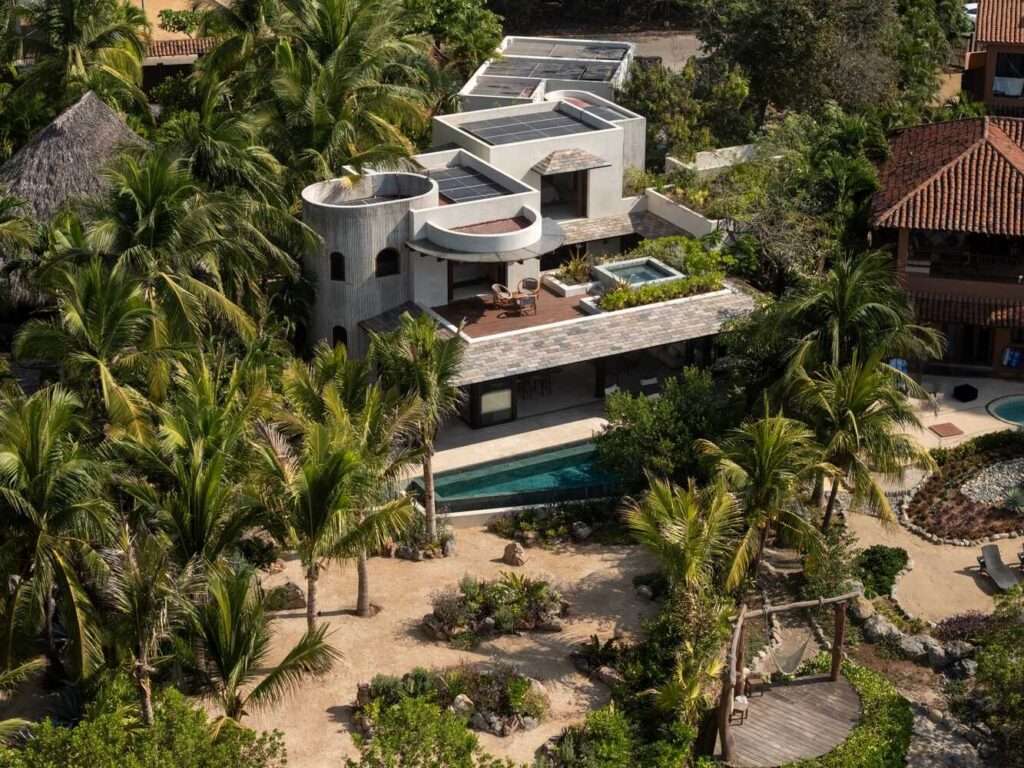
The architectural mass derives its material presence from the use of exposed concrete formed with timber molds, allowing traces of the construction process to become part of the walls’ visual expression. This uneven surface gives natural light a greater capacity to reveal variations in texture and shadow throughout the day, causing the perception of the mass to shift according to the angle and movement of the light. Some walls are crowned by semicircular geometric forms that accommodate the bathroom cores on both levels, introducing pronounced curves into the composition and softening the linearity of the surrounding surfaces. In this way, structural expression intersects with geometric composition to give the interior spaces a visual gradation between solidity and curvature.
Mass Decomposition and Contextual Orientation
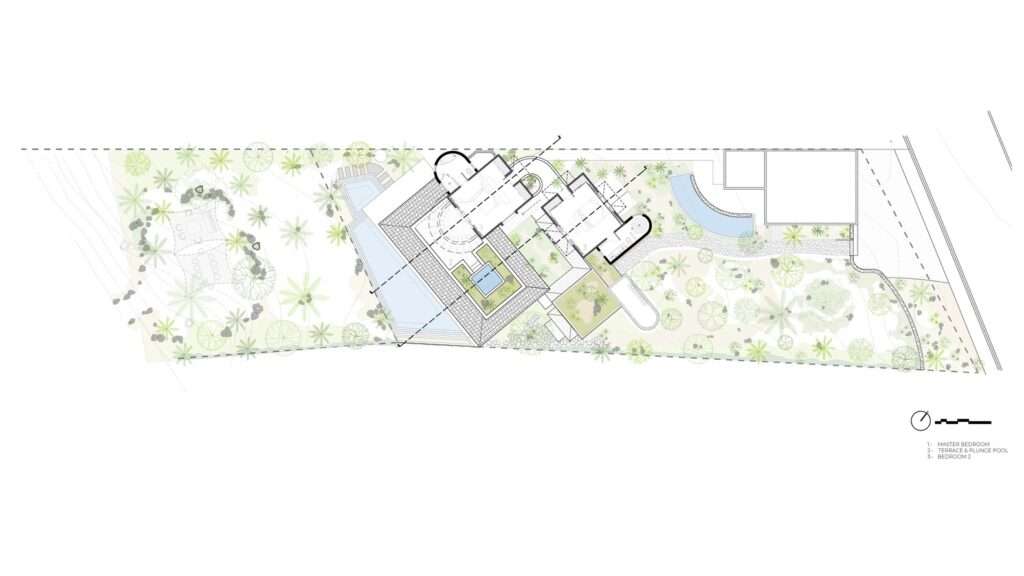
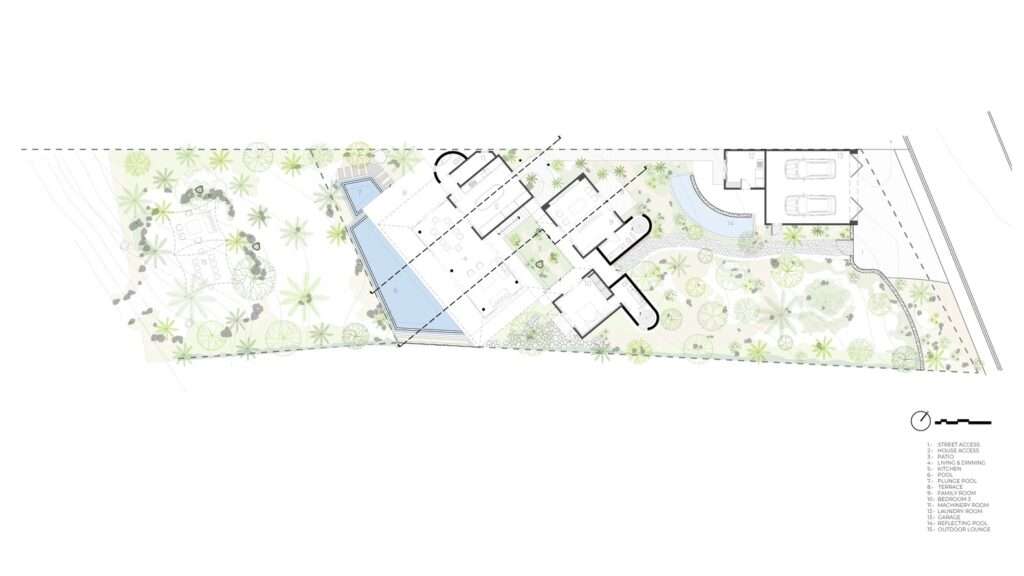
The project responds to its beachfront site through a configuration that balances openness to the landscape with the preservation of privacy, using the surrounding vegetation as a visual layer that separates the residence from its exterior surroundings. The floor plans also avoid a strictly orthogonal arrangement, instead incorporating a subtle diagonal shift that is reflected in the organization of the mass and the circulation paths within it. This orientation contributes to a more varied spatial sequence during approach and movement through the building, so that the mass is not perceived from a single viewpoint but gradually reveals its relationship with the site through changing viewing angles and the interweaving of architecture with the natural landscape.
The Central Courtyard as an Organizer of Movement and Light
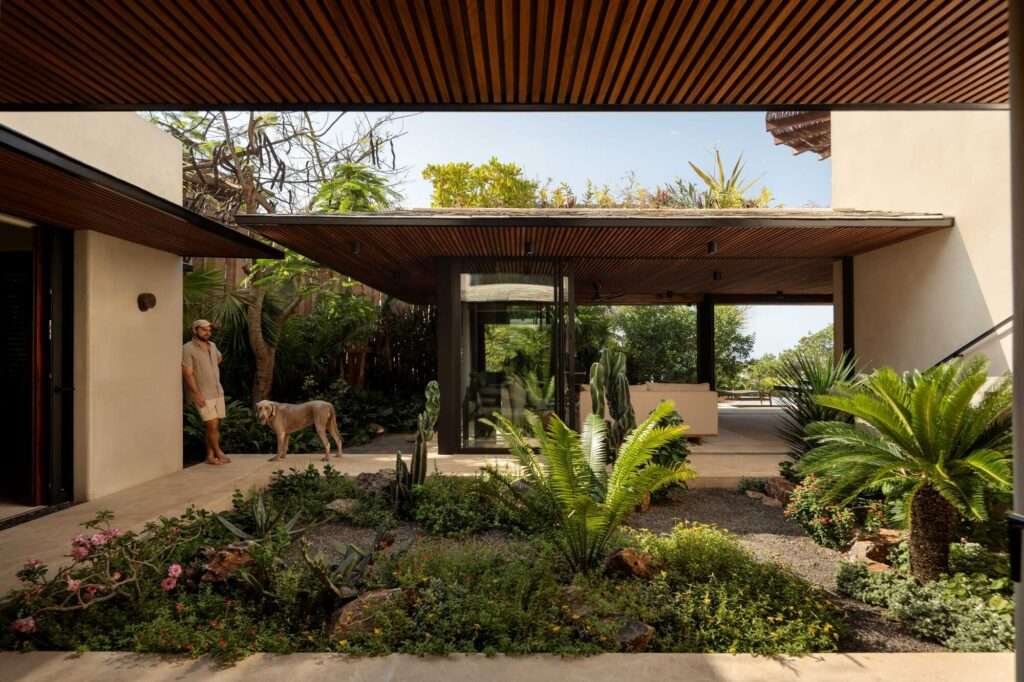
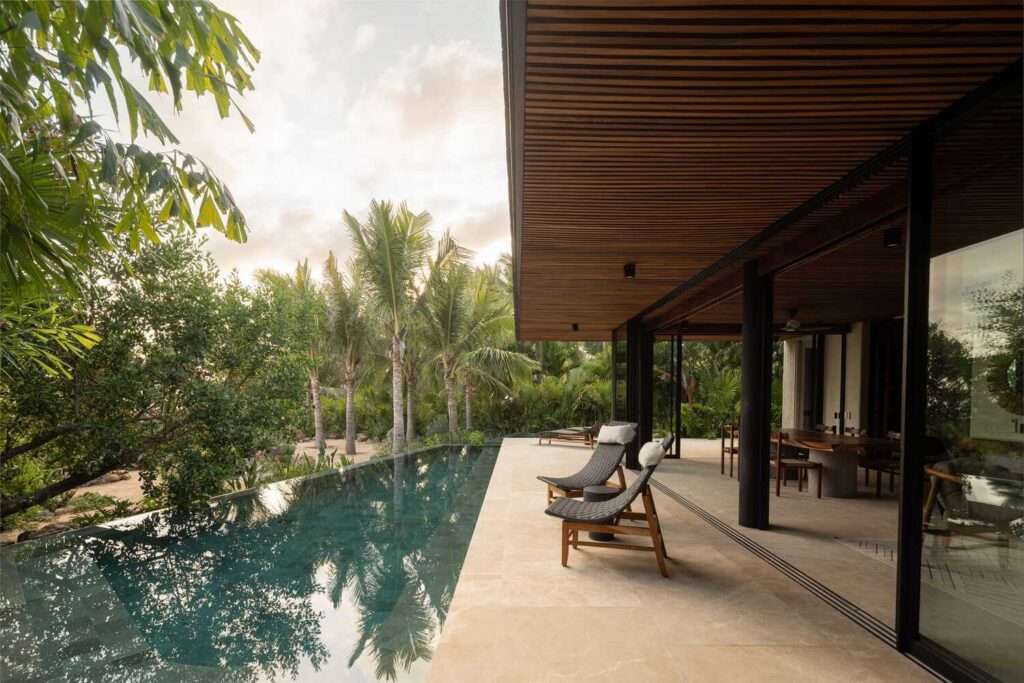
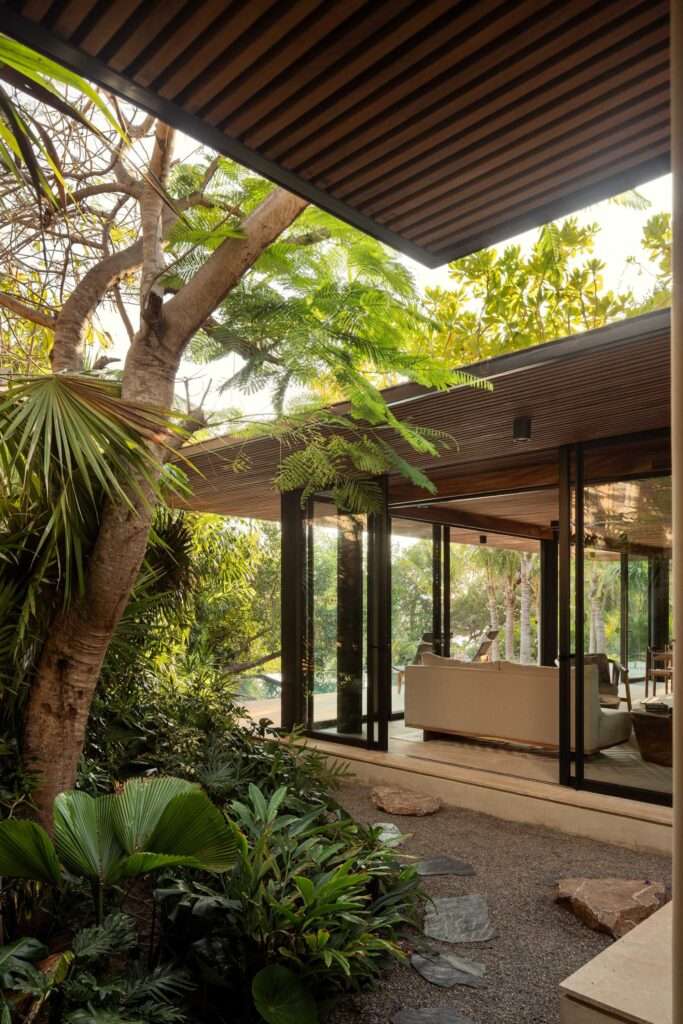
The central courtyard occupies a pivotal position in organizing the relationship between the shared spaces, functioning as an intermediate void that connects the surrounding volumes and provides interior movement with a clear point of orientation. It also allows light and air to penetrate the heart of the composition, creating a visual transition between the more enclosed areas and the spaces open to the exterior. Upon reaching the upper level, the spaces become more private, while maintaining their relationship with the surrounding landscape through open extensions that redirect the view toward the horizon. The courtyard thus becomes part of a mechanism for organizing movement and transitions between different degrees of privacy and openness.
Boundary Dynamics and the Direction of Visual Experience
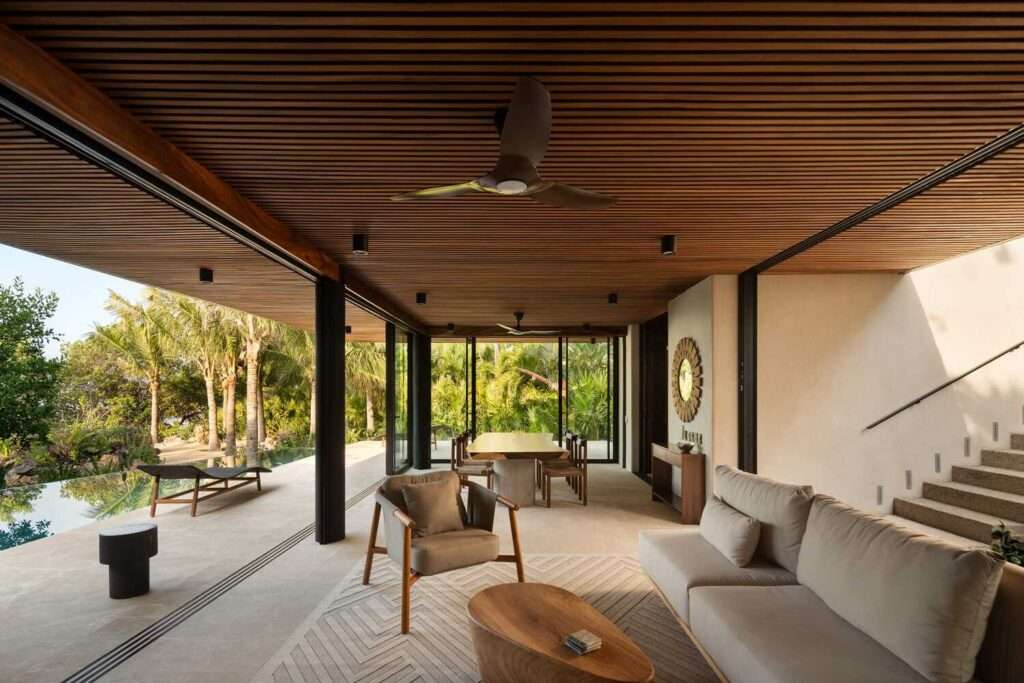
The boundaries of the residence change according to the way the surfaces separating the interior from the exterior are used. When the glass façades are retracted, the interior space extends visually and spatially toward the terrace, weakening the rigid boundary between the two areas and turning the natural surroundings into a direct extension of the living environment. Conversely, closing these surfaces allows the relationship with the exterior to be recalibrated, providing greater control over privacy and interior conditions. The landscape elements reinforce this gradation by functioning as an intermediate layer between the residence and its surroundings, reducing direct exposure while directing views toward desired scenes without isolating the building from its site.
The Sensory Effect of Materials and the Memory of Structural Execution
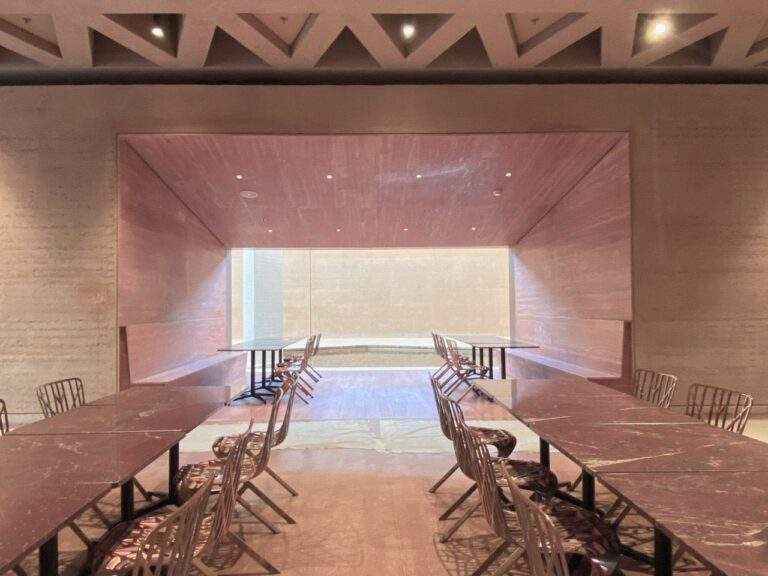
The sensory perception of the interior is shaped by the contrast between the materials used across horizontal and vertical surfaces. Marble floors provide a more solid material presence, while parota wood ceilings introduce texture and visual warmth that balance the coolness of the stone and concrete materials. The exposed concrete walls retain traces of the casting process through impressions left by custom timber formwork, making the construction technique itself part of the finished surface appearance. As natural light changes, these traces emerge with varying degrees of clarity, causing the perception of the walls to shift throughout the day without requiring any material alteration to their composition.
✦ ArchUp Editorial Insight
The residence operates less as a fixed mass than as a calibrated spatial filter. Its street-facing mass restrains visual permeability, while the façade overlooking the beach gradually releases views, air, and movement. The timber-formwork concrete, central courtyard, and diagonal shifts reinforce this gradation, making architecture a tool for regulating privacy, environmental exposure, and sensory variation rather than merely an envelope containing residential functions.
Yet this reading may overestimate the capacity of architectural form to control the landscape. The transition between enclosure and openness depends on operable glazing, vegetation, maintenance, and environmental controls, all of which impose material and operational costs. The courtyard also concentrates movement and light without necessarily resolving climatic demands. What appears to be a precise negotiation with nature may, in practice, be a carefully managed technological envelope whose degree of openness remains contingent upon control and economic sustainability.