Hideout Leaf: Bamboo and Glass Open to Nature

Access Experience and Circulation Path
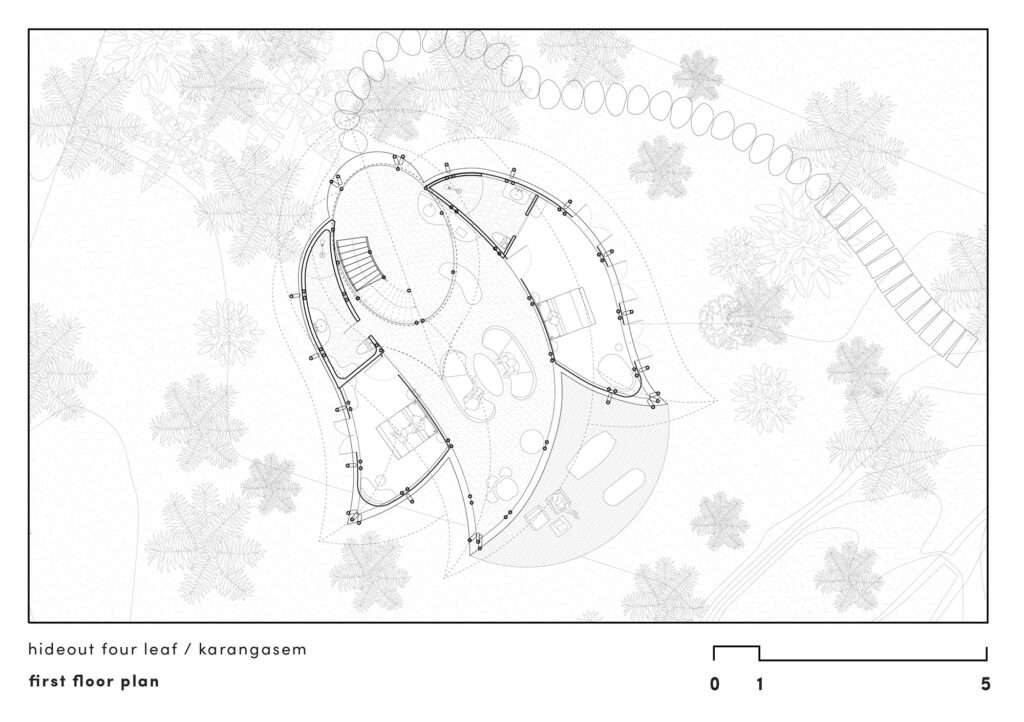
The project experience begins along a raised circulation path, where the floating walkway acts as a transitional element that gradually guides users deeper into the forest. Elevating the walkway above the ground minimizes the building’s impact on the site while allowing vegetation to remain continuous and water to flow beneath the structure. In this way, the access route serves not only as a means of movement but also establishes a gradual transition from the exterior environment into the architectural spaces, while maintaining the user’s direct connection with the surrounding natural landscape.
Spatial Composition and Dissolution of Boundaries
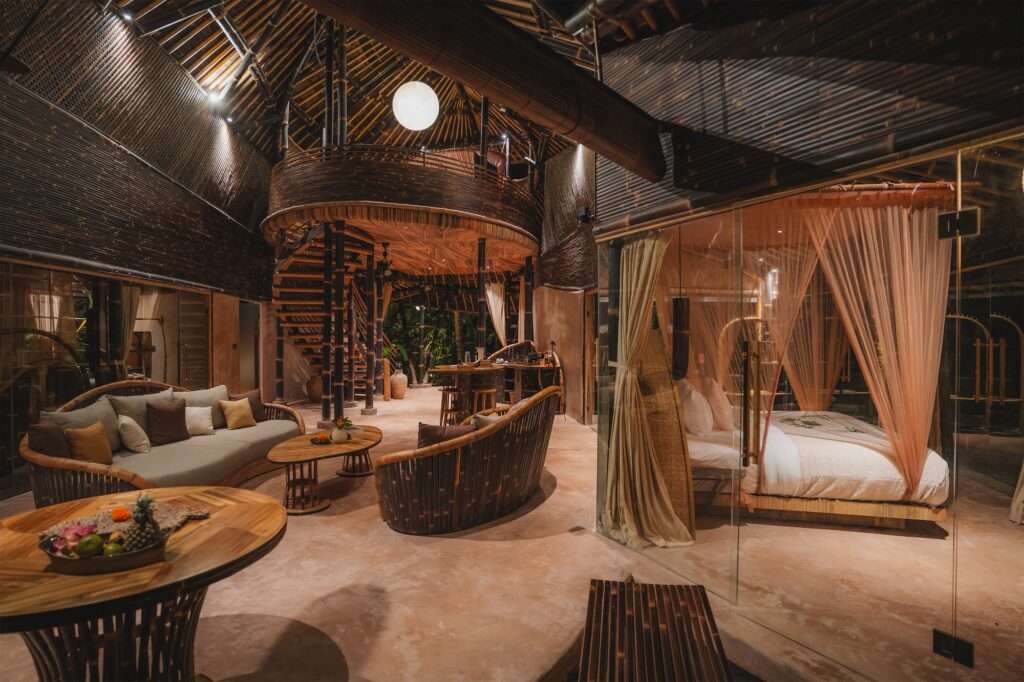
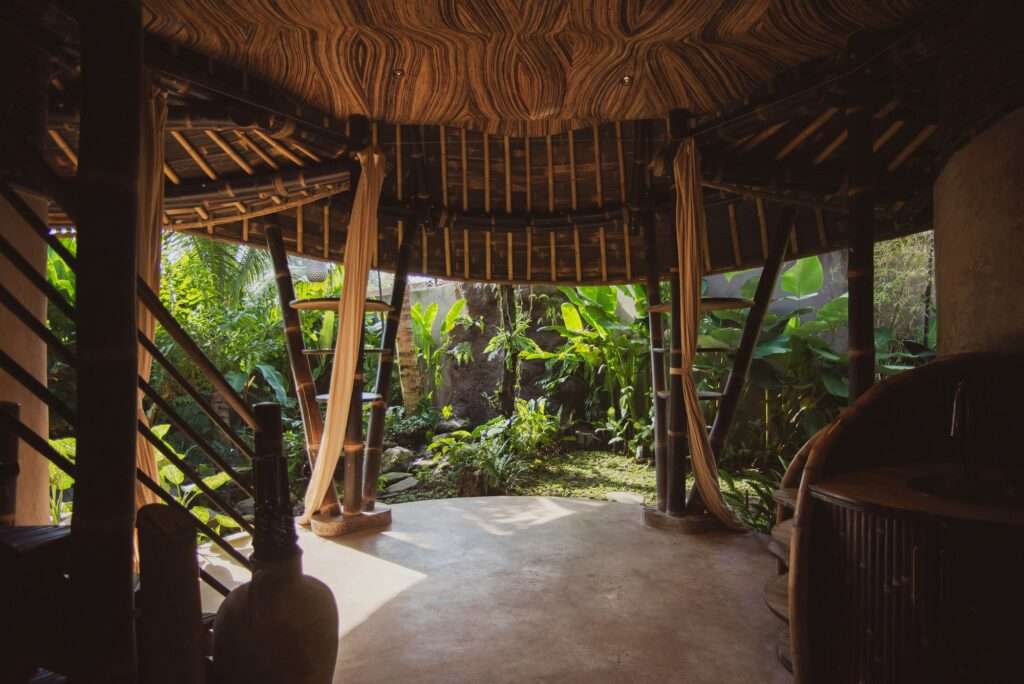
The dwelling’s spaces are distributed across the site in a manner that preserves the presence of the surrounding nature and limits a rigid separation between the building and its environment. Extensive openings allow the natural landscape to extend into the living areas, while the surrounding vegetation and terrain help define the perception of spatial boundaries. The openness toward the surroundings also enhances air movement within the spaces, allowing daylight, shadows, and daily climatic variations to become integral parts of the interior experience rather than separate elements.
Structural Composition and Rhythmic Massing

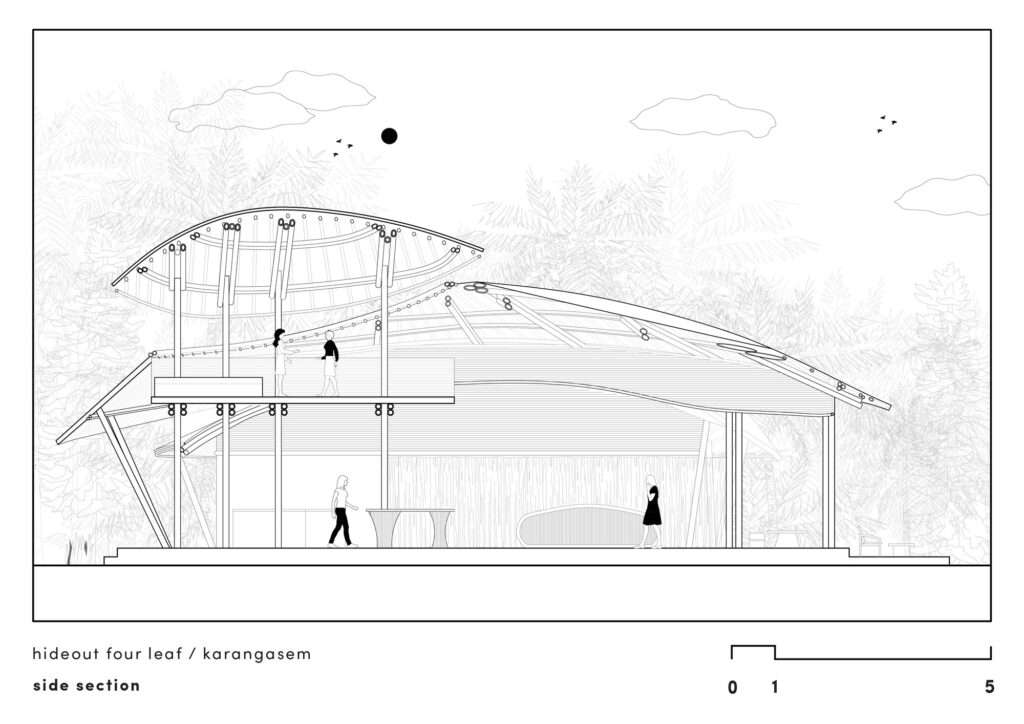
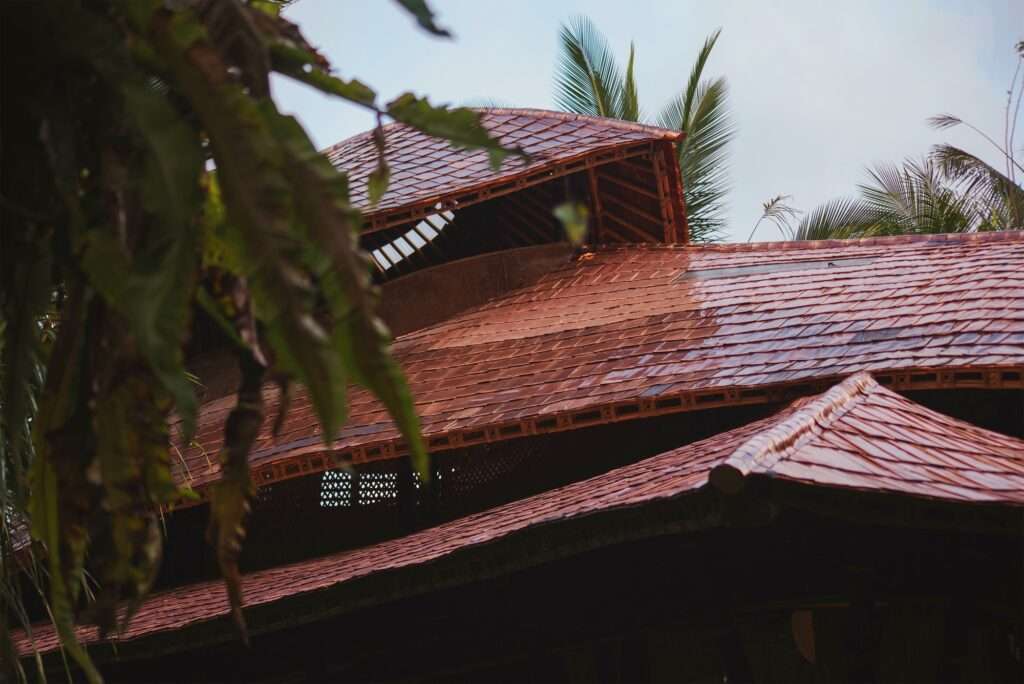
The architectural composition consists of four independent roof planes arranged at varying heights, creating a clear visual rhythm while helping organize the interior spaces. This arrangement divides the project into a series of graduated zones, combining areas that are more open to the surroundings with others that provide a greater degree of privacy. At the same time, the design maintains visual connections between these spaces, reducing the perception of the mass as a collection of isolated units.
Light Scenography and Climatic Interaction
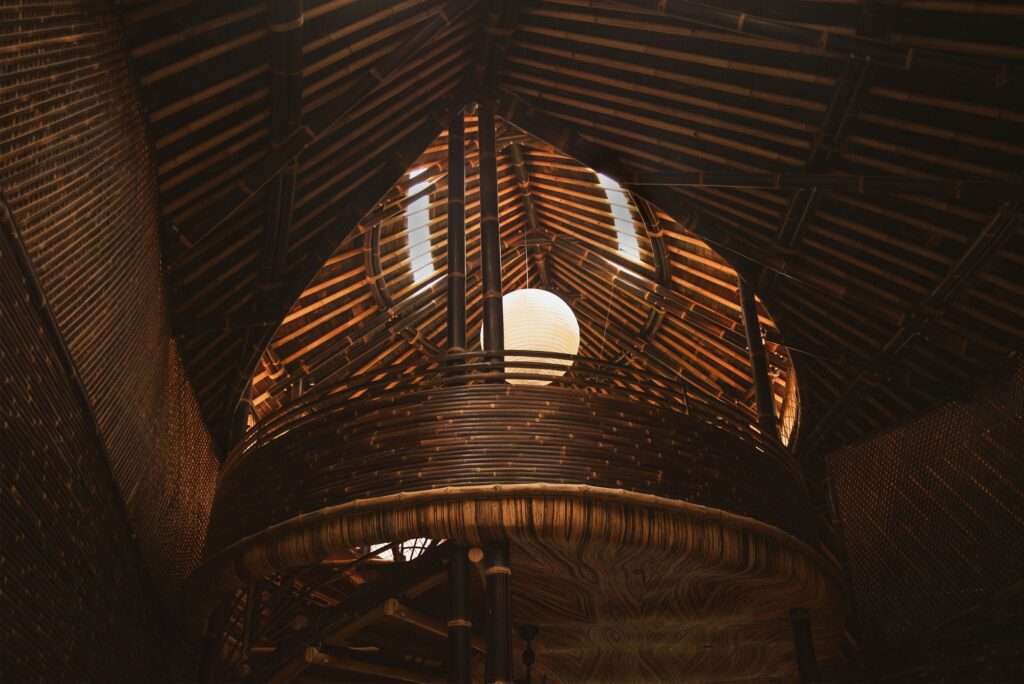
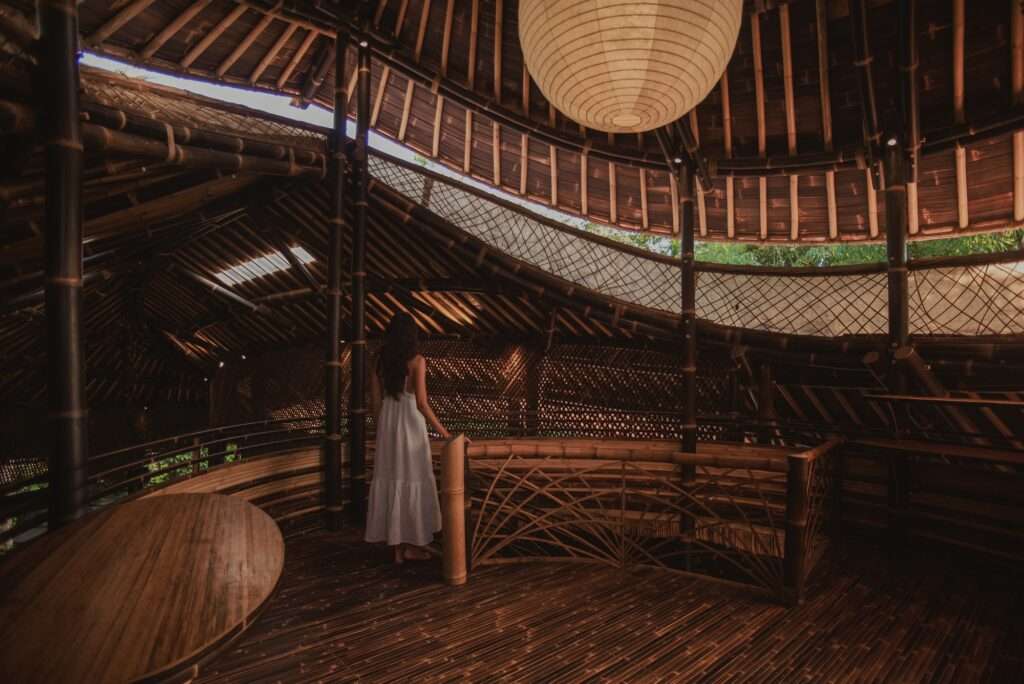
The gaps between the roof planes allow light and air to penetrate the interior spaces, causing patterns of illumination and shadow to shift with the movement of the sun throughout the day. This variation gives the interior surfaces a constantly changing appearance connected to the time of day and surrounding conditions. The openings and separations between the roofs also enhance natural ventilation, contributing to improved airflow throughout the dwelling and responding to the site’s tropical climate.
Structural Transparency and Spatial Continuity
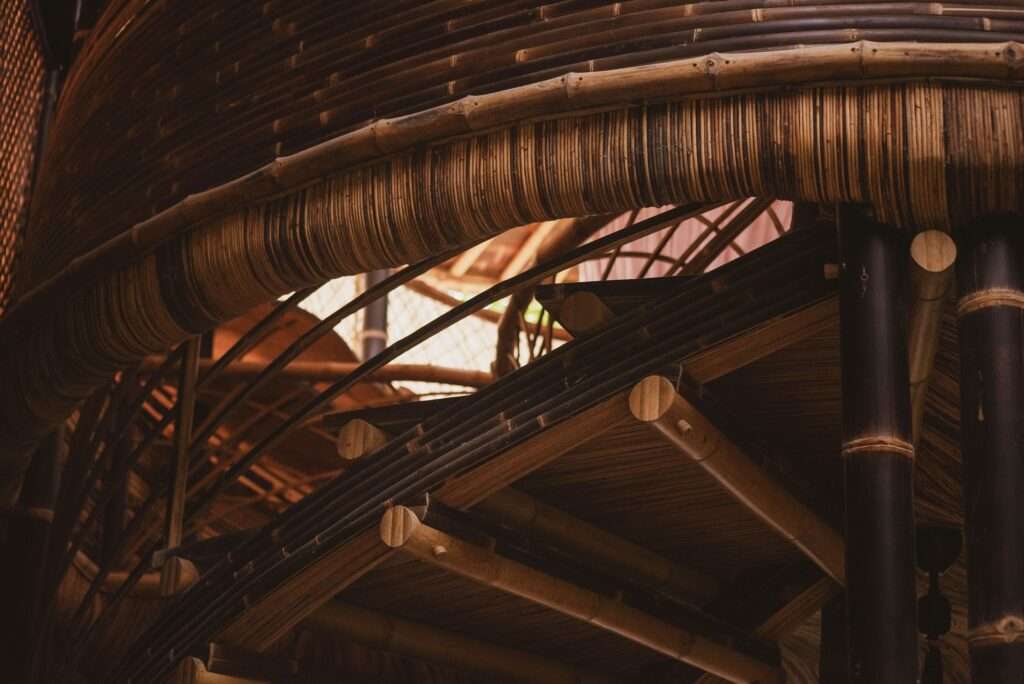
The building’s structural system relies on a limited number of load-bearing bamboo columns, reducing the elements that interrupt the interior plan and preserving a greater degree of visual and spatial continuity. The main roof is positioned above the central gathering area, defining the social space without requiring it to be divided by solid walls. Differences in roof levels also create open upper spaces that allow air to continue circulating while reinforcing the sense of openness within the living areas.
Abstraction of Boundaries and Material Adaptation
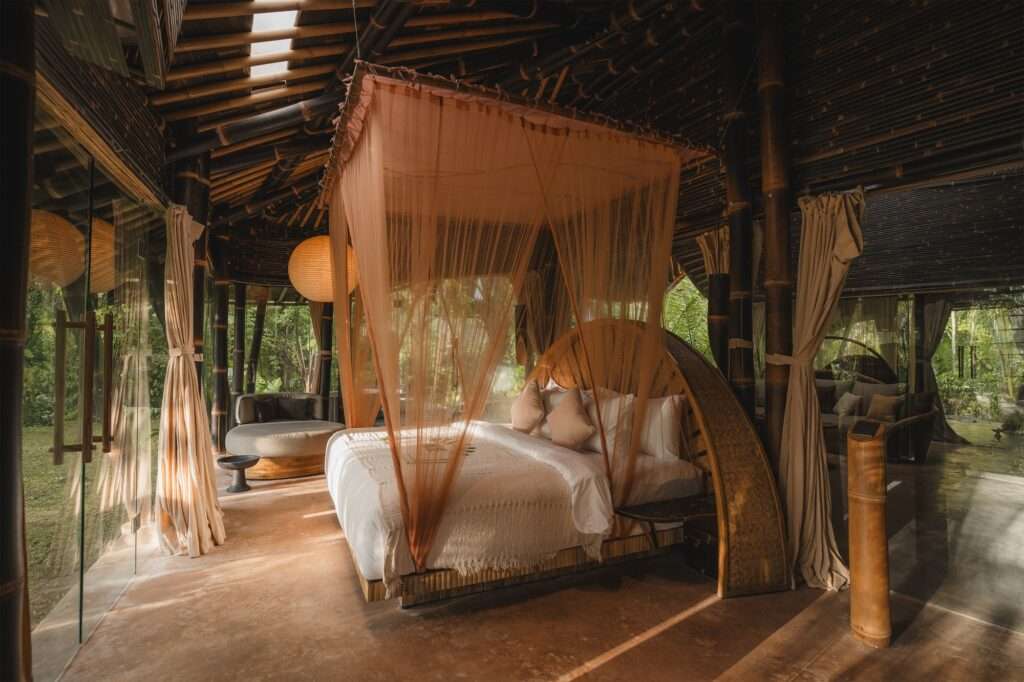
The private spaces, including bedrooms and bathrooms, are arranged beneath the side roofs within the overall composition of the project. Floor-to-ceiling glass surfaces are used instead of conventional walls in parts of these spaces, reducing visual separation between the interiors and the surrounding environment. The curved glass surfaces also soften the rigidity of straight lines and expand views toward the forest, while maintaining a degree of privacy according to the position of each space.
Sensory Impact and Material Contrast
The interior expression relies on a varied palette of natural materials and colors, with bamboo playing a prominent role in the structural elements and flooring. Black bamboo gives the surfaces a denser visual presence, while yellow bamboo introduces a warmer color contrast. Combining these two types of bamboo helps diversify the interior experience without resorting to a multitude of materials, allowing differences in color and texture to become part of the user’s perception of the space.
Balance Between Solidity and Lightness
Material contrast within the interior spaces is achieved through the combination of limestone surfaces and transparent glass planes. While the stone surfaces provide a stronger sense of solidity and permanence, the glass façades maintain visual openness toward the surroundings. This juxtaposition between the mass of the material and the transparent surface diversifies the spatial experience, particularly as natural light changes and reflects across the interior surfaces, strengthening the dwelling’s connection to the natural landscape without eliminating the building’s physical boundaries.
✦ ArchUp Editorial Insight
The project redefines the tropical dwelling as a carefully calibrated negotiation between occupation and environmental continuity. The elevated walkway, distributed roof planes, limited bamboo supports, and curved glass elements all reduce the physical and visual dominance of the built mass. Rather than isolating nature, the design distributes boundaries, airflow, daylight, and structural loads within a permeable spatial system that makes environmental change part of the residential organization.
However, this openness does not necessarily imply a reduced environmental impact. Extensive glass façades, specialized bamboo detailing, stone surfaces, and multiple roof geometries may increase manufacturing complexity and maintenance requirements, as well as embodied resource use. The visual lightness of the architecture may conceal a heavier logistical footprint. Therefore, the environmental proposition ultimately depends on the sourcing of materials, their durability, repairability, and long-term performance, rather than on visual permeability alone.