
Devin Cabin: Small-Space Design and Nature Integration
Understanding Small Living SpacesTwenty square meters may seem extremely limited, it is roughly the size of a large walk-in closet…

Understanding Small Living SpacesTwenty square meters may seem extremely limited, it is roughly the size of a large walk-in closet…

Renovation as a Dialogue Between Past and PresentIn Kyoto, preservation regulations turn the process of renovation into a negotiation between…

Identity Crisis in Mobile HomesMobile homes have long faced a clear challenge in defining their identity. They are meant to…

Element Details Architects Verstas Architects Area 1500 m² Year 2025 Photographs Niclas Mäkelä Lead Architects Ilkka Salminen (Principal Designer), Väinö…
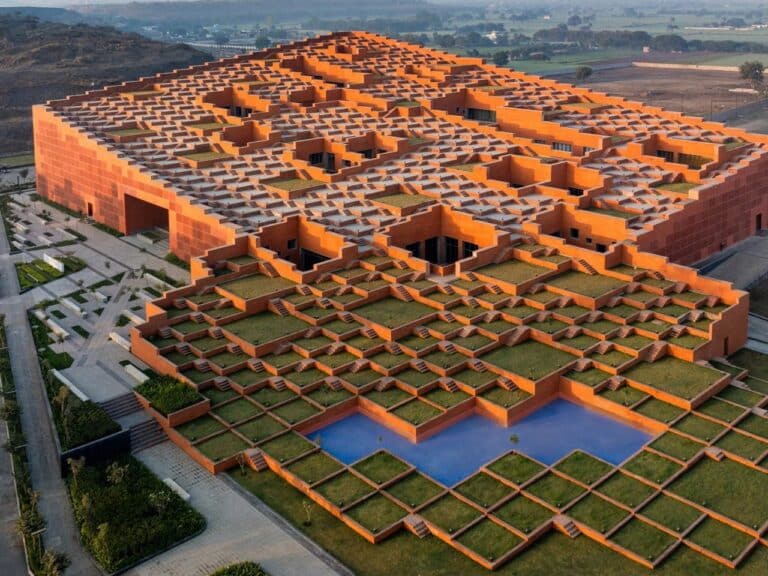
Redefining the Role of Roofs in University DesignIn many traditional university buildings, roofs are often seen purely as mechanical spaces,…

Item Details Architects JAK Architecture Year 2024 Photographs Mike Parlapiano Manufacturers Akari, Angelucci, Angelucci 20th Century, Angus Gardner, Angus White,…

The Rise of the Tiny Home ConceptTiny homes have gained increasing attention in recent years, driven in part by a…
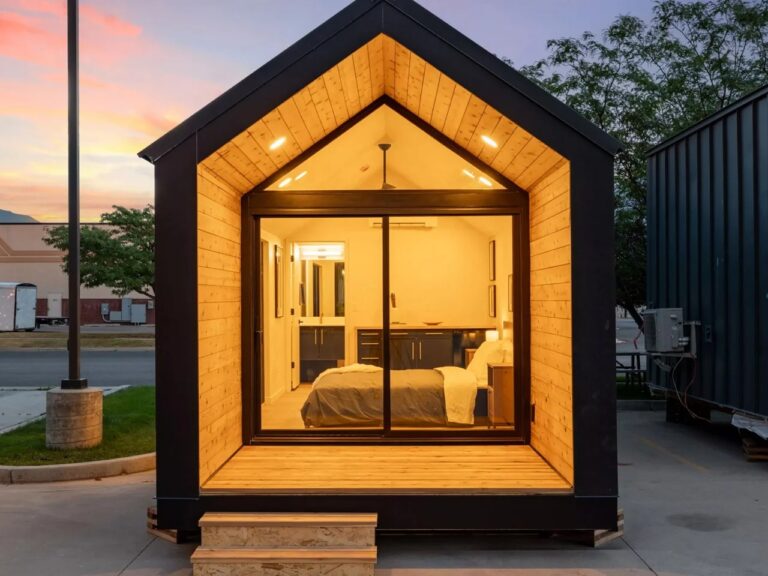
Small Home Design: Balancing Space and ComfortMost small homes focus on maximizing every inch of available space, with solutions such…
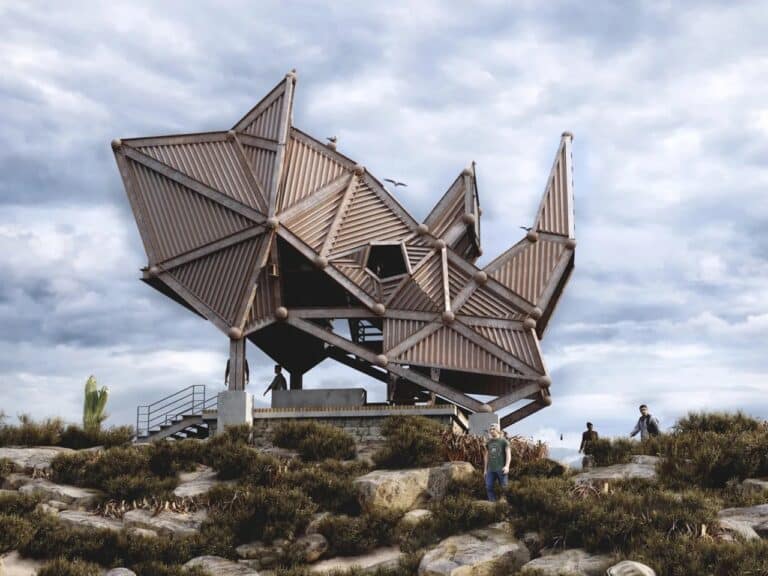
Nature-Inspired ArchitectureSri Lankan designer Thilina Liyanage focuses in his works on a fundamental idea: architecture must communicate with the wild…
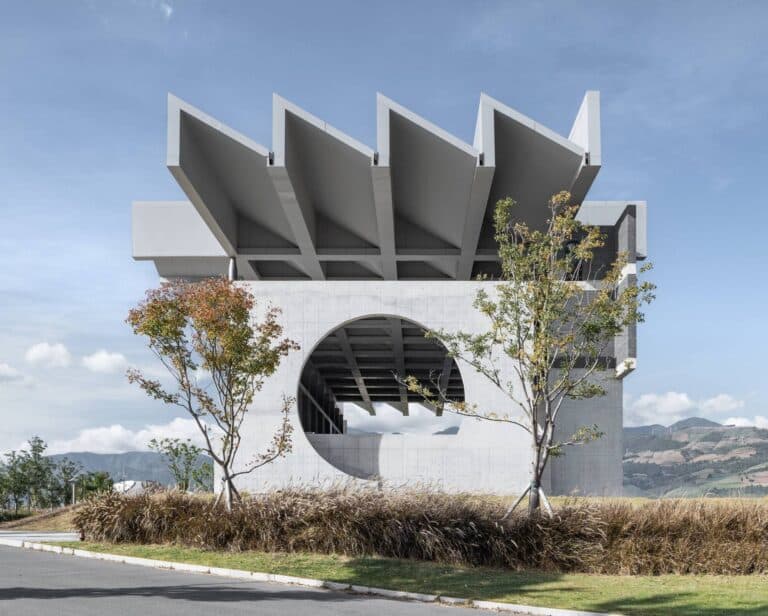
Item Details Architects Tanghua Architects & Associates Area 4167 m² Year 2025 Photographs MMCM Lead Architects Tang Hua Category Museums…

Item Details Architects Sanjay Puri Architects Area 32000 m² Year 2026 Photographs Vinay Panjwani Manufacturers Ashbury International, Burhani Interiors, Cane…
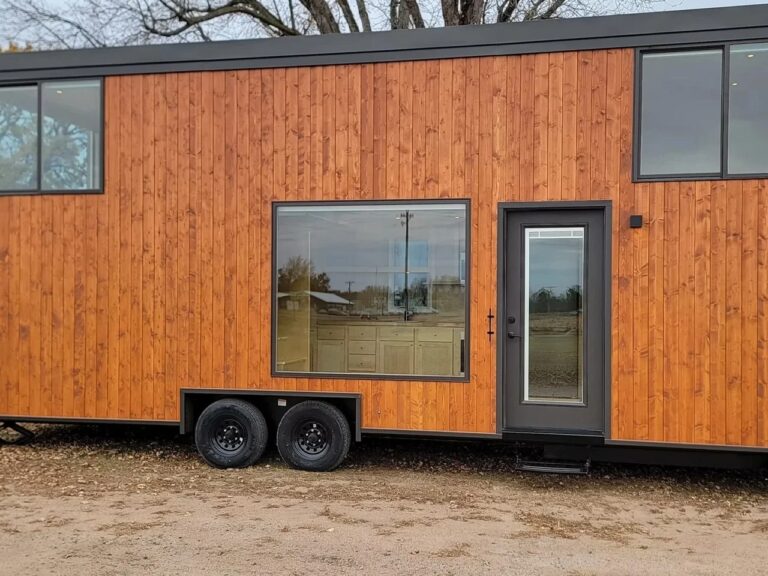
The Challenge of Balancing Portability and ComfortMost small homes built on dual-axle trailers face a common challenge: portability is often…
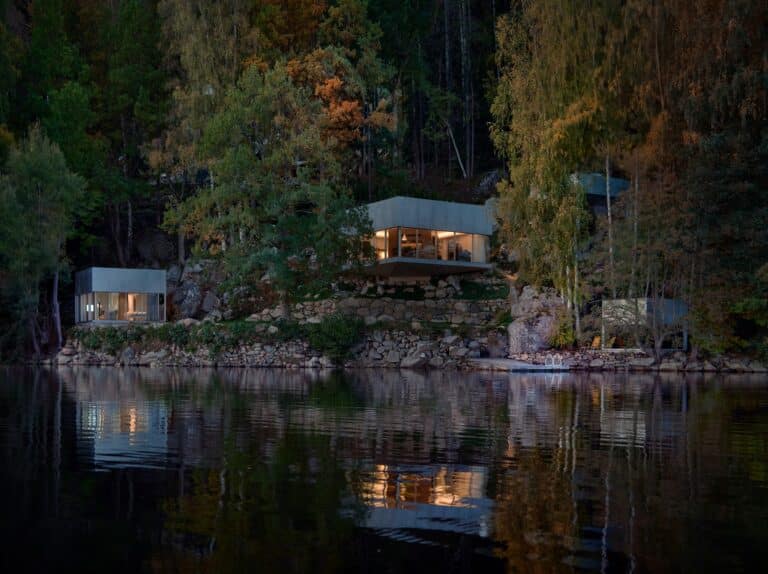
Item Details Architects Claesson Koivisto Rune Area 65 m² Year 2024 Photographs Åke E- son Lindman Manufacturers panoramah!®, Kasthall, Vola,…
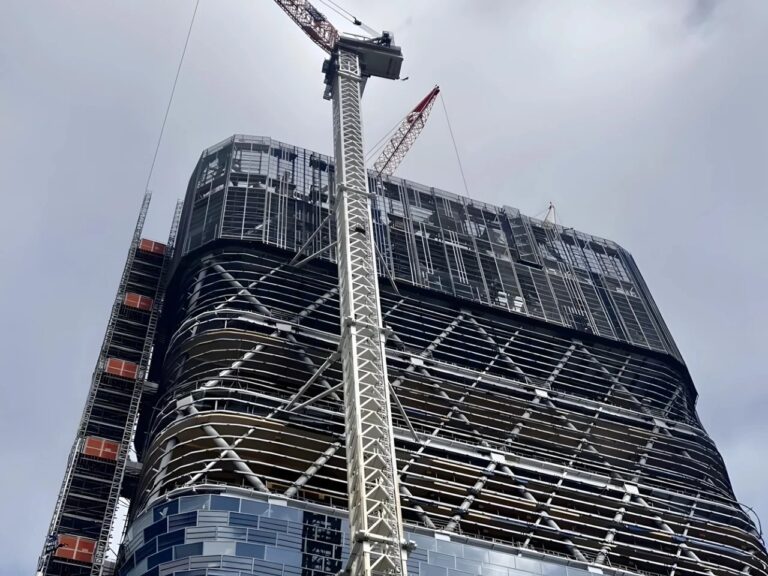
Advancements in Hybrid Timber ArchitectureModern architecture has shown increasing interest in hybrid timber buildings, which combine wood with other construction…

Architecture in a Rural and Elevated ContextThe Rural Housing and Lodging complex is located at an altitude of 3,100 meters…

Challenges of Managing Charging Devices in Daily LifeWith the increasing number of personal mobile devices, such as smartphones, smartwatches, and…
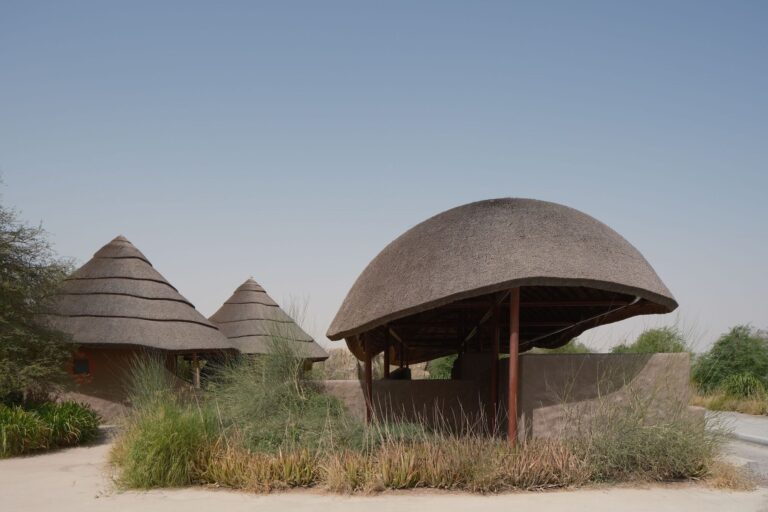
Field Details Architects Urko Sanchez Architects Area 20000 m² Year 2026 Photographs Arch-Exist Category Research Center, Educational Architecture, Public Architecture…

specialization details Architects Ateliê GR Area 243 m² Year 2024 Photographs Nelson Kon Manufacturers Neorex, Permetal Lead Architect Gabriel Rodrigues…
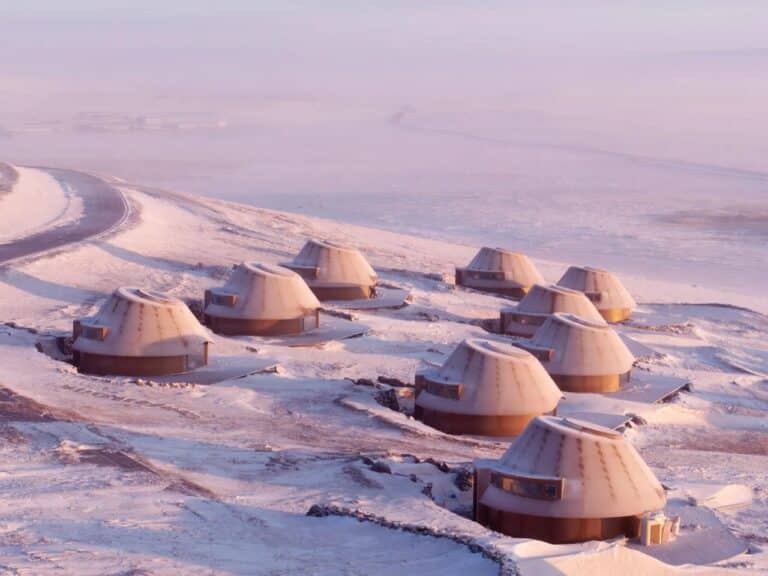
Exploring the Balance Between Architecture and Nature in the Inner Mongolian SteppesIn the vast Baiyinkulun Steppes of Inner Mongolia, dormant…
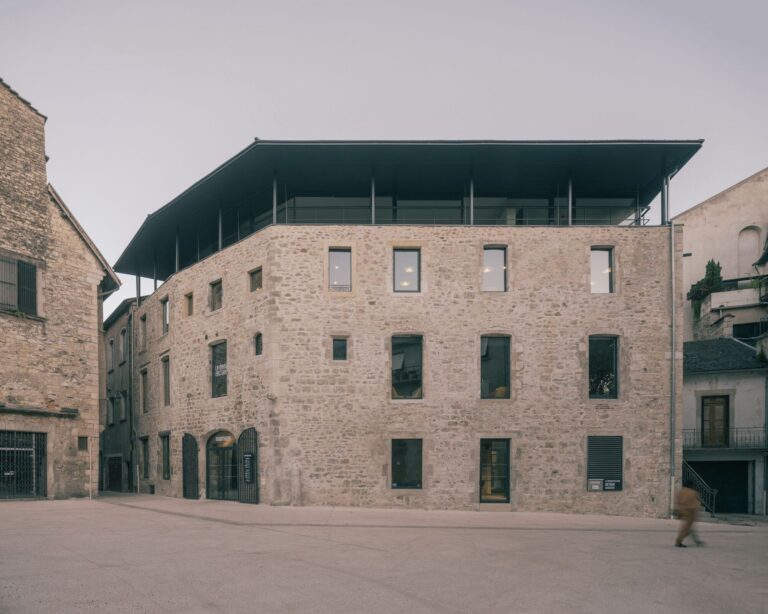
Element Details Architects MARS Architectes Area 1700 m² Year 2023 Photographs Charly Broyez Category Cultural Center Design Team MARS Architectes…
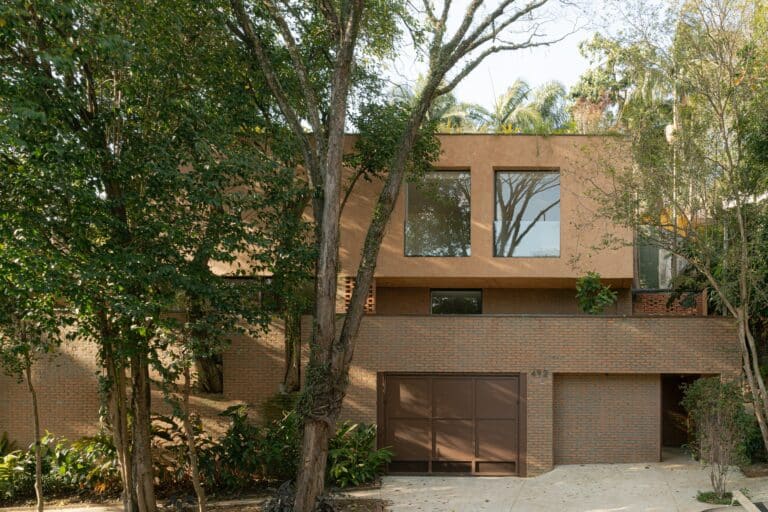
Element Details Architects Ateliê Amanhã Area 490 m² Year 2025 Photographs Camila Alba Category Residential Architecture, Houses Coordination Luiza Tripoli…