
Early Childhood Educational Space in Bergamo Nursery Project
Space as an Educational Tool in Early ChildhoodWithin the context of nurseries designed for the 0–2 age group, architecture is…

Space as an Educational Tool in Early ChildhoodWithin the context of nurseries designed for the 0–2 age group, architecture is…

Urban Context and Site HeritageThe project is located in a strategic position opposite the Van railway station, within a historic…
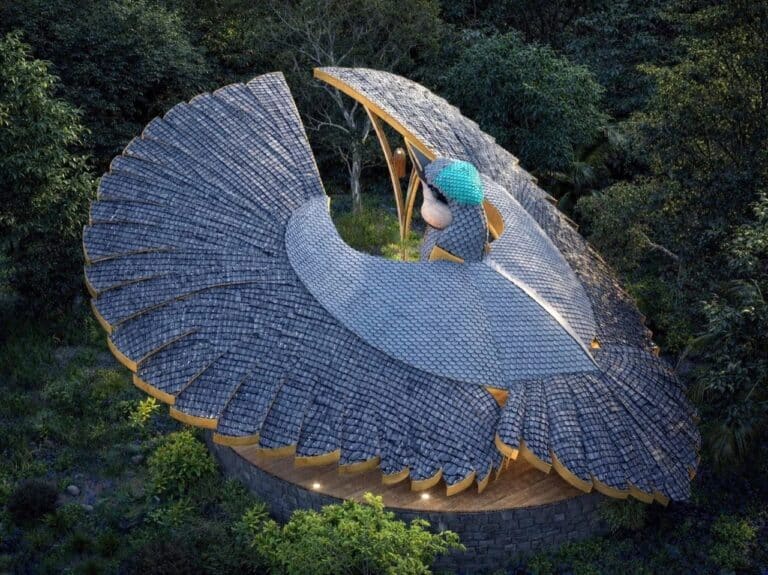
Biomimicry as Structural Logic in ArchitectureBiomimicry in Architecture is often understood as a direct borrowing of structural logic from nature….
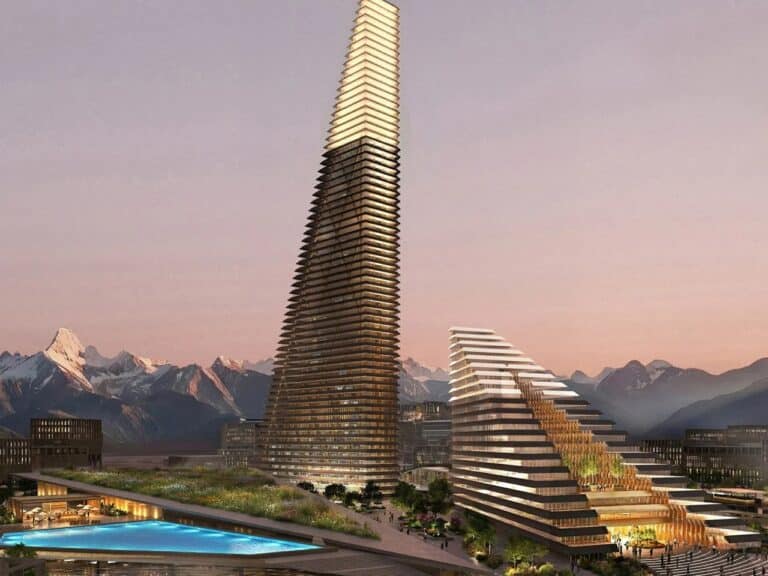
A New City as Part of Urban Planning TransformationsKazakhstan is witnessing large-scale urban development represented by the creation of a…
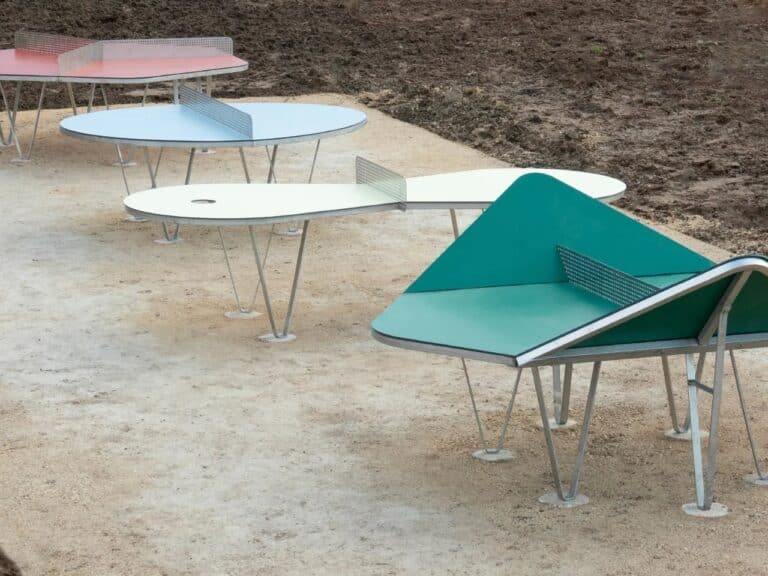
Tennis Table as a Fixed Framework for ThinkingTable tennis is often learned as an activity based on a clear and…
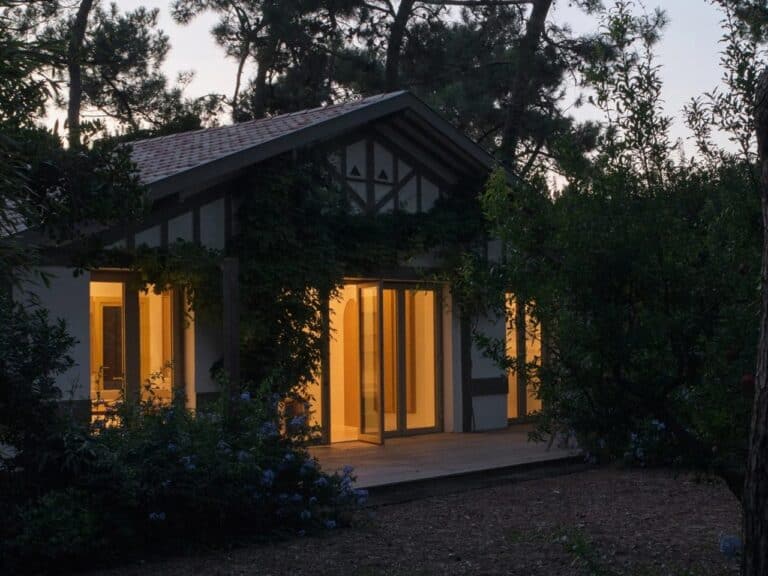
The “Conversation Pit” Concept and the Reconfiguration of Social SeatingIf you grew up in an environment shaped by classic films…
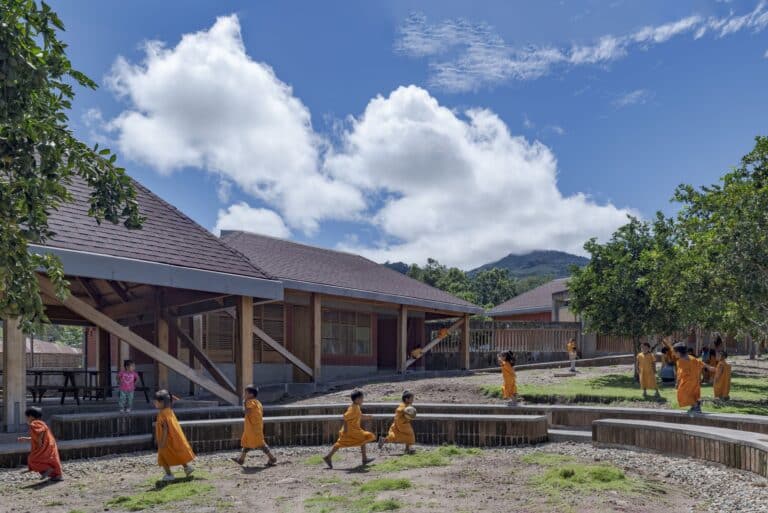
Social Context and Geographic LocationThe school is located in the Sonomoro community, a local settlement within a district belonging to…

Reinterpreting the Victorian Terrace in an Urban ContextResponse to a Narrow PlotIn the heart of Melbourne, the Victorian terrace typology…

Contemporary Botanical SanctuaryThe project reflects a modern approach to redefining the relationship between humans and nature, where its role is…

Between Reality and PerceptionAt first glance at the images of the Concrete Utopia project, it is easy to mistake it…

Rethinking Living in Small SpacesLiving in small spaces has always been framed as a negotiation. As available square footage shrinks,…
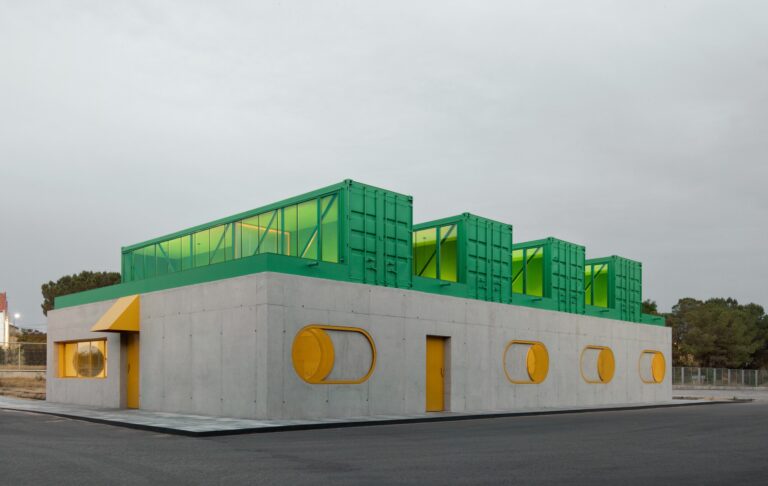
Field Details Architects Impepinable Studio Area 280 m² Year 2025 Manufacturers Artemide, Bene USM, Lebrel, Muuto, Notson, VitrA Lead Architect…
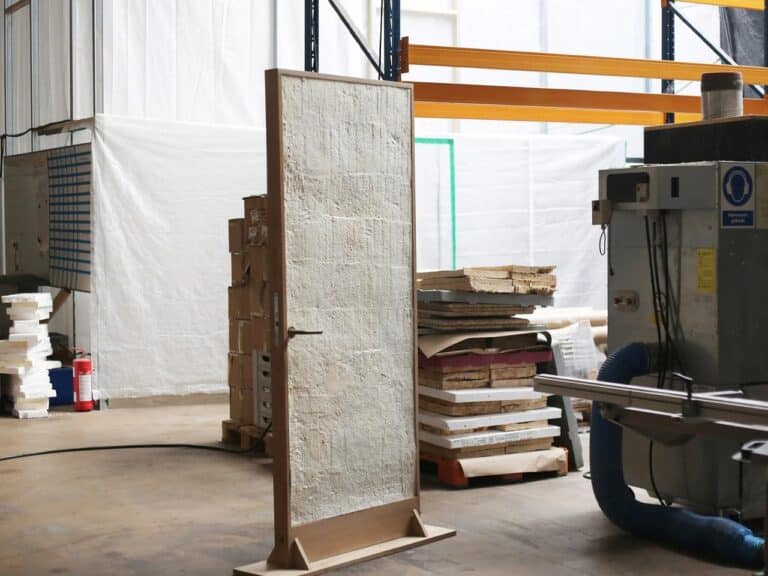
Rethinking the Concept of the Traditional DoorAt first glance, the question may seem simple: what if the interior door we…
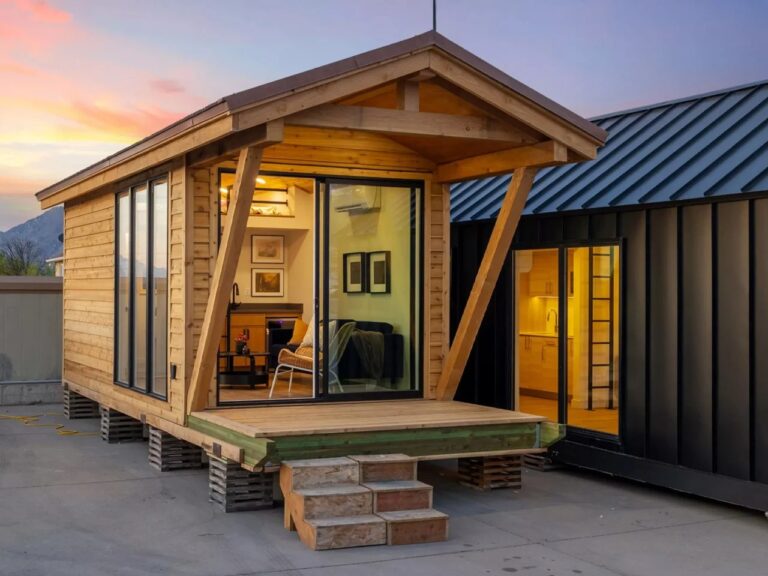
Rethinking the Limits of Small SpaceWhat may appear, at first glance, as a space not exceeding two hundred square feet…

The Maison de la Pointe project was presented as a re-engagement with a small summer cottage built on a large…

From Theory to Practice in Sustainable HousingArchitects typically study sustainable housing as a theoretical concept, but architecture professor Matti Kuittinen…
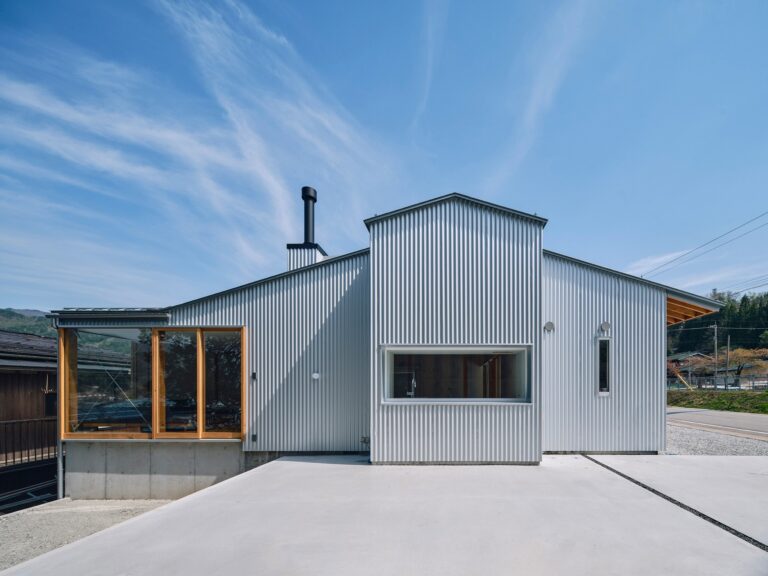
Spatial Context and Demographic TransformationKamiyoka is located in Hida City, Gifu Prefecture, a region shaped by long historical and social…

Spatial and Historical Context of the ProjectThe Lane Cove House project is located in the Lane Cove area within the…

Brutalist Architecture and Its Influence on Explorer Vehicle DesignBrutalist architecture has long attracted followers who appreciate structural honesty and bold…

Working with the Terrain Instead of Fighting ItWhen dealing with a steeply sloping site, architects often view the terrain as…

Breaking the Traditional Forest Architecture PatternForest homes typically aim to blend with their surroundings through wood and muted colors. However,…