Beacon School Blends Industrial Structures with New Architecture

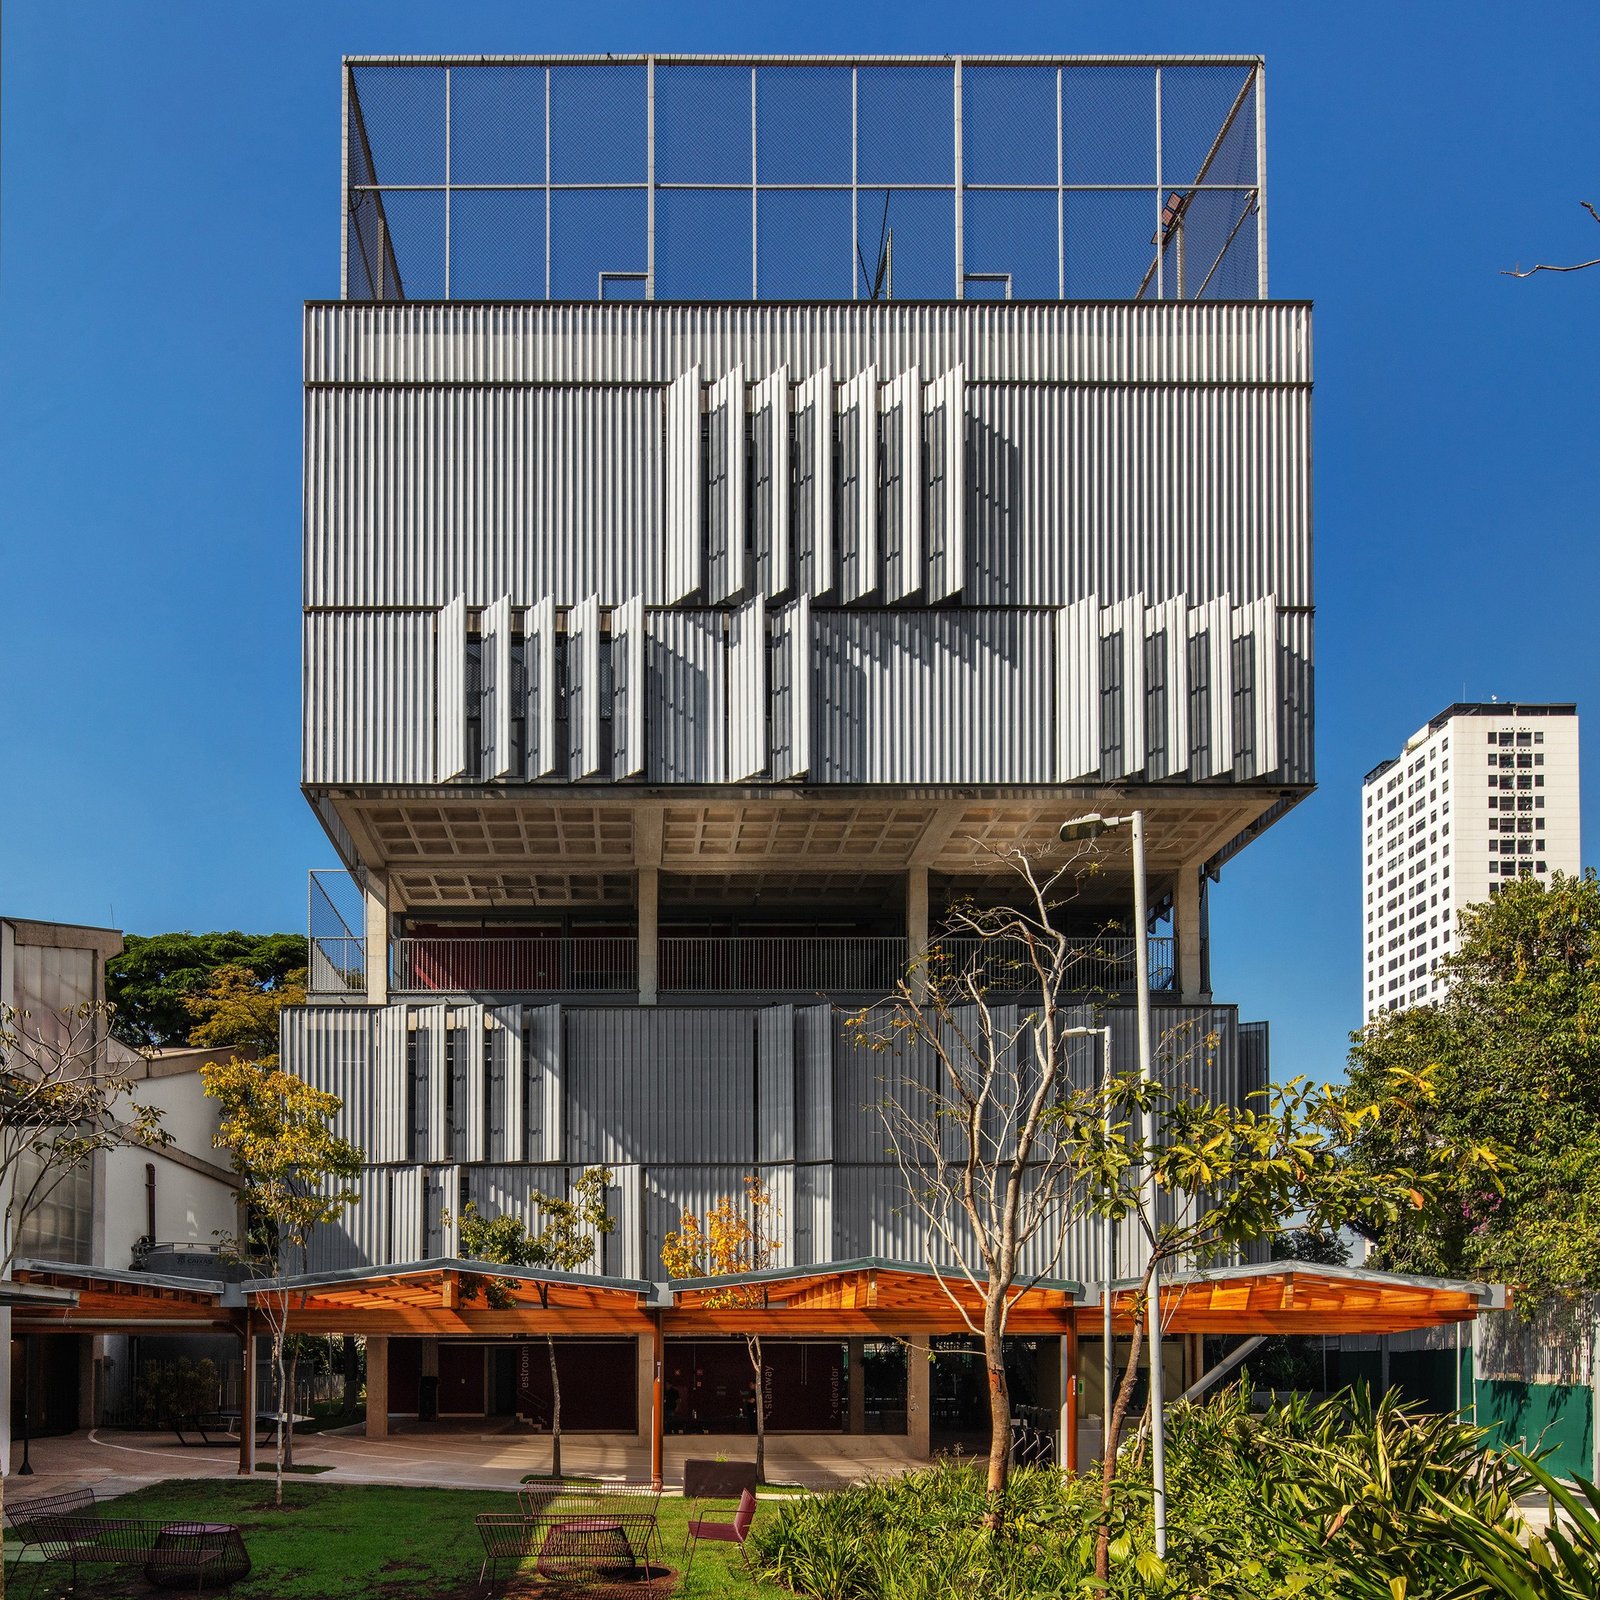
Architectural Dialogue and Experimental Adaptive Reuse
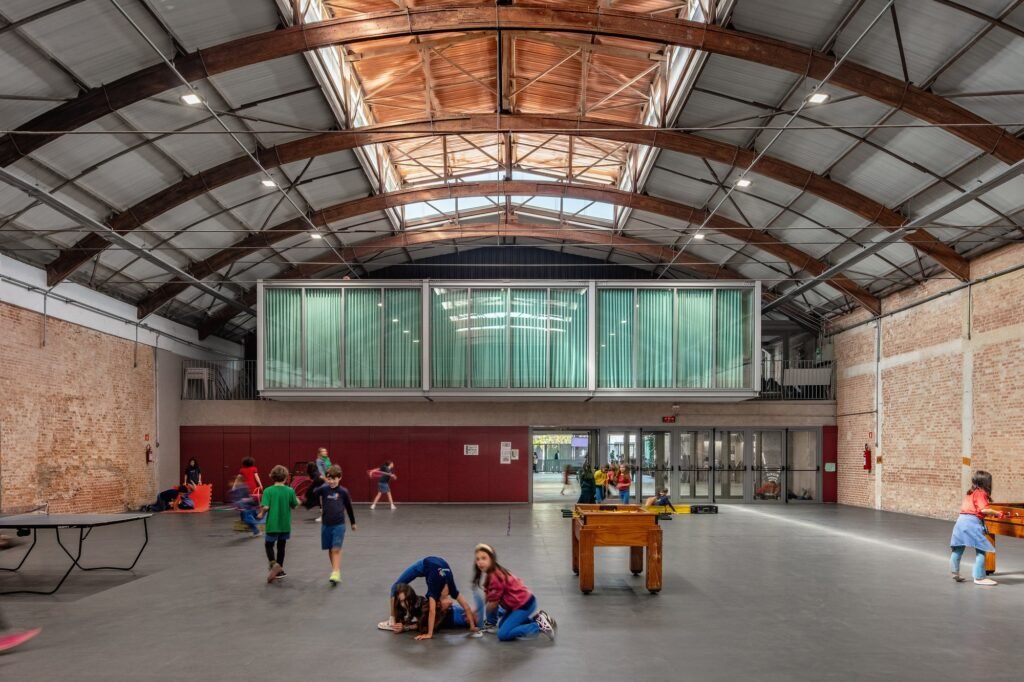
The Beacon School campus in the Vila Leopoldina neighborhood of São Paulo is based on a planning strategy that combines the reuse of existing structures with the addition of new buildings. A group of former industrial warehouses has been rehabilitated and adapted to accommodate the early childhood and elementary school buildings. Within this context, the new high school building emerges as a contemporary addition to the campus, benefiting from its contrast with the existing structures while maintaining a connection to the site’s industrial character.
Spatial Dynamics and Movement Flow
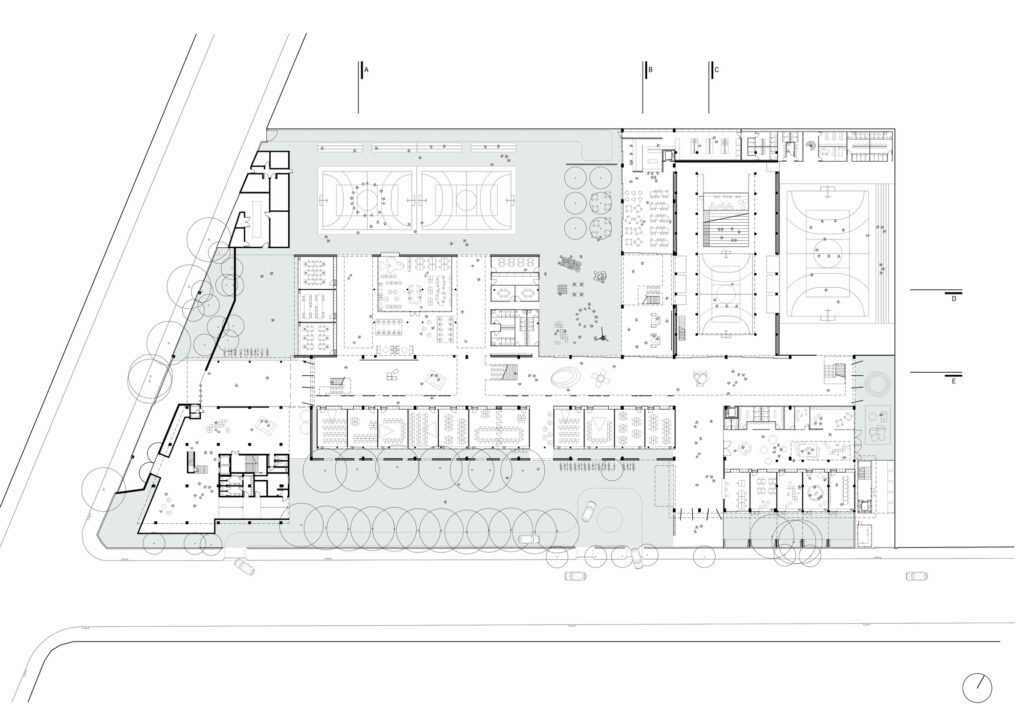
The ground floor organizes a series of interconnected open spaces around an internal circulation axis that functions as a primary route linking different parts of the campus and directing the movement of students and teachers. This arrangement allows the spaces to open onto one another, while natural light is integrated into circulation routes and shared areas. Direct connections between the different parts of the building also provide flexibility in use and strengthen communication between the educational and social functions of the campus.
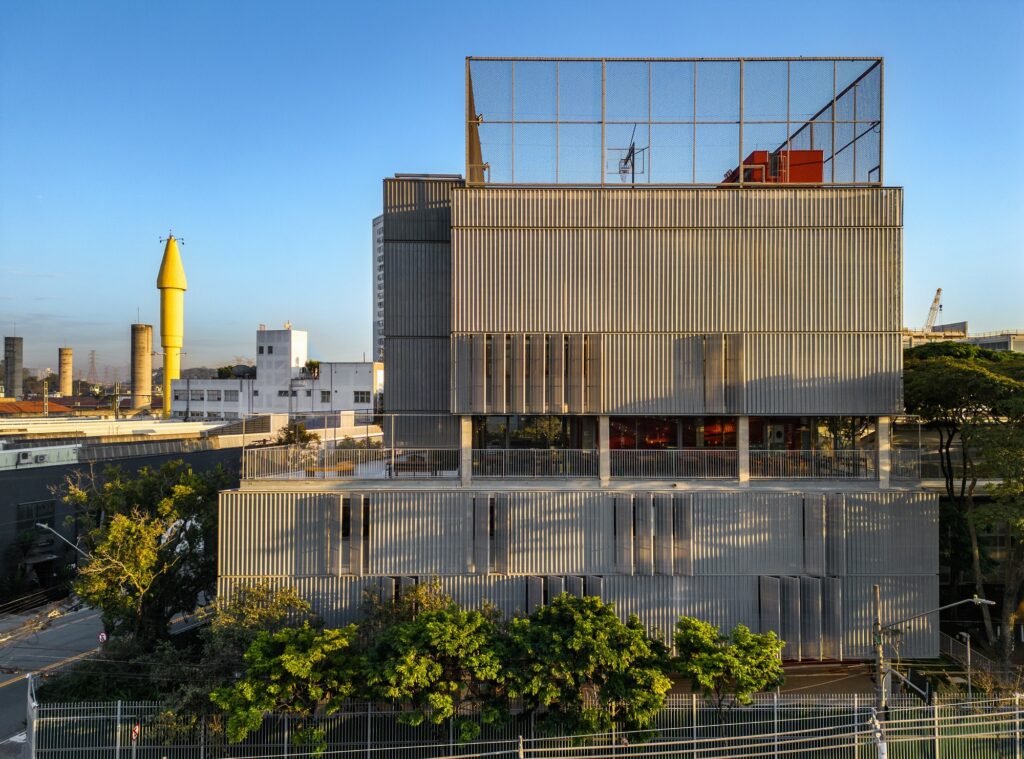
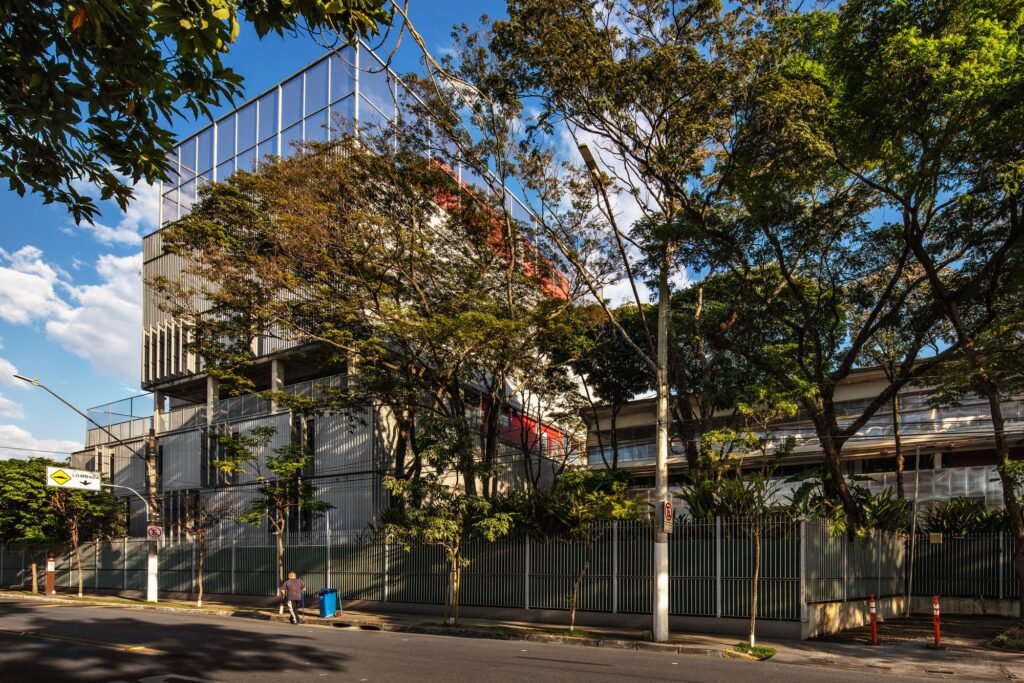
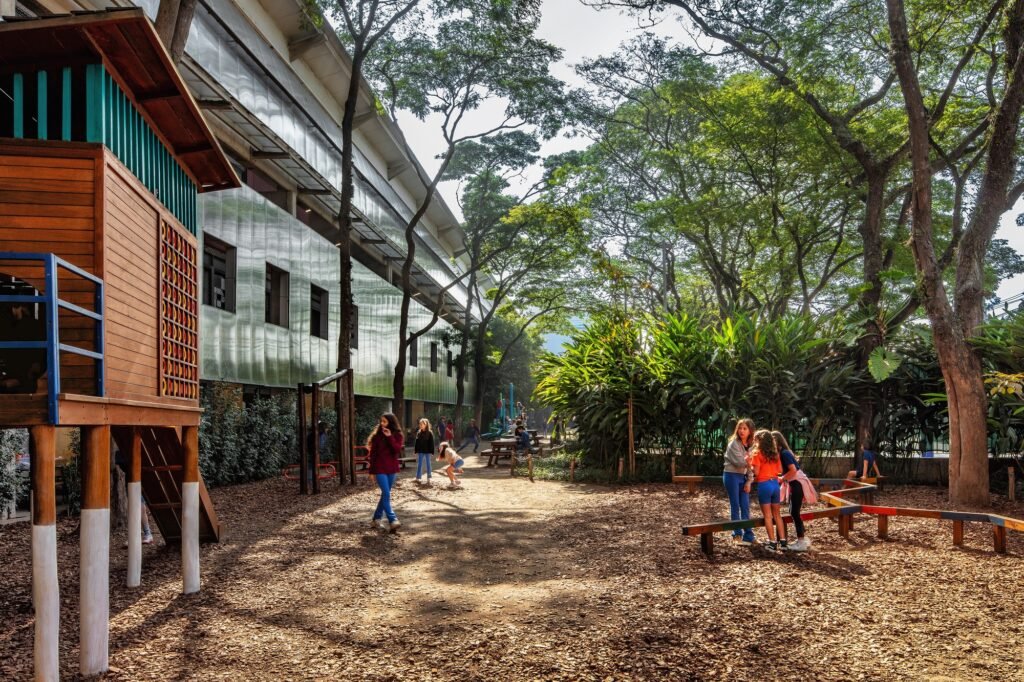
Spatial Transparency and the Prismatic Core
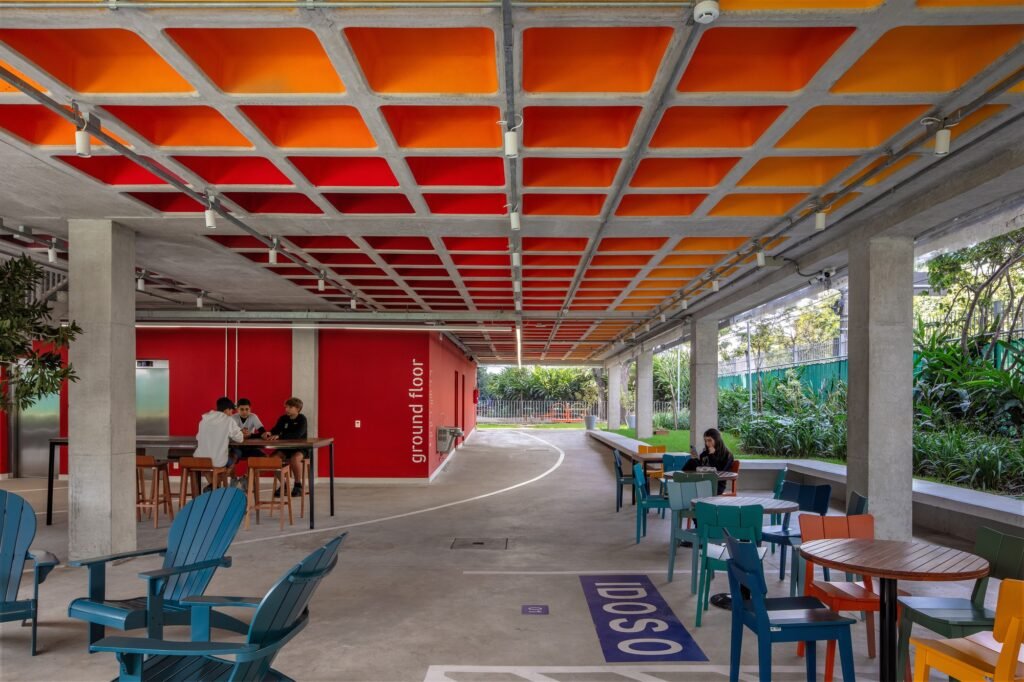
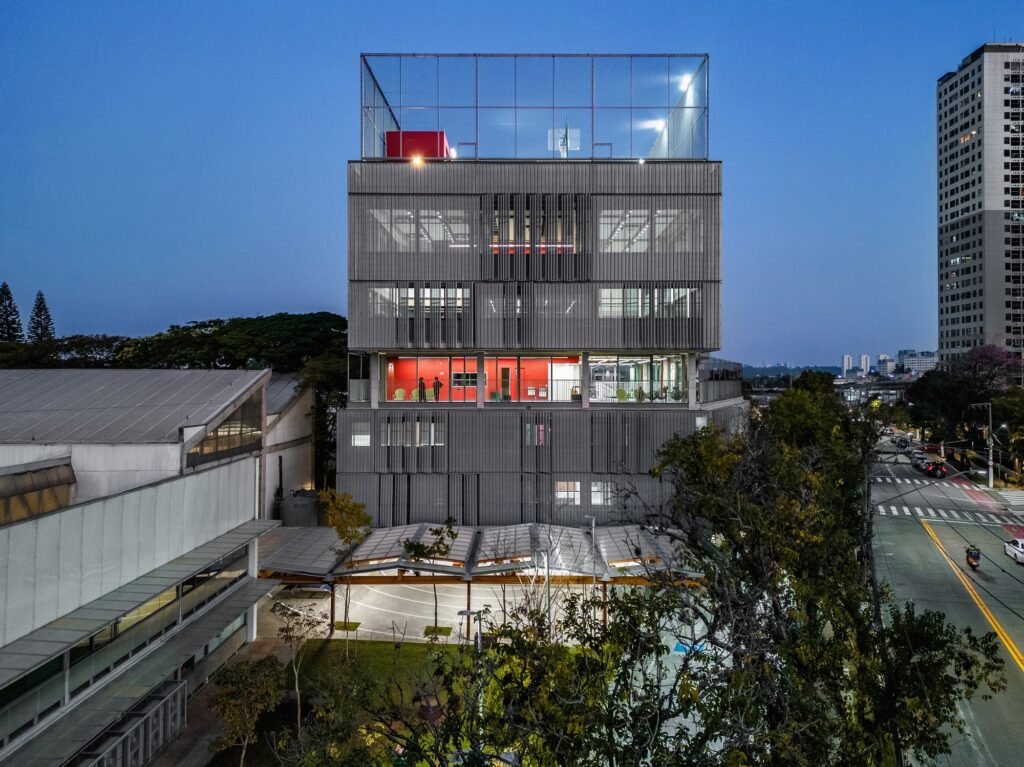
At the entrance from Mofarrej Street, a covered entryway supported by slender columns creates a light presence along the façade and emphasizes the openness between the building and the outdoor spaces. The entrance extends toward a planted area incorporating green spaces and an open amphitheater that can accommodate various activities. At the center of the building, a red prismatic volume rises vertically through the levels, forming a distinct visual element within the composition and helping define one of the principal components of the vertical circulation system.
Volumetric Layering and Functional Strata
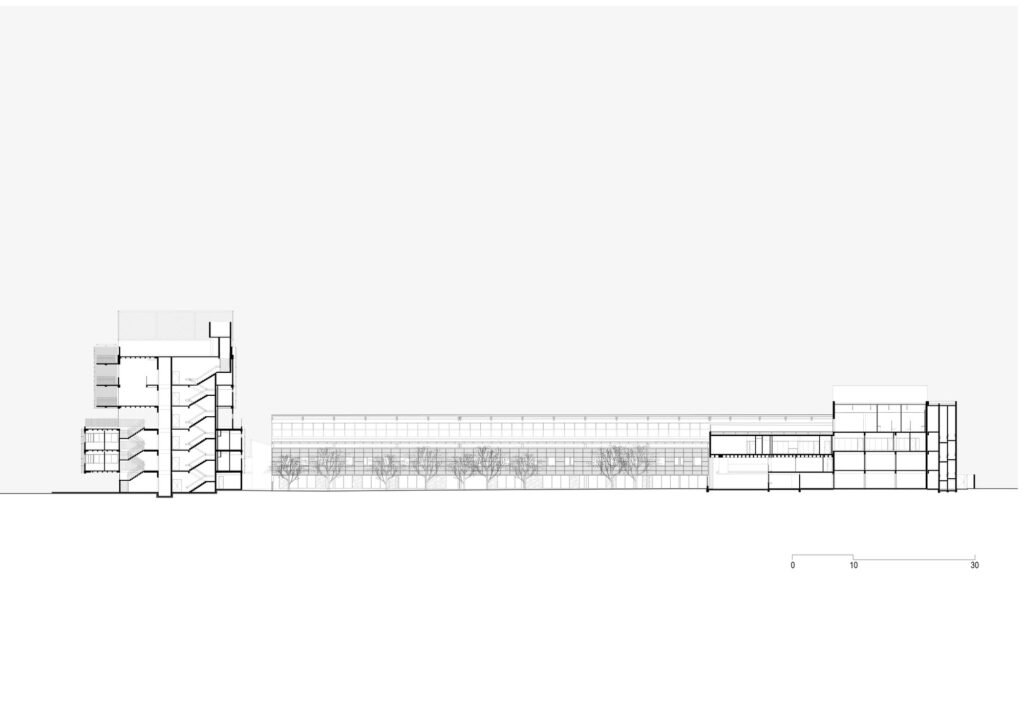
The main volume above the ground floor is organized across two levels of spaces separated by the third floor, which forms a shared area between the functional volumes. The first volume, extending across the first and second floors, contains classrooms and core academic activities, while the upper volume on the fourth and fifth floors accommodates complementary functions, including the amphitheater, library, laboratories, and arts space. This vertical distribution allows the functions to be separated while maintaining their integration within a single building.
Elevated Courtyards and the Suspended Experience
The third floor accommodates an elevated courtyard containing the cafeteria and snack bar within a semi-open space surrounded by covered terraces. This area provides a shared space for students and connects to the terraces of the first volume, forming a sequence of outdoor and semi-outdoor spaces within the building. At the top of the building, a multi-sport court occupies the roof, taking advantage of its elevated position and open space within the school’s overall configuration.
Construction Materiality and Environmental Performance
The building relies on a structural system of reinforced-concrete columns and beams cast in place, together with a range of prefabricated industrial elements used in the envelope and interior components. These elements include vertical enclosures, translucent panels, acoustic walls, and ceiling coverings. Perforated metal sheets are also used on the façades to reduce direct exposure to sunlight and assist in controlling light and heat, while the envelope components maintain a visual connection with the industrial character of the existing structures across the campus.
✦ ArchUp Editorial Insight
The high school building at Beacon School treats the former industrial site as an active spatial framework rather than as a preserved relic. The vertical distribution of functions, elevated courtyards, and exposed circulation routes reinterpret the inherited industrial logic within a denser educational system, where structural repetition becomes a means of fostering social connectivity. Here, architecture becomes a tool for negotiating continuity, vertical growth, and urban adaptation without erasing the site’s productive memory.
Yet this continuity is not necessarily progressive. The reliance on concrete structures, intensive vertical stacking, and industrially derived envelope components may reproduce the material density that adaptive reuse is ostensibly meant to overcome. While the elevated courtyards and integrated programming improve land use and circulation, they also concentrate educational life within a highly regulated spatial section. The project thus reveals a more difficult contradiction: adaptive reuse can preserve spatial identity while simultaneously increasing material intensity, operational complexity, and dependence on engineered environmental control.