Kaira Looro Community Center in Senegal

From Clay Stillness to Social Dynamism
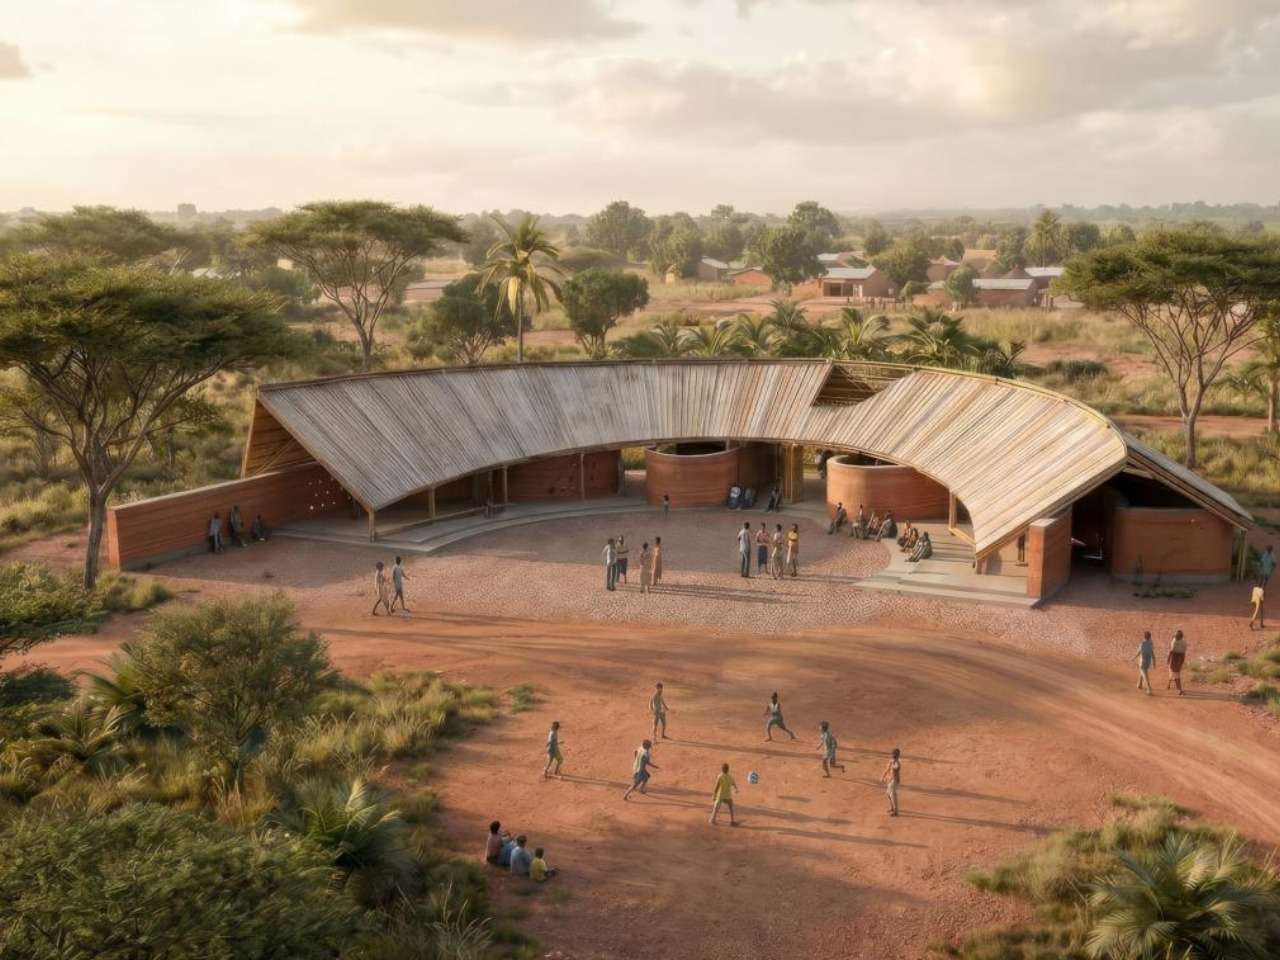
The project’s spatial experience begins from the first moment of approach through the rural fabric of Senegal; the building does not impose itself as a mass detached from its surroundings, but instead takes shape as an extension of the site’s natural and architectural context. Users gradually move from the exposed outdoor space into shaded areas provided by open canopies, while circulation paths intersect with the shadows cast by lightweight roofs and the solidity of earthen walls. This contrast between heavy masses and lightweight elements creates a spatial experience that combines protection and openness while maintaining visual connections with the natural surroundings and the spaces dedicated to social and educational activities.
Material Formation and the Geometry of Light and Shadow
The project adopts an architectural language that draws on the presence and material qualities of local materials, particularly rammed earth, in shaping spaces and their surrounding elements. Earthen surfaces interact with changing natural light throughout the day, revealing variations in texture and tonal gradation according to the angle of illumination. Rather than relying on ornamentation as a means of enriching the interior environment, the relationship between material, light, and shadow becomes a fundamental element in shaping the spatial experience. The use of local materials also connects architectural expression with the realities of the site, allowing material simplicity to complement the project’s social character without compromising the clarity of the design concept.
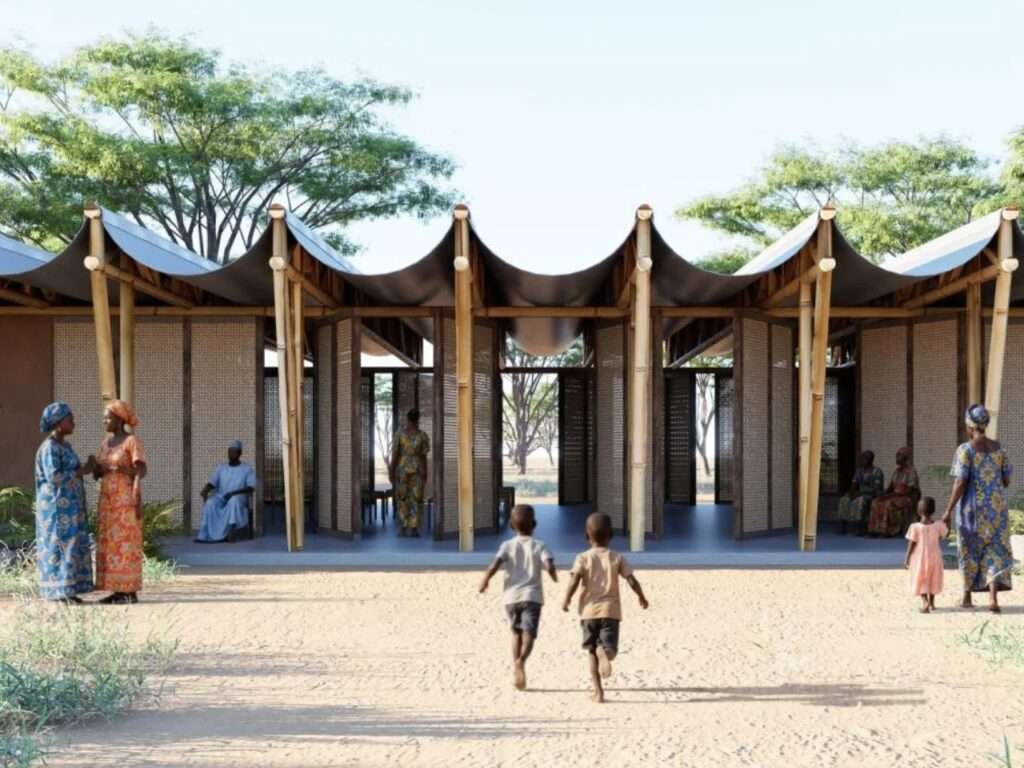
Reinterpreting the Courtyard: From Traditional Pattern to Social Theater
The project draws on a reinterpretation of the spatial pattern of the “impluvium house” in the Casamance region, where the courtyard occupies a central position in organizing the building and its relationship with surrounding activities. Rather than functioning as merely a residual space between masses, the central space becomes a gathering point that connects different parts of the project and gives social and educational activities a shared presence. The courtyard’s openness allows natural light to enter and establishes a direct visual relationship between the interior spaces and the open center, while the shaded areas surrounding it provide a gradual transition between indoors and outdoors. In this way, the courtyard becomes an organizing element that connects daily movement with the activities accommodated by the project.
Material Tectonics and Environmental Scenography
The project’s material identity becomes evident through the combination of rammed-earth walls and lightweight bamboo elements, creating a clear contrast between the weight of the earthen masses and the lightness of the upper elements. This combination gives the building an expression rooted in the site’s materials and local construction techniques, while the lightweight roofs introduce another layer of gradation between enclosed masses and open spaces. The changing light across the earthen surfaces further reveals the nature of the material and gives it a shifting presence throughout the day. The importance of these materials extends beyond their appearance, as they are also connected to the idea of using locally available resources and techniques to construct a community space responsive to the conditions of the site.
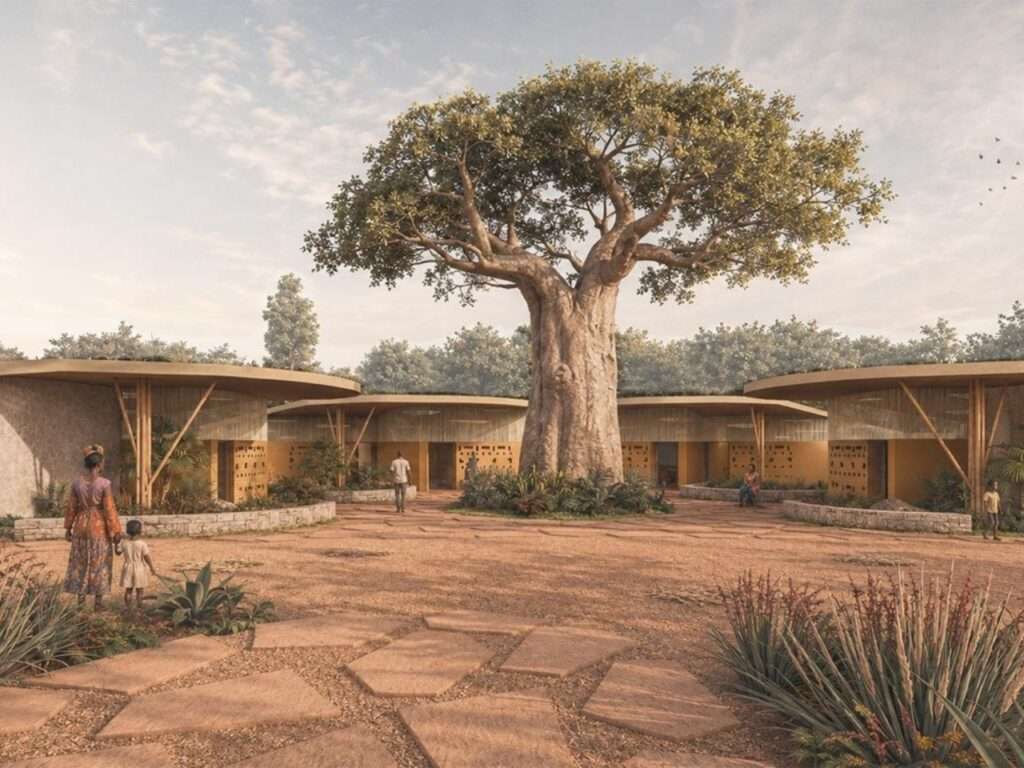
From Spatial Conception to Lived Reality
The project’s spatial value emerges through the way its architectural organization transforms a range of different functions into an interconnected system of open, shaded, and enclosed spaces. Rather than relying on a strict separation between each function, the project organizes movement through paths and transitional spaces that connect educational and social areas with public spaces. This organization allows the building to be used with greater flexibility, enabling different activities to coexist and interact without losing their essential functional requirements. In this way, space becomes part of the community’s daily life rather than merely a fixed framework for the activities taking place within it.
Human Impact and Awareness of the Built Context
The design language is founded on simplicity and contextual connection, expressed through a horizontal extension, materials that relate closely to the local environment, and a direct relationship between interior spaces and the natural surroundings. Earthen walls and shaded roofs contribute to the formation of different degrees of protection and openness, while natural light introduces a changing element into the spatial experience. Rather than presenting the building as an object detached from its environment, the project seeks to integrate it into the local fabric through its materials, spatial organization, and the way its spaces are used. Architecture thus emerges from a balanced interaction between user movement, shadow, material, and the daily activities of the rural community.
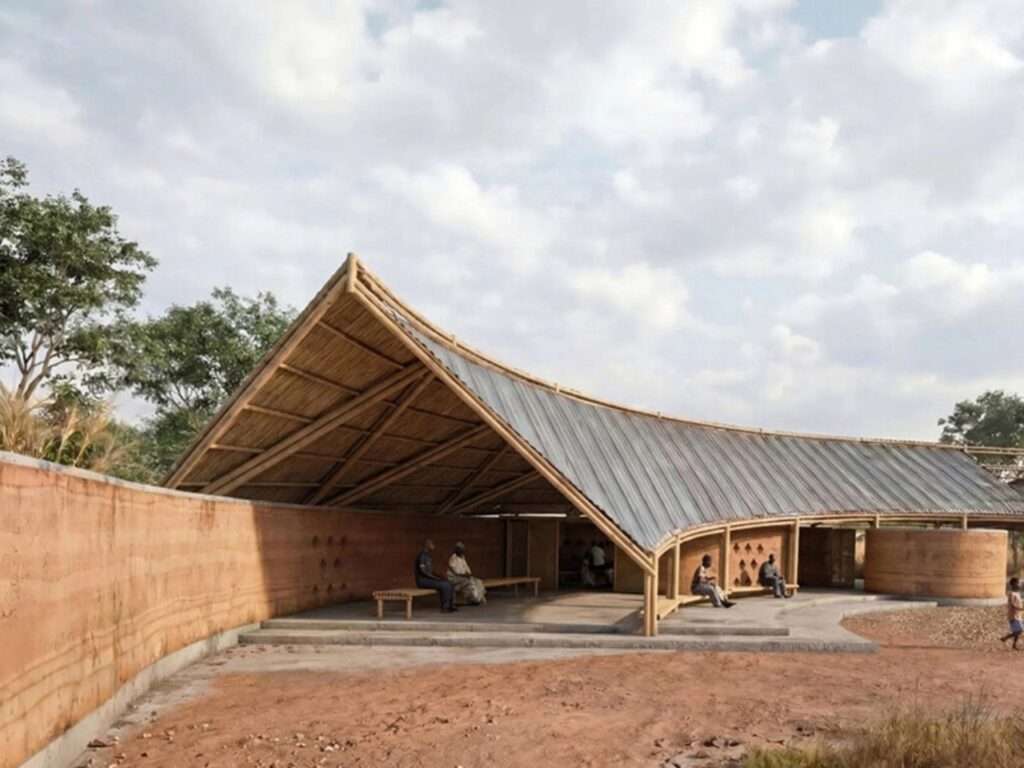

✦ ArchUp Editorial Insight
The project redefines the rural community center as a controlled spatial system rather than an independent architectural object. The courtyard, earthen walls, bamboo elements, and shaded corridors organize social interaction through carefully calibrated gradations between openness, protection, and visual connection. The abundance of local materials becomes an operational logic that connects architecture with the construction capabilities available on site.
However, this contextual approach may overstate the value of locality. Rammed earth and bamboo may reflect environmental efficiency, yet their social value remains dependent on maintenance, labor availability, durability, and the institutional capacity to manage the building. Likewise, the apparent flexibility of the courtyard may conceal functional conflicts between education, gathering, circulation, and climatic protection. The project therefore presents a convincing spatial economy, but leaves the long-term sustainability of its materials and organization open to testing as community demand increases and maintenance and resource challenges emerge.