Home » News » Beijing Art Museum – Tongzhou 2026 Cultural Hub in Beijing’s Sub Center

Beijing Art Museum – Tongzhou 2026 Cultural Hub in Beijing’s Sub Center

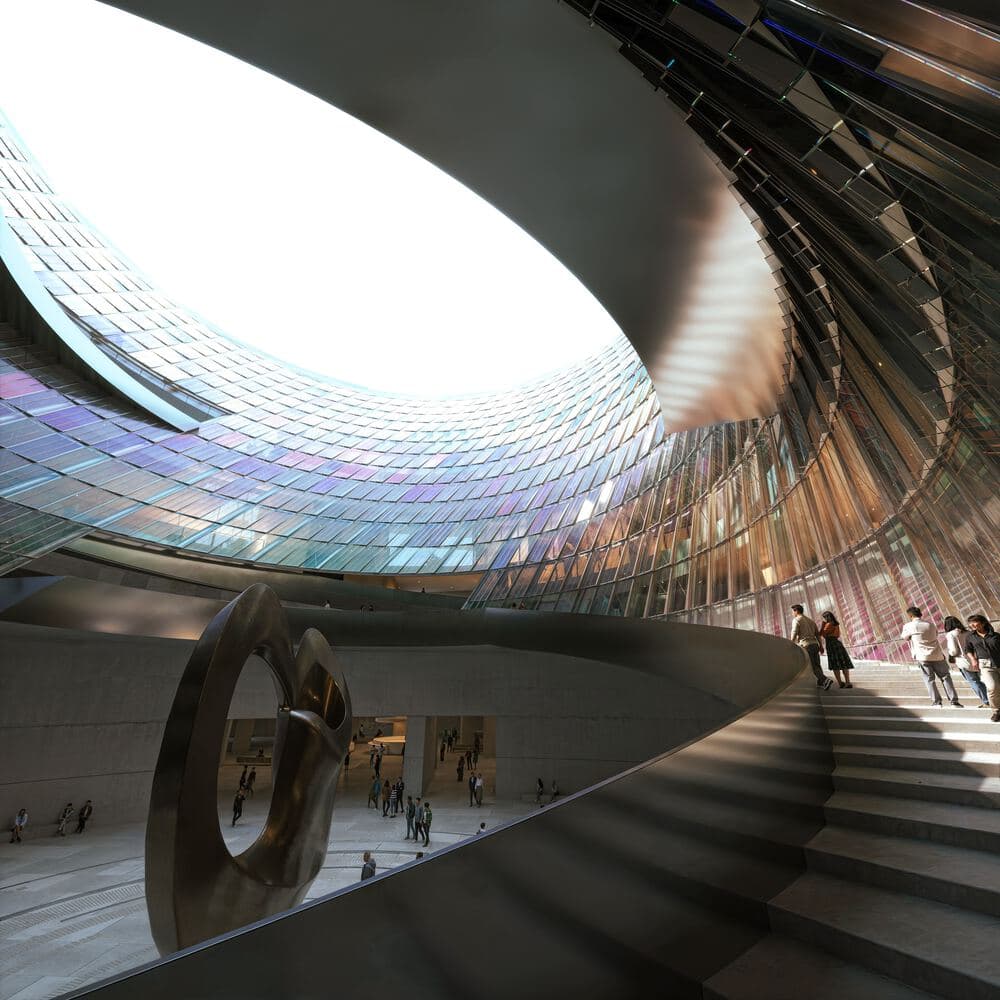
Interior view of the Beijing Art Museum’s atrium, featuring a sweeping curved staircase, a large sculptural installation, and a glazed dome that floods the space with natural light.
The atrium’s curvilinear staircase and monumental sculpture anchor the visitor experience, while the expansive glass dome regulates daylight and visual continuity across levels. (Image © Proloog)

The Beijing Art Museum has entered construction in Tongzhou District after winning an international design competition. Snøhetta and the Beijing Institute of Architectural Design developed the project. It will open in 2029 as part of Beijing’s sub-center cultural plan. The museum spans over 110,000 square meters. It will host fine arts, intangible heritage, fashion design, and contemporary art. This aligns with broader cities planning goals.

Winter rendering of the Beijing Art Museum in Tongzhou, featuring its angular white volumes, expansive glass curtain walls, and snow-covered landscape with pedestrian stairs leading to the entrance.
The Beijing Art Museum’s facade integrates large scale glazed panels that reflect the surrounding winter landscape while allowing interior visibility. The building’s cantilevered forms and tiered entry sequence respond to site topography and public circulation patterns. (Image © Proloog)

Vision as Spatial Framework

The architectural design uses vision to shape space and movement. The Beijing Art Museum links galleries, public areas, and the city visually. It avoids isolating art. Instead, it integrates culture into daily urban life. This approach treats buildings as active civic elements.
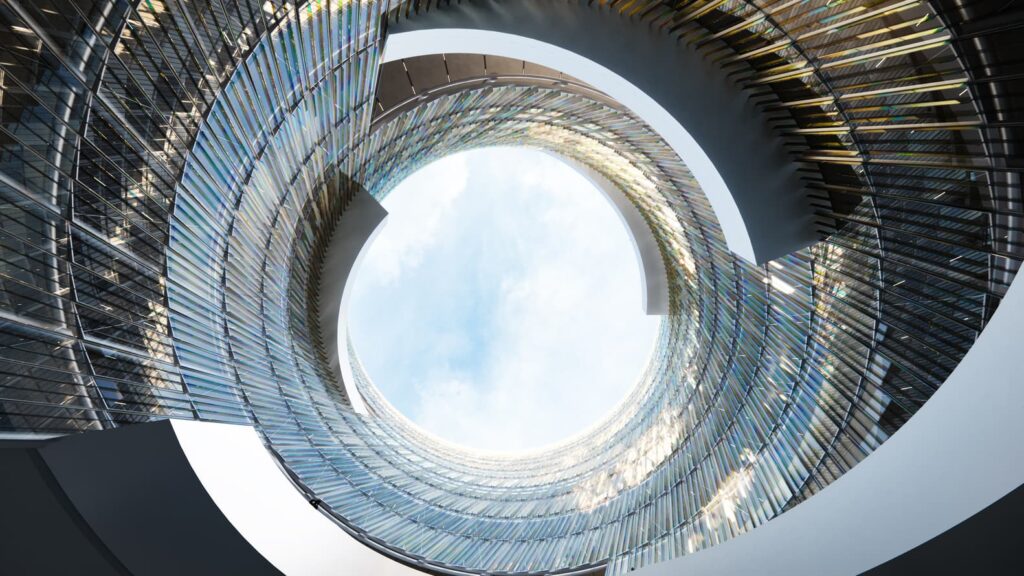
Interior view of the Beijing Art Museum’s central atrium, showcasing its spiraling glass and steel structure with a circular skylight framing the sky.
The museum’s central atrium features a spiraling geometry that guides vertical circulation while allowing natural light to penetrate deep into the building. The layered glass facade creates dynamic visual effects as sunlight filters through. (Image © Proloog)

Infrastructure Integration

The team built the museum directly above an active metro line. This merges cultural access with transit. The form radiates from a central core to meet program and structural needs. Rippled facades soften the edge between architecture and landscape. A circular atrium guides visitors upward. Galleries spiral around it and frame views of Tongzhou.


Aerial view of the Beijing Art Museum in Tongzhou, showcasing its sculptural white massing, expansive glass facades, and integration with surrounding greenery and water features.
The Beijing Art Museum’s design radiates from a central core, integrating public plazas, pedestrian bridges, and landscaped waterways into its urban fabric. The building’s form responds to both programmatic needs and infrastructural constraints above an active metro line. (Image © Proloog)

Environmental and Material Strategy

Landscape design extends the building’s geometry into public plazas. These host sculptures, events, and informal gatherings. Roof mounted photovoltaic panels generate renewable energy. Stormwater systems follow sponge city principles to manage runoff. These features support sustainability. The structure uses reinforced concrete and steel standard building materials for seismic zones. The Beijing Art Museum proves that ecological performance can coexist with spatial complexity.

Diagonal layouts enhance perceived volume in compact spaces. This reflects advanced interior design thinking. The museum anchors Tongzhou’s civic network. It remains visually open and functionally flexible. The Beijing Art Museum shows how culture can drive decentralized urban growth.

Architectural Snapshot
The museum redefines the cultural institution as an open urban node, not an isolated container for art.
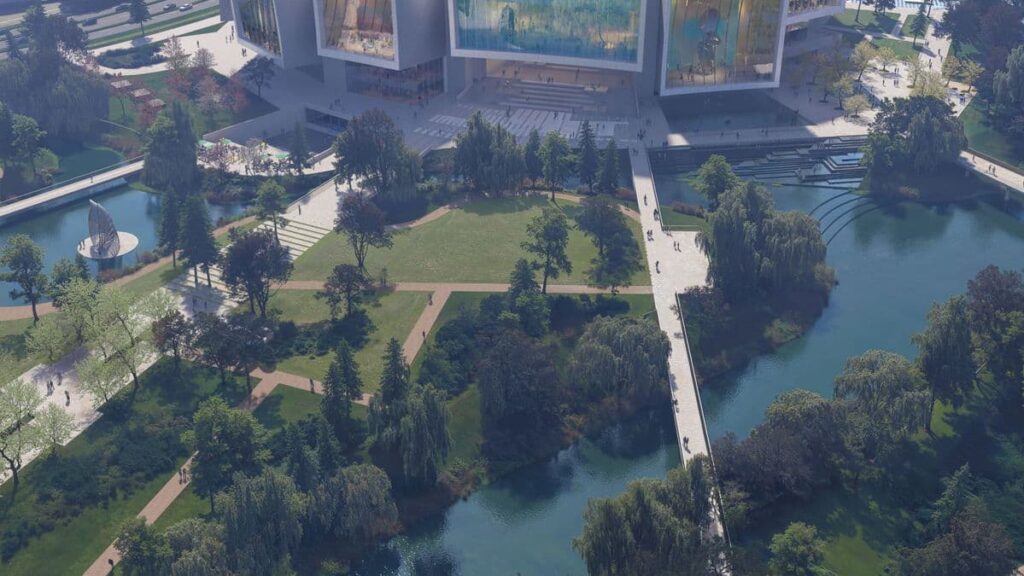
Aerial view of the Tongzhou, showing its integration with landscaped parks, water features, and pedestrian bridges connecting public spaces.
The museum’s design extends into surrounding greenery through pathways and bridges, reinforcing connectivity between architecture, landscape, and urban transit. (Image © Proloog)

✦ ArchUp Editorial Insight


The project emerges from a convergence of mobility consolidation, cultural centralization, and long-term state investment cycles. Daily movement patterns prioritize transit-integrated destinations, reducing friction between cultural consumption and routine commuting. Institutional frameworks favor landmark scale cultural infrastructure as a tool for sub center legitimization, with procurement models rewarding risk managed complexity over incremental growth. Economic logic minimizes operational uncertainty through program aggregation rather than dispersion. Technical systems advanced BIM coordination, seismic engineering protocols, and high-capacity structural grids enable vertical and infrastructural stacking without service disruption. These forces collectively narrow viable alternatives. The architectural outcome materializes as a centralized, vertically organized cultural node aligned with transit, capable of symbolic representation while maintaining operational efficiency. This is the logical outcome of transit-oriented governance, cultural capital consolidation, and risk-calibrated public procurement operating in parallel.

Further Reading From ArchUp

  • Dallas Holocaust Museum: Get An Overview About It

    Dallas Holocaust Museum: Get An Overview About It The Dallas Holocaust and Human Rights Museum is a history education museum located in…

  • Five projects win in 2021 AIA Regional & Urban Design Awards

    Five projects from across the United States have been announced as the AIA‘s 2021 Regional & Urban Design Award winners. The…

  • &Tradition brings Verner Panton’s masterpieces into today’s home

    Verner Panton’s Flowerpot pendant lamp by &Tradition will be featured in the exhibition THIS IS DENMARK hosted at Alcova for the Milan Design Week 2023 You need to be brave to work with Verner Panton’s designs. Such an iconic figure who envisioned the coming of a brand new era in home decoration deserves a lot of

  • Illum x Muji celebrates 10 years of 3daysofdesign with B33

    During this year’s 3daysofdesign – Muji beautifully honored the harmonious blend of Japanese and Scandinavian design with a unique set of installations, ‘Hverdag / Everyday’ at Illum, Copenhagen. Brimming with product launches, open showrooms, exhibitions and more, Copenhagen’s 3daysofdesign returned to celebrate its 10th anniversary from 7 to 9 June with the theme ‘Where would we

  • Machine learning software for inspecting building facades

    Machine learning and artificial intelligence have been in the construction industry to make some real impact ripples. After nearly two…

Leave a Reply

Your email address will not be published. Required fields are marked *