Bellevue Hill House: Updating a 1963 Modernist Plan Through the Garden

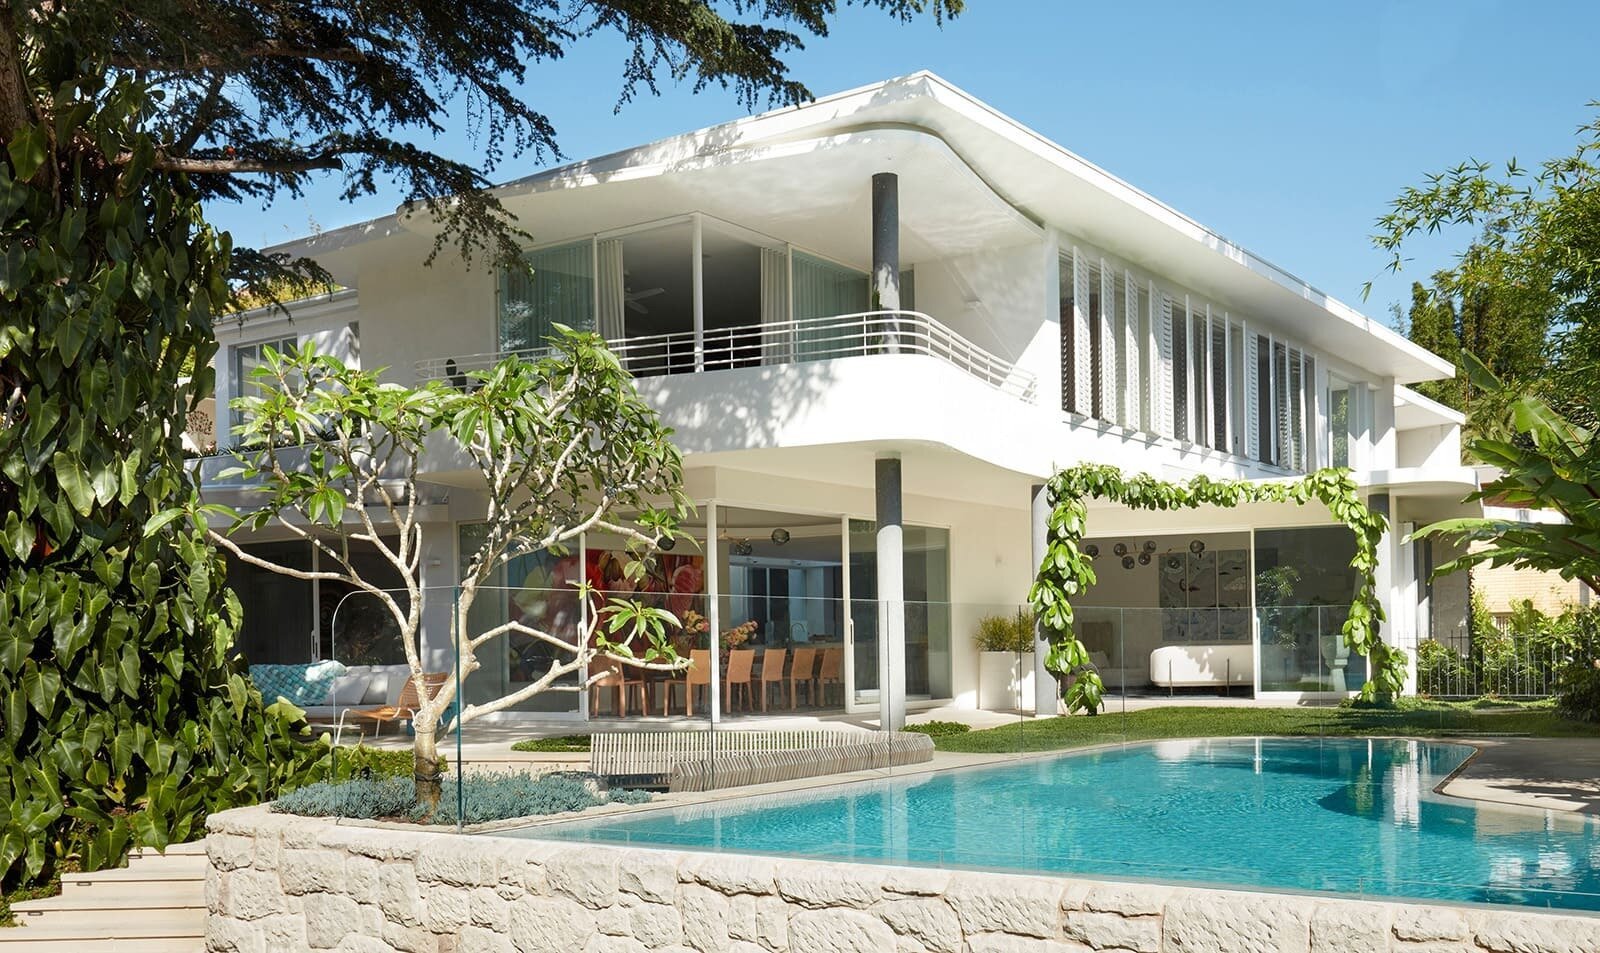
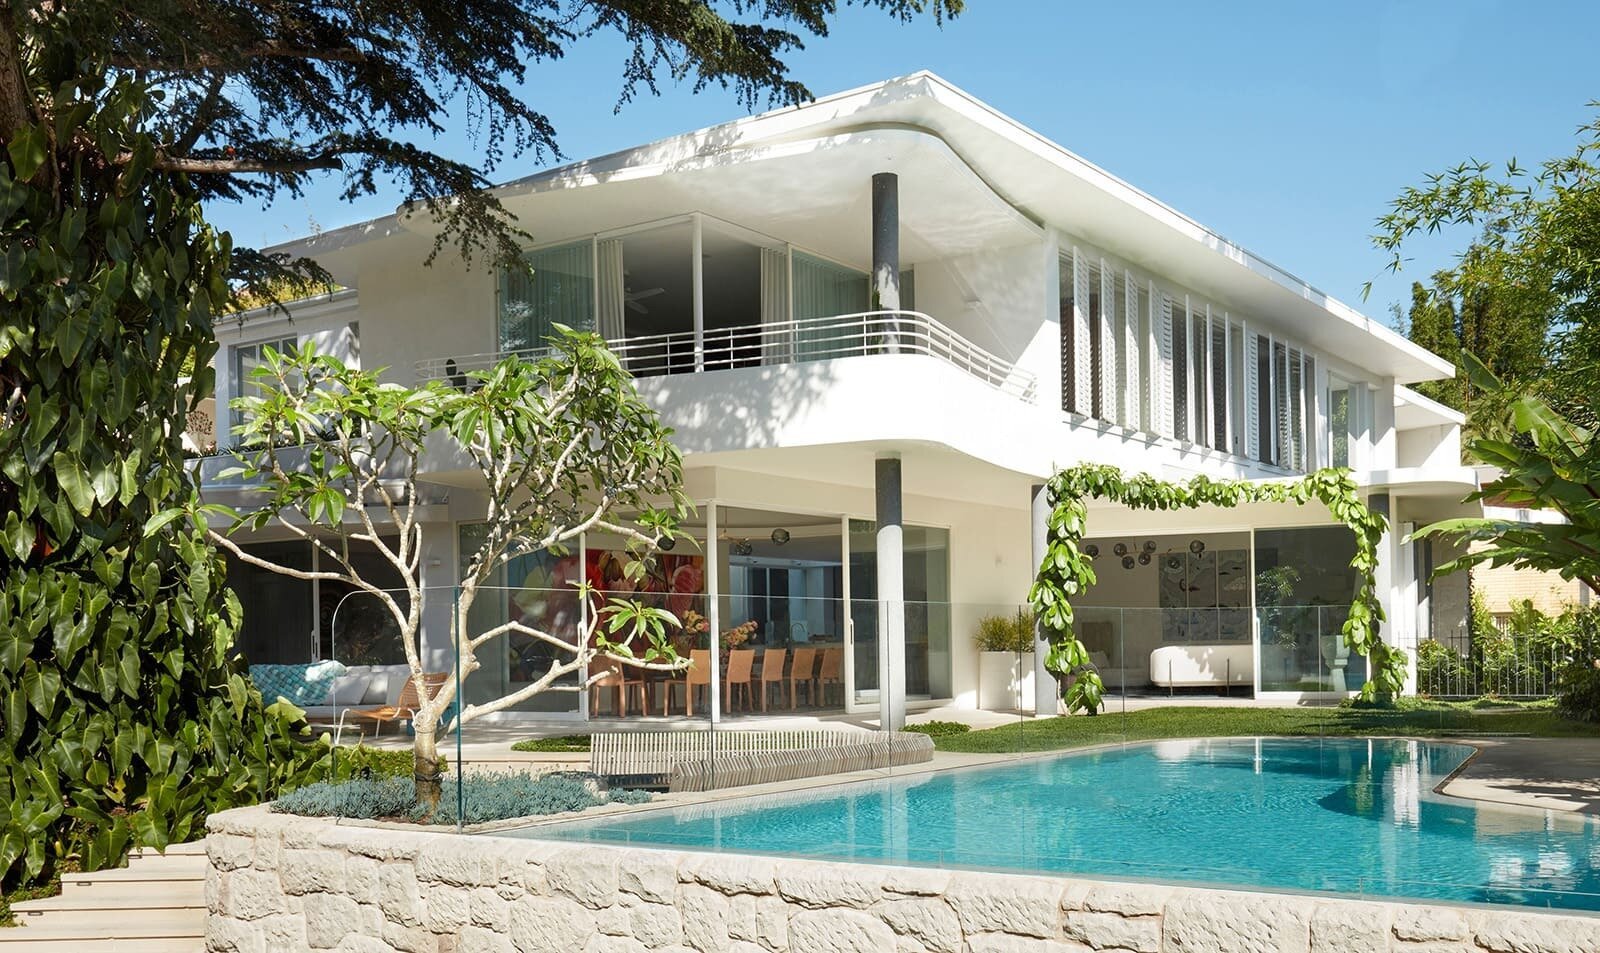
In Bellevue Hill, Sydney, Luigi Rosselli Architects has renewed a house designed by George Reeves in 1963. The intervention begins from a restrained premise: the original layout and modernist character were worth retaining, but the relationship between the shared rooms and the garden had become too distant. Restoration and selective replacement therefore work together, preserving the house’s curves, stair and structural logic while opening daily life toward planting, terraces and the pool.
Arrival beneath a curved concrete awning
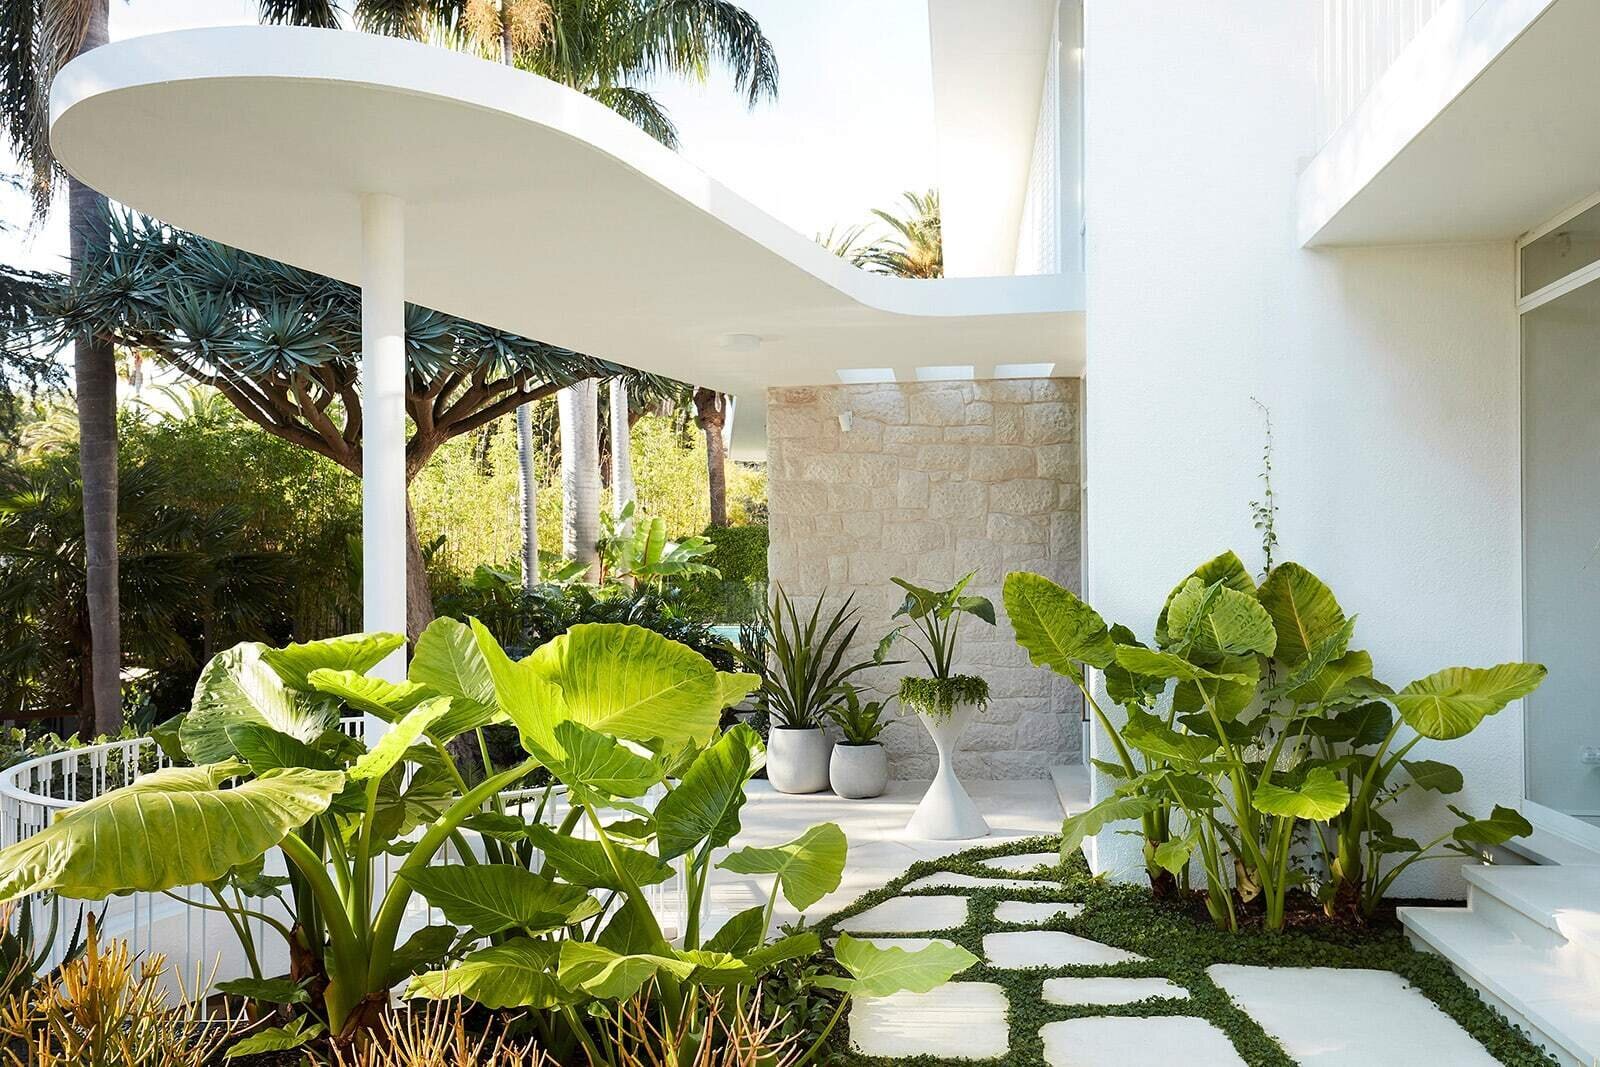
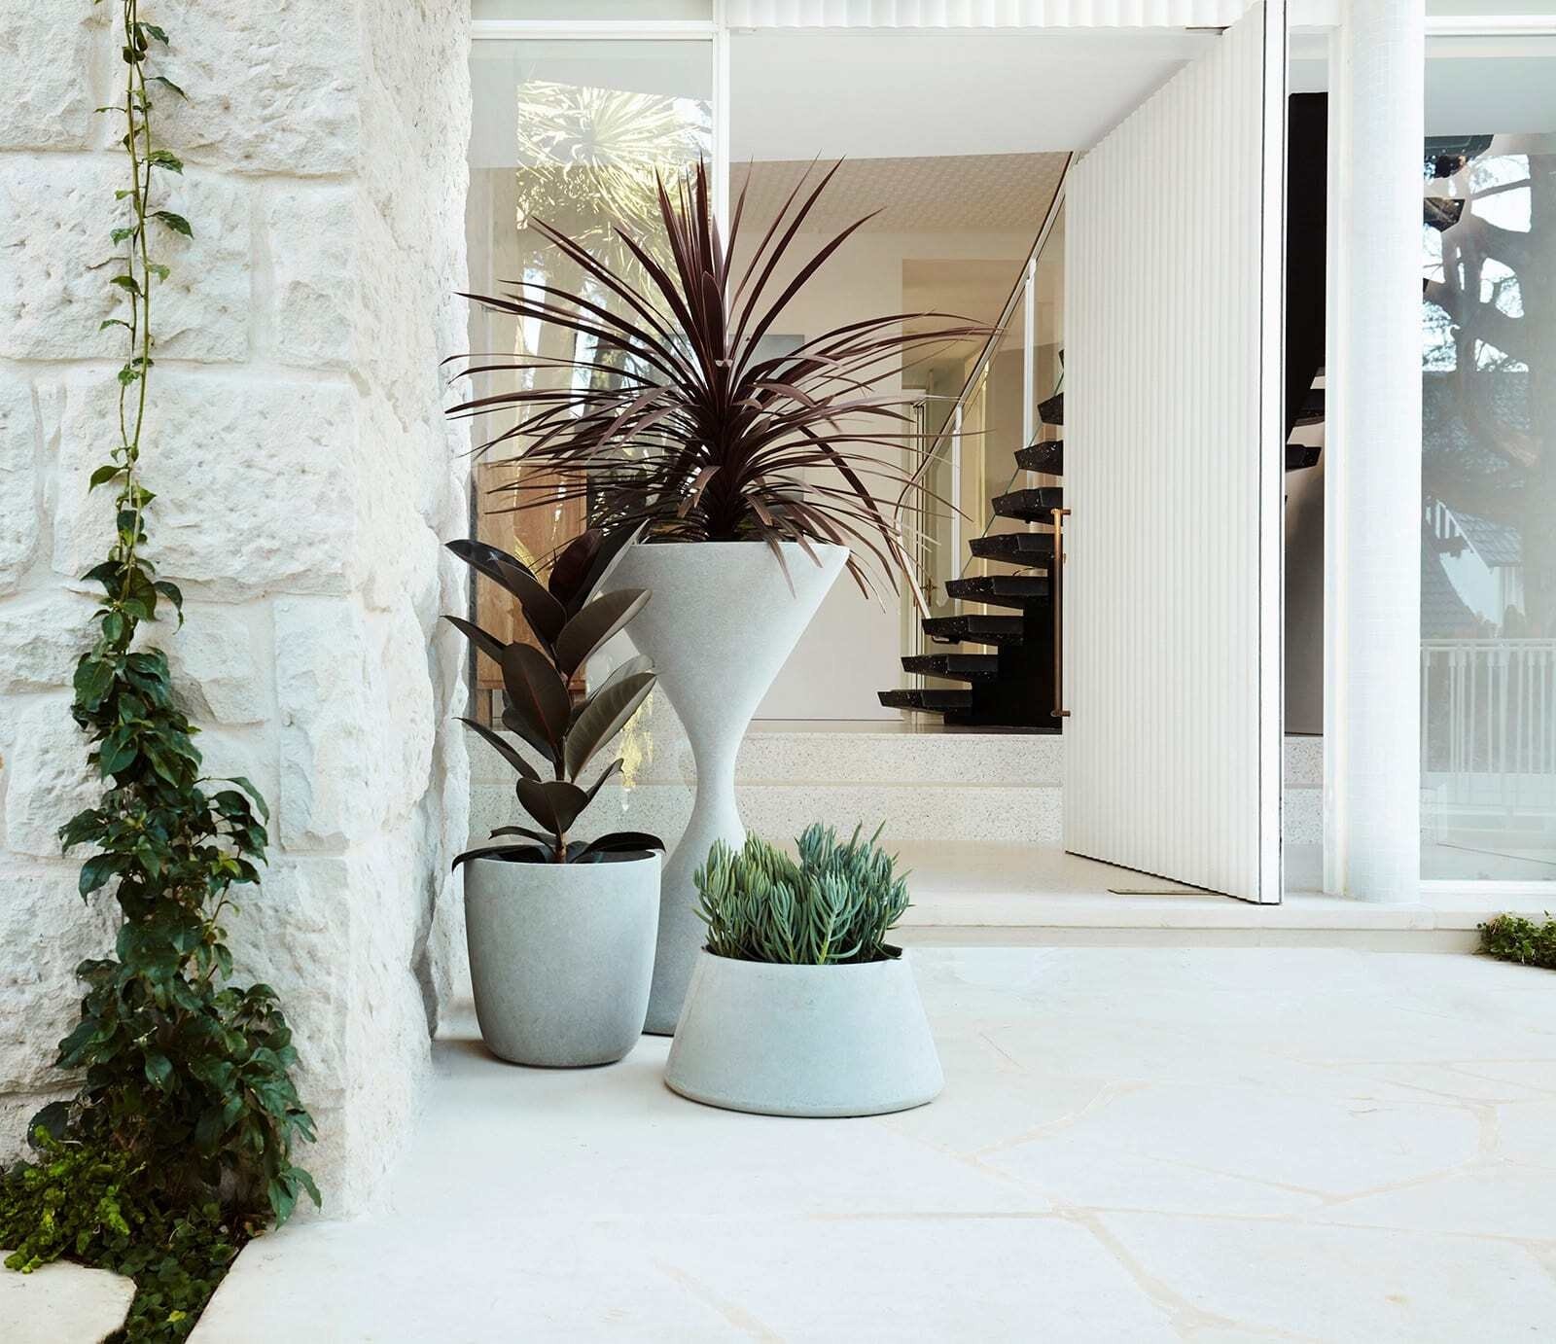
The approach retains the expressive concrete canopy above the entrance, a soft counterpoint to the otherwise ordered modernist composition. Dense planting accompanies the drive, while an oversized white pivot door sits nearly flush with the wall when closed. The sequence makes arrival legible without adding a separate entrance pavilion.


Opening the communal rooms
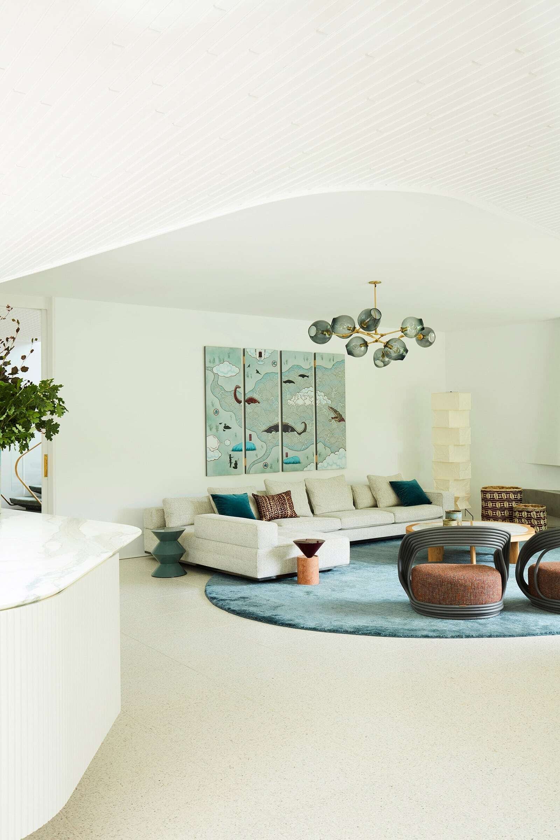
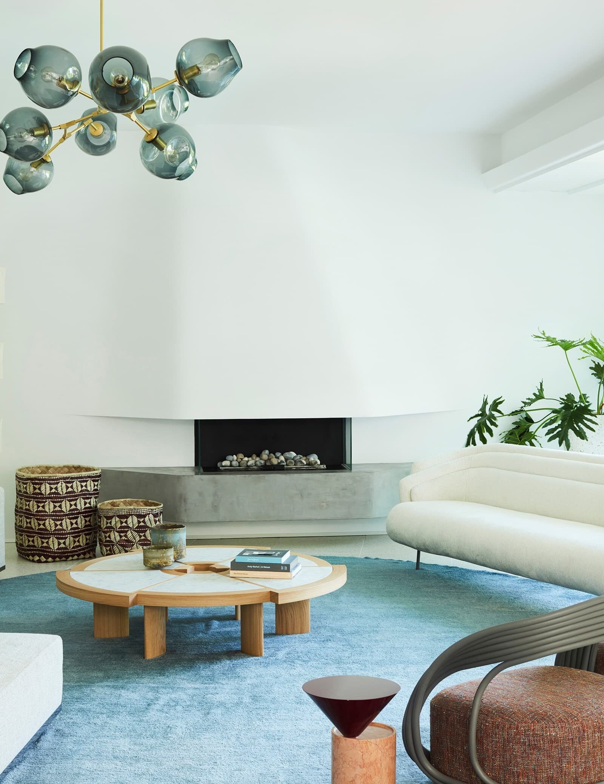
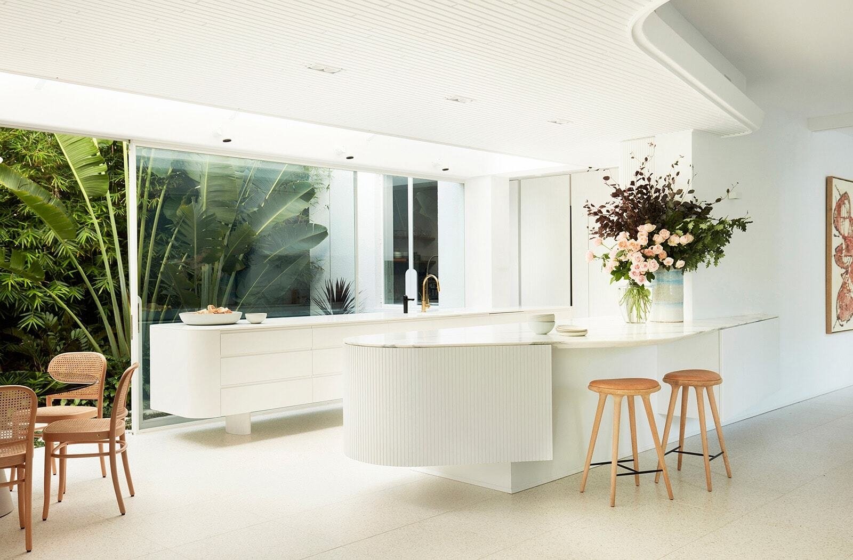
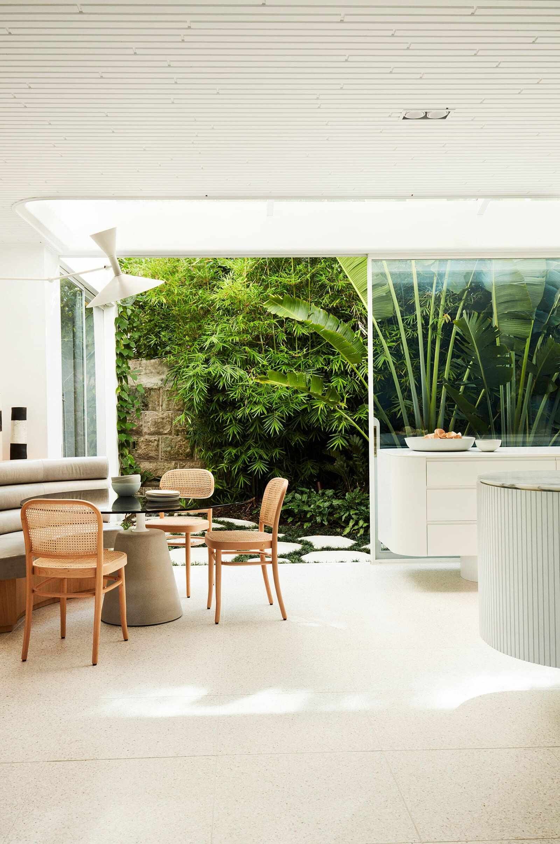
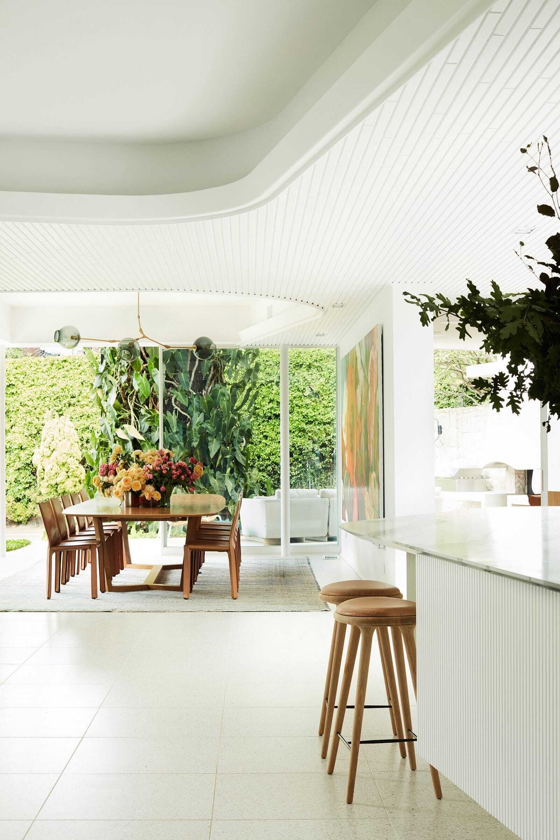
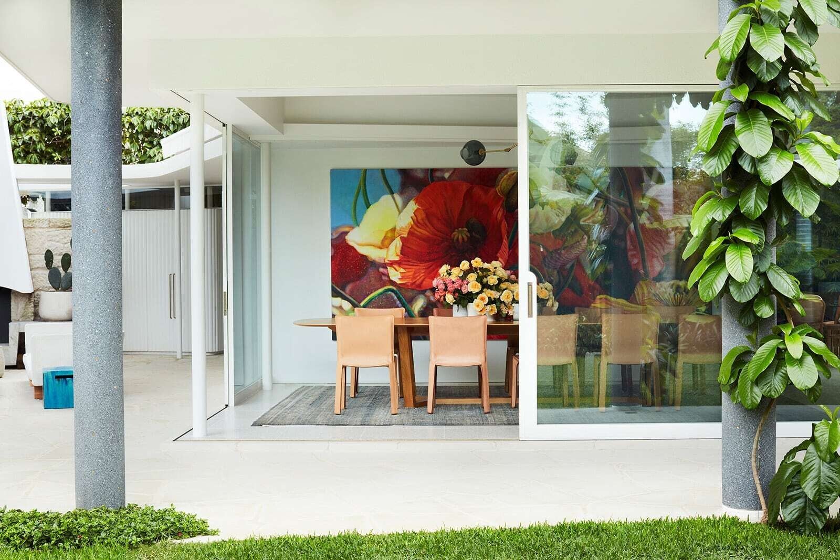
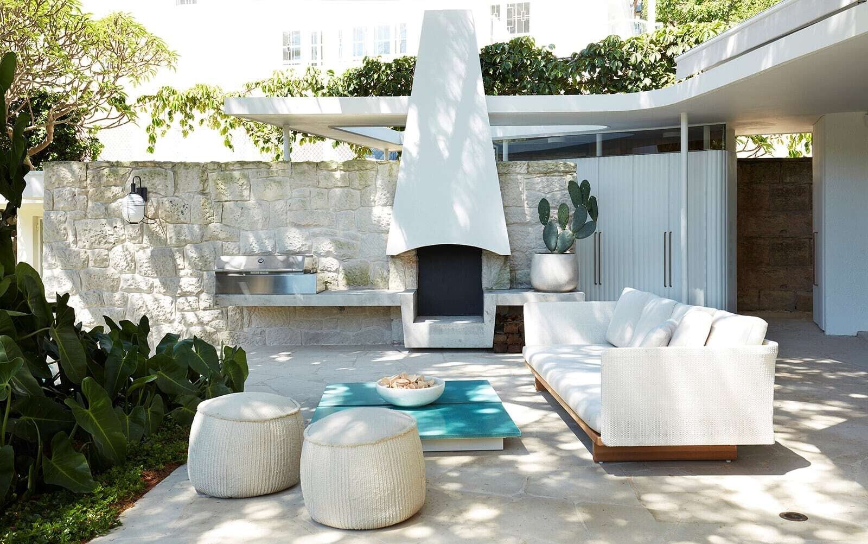
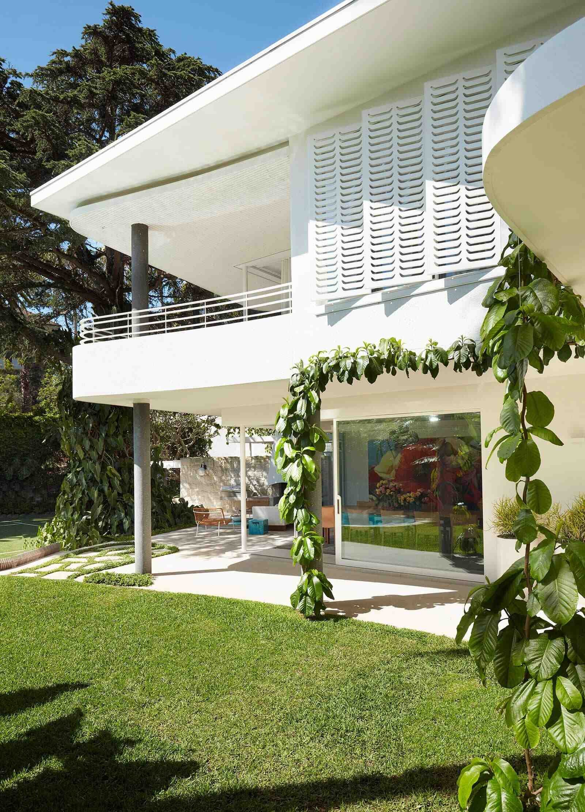
The main change occurs in the lounge, dining room and kitchen. Heavily framed windows and sections of wall were removed and replaced with slender steel-framed glazing. Curved ceiling details and a floating concrete fireplace maintain continuity with the older architecture, while the lighter envelope allows the garden to become a constant visual presence.
A sequence of outdoor rooms
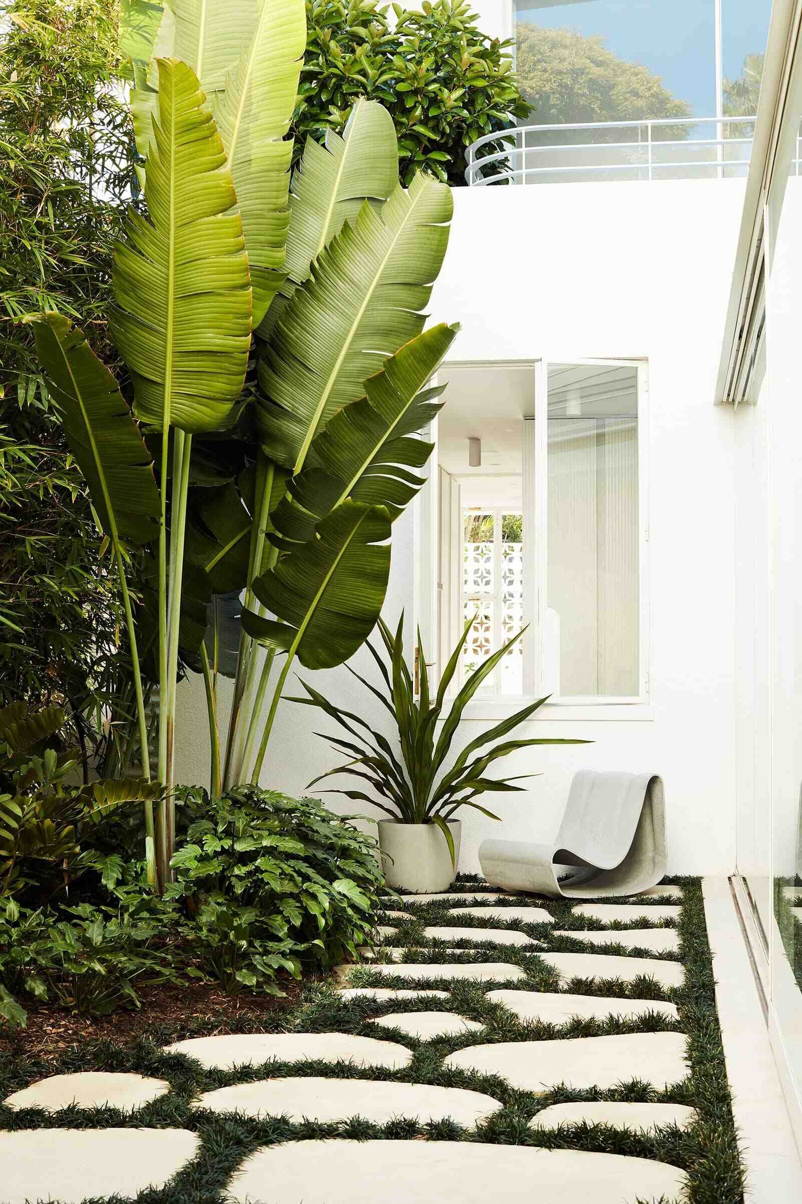
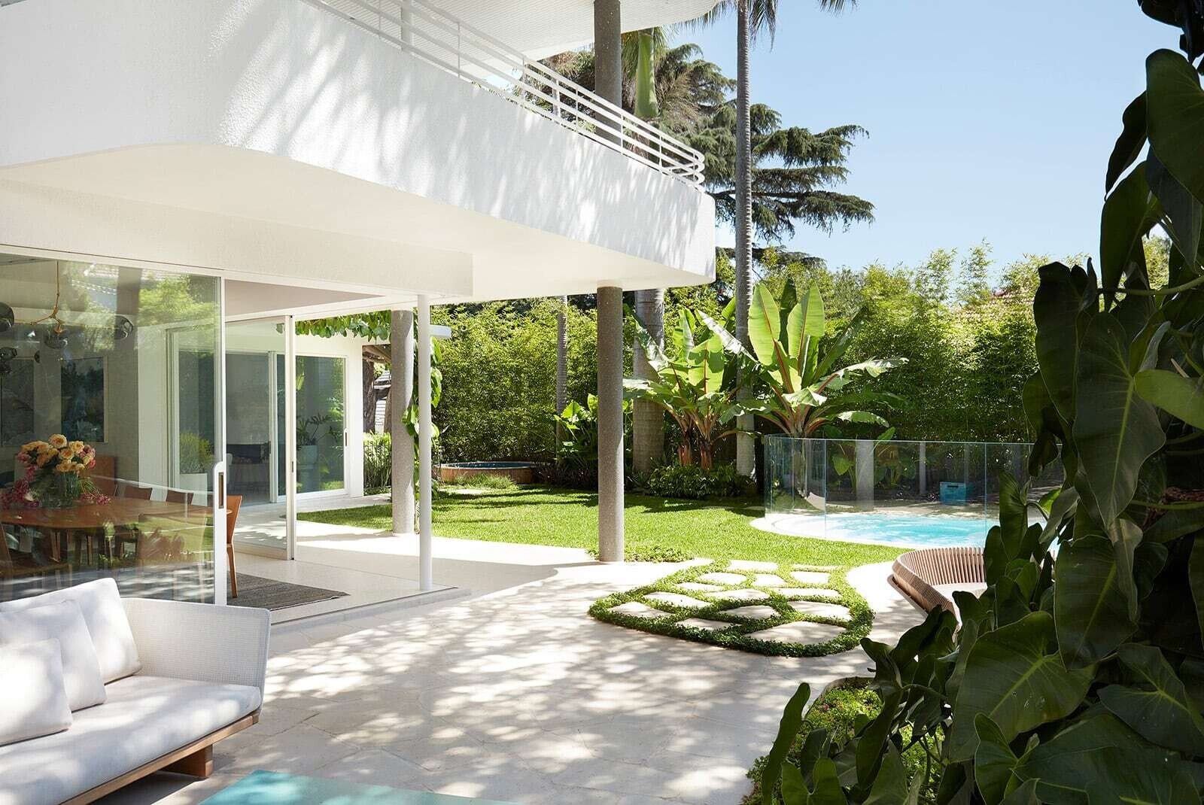
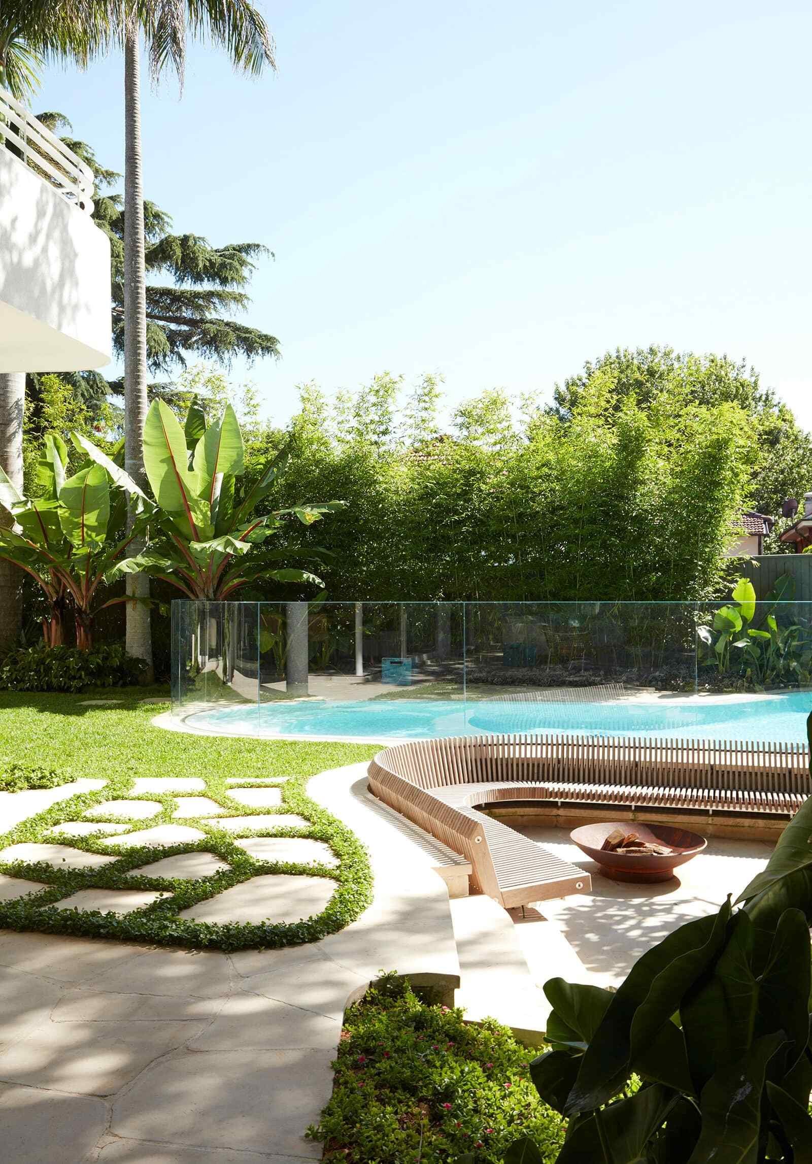
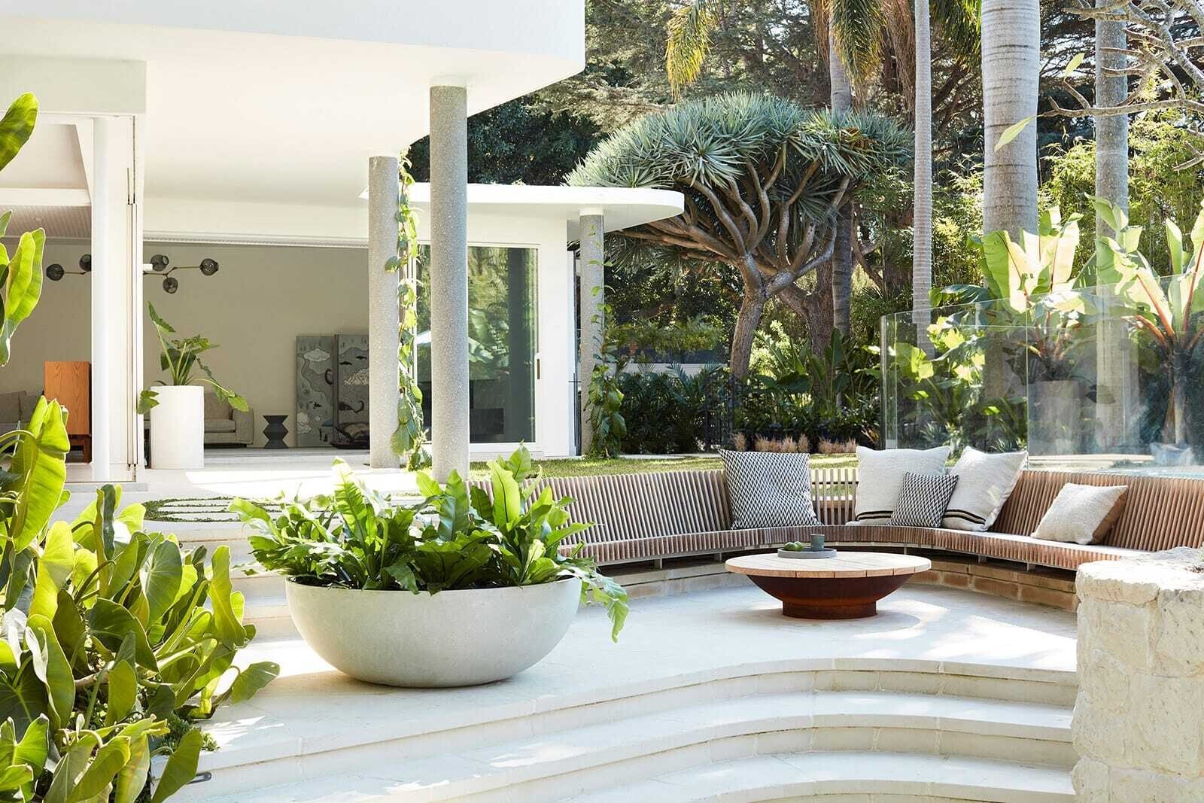
Rather than treating the backyard as one undivided terrace, the project provides several places to occupy it. An outdoor lounge and barbecue area sit close to the house; the pool forms a second focus farther into the garden. This distribution supports different group sizes and weather conditions while keeping circulation between interior and exterior direct.
Curved seating and retained circulation
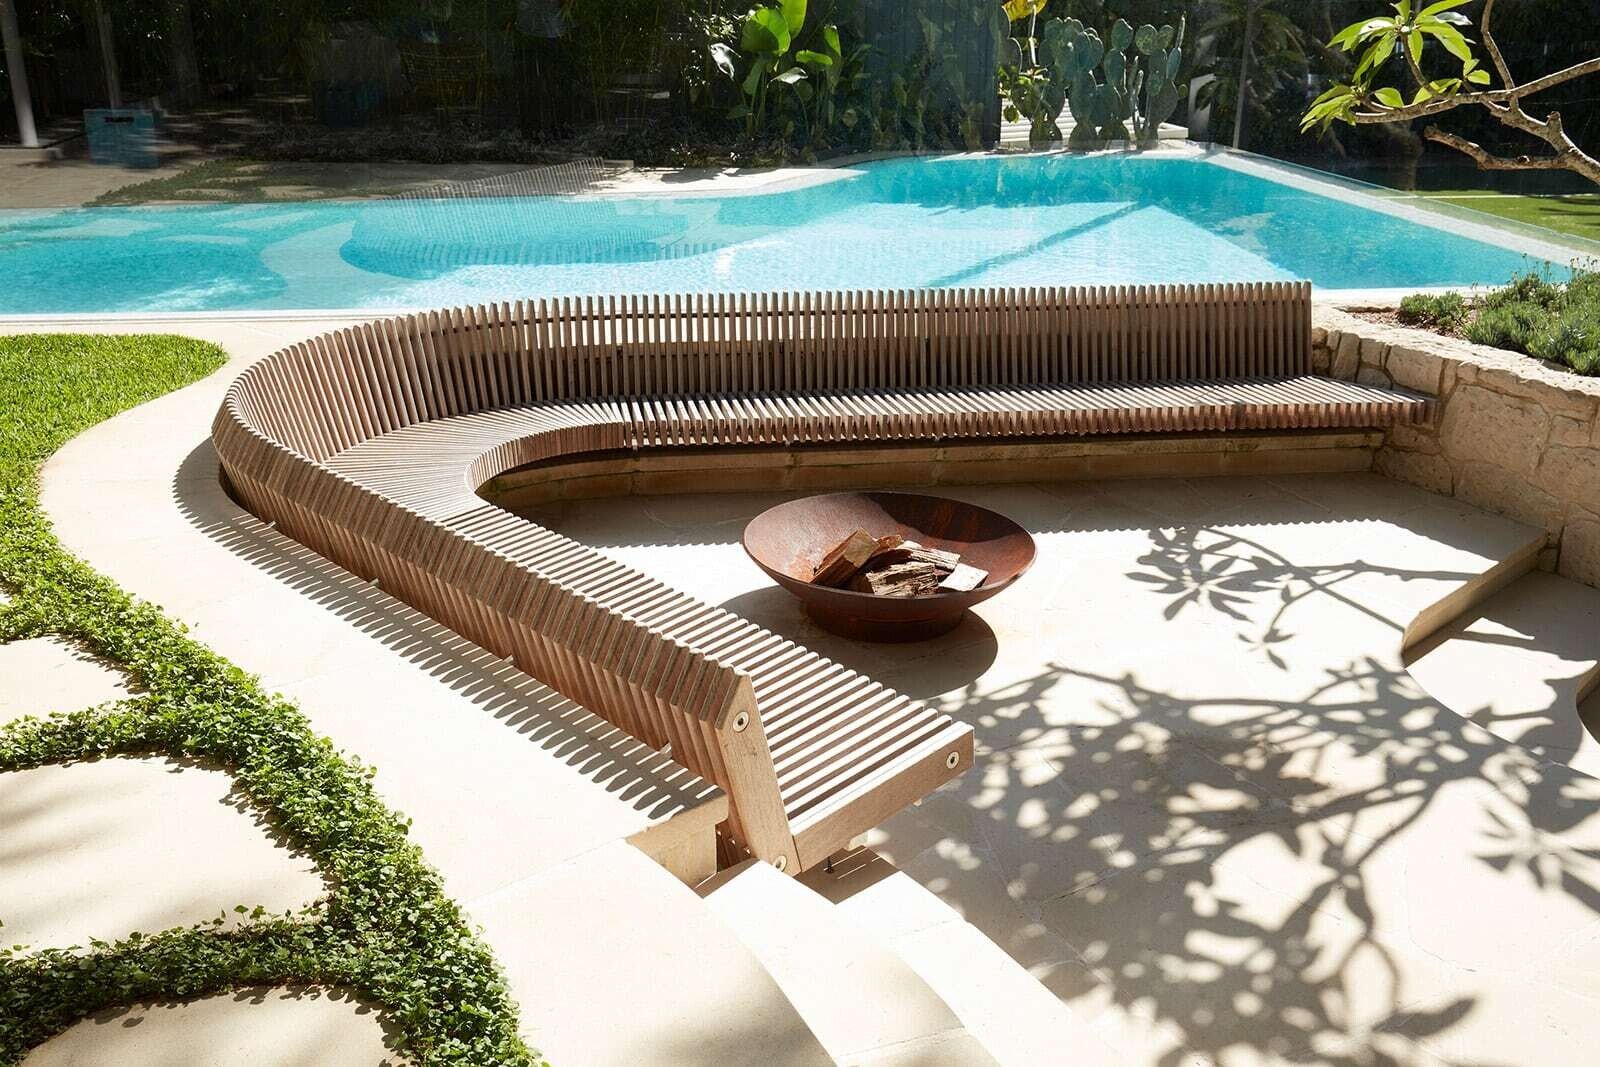
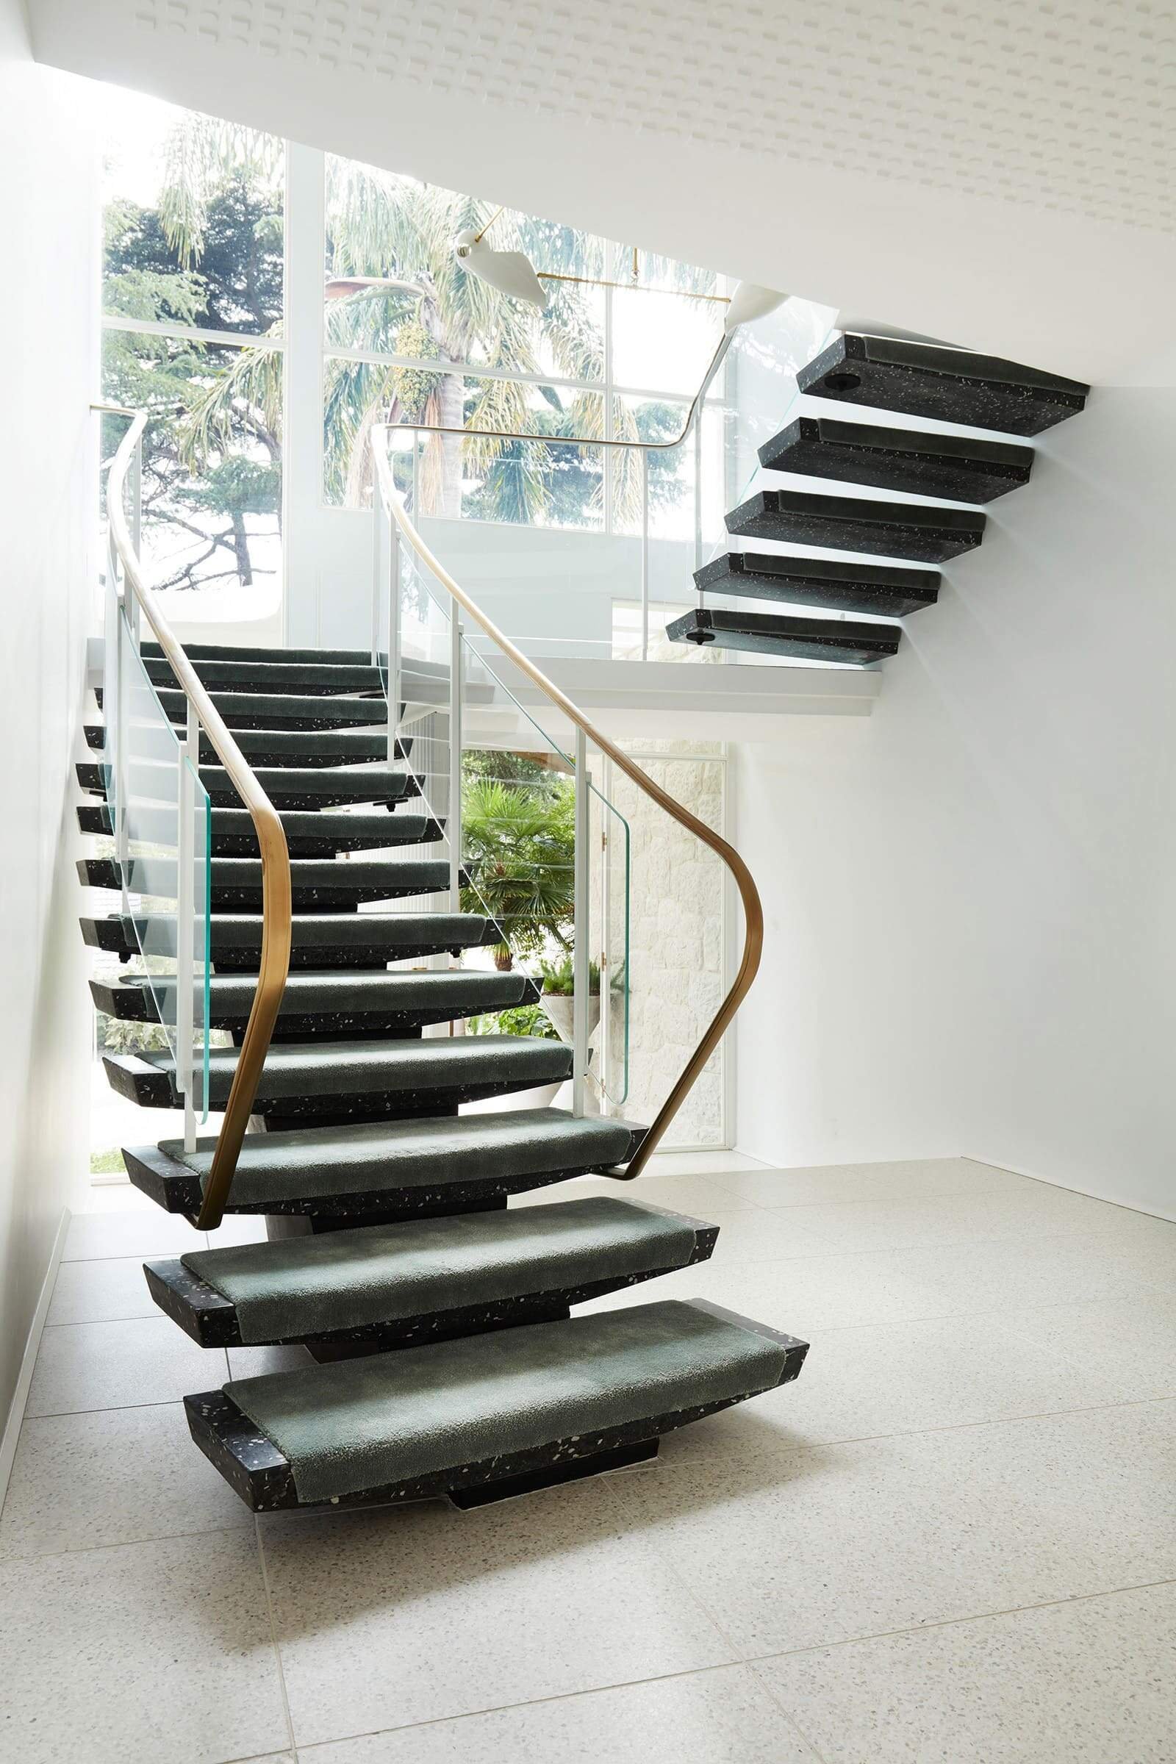
A custom timber bench is sunk slightly into the garden around a fire bowl. Its large radius creates collective seating without relying on movable furniture. Inside, the original switchback stair remains structurally intact; a brass handrail and frameless glass balustrade lighten its edge without erasing its 1960s geometry.
Credits: Original architect: George Reeves (1963); design architect: Luigi Rosselli; project architects: Manuelle Schelp for Studio Schelp and Rebecca Munro; interior design: Alwill Interiors; builder: Sydcon Building Services; landscape: Dangar Barin Smith; photography: Prue Ruscoe.
✦ ArchUp Editorial Insight
The verified pressure was not structural obsolescence but a mismatch between a sound 1963 plan and contemporary expectations for daylight, garden access and shared living. The design decision was therefore selective: retain the expressive canopy, curved elements, stair and basic organization, while replacing heavy boundaries around the communal rooms with slender steel-framed glazing and a sequence of outdoor places. Architecturally, the result shifts the house from looking at its garden to operating with it. Cooking, dining, lounging and swimming are connected, yet the backyard is divided into several usable zones rather than flattened into one terrace. The gain is continuity—both with the original modernism and between everyday activities. The tradeoff is technical and climatic. Large operable glass panels increase demands on shading, seals, drainage and cleaning; pale finishes and detailed curves also require consistent maintenance. The renovation is persuasive because it does not use openness as an excuse to erase the old house. New work is concentrated where it changes occupation most, while retained elements continue to explain the building’s age, circulation and character. It is an update through calibrated thresholds, not a cosmetic reset.