Al-Mousa Tower Rises Along Riyadh’s Olaya Road With a Mixed-Use Program


A new mixed-use development named Al-Mousa Tower is taking shape along Al Olaya Road in Riyadh’s Al Yasmin district. The project stacks office floors, a hotel component, and street-level retail beneath a stepped, terraced silhouette. Its design follows the Salmani style, a regional design language that Riyadh’s authorities promote across major developments in the capital.
The building organizes its program vertically. Offices occupy the upper floors, wrapped in a glass tower volume with rounded corners at one edge. Below that, a wider block of stone-and-timber-toned volumes carries repeated terraces, each set back from the one beneath it. Restaurants, cafes, and other amenities sit at street level, alongside retail spaces facing Al Olaya Road.
A Stepped Base Rising Into a Glass Office Tower
The lower half of the building steps back in a sequence of terraces. Each terrace holds planted greenery, creating shaded outdoor space for the offices behind it. As the massing rises, the terraces narrow into a single tower volume finished in continuous glazing. This shift marks a clear separation between the podium — the wider base of a building where public and semi-public functions sit — and the office tower above it.

The project reserves its ground floor for retail and dining. Large arched openings puncture a stone-clad podium, opening into a row of shops and restaurants. In addition, a covered pedestrian arcade separates the building from the street, giving visitors shelter from the sun and easy access to drop-off zones and parking.
Ground-Level Retail and a Landscaped Street Edge
At street level, the project fronts a wide pedestrian path that separates cars from walkers. A dedicated cycling lane runs alongside the sidewalk, connecting the building to the surrounding district. Palm trees line the curb, and low seating blocks mark pauses along the route. Together, these elements extend the building’s ground floor into a shared public realm rather than isolating it behind property lines.

The hotel component occupies a separate section of the mid-rise volume, sharing the same terraced language as the office floors above. Restaurants and cafes distribute across several levels rather than concentrating only at the ground floor, giving each program its own outdoor terrace. This distribution keeps the building active at multiple heights rather than only at street level.
Branching Columns Open the Ground Floor
Between the podium and the terraced office block, a row of angled, branching columns opens up the ground floor for circulation and gathering space. These columns fan out from a single base into two or more supports higher up, spreading the load of the floors above across a wider footprint. The approach frees the ground floor from a tight column grid and creates a covered, open threshold beneath the building’s overhanging mass.
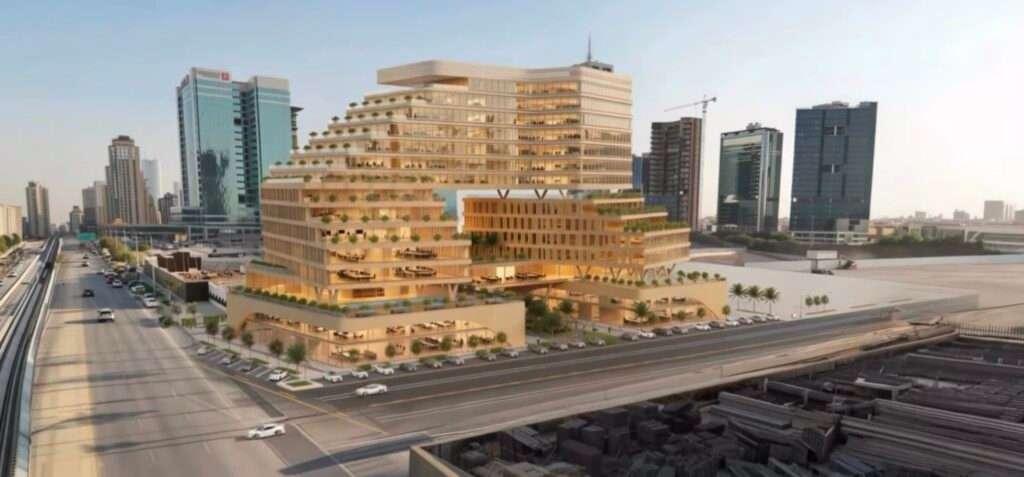
Al-Mousa Tower stands along Al Olaya Road, one of Riyadh’s main commercial corridors, close to a metro line and surrounded by other office towers. The project’s height and stepped profile place it within an existing skyline of glass and concrete towers, while its stone-toned cladding and repeated terraces set it apart from the fully glazed buildings nearby. The scheme reflects a broader push in Riyadh’s urban planning to attach a consistent regional identity to new commercial towers.
Massing Strategy and Structural Legibility
The project’s massing reads as two distinct volumes fused at a shared base. A glass tower with rounded corners rises on one side, while a slatted, timber-toned block steps down on the other. This split creates a visible hierarchy: offices dominate the taller volume, while the lower block absorbs the hotel and amenity floors. The branching columns beneath the terraces do more than carry weight. They open the ground plane for pedestrian movement and blur the line between the podium and the street. The repeated terraces, however, raise a practical question the renderings do not answer: how the project will manage shading and irrigation across so many stacked outdoor levels in Riyadh’s climate.
✦ ArchUp Editorial Insight
Al-Mousa Tower argues that a commercial tower can borrow the language of terraced housing — stepped volumes, planted balconies, a porous ground floor — without losing office-building efficiency. The branching columns and layered terraces read as a genuine attempt to soften a mixed-use block along a busy corridor, tying the project’s architecture to the street below rather than only to the skyline above. But stacked terraces carry a cost the renderings leave out. Every planted setback multiplies waterproofing details, irrigation lines, and long-term maintenance. In a desert capital investing heavily in sustainability, greenery-as-image only holds up if the building actually sustains that greenery for decades, not just for a launch render.
Project Team: Not specified in source. Location: Al Olaya Road, Al Yasmin district, Riyadh, Saudi Arabia.
Project Notes: The scheme comprises office, hotel, and retail space, along with restaurants, cafes, and additional public facilities. The design follows the Salmani architectural style. Status, timeline, developer, and client are not specified in source.


![An aerial view of the Jingdezhen Imperial Kiln Museum designed by Zhu Pei, showcasing its unique vaulted structures, which is an example of [Poetic Architecture]](https://archup.net/wp-content/uploads/2026/01/1-31-768x431.jpg)