BIG’s Dymak Headquarters Integrates Environmental Performance

Spatial Dynamism and the Flow of Human Experience
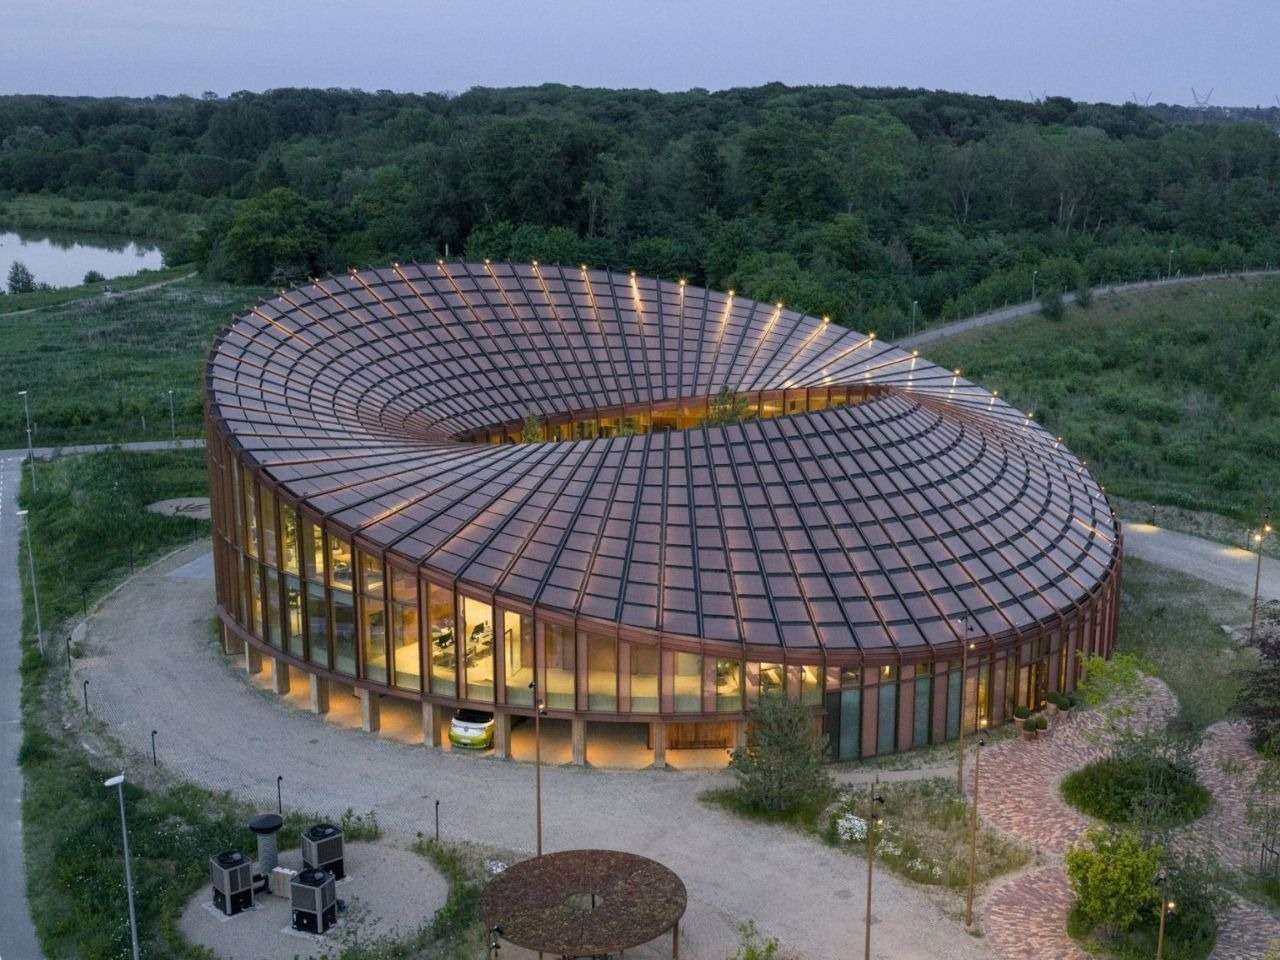
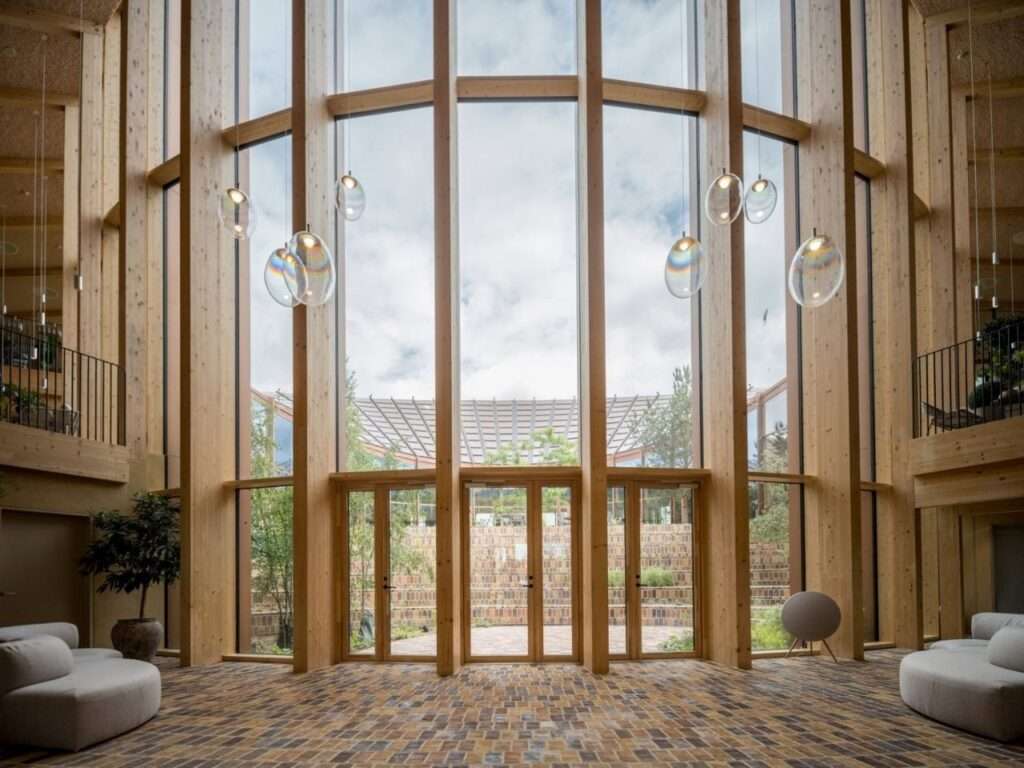
Designed by BIG, Dymak’s new headquarters transcends the conventional office building by adopting a spatial organization that transforms movement into an integral part of the architectural experience. The project is arranged around a circular mass-timber structure enclosing an open-air courtyard, while the undulating roof, inspired by the Möbius Strip, establishes a continuous visual trajectory that guides users’ perception of scale and orientation throughout the building. This composition reinforces a sense of spatial continuity, while the exposed natural timber introduces a tactile warmth that strengthens the relationship between the interior environment and the surrounding landscape of Glisholm Lake in Odense, Denmark.
The Interaction Between Light and Environmental Performance
Within the project, sustainability becomes a fundamental component of the architectural experience rather than a concealed technical system. The undulating roof performs both environmental and visual functions simultaneously. It rises toward the north to frame panoramic views of the lake and forest while drawing natural daylight deep into the interior. Toward the south, it descends to provide self-shading that minimizes direct solar heat gain. This environmental strategy is further enhanced by the integration of 880 custom-designed photovoltaic panels, seamlessly embedded within the flowing roof geometry, transforming the building envelope into a unified system that combines renewable energy production with architectural expression.
Materials as Part of the Architectural Experience
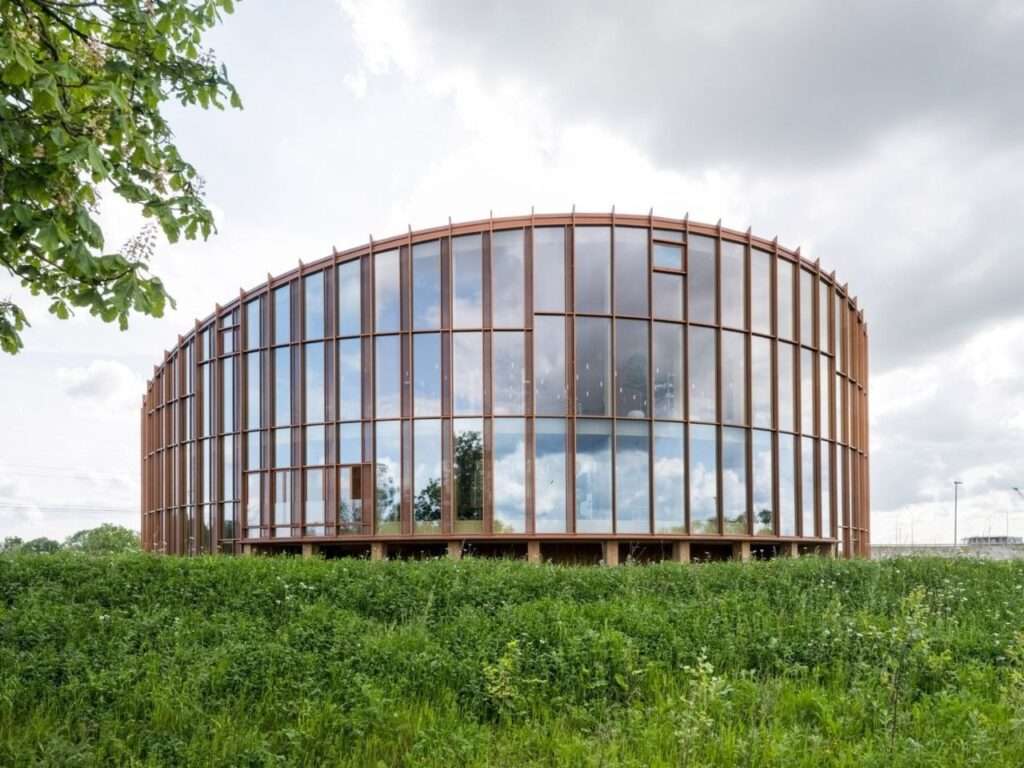
Rather than presenting building materials as isolated display samples, Dymak Headquarters integrates them directly into the architectural fabric, allowing the building itself to become a full-scale demonstration of the company’s philosophy of sustainable material innovation. Mass timber forms the primary structural framework, while materials such as clay, cork, eelgrass, and recycled paper fiber are incorporated throughout the ceilings, walls, and flooring. As a result, the conventional distinction between structural elements and exhibition pieces disappears, enabling occupants to experience the performance of these materials through everyday use. The headquarters thus becomes a living catalog that expresses Dymak’s identity through direct architectural application.
Integration of Form and Environmental Solutions
The project reflects BIG’s design philosophy of integrating functional and environmental requirements into a single architectural composition. Shading strategies, solar orientation, and carefully framed views emerge naturally from the geometry of the building and its undulating roof, rather than being introduced as separate technical additions. This integrated approach delivers balanced environmental performance, where natural daylight, shade, and materiality operate together as parts of a unified architectural system that enhances spatial quality while making environmental performance an essential aspect of the project’s identity. The integration of innovative materials also aligns with advances in construction and sustainable building practices.
Material Sensory Experience and Interaction with the Central Courtyard
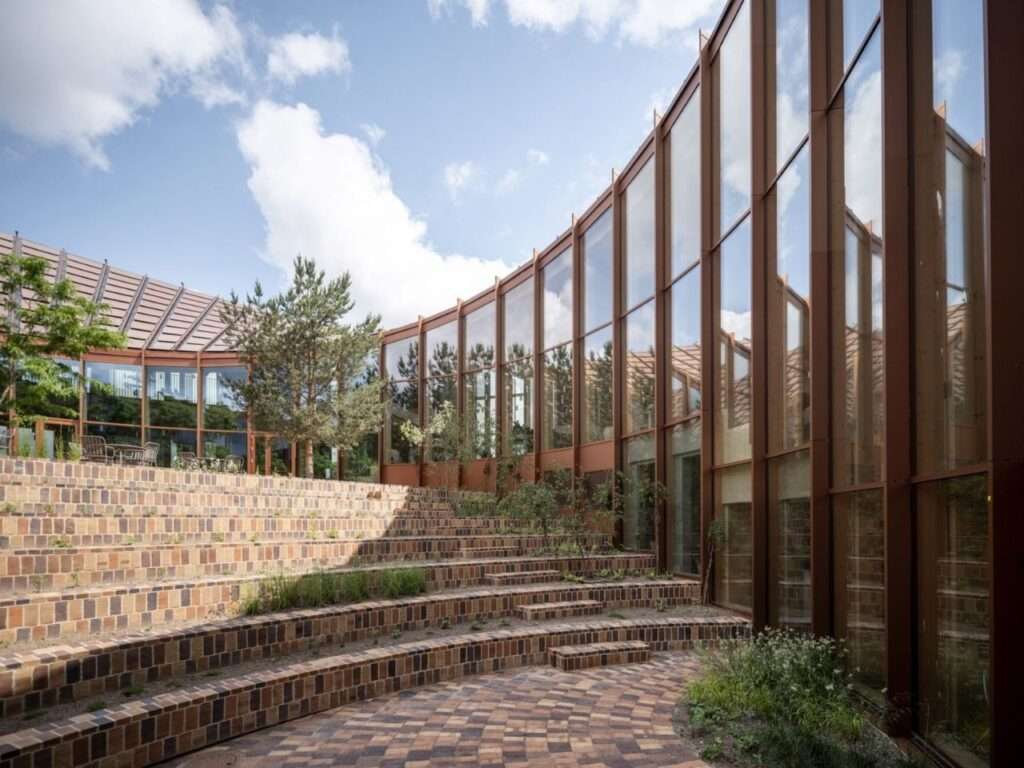
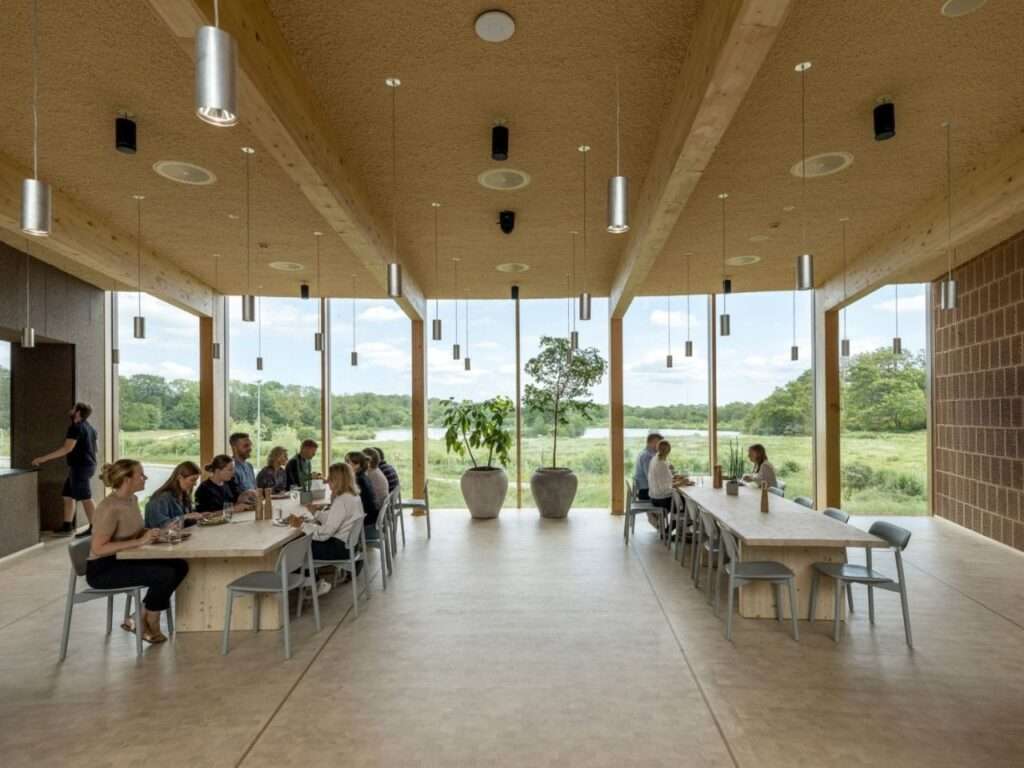
The extensive use of exposed timber, combined with brick flooring that extends seamlessly between indoor and outdoor spaces, creates a working environment that feels significantly warmer and more inviting than conventional office buildings dominated by glass and steel. Natural fibers integrated into the ceilings further contribute to both visual comfort and acoustic performance, improving the overall user experience. At the heart of the circular plan, the landscaped central courtyard, with its terraces and stepped seating, provides a dedicated setting for relaxation and informal interaction while preserving continuous visual connections to nature from nearly every point within the building. These qualities highlight the importance of thoughtful interior design in enhancing workplace wellbeing.
Architectural Expression of the Project Identity
Every architectural element of the project, from the photovoltaic roof to the natural materials and landscaped spaces, reflects Dymak’s commitment to embedding sustainability into its corporate identity. Environmental strategies are not concealed as purely technical systems but are instead expressed openly through the building’s architectural language. Natural materials, daylight, and the central courtyard work together to create a cohesive architectural experience that embodies the company’s vision of innovation and sustainability. As one of today’s notable projects, the headquarters also contributes to ongoing discussions in architectural research and contemporary architectural news.
Spatial Continuity and the Transition Between Interior and Exterior
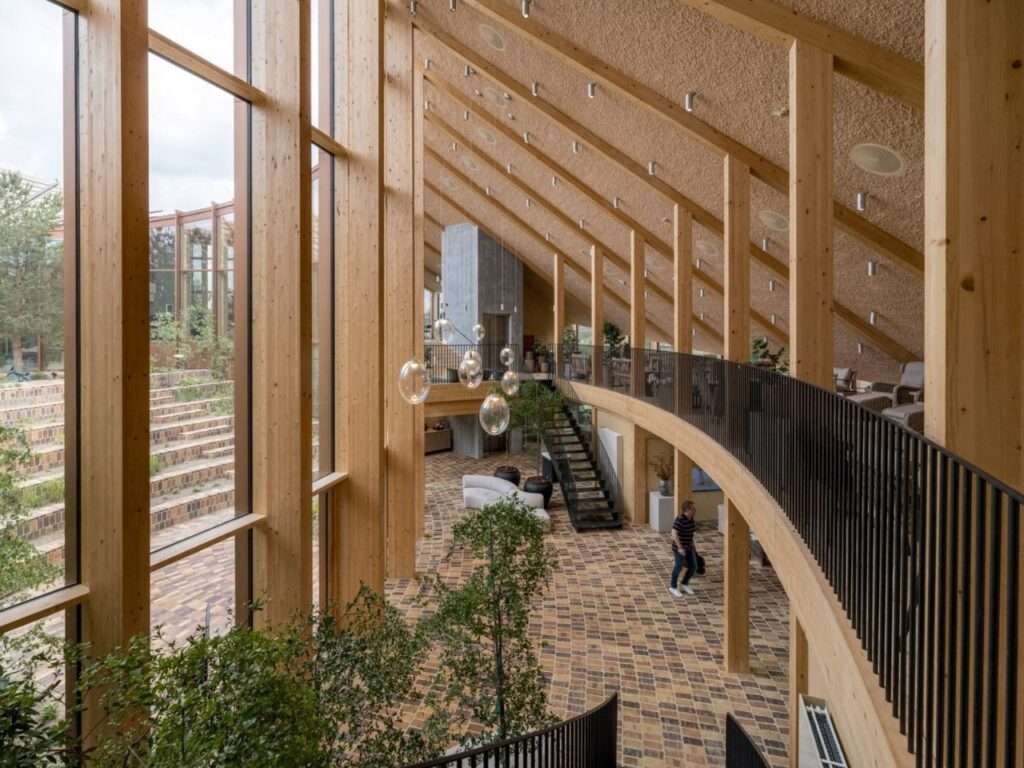
The central courtyard serves as the organizational core of the project, combining functional and social roles within the workplace environment. Brick flooring extends seamlessly between interior and exterior spaces, reinforcing both visual and physical continuity while allowing the landscaped garden to function as a natural extension of the offices and meeting rooms. This continuity is further strengthened by the circular floor plan, which establishes an uninterrupted circulation path around the courtyard, connecting the ground floor, housing the showroom, photography studio, and fitness facilities, with the upper level dedicated to open workspaces and lounge areas through a mezzanine that enhances visual connectivity between levels. The spatial organization reflects contemporary design principles applied to modern workplace environments.
Environmental Performance as Part of the Everyday Experience
The building’s environmental performance is expressed through the experience of everyday use rather than through visibly technical solutions. Exposed timber surfaces and continuous brick flooring create an interior atmosphere characterized by material warmth, while the architectural geometry of the roof enhances natural shading and daylight distribution. With the central courtyard and surrounding landscape remaining constantly present throughout the building, the project establishes a workplace where materials, light, and nature are seamlessly integrated into a unified architectural experience. The thoughtful selection of building materials further strengthens the project’s environmental performance.
Balancing Iconic Form and Architectural Performance
The undulating roof inspired by the Möbius Strip gives the project its distinctive visual identity, yet its architectural value extends far beyond its iconic appearance. It plays a central role in enhancing environmental performance while mediating the relationship between the building and its surroundings. This approach is reinforced through the use of low-carbon materials, the provision of flexible social spaces, and carefully framed views toward Glisholm Lake, establishing sustainability as an integral part of the architectural experience rather than merely a technical feature. The project stands among innovative buildings that integrate environmental performance into architectural expression.
Project Identity and the Expression of Dymak’s Vision
Rather than presenting a conventional corporate headquarters, the project expresses Dymak’s identity through the integration of its circular plan, undulating roof, and the extensive use of natural materials such as mass timber, clay, eelgrass, and recycled paper fibers. This composition demonstrates how sustainable materials can be employed to create a workplace that delivers both advanced technical performance and architectural quality, making sustainability a defining component of the building’s form, spatial experience, and visual identity. The material strategy aligns with the latest developments in material datasheets and sustainable construction practices.
✦ ArchUp Editorial Insight
Rather than treating sustainability as an additional technical layer, BIG’s design for Dymak Headquarters redefines it as the primary driver of spatial organization, material expression, and workplace identity. The circular plan, the Möbius Strip–inspired roof, and the extensive use of mass timber and natural materials demonstrate how architectural form can unify energy generation, circulation, and sensory experience within a single integrated system. In doing so, the project reinforces the strategic role of building materials in shaping the future evolution of architecture.
Nevertheless, the project assumes that embedding environmental performance within architectural language is sufficient to create a broadly transferable model. This position, however, overlooks its reliance on advanced manufacturing technologies, specialized supply chains, and demanding maintenance requirements, factors that may limit its adaptability in contexts where cost efficiency, constructability, and operational flexibility take precedence over the symbolic value of sustainable architectural expression. These challenges continue to shape discussions in contemporary architectural discussion and research.