
Green Sandwich House: A New Vision for Residential Renovation

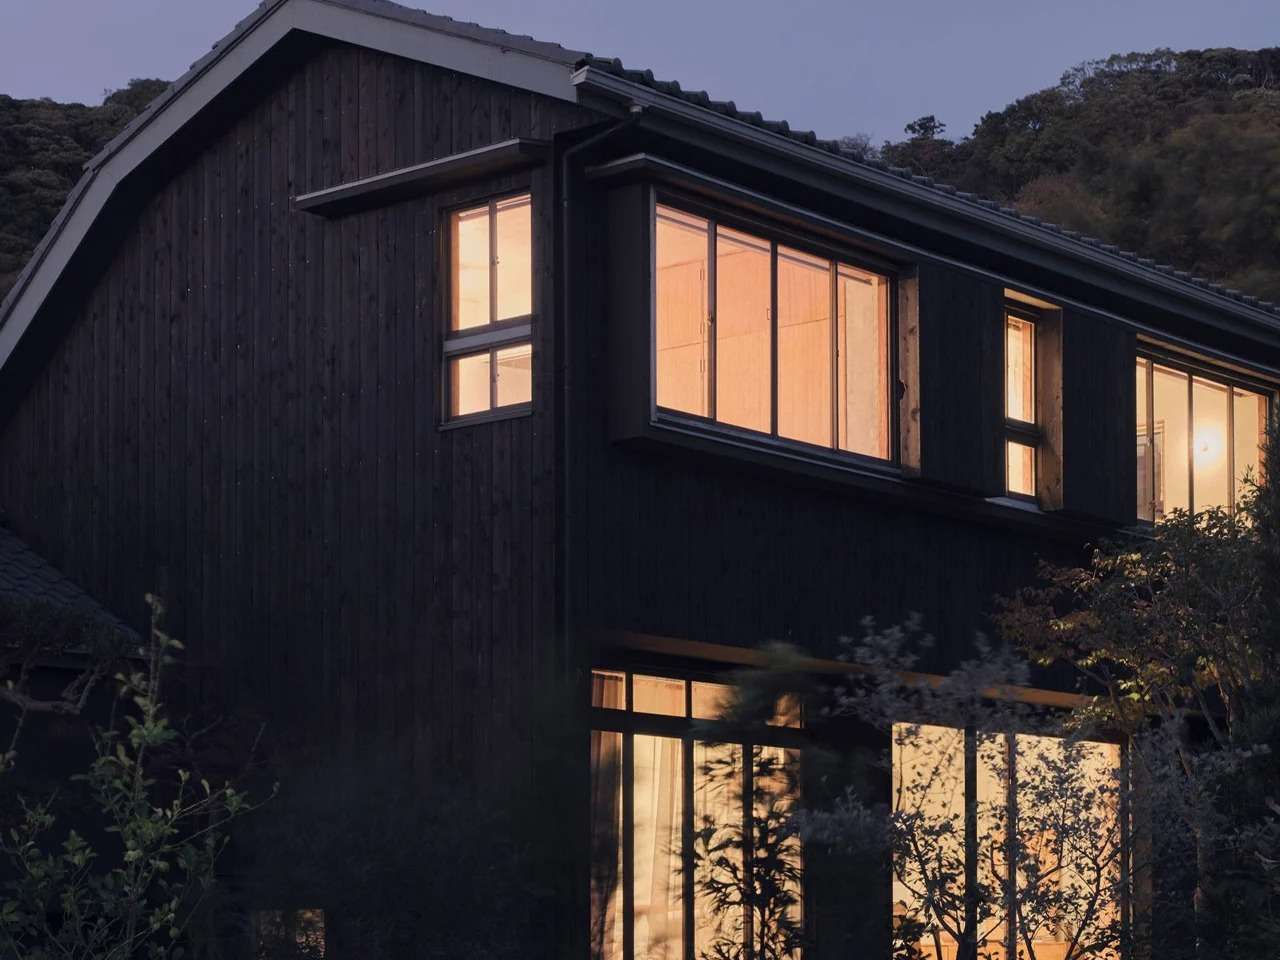
Spatial Transition and Rediscovering Latent Potential
The renovation of existing buildings places architects before the challenge of engaging with previous structural and spatial decisions, where the objective is not to replace the past, but rather to reinterpret it in accordance with the requirements of contemporary life. In the Green Sandwich House project, the design preserves the presence of the original 1970s residence while reorganizing the relationship between volumes and interior spaces. The transformation relies on reinterpreting circulation paths, maximizing natural light, and strengthening connections between different areas, creating a living experience that combines the building’s historical memory with modern functional needs.
Interaction Between Old and New and Material Integration
The design vision is based on highlighting the dialogue between existing elements and new interventions, where additions do not appear as separate layers, but rather as a natural extension of the original structure of the house. The interaction of light and shadows with different surfaces and materials contributes to emphasizing spatial details and revealing the value of the materials used without relying on excessive formal solutions. Thus, the renovation becomes a precise process based on a clear architectural concept, balancing the preservation of the place’s identity with its adaptation for contemporary daily life.
Structural Reconfiguration and Spatial Fluidity
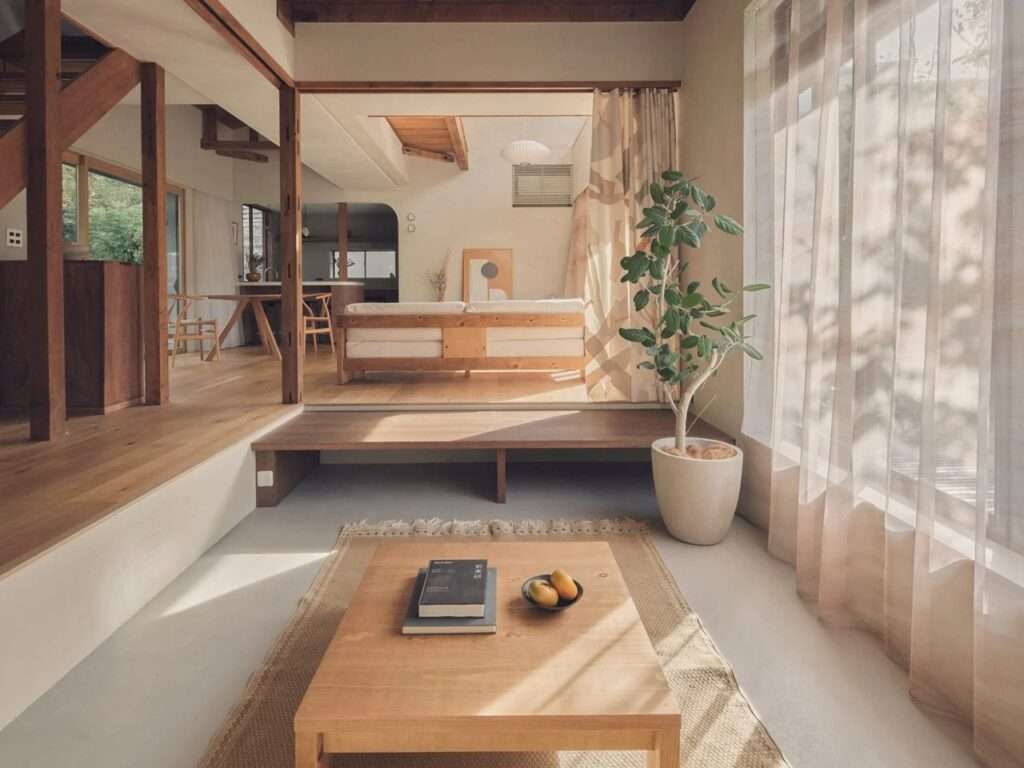
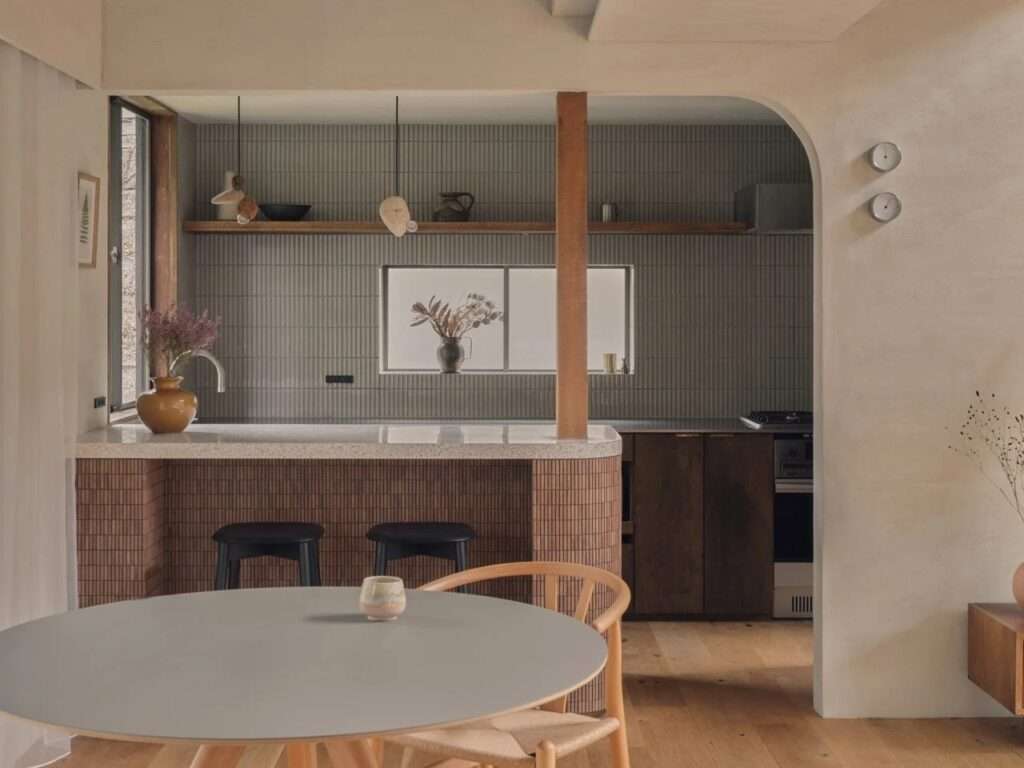
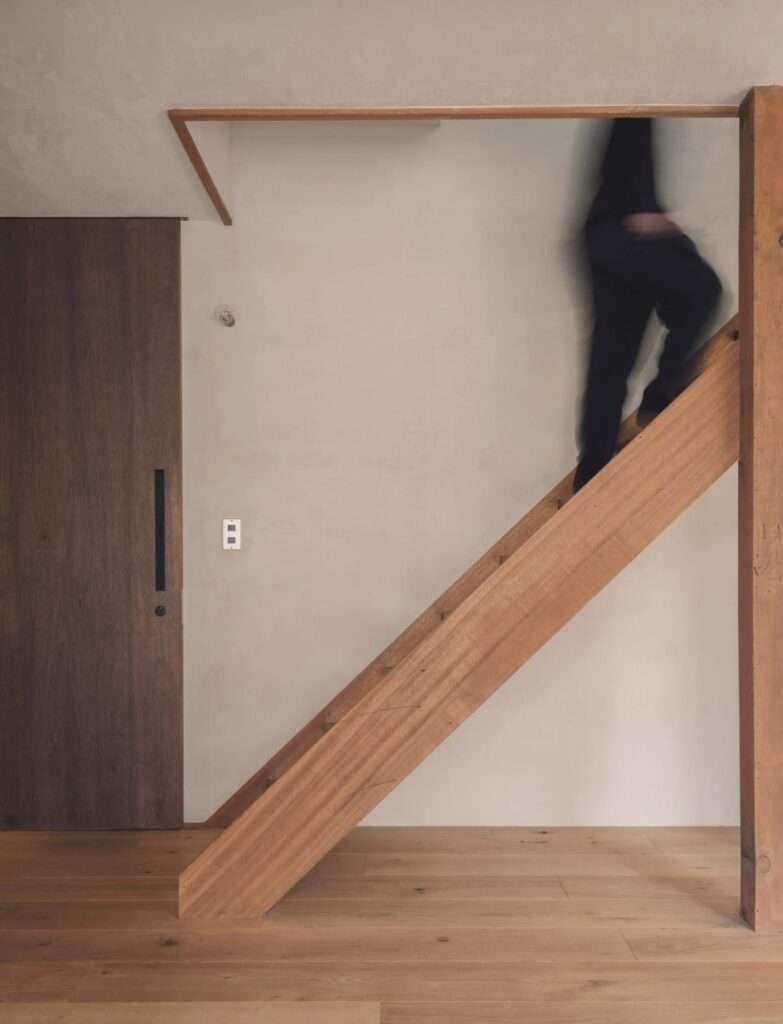
The project relies on the adaptive reuse of existing structural elements as an integral part of the spatial experience. The exposed wooden columns and original beams appear as elements that define the rhythm of the space and reveal the building’s history, rather than being concealed behind new finishes. On the ground floor, the open layout creates a seamless transition between the cooking and living areas, where material and spatial variations define the functions of each zone without the need for enclosed walls, enhancing the sense of openness and continuity.
Double-Height Space and the Interaction of Light with Materials
The double-height space represents one of the key elements in the composition of the house, providing the interior with a sense of spaciousness and allowing the visual atmosphere to transform with the movement of light throughout the day. The exposed wooden structures interact with natural lighting to add depth and warmth to the space, while privacy-control elements such as curtains contribute to achieving a balance between openness and seclusion. This interaction between wood, textiles, and light creates a dynamic interior environment connected to the surrounding natural conditions.
Material Contrast and the Relationship with the Natural Landscape
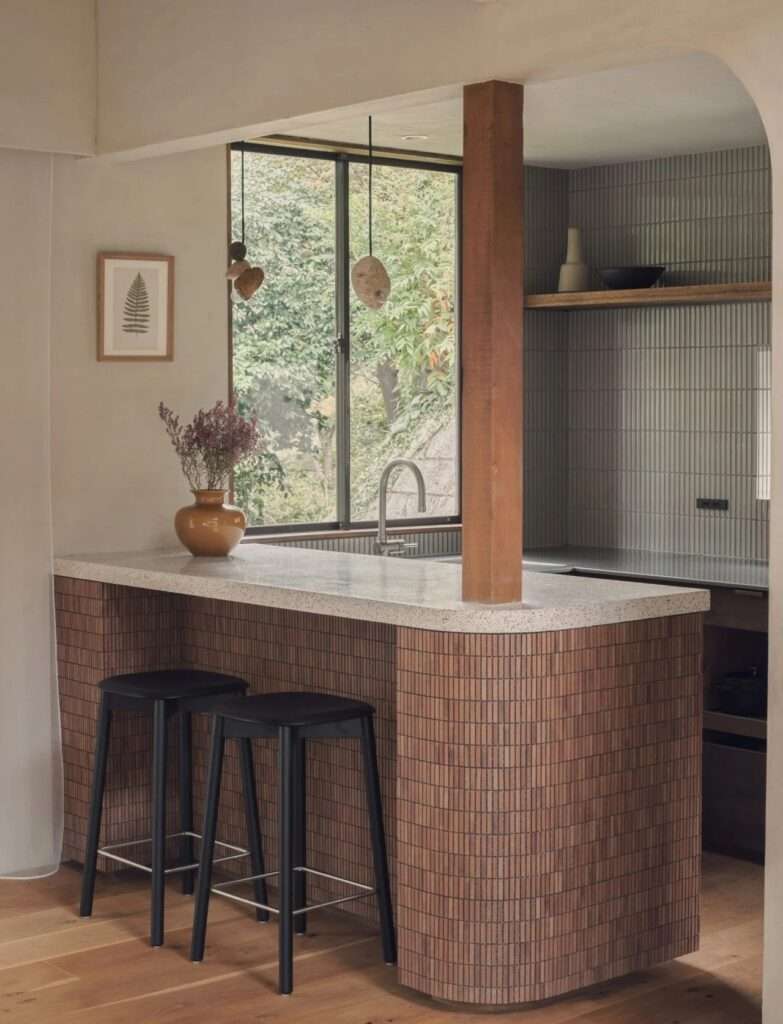
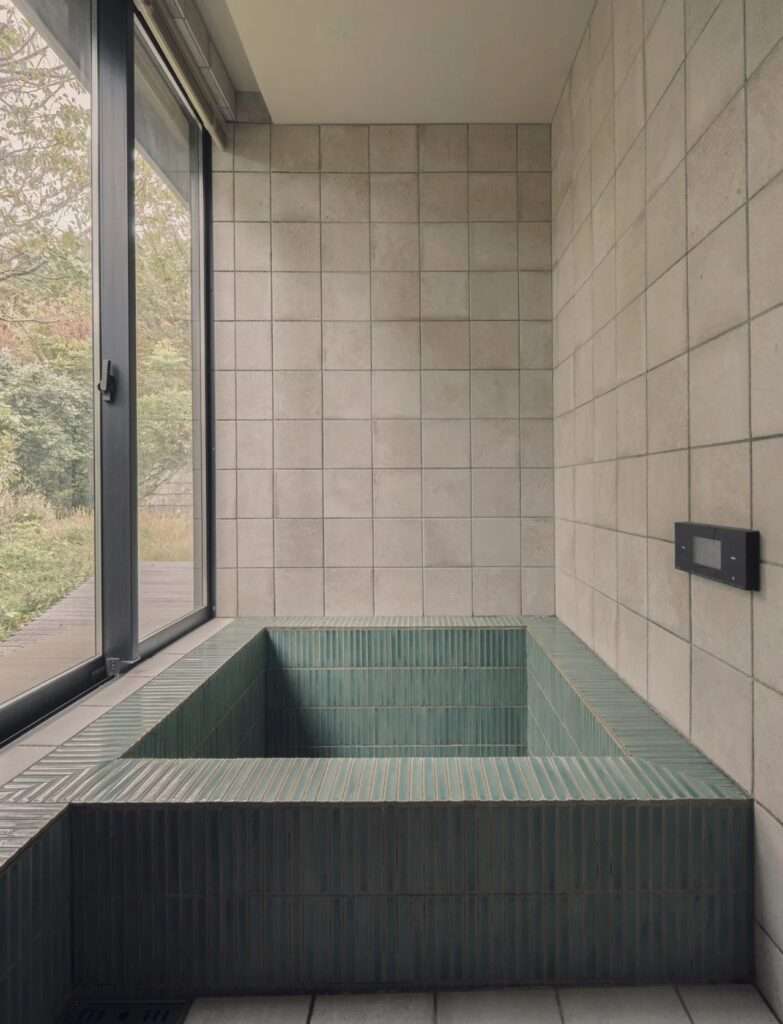
The interior experience is based on a balance between the solidity of structural elements and the warmth of interior finishes. Calm-toned surfaces are combined with wooden flooring and diverse material details, while large windows allow the surrounding natural landscape to extend into the interior of the house. This connection between interior and exterior strengthens the presence of the surrounding forest environment, transforming nature into an essential element of the residents’ daily experience.
Spatial Gradation and Continuity of Movement Between Levels
Spatial gradation is clearly expressed in the organization of the upper floor, where bedrooms and the workspace maintain a visual connection with the main double-height space below. This relationship creates continuity between the different levels of the house while maintaining varying degrees of privacy. In this way, the project presents a model for renovating an existing residence through reorganizing the relationships between spaces, materials, and light, achieving a balance between preserving the building’s original identity and improving its functional performance.
✦ ArchUp Editorial Insight
The Green Sandwich House project redefines architectural renovation as a process of precise spatial recalibration, where the existing structure is transformed from a inherited constraint into an effective design tool. The project reveals how the original wooden framework, circulation sequence, and natural light control can transform a 1970s residence into a contemporary environment without erasing its material memory. This approach intersects with broader discussions on architecture and design and building materials associated with adaptive reuse and resource sustainability.
However, this perspective may overstate the idea that preserving buildings is always a progressive choice. The costs of maintaining older structures, regulatory limitations, and modern performance requirements may restrict the feasibility of certain renovation projects. Not all buildings possess the structural or economic flexibility required for sensitive transformation, making selective replacement a realistic option in some cases. The true challenge remains balancing the value of architectural memory, operational efficiency, and the ability to achieve long-term sustainability.



