BPROM Residence Blends Rural Architecture and Baltic Nature

The Articulation of Masses and Axial Connections in Space
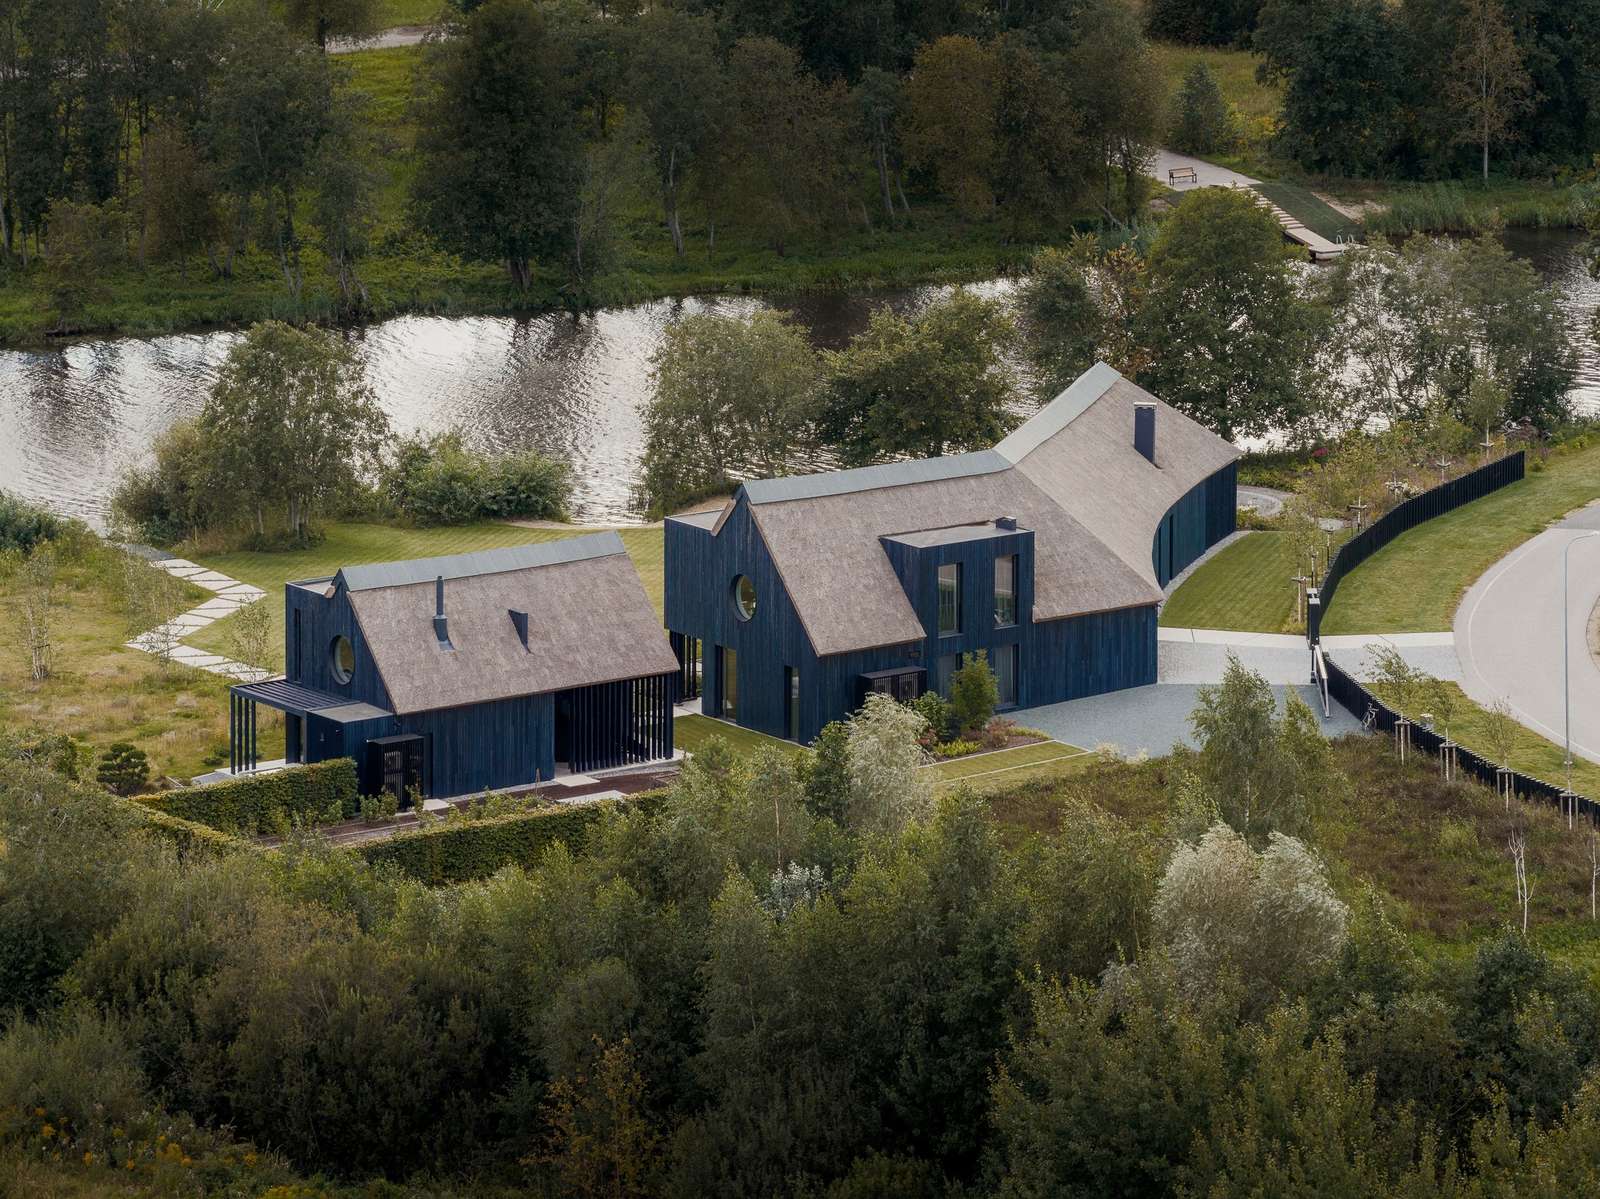
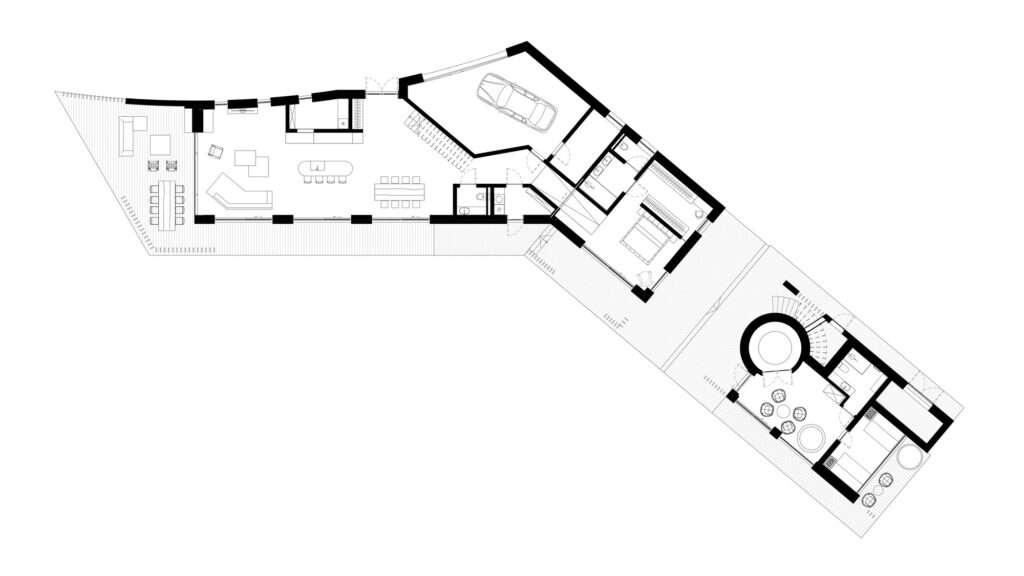
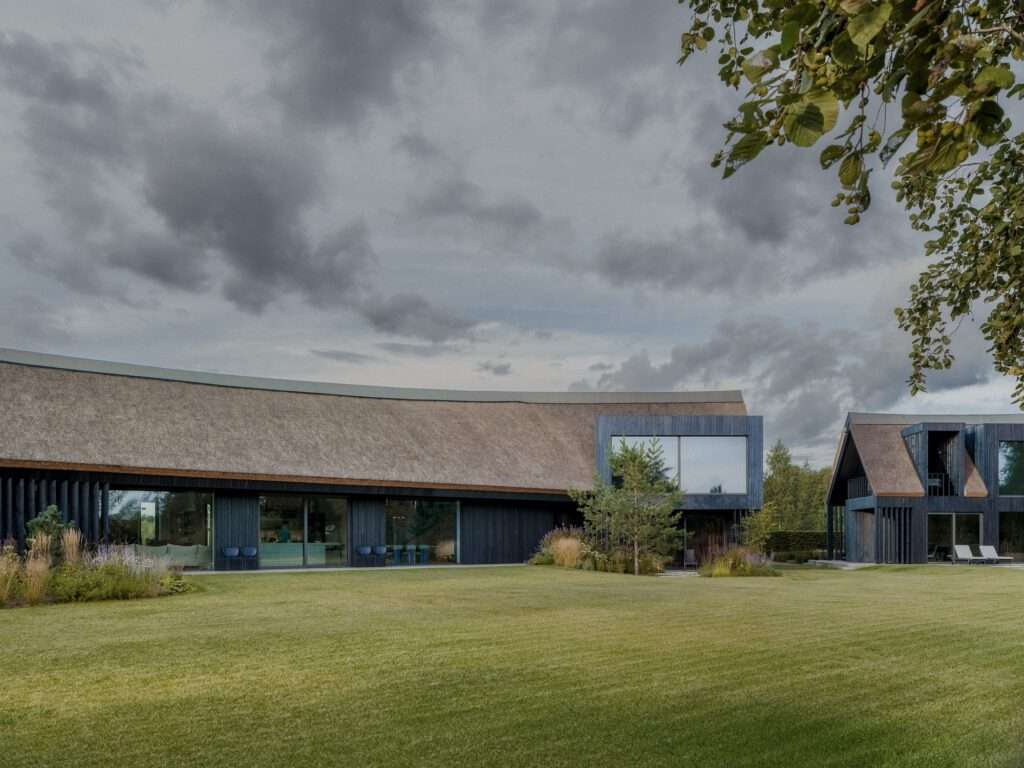
The project’s volumes are distributed along the site’s riverbanks to redefine the relationship between the residence and the natural surroundings in the suburbs of Riga. The main residence is connected to the guest sauna volume through a spatial organization that reflects the traditional configurations of rural houses in the Baltic region. This connection between the two masses establishes a gradual circulation sequence that guides users from everyday living spaces toward the recreational zone, where the space separating them becomes a transitional area that visually interacts with the river landscape and the surrounding nature.
The Scenographic Dialogue Between Material and Light
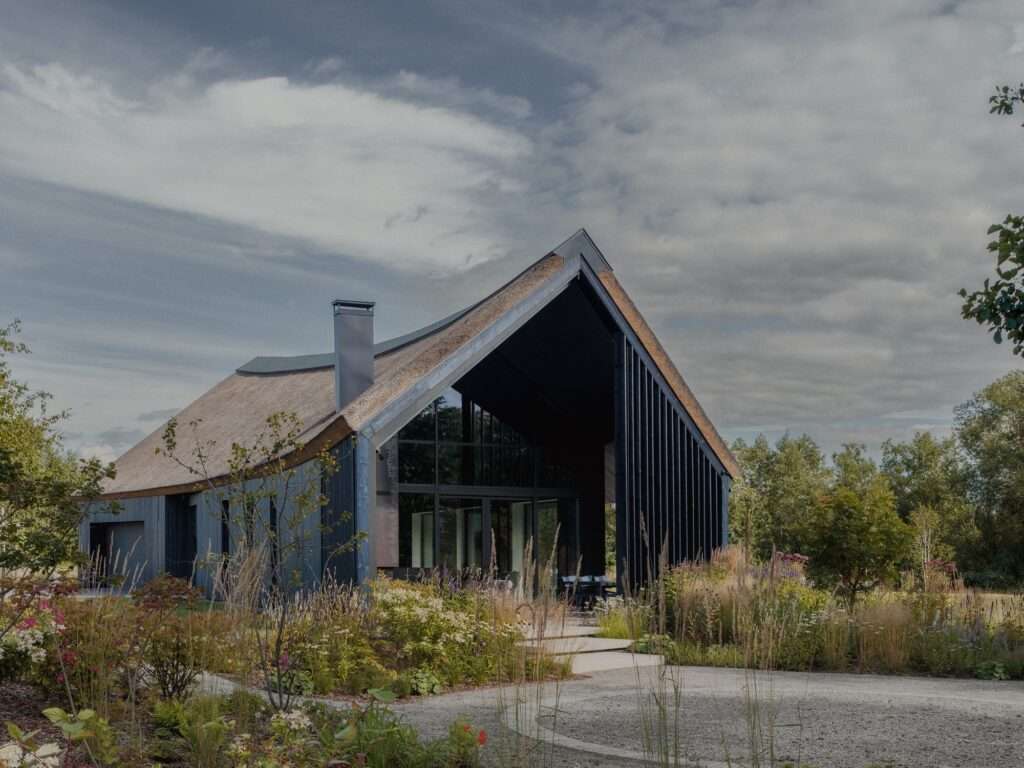
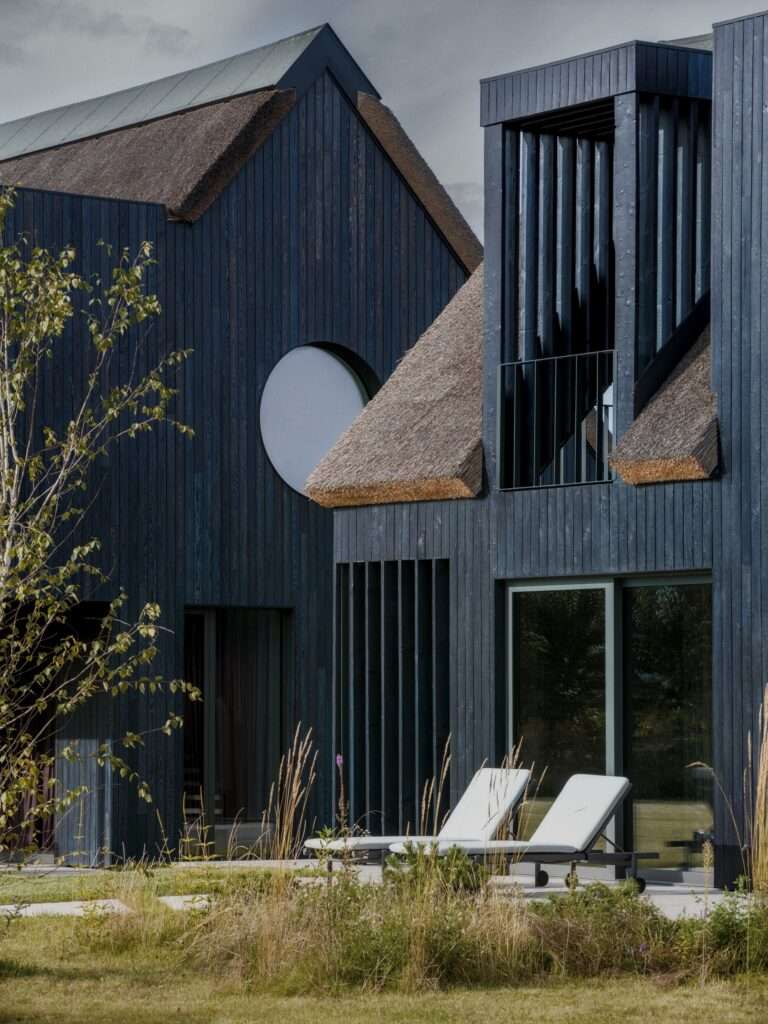
The façades rely on a clear material contrast between the woven reed roof and the texture of charred wood, reviving elements of local building traditions within a contemporary language. These materials give the architectural surfaces a changing visual presence under varying natural lighting conditions; the charred wood adds depth and visual richness through its dark tones, while the reed introduces a sense of warmth and lightness through its natural texture. This material treatment creates a sensory experience that transforms with the movement of light throughout the day, connecting the interior and exterior spaces within a unified architectural scene.
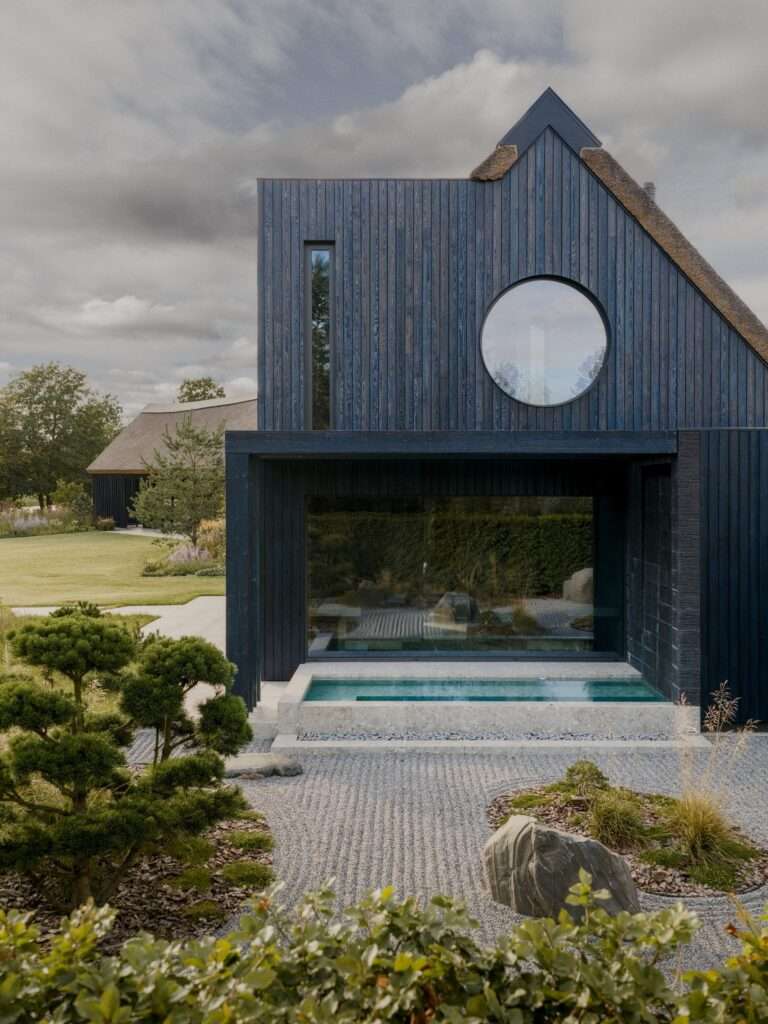
Organic Extension and Fluid Curvature
The main residence takes a curved form that extends harmoniously with the nature of the site, creating a direct relationship between the architectural composition and the surrounding geography. This organic quality appears on the exterior façade through the gradual wooden patterns across the charred wood surface, while the logic of curvature is reflected in the organization of the interior spaces and the flow of movement between them. The large glazed windows oriented toward the meadow enhance the visual connection with nature, extending the perception of the interior space into the external landscape and making the surrounding environment an integral part of the residential experience.
Sensory Experience and Material Harmony
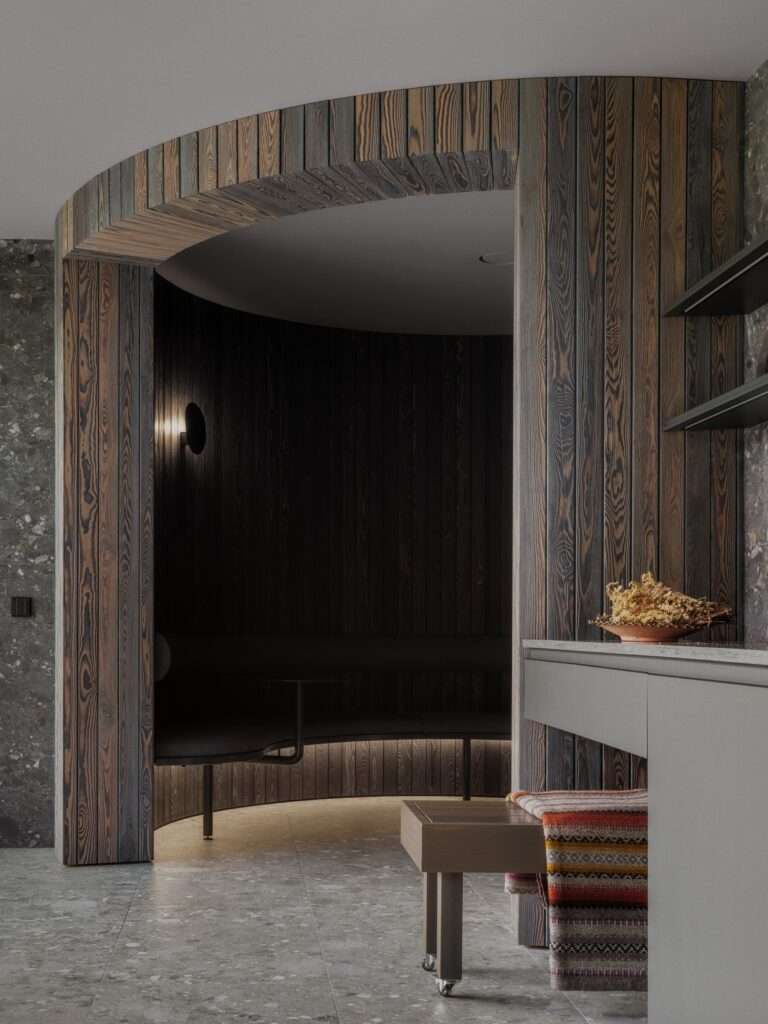
The interior experience is shaped through a precise coordination between natural materials and diverse textures that reflect the project’s connection to local craftsmanship and traditional manufacturing techniques. The visual openness toward nature enhances the sense of calmness and continuity, while the color details and interior elements introduce a balanced character that responds to changes in natural light. Custom-designed furniture elements are integrated into the interior composition, giving the space a personal character that expresses the identity of the residents, transforming the act of living within the house into an experience based on the balance between material simplicity and sensory richness.
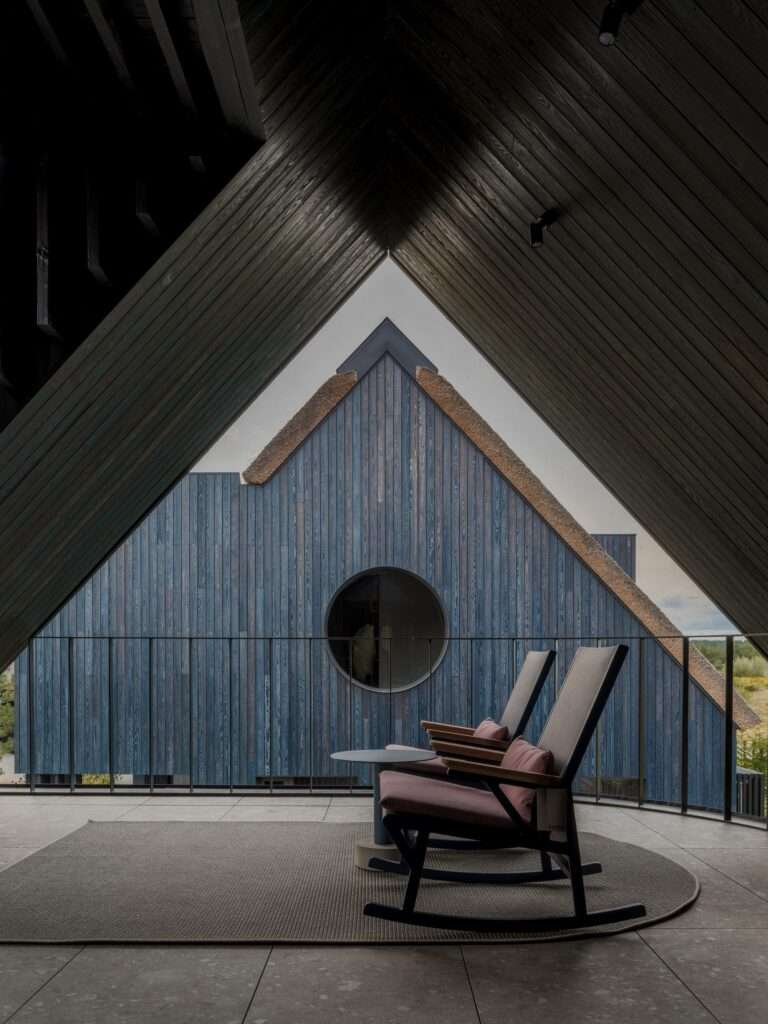
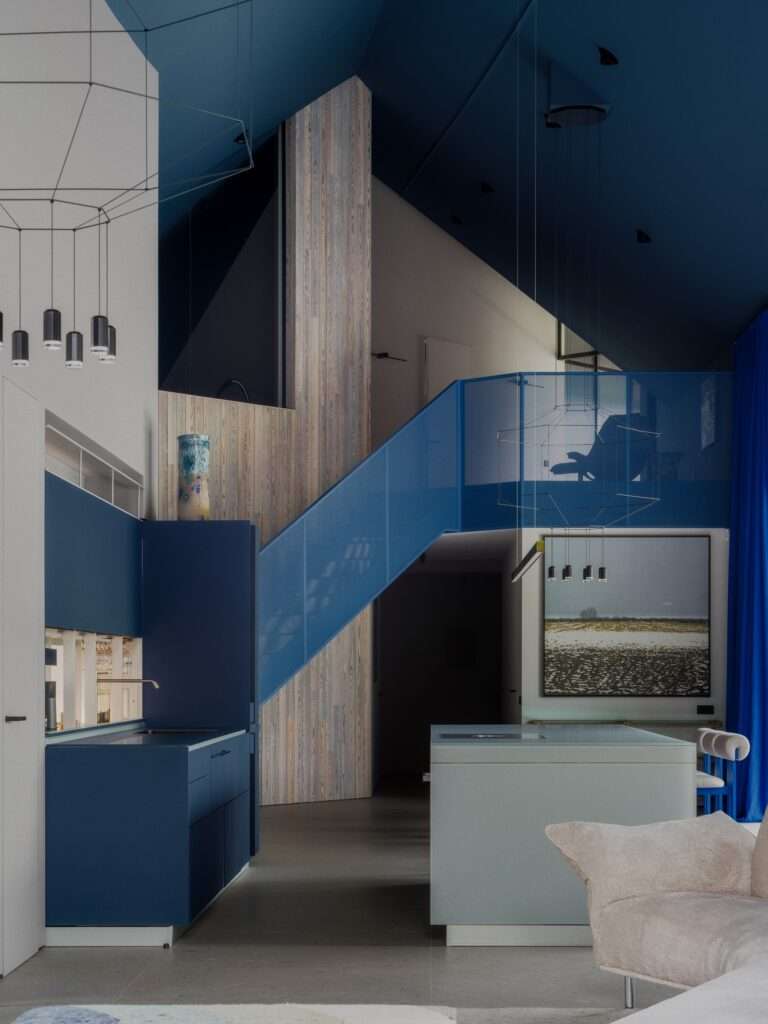
Spatial Contrast and Intimate Seclusion
The functional program is vertically distributed to achieve a clear hierarchy of privacy levels; the office and guest bedroom are located on the upper floor with open views toward the natural surroundings, while the master bedroom is positioned in a more enclosed part of the house to provide a sense of privacy and tranquility. This intimate atmosphere is further reinforced through the treatment of light and the use of natural fabrics, such as linen curtains, which soften the intensity of external illumination and create a warmer and more comfortable atmosphere within the space.
The Recreational Ritual and the Formation of the Sauna Volume
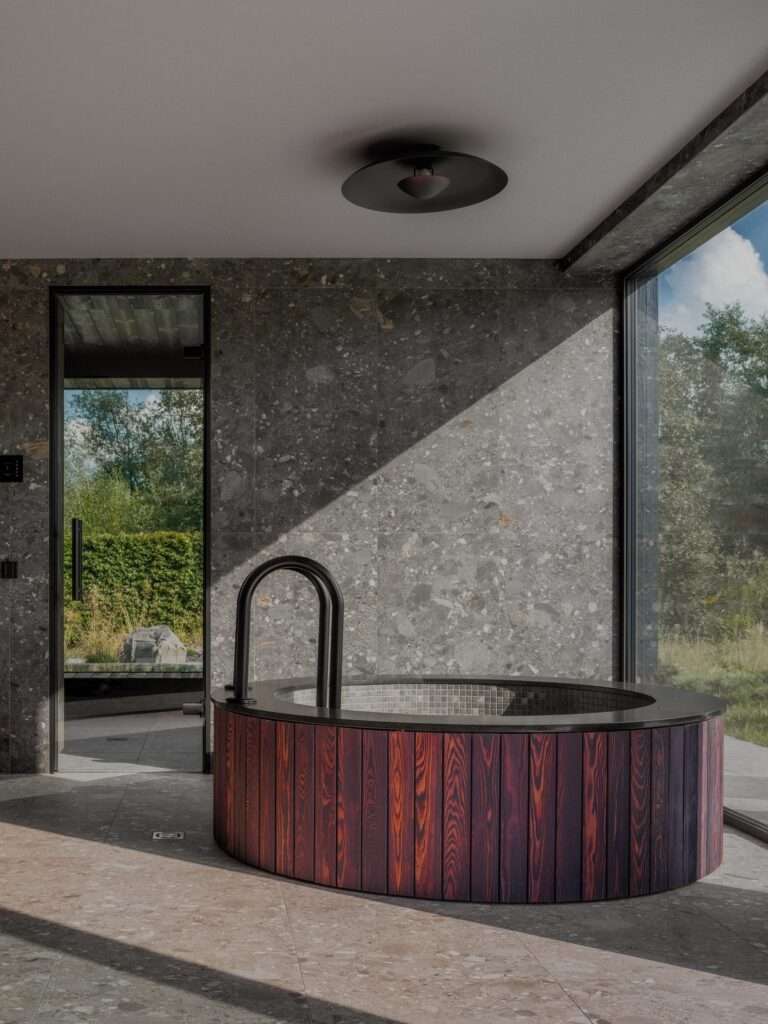
The independent sauna volume evokes the tradition of the pirts associated with bathing and relaxation culture in the Baltic region, becoming an essential element of the residential experience. The interior program is distributed across two levels; the upper floor accommodates a bedroom, while the ground floor contains a living room, a cold plunge pool, and the sauna room. The organization of the living area is based on a central configuration that directs social interaction around a shared gathering point, enhancing the communal character of the space and connecting traditional cultural practices with contemporary design.
✦ ArchUp Editorial Insight
This residence reinterprets local Baltic architecture through a contemporary spatial strategy, where the adjacent volumes, charred wood, and reed roof function as cultural instruments that transcend their decorative role. The curved composition and sequence of sensory experiences reveal architecture’s ability to negotiate between environmental context and inherited craftsmanship techniques through precise material choices and carefully considered transitional paths.
However, the approach may tend to idealize tradition while overlooking the economic complexities of preserving labor-intensive construction techniques and low-impact materials. Contemporary rural housing requires a balance between identity, affordability, and scalability, which calls for a broader evaluation of building materials beyond their symbolic connection to place, while integrating performance and adaptive technologies into future design practices.