Live Oak Farm Pavilion Blends Agriculture and Community Life

Spatial Extension Between Production and the Natural Context
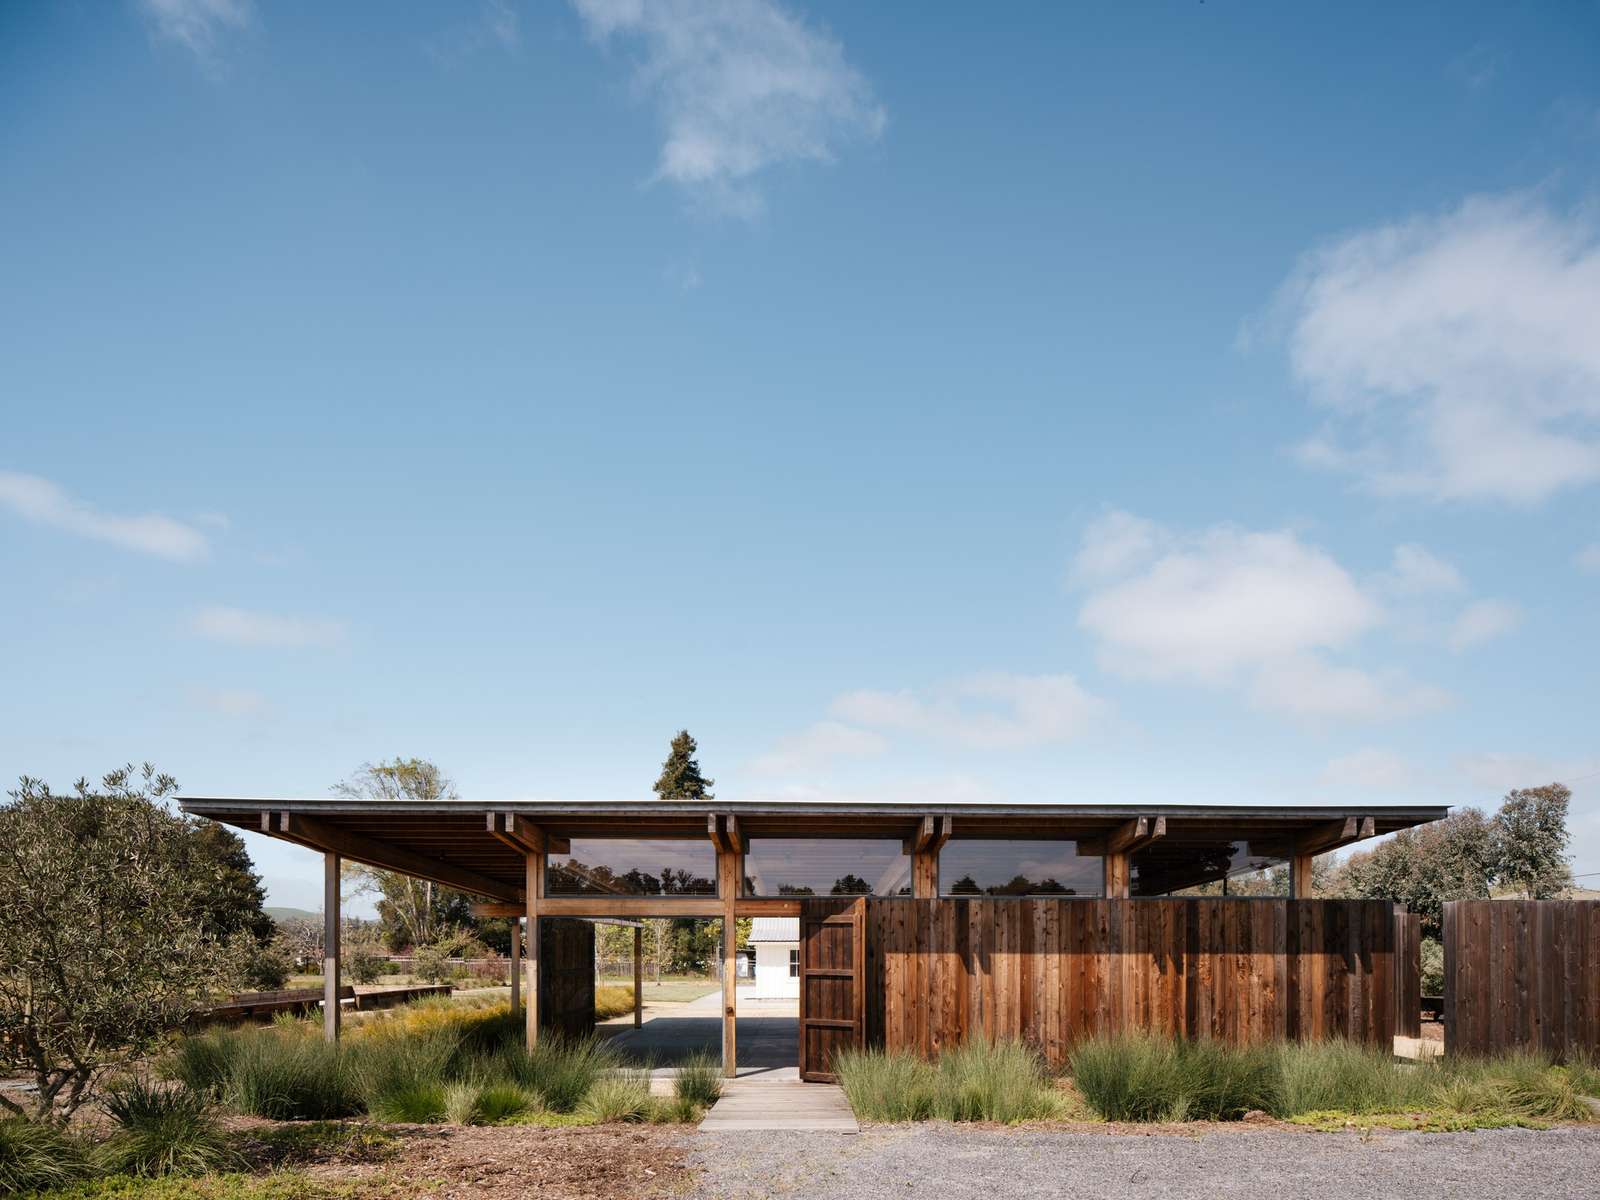
Live Oak Farm Pavilion transcends its role as a functional shelter to become a direct extension of the surrounding architectural landscape, accommodating the daily activities of the organic farm within an open and adaptable space. The spatial experience begins with a gradual transition from the fields into the pavilion, where a sequence of timber columns replaces rigid boundaries with a lightweight structural rhythm that defines movement paths without isolating them from their surroundings. The shaded roof reinforces this spatial progression by creating shifting patterns of shadow throughout the day, maintaining an active relationship between users and nature during learning, working, and gathering activities.
Material Scenography and the Floating Roof
The pavilion’s identity is shaped by a simple structural system that combines timber columns with an elevated roof, appearing to float above the space without imposing a heavy visual presence on the site. This composition performs a climatic role as much as it serves as an architectural expression; providing shade and protection while preserving open sides that allow air circulation and maintain visual connections with the surrounding fields. In this way, architecture becomes a framework that accommodates human activity without competing with the presence of nature.

Spatial Transformation and the Dynamics of the Architectural Envelope
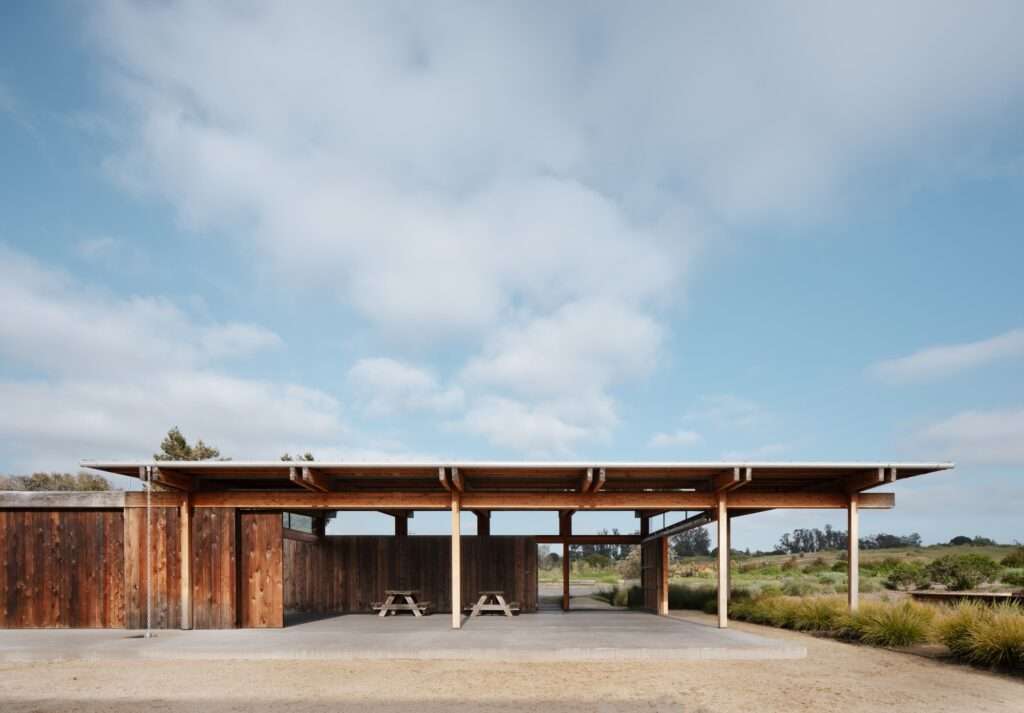
Sliding doors, inspired by traditional agricultural barns, enhance the pavilion’s flexibility and its ability to adapt to different patterns of use. When closed, they provide a protected environment suitable for storage or activities requiring greater enclosure, while their full opening merges the interior and exterior into a unified space capable of hosting community events, educational programs, and celebrations. Thus, the architectural envelope becomes a dynamic element that continuously reshapes the boundaries of space according to functional requirements, rather than acting as a fixed threshold separating inside from outside.
Human Impact and Flexibility of Use
The pavilion’s value lies in its ability to embrace multiple forms of use without imposing a singular function or predetermined movement pattern. Through its openness and adaptability, it accommodates community gatherings, educational programs, and reflective activities such as movement sessions, while allowing nature to remain an essential element in shaping the spatial experience. This flexibility reinforces the project’s vision as a framework that supports human interaction and responds to the daily rhythms of the farm, rather than existing as an isolated building detached from its context.


✦ ArchUp Editorial Insight
The pavilion redefines architectural projects within agricultural architecture as a supportive spatial structure for production rather than an independent architectural mass. It relies on an open timber framework, a floating roof, and a flexible envelope that coordinates education, agriculture, and community interaction within the natural landscape. Instead of pursuing a dominant formal presence, the project establishes an ecological continuity that demonstrates how lightweight architecture can enhance the efficiency of working farms through adaptable spaces.
However, this approach may overstate the assumption that spatial openness alone guarantees future flexibility. Accommodating agricultural operational demands, seasonal variations, and long-term maintenance challenges requires a deeper consideration of building materials, resource cycles, and material selection. Otherwise, adaptability remains a design aspiration rather than a truly sustainable operational framework for agricultural infrastructure.