Casa Flow Integrates Architecture with the Natural Landscape


Spatial Fluidity and Dialogue with the Topography
Casa Flow emerges from an architectural vision that redefines the relationship between dwelling and topography, with the building taking shape as a direct response to the site’s natural slope in Porto Feliz. Rather than imposing an independent architectural presence, the residence integrates seamlessly with its landscape. From the moment of arrival, the stepped composition guides visitors through a calm transitional sequence that reinforces a sense of discovery. This approach continues throughout the interior, where a fluid spatial organization connects circulation paths while maintaining clear functional distinctions between living zones without disrupting visual continuity or obstructing open views toward the surrounding natural scenery.


A Unified Roof and Environmental Integration
The project’s architectural concept is centered on an expansive glued laminated timber (glulam) roof that forms a continuous canopy embracing the various interior spaces and providing them with a cohesive architectural identity. Beyond unifying the house beneath a single structural element, the roof strengthens the connection with the surrounding environment by filtering natural daylight to create ever-changing patterns of light and shadow throughout the day. At the same time, the open configuration promotes natural airflow across the living spaces. The warm texture of the timber softens the solidity of the structural elements, allowing the surrounding landscape to remain an integral extension of the spatial experience. The careful selection of materials further reinforces the project’s environmental performance.
Vertical Organization and Functional Harmony
The project responds to the site’s natural slope through a vertical distribution that takes full advantage of the existing topography. Technical and service functions are concentrated on the lower level, where they merge discreetly with the terrain, while the upper level is dedicated to open living spaces overlooking the surrounding landscape. This vertical organization establishes a clear separation between service and everyday functions while preserving the openness, visual continuity, and direct connection of the principal spaces to the site. The overall strategy reflects contemporary approaches found in innovative projects.


Material Duality and Climatic Responsiveness
The material identity of the project is defined by a balanced dialogue between board-formed cast-in-place concrete and exposed timber elements, expressing a deliberate contrast between solidity and warmth. The concrete provides a stable visual foundation that harmonizes with the site’s character, while the timber surfaces introduce warmth and lightness into the living spaces. This material relationship is complemented by simple yet effective passive environmental strategies, including deep roof overhangs that create shaded transitional areas and protect the façades from direct solar exposure, as well as carefully positioned openings that enhance natural ventilation, improve occupant comfort, and reduce reliance on mechanical cooling systems. These passive solutions demonstrate the importance of integrating construction methods with sustainable environmental strategies.
Spatial Continuity and Relationship with the Landscape
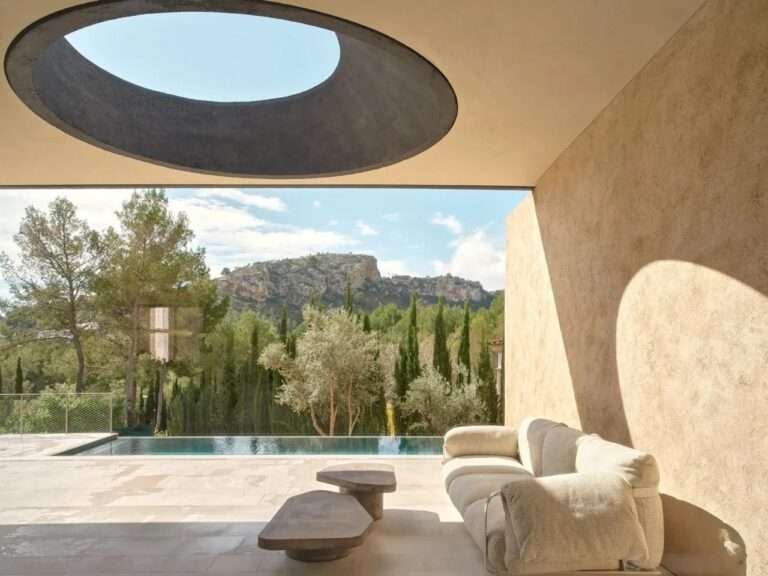
The interior layout is organized around interconnected spaces that minimize boundaries between daily activities, allowing the living area, kitchen, and outdoor spaces to merge into a continuous spatial sequence that offers considerable flexibility of use. Large glazed openings and extended terraces reinforce this connection by linking the interior with the swimming pool and the surrounding landscape. As a result, the spatial experience unfolds seamlessly from enclosed interiors to shaded transitional zones and ultimately to the open outdoor environment, strengthening the sense of openness and reinforcing the continuous relationship between architecture and site. This spatial composition also reflects principles commonly explored in contemporary design.


✦ ArchUp Editorial Insight
Casa Flow redefines the house as an extension of the terrain rather than an isolated architectural object, utilizing the site’s natural slope, vertical organization, and a unified timber roof to create a continuous spatial experience that transcends the conventional separation between interior and exterior. Environmental responsiveness is expressed through natural ventilation, filtered daylight, and the thoughtful application of materials, presenting a model that aligns with contemporary approaches to architecture and design rooted in contextual integration.
Nevertheless, this architectural proposition arguably places greater emphasis on spatial continuity than its actual contribution to environmental performance may justify. Passive design strategies, regardless of their refinement, cannot by themselves demonstrate operational efficiency or long-term sustainability without measurable performance indicators. Furthermore, the extensive use of timber introduces maintenance requirements and life-cycle considerations that are not clearly addressed within the architectural narrative, making the project’s overall success dependent as much on documented building performance as on the quality of its spatial experience. Such considerations continue to shape ongoing research into sustainable architectural practice.