Keeping the Façade Is Not Enough: Measuring the Environmental Value of Building Reuse


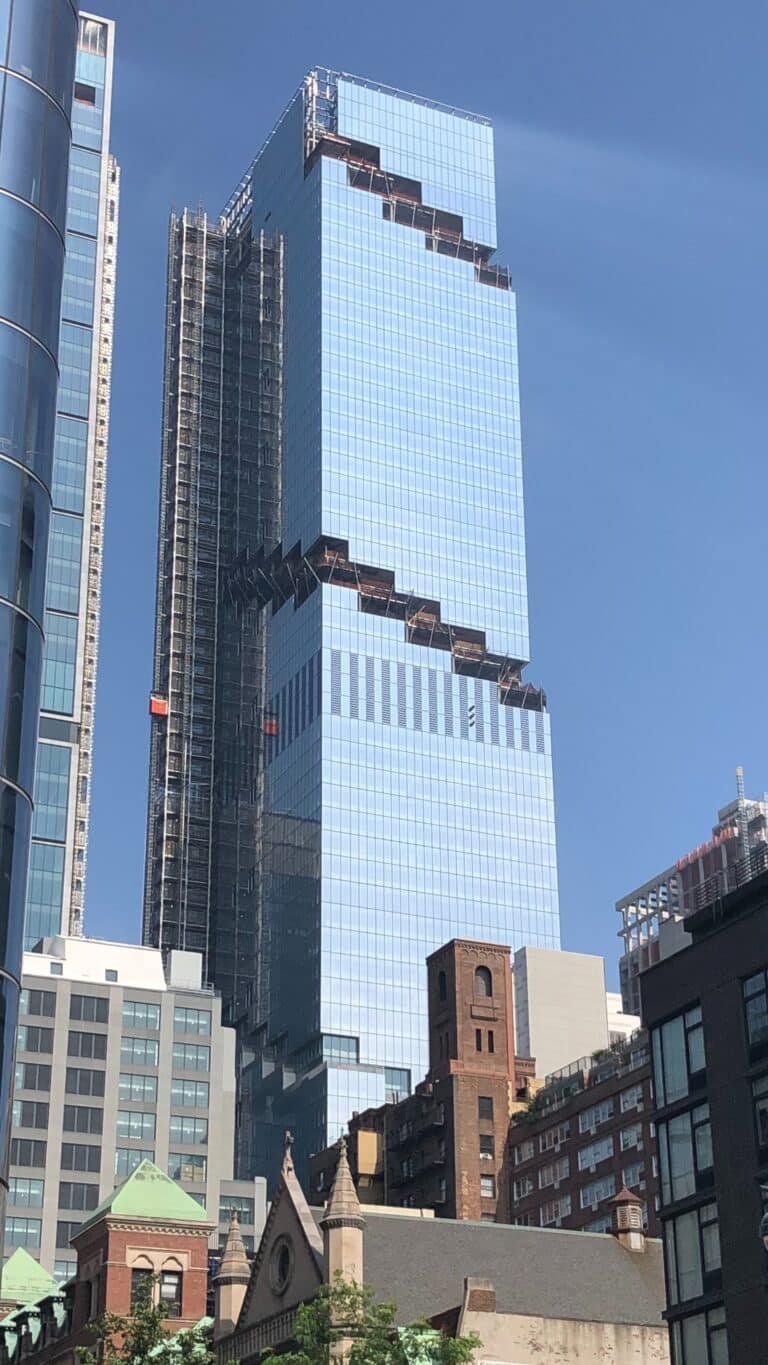
A retained façade can make a redevelopment look continuous with its past. It cannot, by itself, establish how much material was saved or whether the completed project has a lower environmental impact. Behind the familiar elevation, floors may have been removed, a new frame inserted and building services replaced.
The sustainability question is therefore specific: what remains, what must be added, and what performance will the adapted building deliver? Six publications on building adaptation and circularity help turn the broad promise of reuse into questions that can be examined before a design is fixed.
Keeping an image and keeping a building are different operations
Bie Plevoets examines façadism as a strategy that juxtaposes retained exteriors and transformed interiors. [1] Its architectural and conservation significance deserves assessment in its own terms. The environmental question requires a further inventory: retaining an elevation does not reveal the fate of the foundations, frame, slabs, roof or internal components.
This distinction avoids two shortcuts. A retained façade should not automatically earn a low-carbon claim; nor should a conservation strategy be dismissed solely because it preserves less than an entire structure. Cultural value and environmental performance can support one another, but neither substitutes for evidence about the other.
Reuse needs a material account
Gillian Foster’s circular economy framework connects adaptive reuse to reducing resource extraction and waste across a building’s life cycle. It brings together strategies for buildings and their material supply chains, rather than treating refurbishment as an environmental benefit that requires no further examination. [2]
For designers, the practical implication is to distinguish components retained in place, elements removed for another use, material sent for recycling and waste disposed of. These routes preserve different kinds of value. They should not disappear into a single percentage labelled “reused”. A component removed and processed is not the same intervention as one that continues performing its original structural role.
A persuasive narrative is not a measured result
Foster and Kreinin’s review found environmental protection prominent in narratives of heritage reuse, while concrete, measured indicators were not mainstream in the reviewed literature. Life-cycle analysis, energy efficiency and embodied impacts appeared, but the connection between project indicators and wider circularity concepts remained incomplete. [3]
An assessment should therefore state its comparison. Are designers comparing continued use with refurbishment, deep adaptation with replacement, or two alternative reuse schemes? Are the options providing comparable usable space and service over a stated period? Without that basis, a percentage saving can reflect different assumptions as much as different design quality.
Nor does past construction become a new negative emission when a building is retained. The question concerns future impacts that the chosen intervention may avoid or introduce. New reinforcement, replacement products, transport, construction and operating energy still require attention. Retention is a starting condition for assessment, not the final balance.
The new programme can determine how much survives
Mısırlısoy and Günçe propose a qualitative, holistic model for choosing appropriate adaptive reuse strategies. Their work connects assessment of a new function with the wider circumstances of the heritage building and the decision-making context. [4]
Applied architecturally, this means testing programme fit early. A proposed use that demands radically different spans, loads, circulation or servicing may require extensive intervention. Another use may accommodate the same building with fewer changes. Neither outcome can be inferred from the proposed use’s prestige or from the quality of its renderings.
In their Nature Cities commentary, Nicholson and Miatto argue for bringing knowledge of material stocks and reuse more directly into architectural practice. [5] This strengthens the case for treating the existing building as a source of design information from the outset, rather than as a constraint surveyed after the concept has been approved.
Environmental performance belongs within a wider decision
Zhang, Ali and Abidin’s 2025 systematic review identified 104 factors across seven broad aspects of sustainable adaptive reuse, including architectural, environmental, social, economic, cultural, regulatory and implementation concerns. [6] The framework concerns interconnected decisions; it is not a measurement of carbon savings from a specific building.
A compact comparison sheet can make those decisions more reviewable. The following is an ArchUp design proposal, not a scoring method reproduced from any single paper:
| Question | Evidence to request |
|---|---|
| What is actually retained? | Component inventory and condition survey, distinguishing in-place retention from recovery. |
| What does the new use require? | Identified structural, access, fire-safety and servicing interventions. |
| What is the environmental comparison? | Consistent assessment boundaries, functional basis, study period and material quantities. |
| What happens during occupation? | Explicit operating assumptions, maintenance and replacement scenarios. |
| What value might be lost? | Assessment of heritage significance, existing uses and affected communities. |
✦ ArchUp Editorial Insight
The critical design decision often precedes the choice of a recycled finish. It lies in selecting a programme that can inhabit the existing structure without demanding its near-total replacement. This makes the brief itself an environmental instrument: a poor match can create demolition that no decorative material palette compensates for automatically.
ArchUp proposes reviewing the retention inventory, programme fit and environmental comparison together at concept stage. Coverage of projects such as the Laureles garage conversion offers a spatial reference for examining adaptation; it should not be mistaken for an independently verified carbon assessment.
A credible reuse claim should explain what the project kept, what it changed and which evidence supports the environmental benefit. The façade is one part of that account.
References
- Plevoets, B. (2021). Juxtaposing inside and outside: façadism as a strategy for building adaptation. The Journal of Architecture, 26(4), 541–558. DOI: 10.1080/13602365.2021.1923552.
- Foster, G. (2020). Circular economy strategies for adaptive reuse of cultural heritage buildings to reduce environmental impacts. Resources, Conservation and Recycling, 152, 104507. DOI: 10.1016/j.resconrec.2019.104507.
- Foster, G., & Kreinin, H. (2020). A review of environmental impact indicators of cultural heritage buildings: a circular economy perspective. Environmental Research Letters, 15(4), 043003. DOI: 10.1088/1748-9326/ab751e.
- Mısırlısoy, D., & Günçe, K. (2016). Adaptive reuse strategies for heritage buildings: A holistic approach. Sustainable Cities and Society, 26, 91–98. DOI: 10.1016/j.scs.2016.05.017.
- Nicholson, V., & Miatto, A. (2024). Architects as catalysts of reuse in construction. Nature Cities, 1, 179–181. DOI: 10.1038/s44284-024-00042-8.
- Zhang, Q., Ali, Z. M., & Abidin, N. Z. (2025). Sustainable adaptive reuse of historic buildings: development of a framework from systematic review. npj Heritage Science, 13, 619. DOI: 10.1038/s40494-025-02155-2.