Gateway Public Library: A Canopy for Civic Life in the Desert

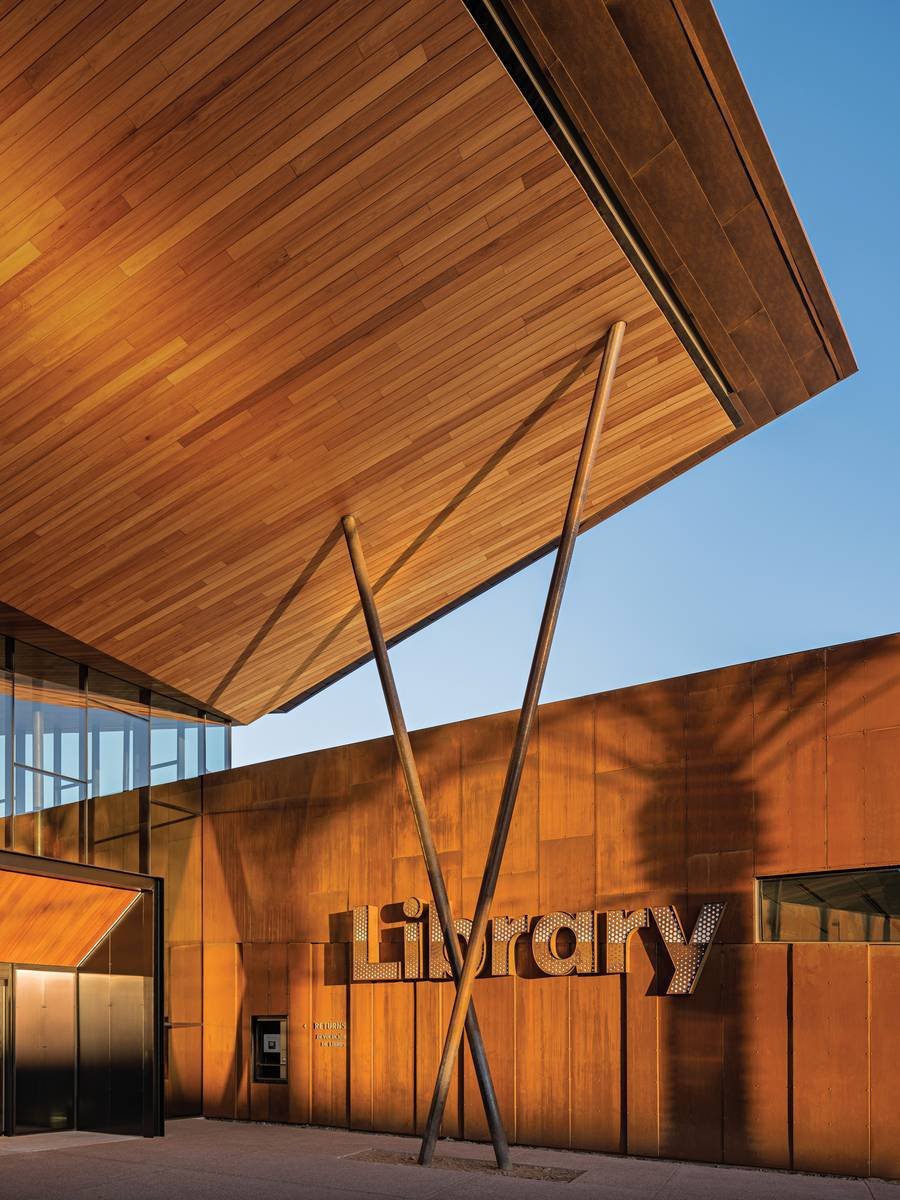
A public library in the desert has to negotiate two kinds of openness: the civic invitation to come inside, and the climatic need to keep the sun out. Gateway Public Library in Mesa, Arizona, treats its roof as the meeting point between them. Designed by Richärd Kennedy Architects and completed in 2025, the approximately 2,626-square-metre building gathers a large shared hall, smaller rooms and sheltered outdoor places beneath an extended canopy.
Its market-hall reference is useful less as an image than as an organisational principle. A common roof holds together activities with different rhythms, while individual rooms give some of them a more defined boundary. The architectural question is how much can remain shared without making every activity compete for the same space.
A roof with a civic address
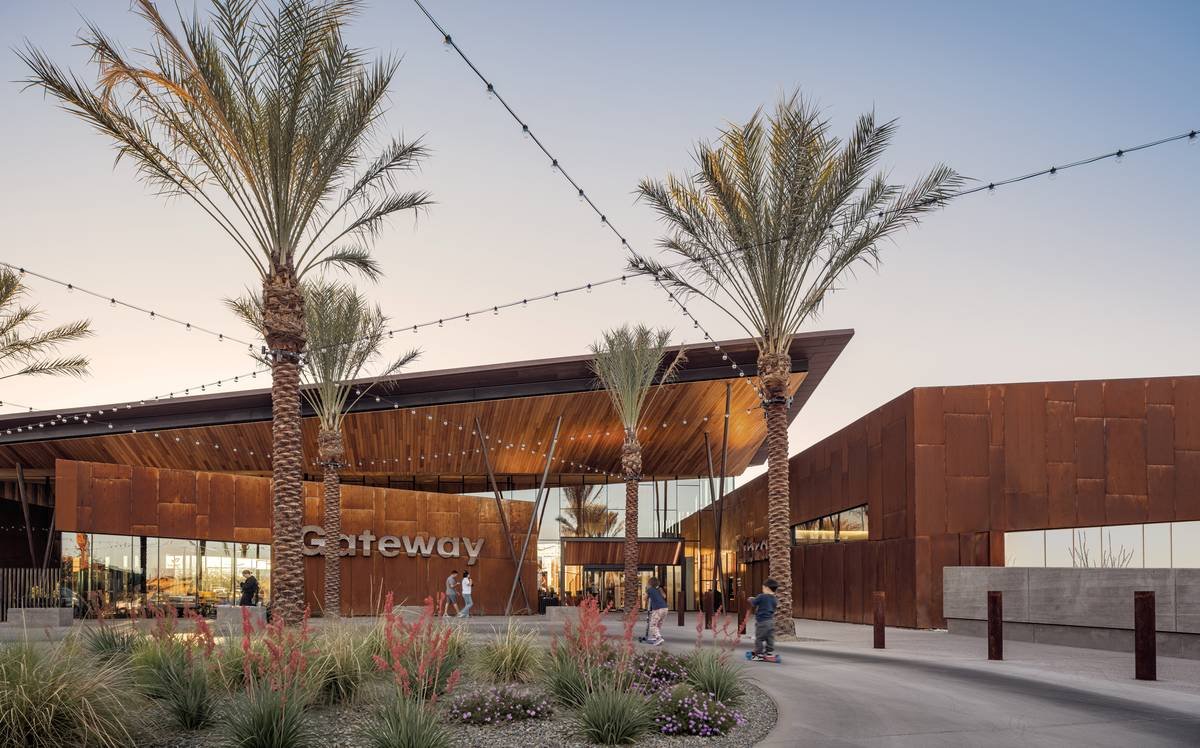
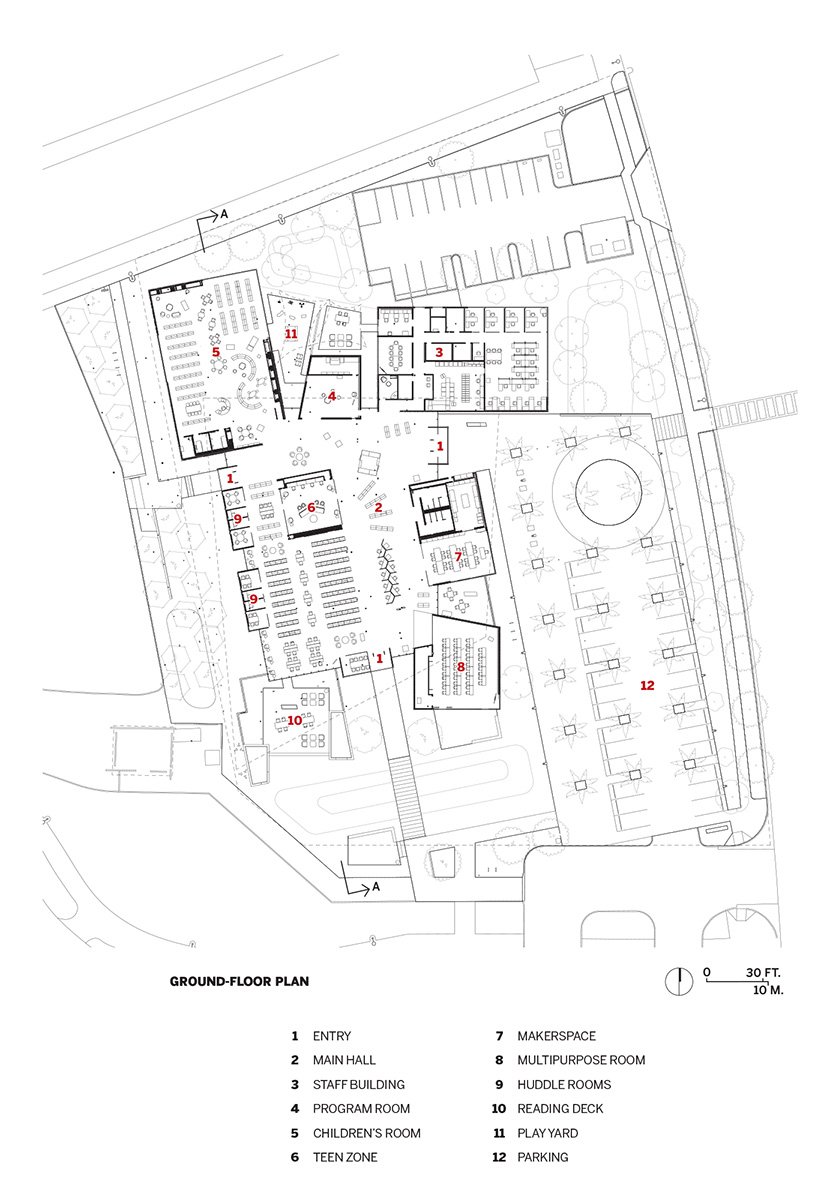
The library sits in Eastmark, on land formerly used as a vehicle proving ground. Its entrances face three directions, connecting the main hall with the surrounding park and pedestrian spaces. This distributes arrival across the building rather than concentrating its public identity at a single front door. For a library intended to serve as a neighbourhood meeting place, that is a consequential choice: approaching the building becomes part of using the landscape.
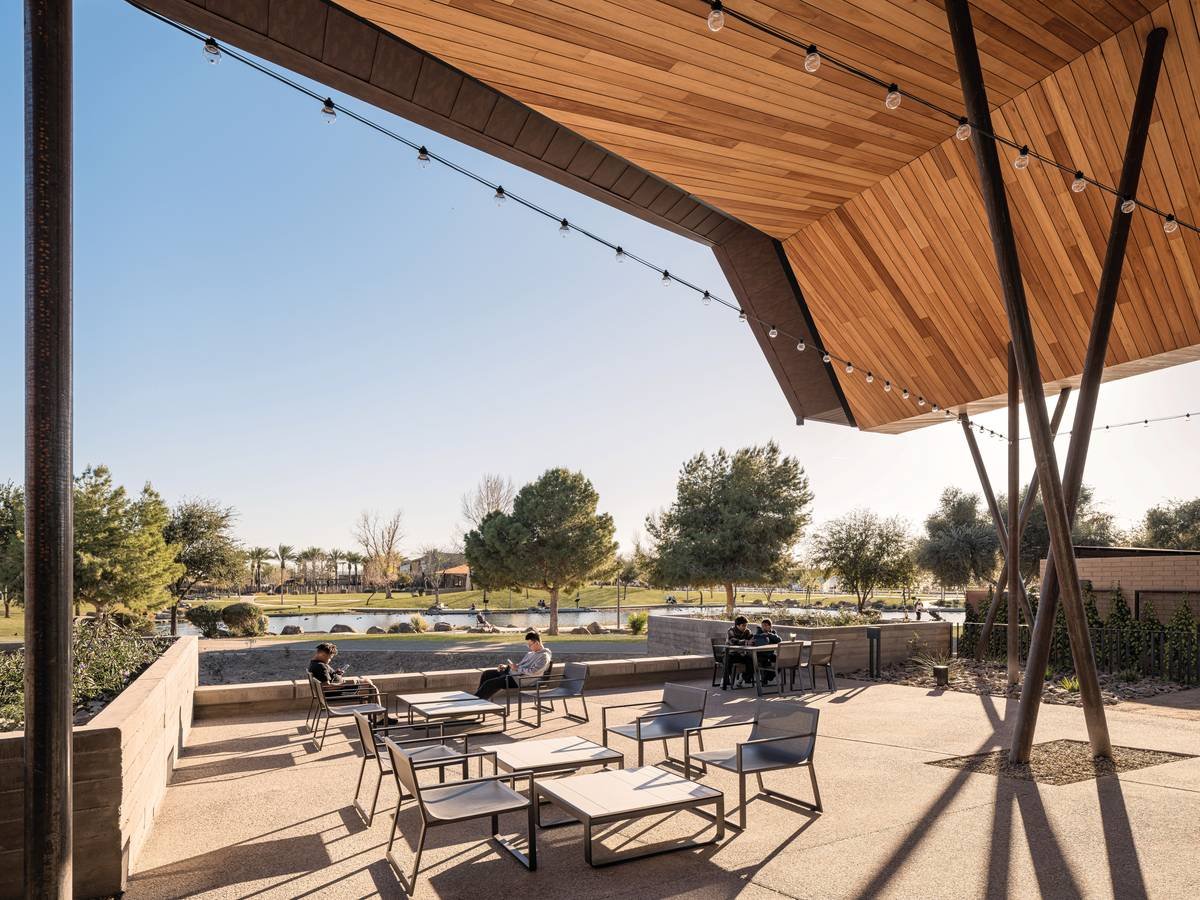
Deep roof overhangs, reported to reach about 15 metres in places, shelter terraces as well as glazing. The outdoor reading deck is therefore part of the spatial proposition, not merely a furnished strip beyond the façade. In comfortable weather, activity can move between the enclosed rooms and shaded edges. Shade alone, however, does not establish year-round outdoor comfort; air temperature, wind and seasonal use still matter.
A shared hall, with room for difference
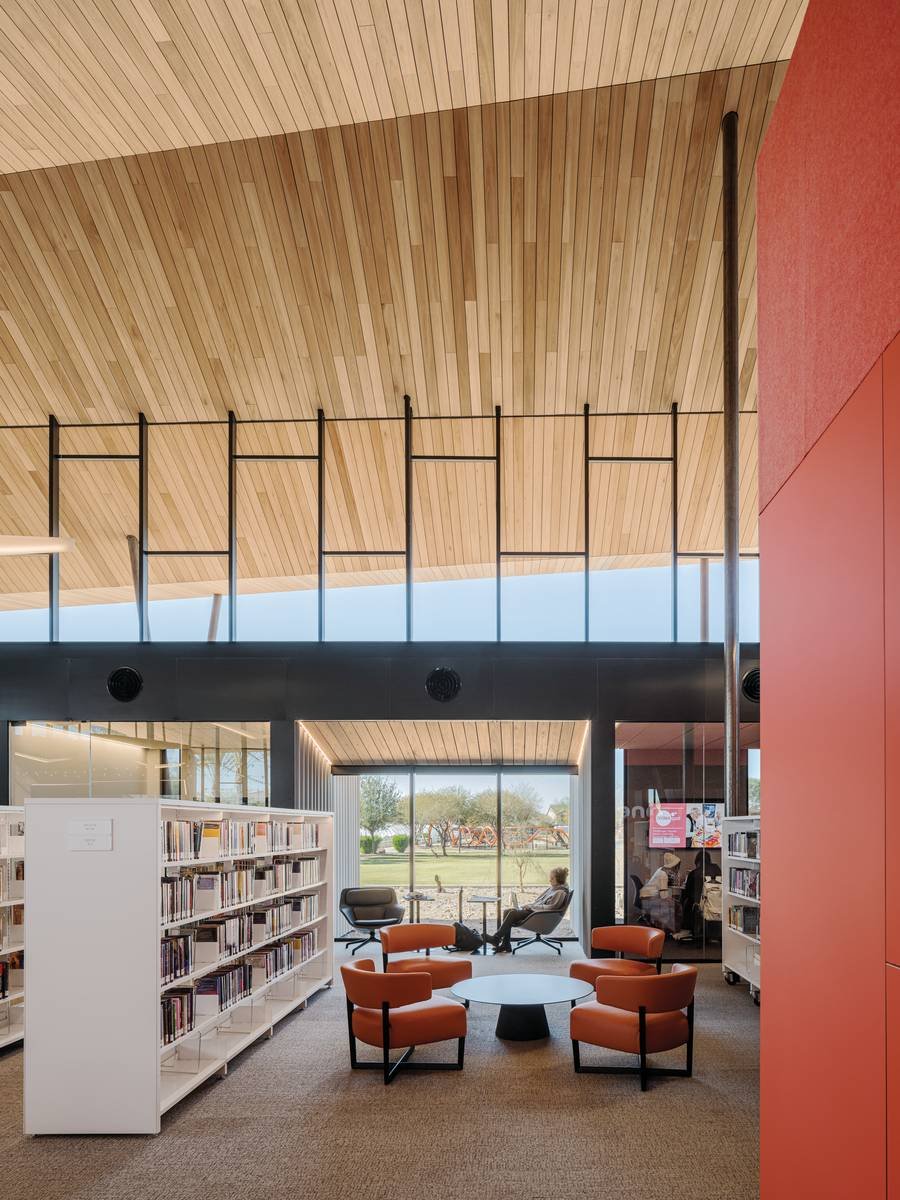
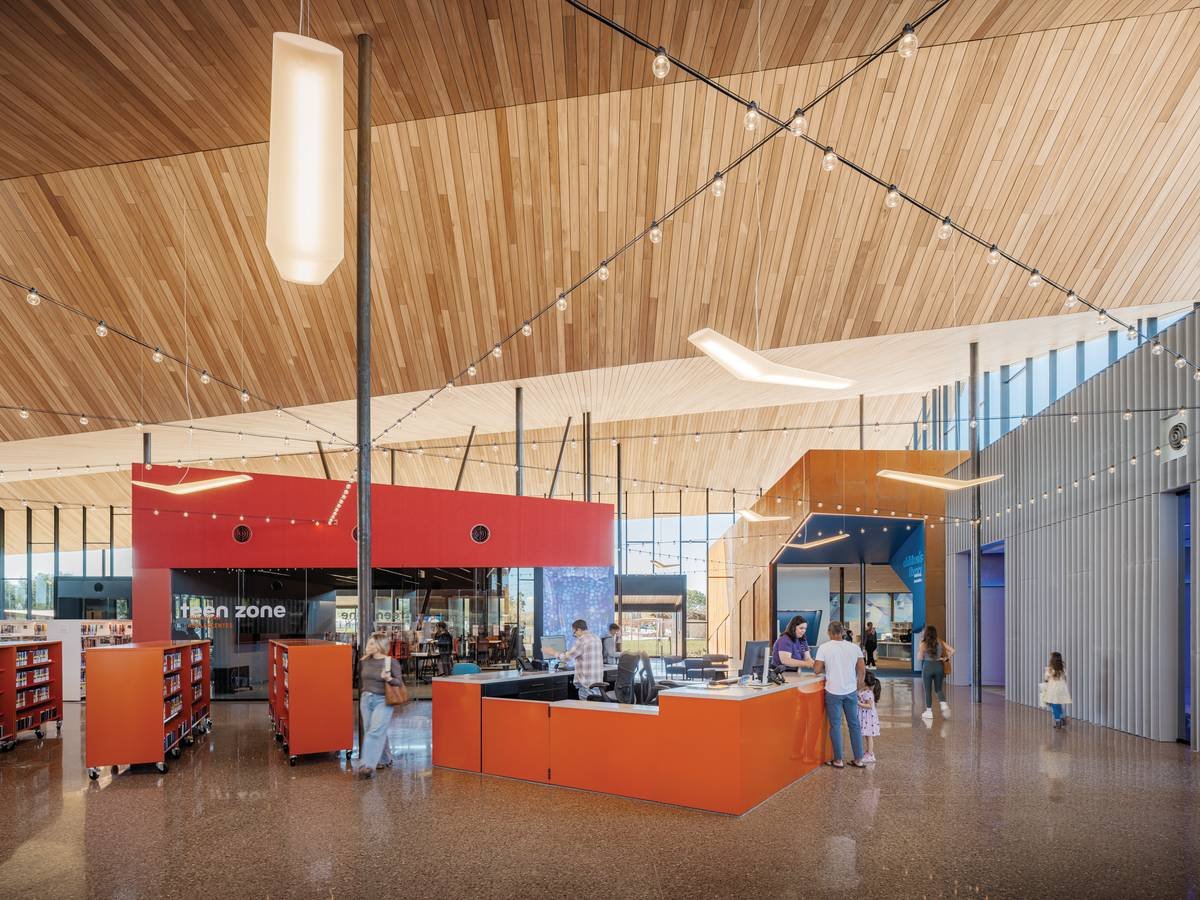
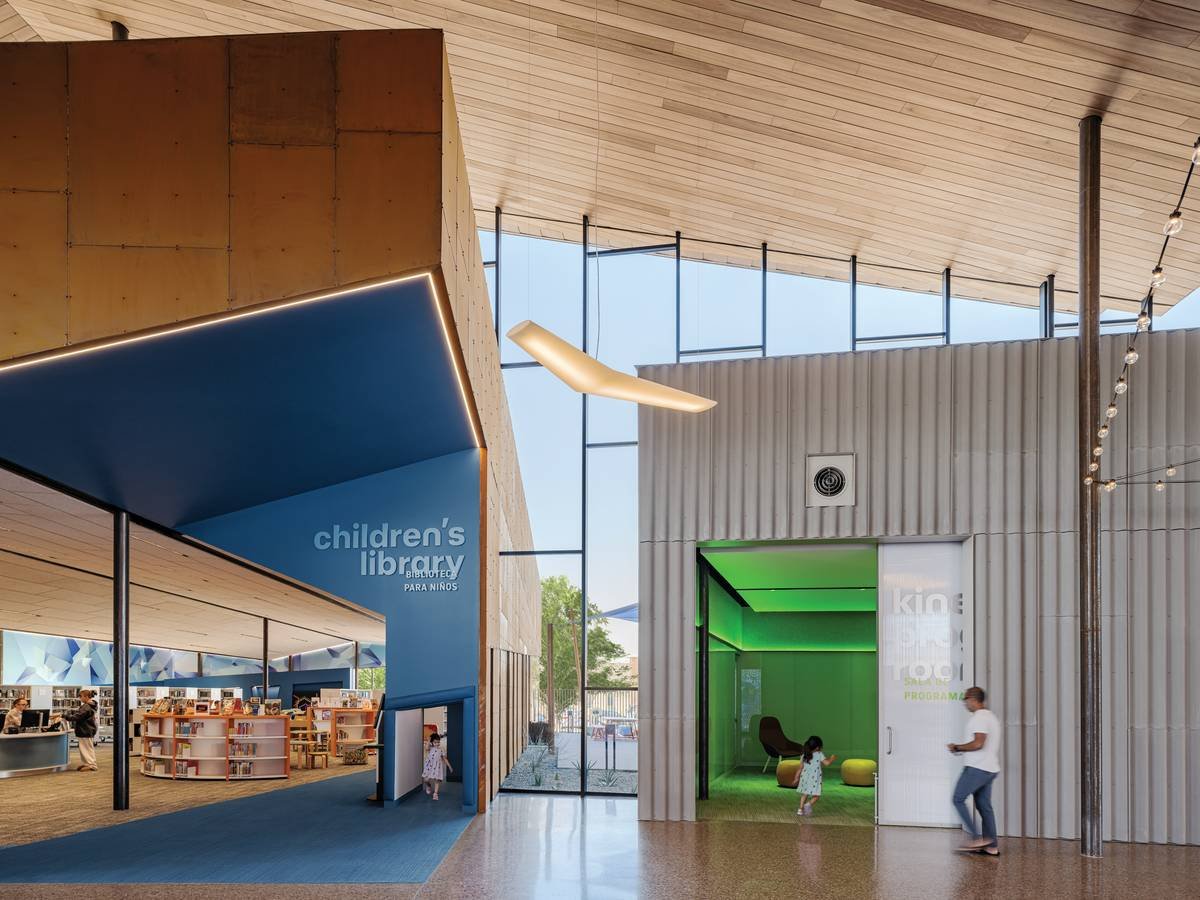
The central space rises to roughly 10 metres. Its ceiling consists of timber planes beneath a metal roof, supported by slender steel columns that cluster and incline where the structural arrangement requires it. The visible lightness is the result of coordinated construction, rather than the absence of structural work. Smaller volumes retain their own more conventional frames beneath the larger canopy.
This creates a legible distinction between the public room and its more specific destinations. Colour marks entrances, while cladding associated with the exterior continues around interior volumes. Visitors can read these rooms as places within a larger place. The comparison with Stevens Ranch Library is instructive: both projects accommodate reading alongside making, social activity and learning, making the relationships between uses as important as the provision of book stacks.
Flexibility starts where the services are
An open plan does not automatically make a building adaptable. A table can move easily; its power supply may not. Here, the reported distribution of floor boxes for electricity and data, at intervals of about 4.6 metres and more closely around the stacks, gives rearrangement a practical basis. Movable furnishings can occupy different positions without every change becoming a new cable-routing problem.
The smaller rooms still establish limits. Administration, children’s activities and making require different degrees of enclosure, supervision and acoustic separation. The value of the plan lies in combining an adjustable common field with rooms that can contain specific activities. Timber ceiling planes backed by insulation and acoustic finishes in the smaller spaces address sound, although the available information does not establish measured acoustic performance.
A related distinction appears in the São Paulo showroom: the freedom to change a layout depends on what the permanent building allows. At Gateway, the floor infrastructure makes this idea concrete. Over time, the useful operational test will be whether service points remain accessible when shelves and seating are rearranged.
Climatic shelter without a sealed civic image
The envelope is substantially glazed, so the canopy carries an environmental responsibility as well as a formal one. Its depth reduces direct solar exposure while preserving views between the hall and the park. This is a design strategy, not by itself evidence of low energy consumption. An energy-use record would be needed to assess the building’s actual operating performance.
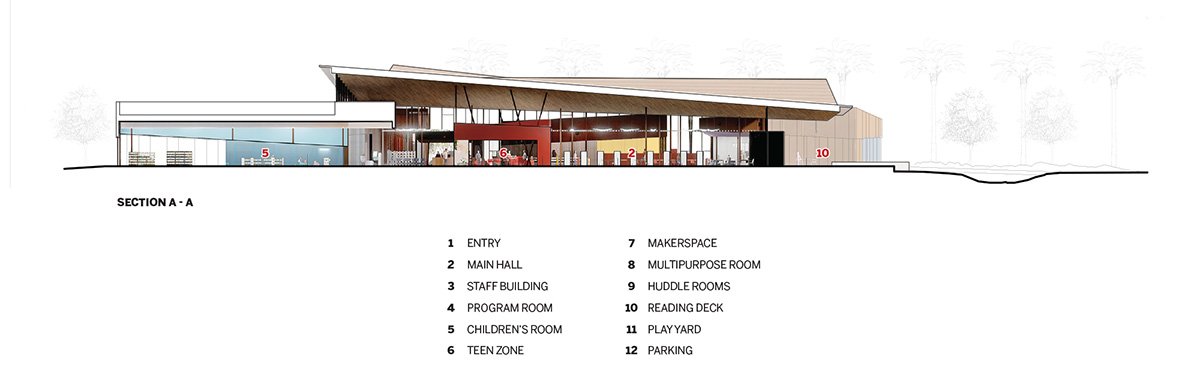
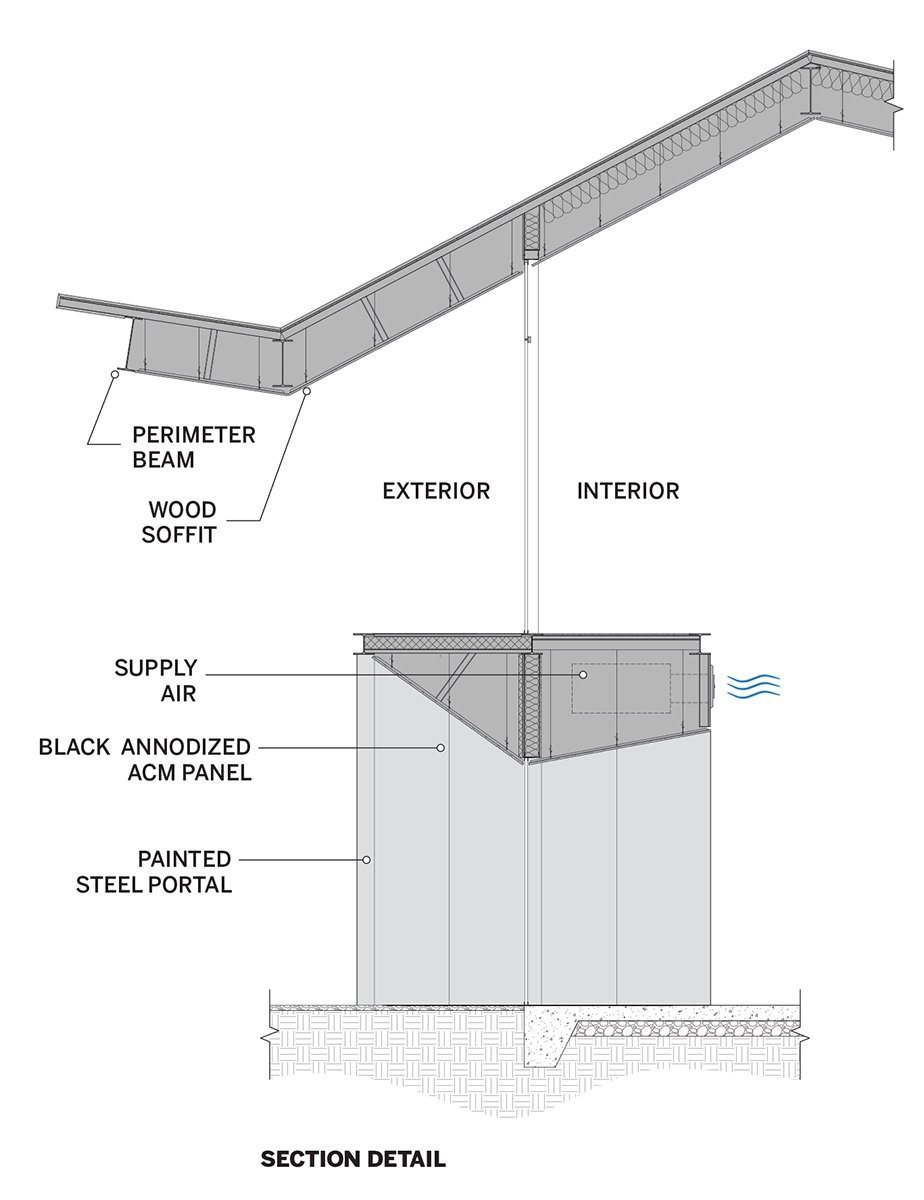
The services are organised to preserve the uninterrupted reading of the ceiling. The supplied section detail shows air delivery integrated with the smaller volumes, allowing the high hall to retain a clear overhead space. The relationship matters more than the visual concealment alone: occupation occurs close to the floor, while a considerable volume of air remains above it.
The canopy as an everyday piece of infrastructure
Rainwater is directed towards two collection points and onward to storage through planted elements. This turns the roof edge into part of the landscape’s water management. Concentrating runoff also makes the accessibility of collection points important for inspection and clearing debris. That is a maintenance implication of the arrangement, rather than evidence that the system has failed.
Gateway’s strongest proposition is the continuity it creates between shelter, public presence and a range of uses. The roof gives the building a recognisable form, but its civic value will be enacted below and around it: a reader finding a quiet edge, children moving between a room and a yard, or a community activity occupying a space previously arranged for something else. Flexibility becomes meaningful when these changes remain possible in ordinary operation.