A Project in Medellín’s Laureles Neighborhood Transforms a Former Printing Press Garage into an Architectural Workspace

Adaptive Reuse in Laureles: From a Printing Press to a Contemporary Workplace
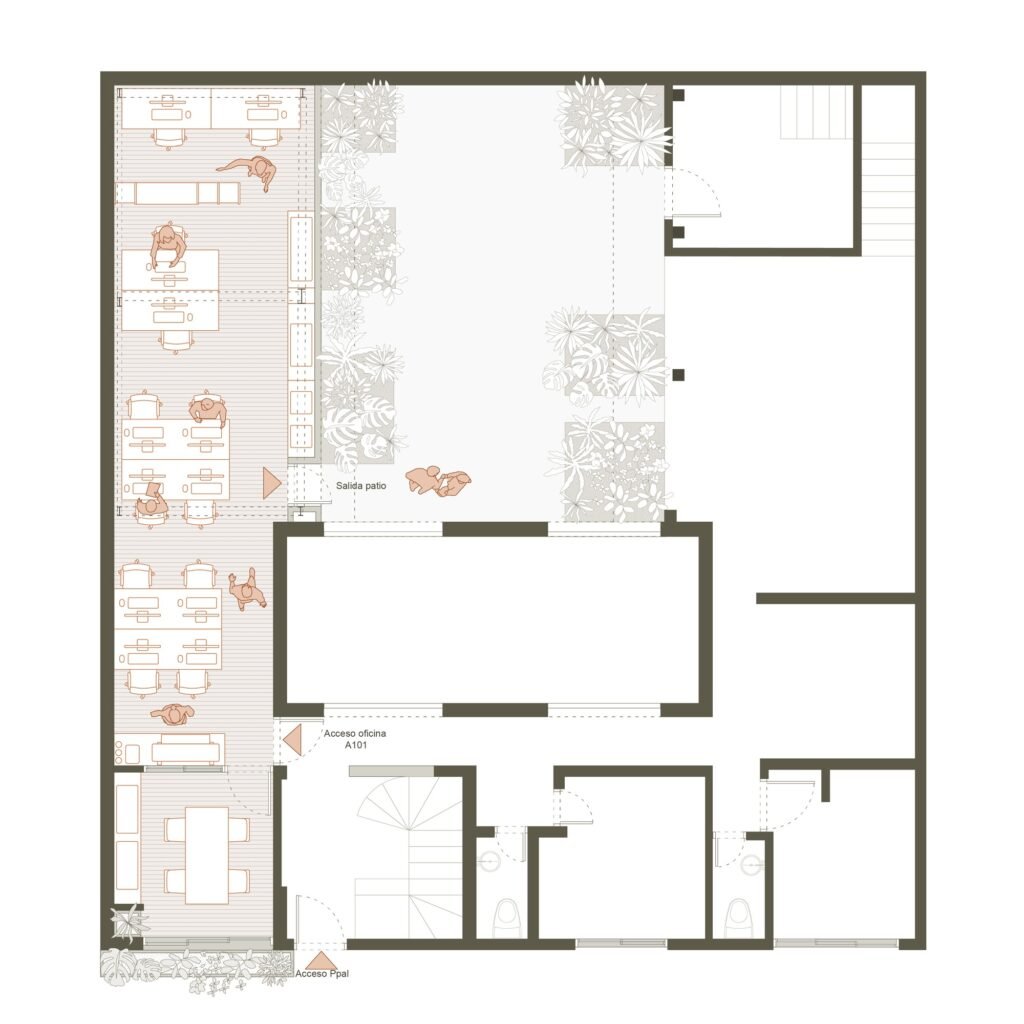
The project is located in the Laureles neighborhood of Medellín, within a building that reflects the area’s traditional residential architecture. Over time, the building has undergone successive functional transformations in response to the changing needs of the city; it was initially used as a printing press before being converted into a coworking space accommodating architecture firms. The design intervention specifically targets the house’s former garage, adopting an adaptive reuse approach rather than demolition and new construction. In this way, a space once intended for storage and material holding is transformed into a creative work environment that preserves the imprint of time embedded in the building’s existing elements rather than erasing it.
The Wall and Structural Frame as Generators of Space
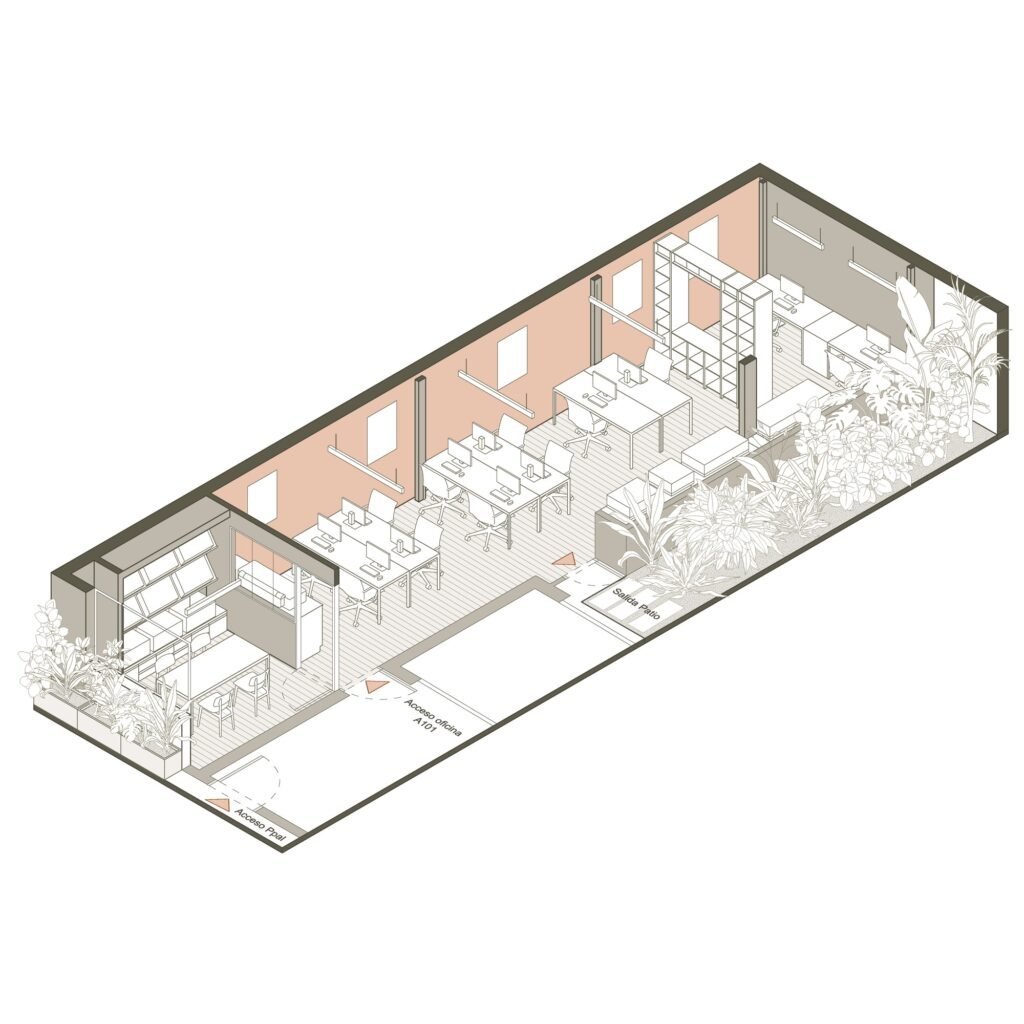
The design strategy is based on reading the existing structure as a primary source for generating the spatial configuration, transforming walls and the structural frame from passive supporting elements into active components that determine the logic of spatial distribution. Workstations and furniture pieces were not imposed upon the building; instead, they were organized according to the positions of the existing structural elements, making the structure itself a planning tool rather than merely an enclosing framework.
| Details | Information |
|---|---|
| Architects | Caliza Arquitectura |
| Area | 52 m² |
| Year | 2025 |
| Photographs | Sitio Estudio, Mariana Vélez |
| Lead Architect | Mariana Vélez |
| Category | Offices Interiors |
| Gardens | José Puentes |
| Construction | Sebastián Valencia |
| Carpentry | Árbol de hierro, Fredy Vanegas |
| City | Medellín |
| Country | Colombia |
The Tropical Garden as a Spatial Boundary Replacing the Physical Partition
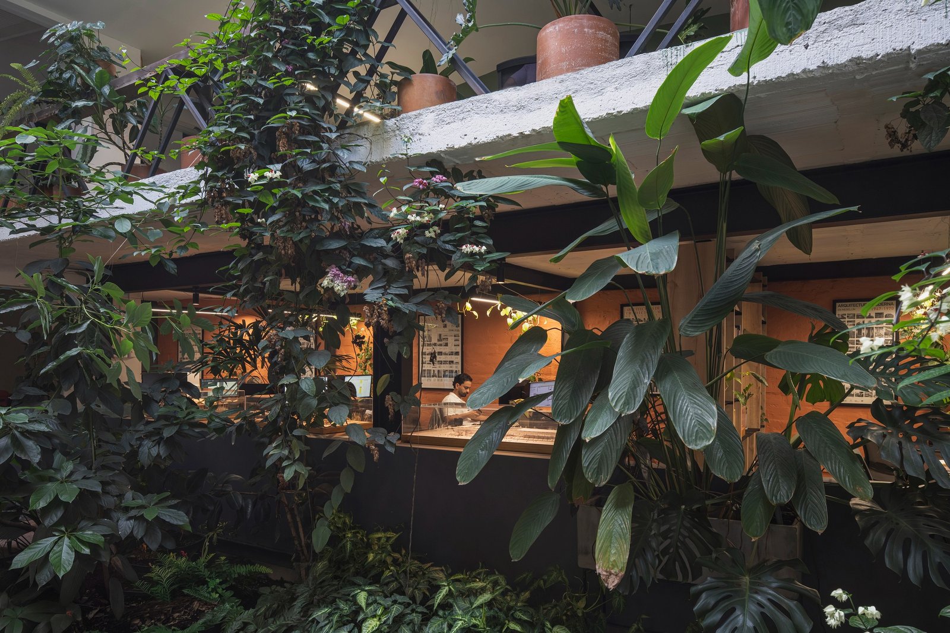
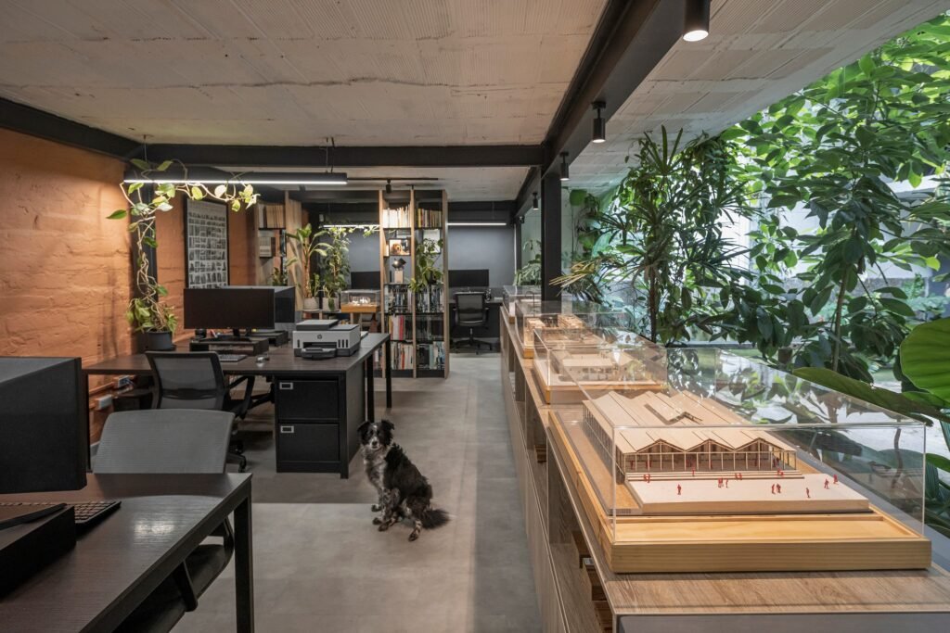
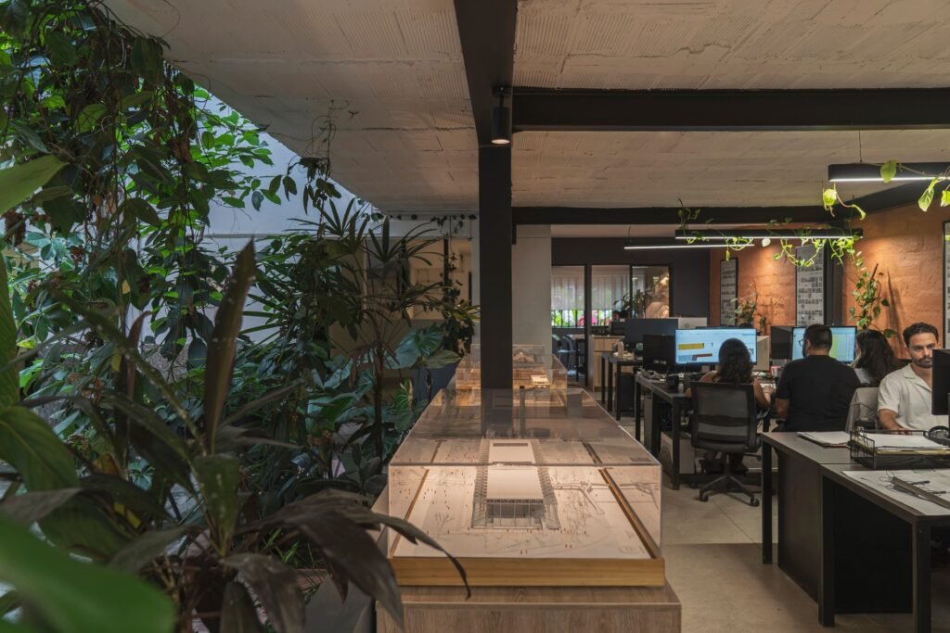
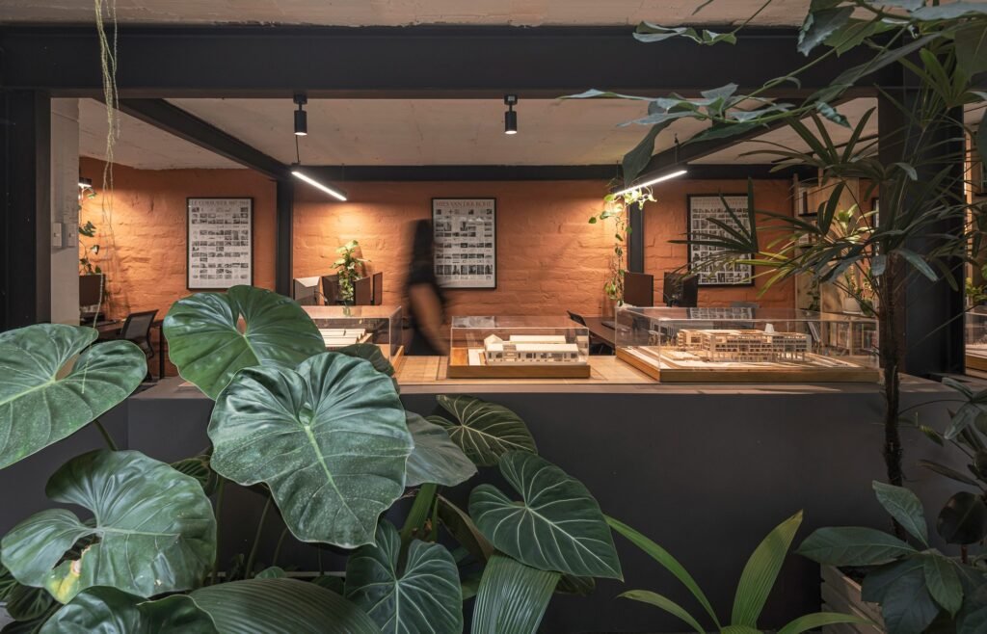
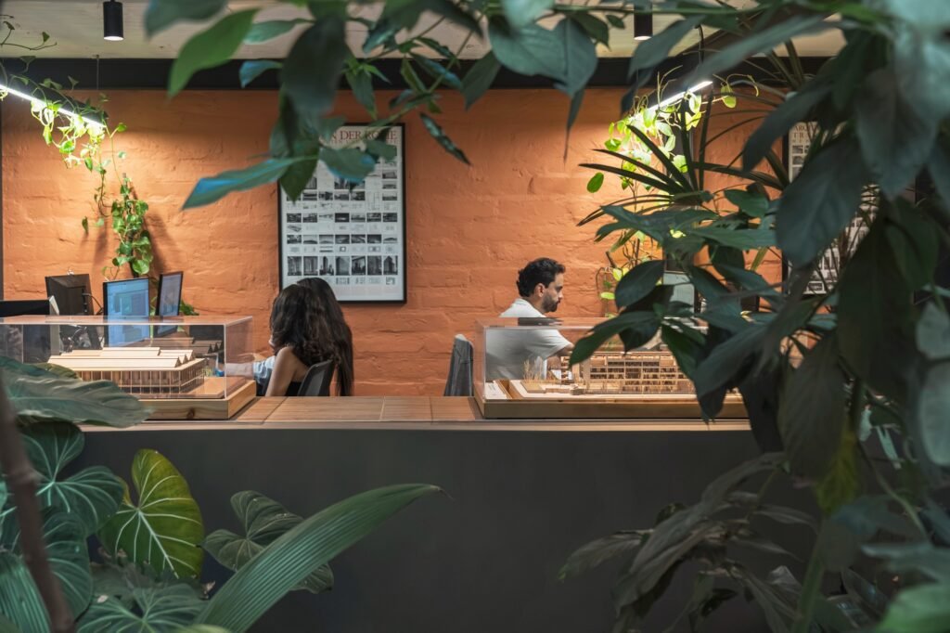
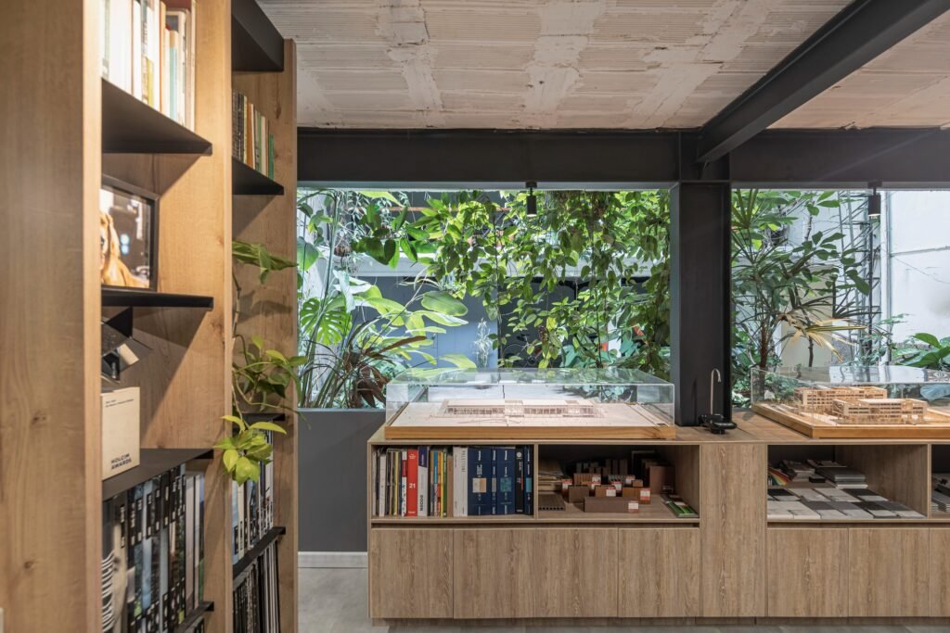
The courtyard adjacent to the project creates an opportunity to introduce an interior natural landscape into the heart of the workplace. A tropical garden was planted along the edge to serve as a boundary in place of conventional walls or physical partitions. In this way, vegetation becomes a perceptual rather than physical barrier, redefining the limits of the space without visually disconnecting it from the adjacent shared areas. This vegetal presence produces a changing sensory effect throughout the day, influencing users’ perception of the space while contributing to improved interior comfort and enhancing their ability to concentrate during work.
Furniture as a Display Tool and Spatial Boundary
The interior design relies on two complementary principles in its treatment of furniture. The first transforms work surfaces into display areas, allowing models, drawings, and material samples to move beyond their primary functions and become visual elements within the interior composition. The second employs furniture pieces as dividing elements that define the boundaries of different areas without resorting to walls. The library plays a central role in this configuration, designed as a permeable element that allows continuous visual and physical interaction among team members. Meanwhile, the display element extending alongside the workshop serves a dual function: presenting architectural work as part of the office’s identity while simultaneously establishing a virtual boundary that separates the workspace from the courtyard without severing its visual connection to it. In the meeting room, the furniture is configured to support client reception and collaborative work, with architectural models serving as a primary means of communication. Between the meeting room and the main workspace, a single service element consolidates operational functions, from printing to a coffee preparation station, within one integrated unit.
Texture and Color Contrast as a Tool for Sensory Balance
The material composition of the space is based on contrasts between textures and color tones as a means of achieving internal sensory balance. The roughness of the longitudinal wall, with its visible natural imperfections, is emphasized through a brick-toned color that complements the furniture’s wood to give the space a tangible sense of warmth. In contrast, the smooth textures and gray tones of the floor and transverse walls create a visual counterbalance to the roughness of the main wall. Through this balance between rough and smooth, warm and cool, the intervention is presented as a sensory backdrop designed to stimulate creative processes, transforming the physical environment and its existing elements into an active tool within the daily practice of design.
✦ ArchUp Editorial Insight
The building’s trajectory, from a printing press to a coworking space and then to a single independent office, is not read as an architectural biography so much as a record of how the creative-industry economy absorbs obsolete industrial infrastructure without assuming the cost of demolition and reconstruction. Choosing to reuse the garage rather than commission new construction is primarily a decision concerned with controlling cost and time, rather than an aesthetic preference. Adaptive reuse here operates as a mechanism for avoiding capital risks, postponing the developer’s exposure to reconstruction costs while calling upon the existing structural framework to function as an unpaid design consultant. The tropical garden, presented as a boundary replacing a wall, is framed as a sensory strategy, but it is also a less expensive solution than constructing partitions, while performing a parallel function as a signal of “workplace well-being”, a recurring mechanism for legitimizing open-plan density for those who occupy it. Furniture serving as a display surface and the shared service station combining printing and coffee likewise compress the program into the smallest possible area, aligning with the economics of design offices, where operational costs are minimized and client-facing visual representation is integrated into the everyday workspace rather than allocated a separate programmatic category. What the article presents as texture and warmth is, at its core, a set of decisions concerning where costs are deferred and who bears the ambiguity between work and display, and between comfort and containment.