Camp Meeker Redefines the Mountain Cabin Experience

Mass Deconstruction and Spatial Reduction
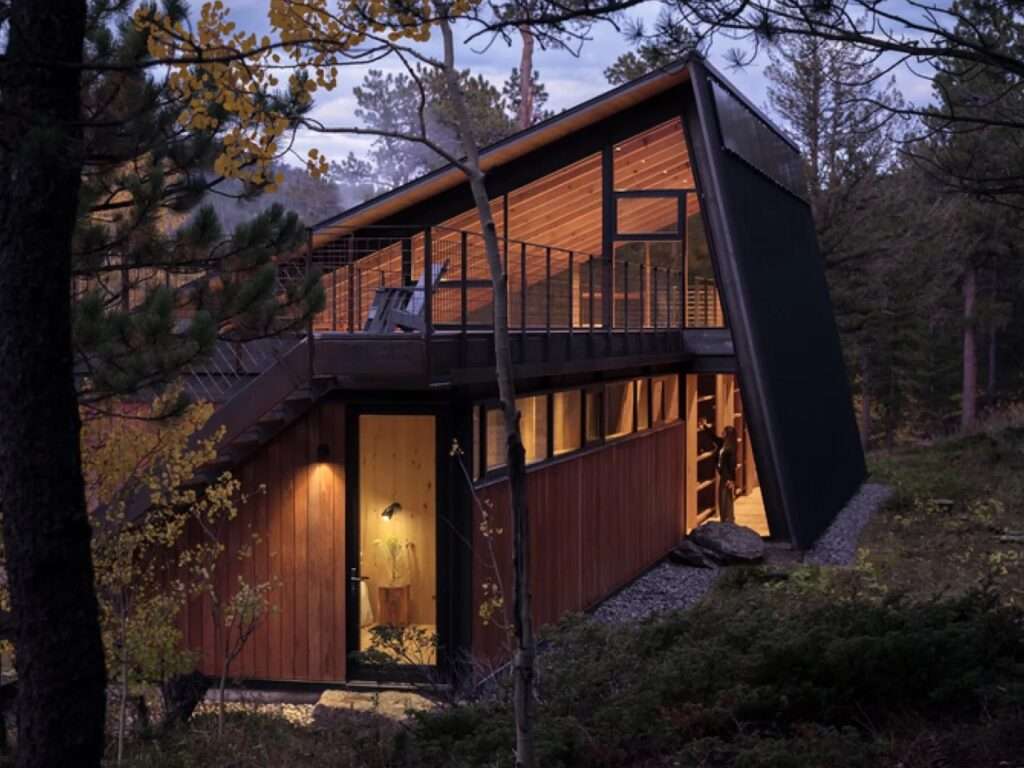
The building adopts a design strategy based on conscious reduction, where the functional program is reorganized away from unnecessary elements in order to focus on the essence of the living experience within the mountainous site. The massing does not rely on a striking visual presence or formal display; rather, it emerges as a quiet response to the surrounding terrain and context. This approach transforms the interior space from a mere functional area into a framework that directs the user’s attention toward the natural landscape, allowing the architectural structure to become a mediator that balances human comfort, sustainability, and the ability to endure over time.
Kinetic Scenography and Human Experience
The spatial experience within this retreat is formed through a dynamic sequence of movement that encourages direct interaction with the site’s natural environment. This begins from the moment of entry, where spaces unfold in a manner that allows natural light and shadows to shift throughout the day, giving surfaces and materials a constantly renewed presence. With the absence of distracting visual elements, the focus becomes directed toward the relationship between interior and exterior, as well as between air movement and changing natural illumination. In this way, materials and design language become sensory tools that strengthen the user’s connection with the Mount Meeker environment and enhance their awareness of place.

Structural Engineering and the Dialogue Between Materials and Environment
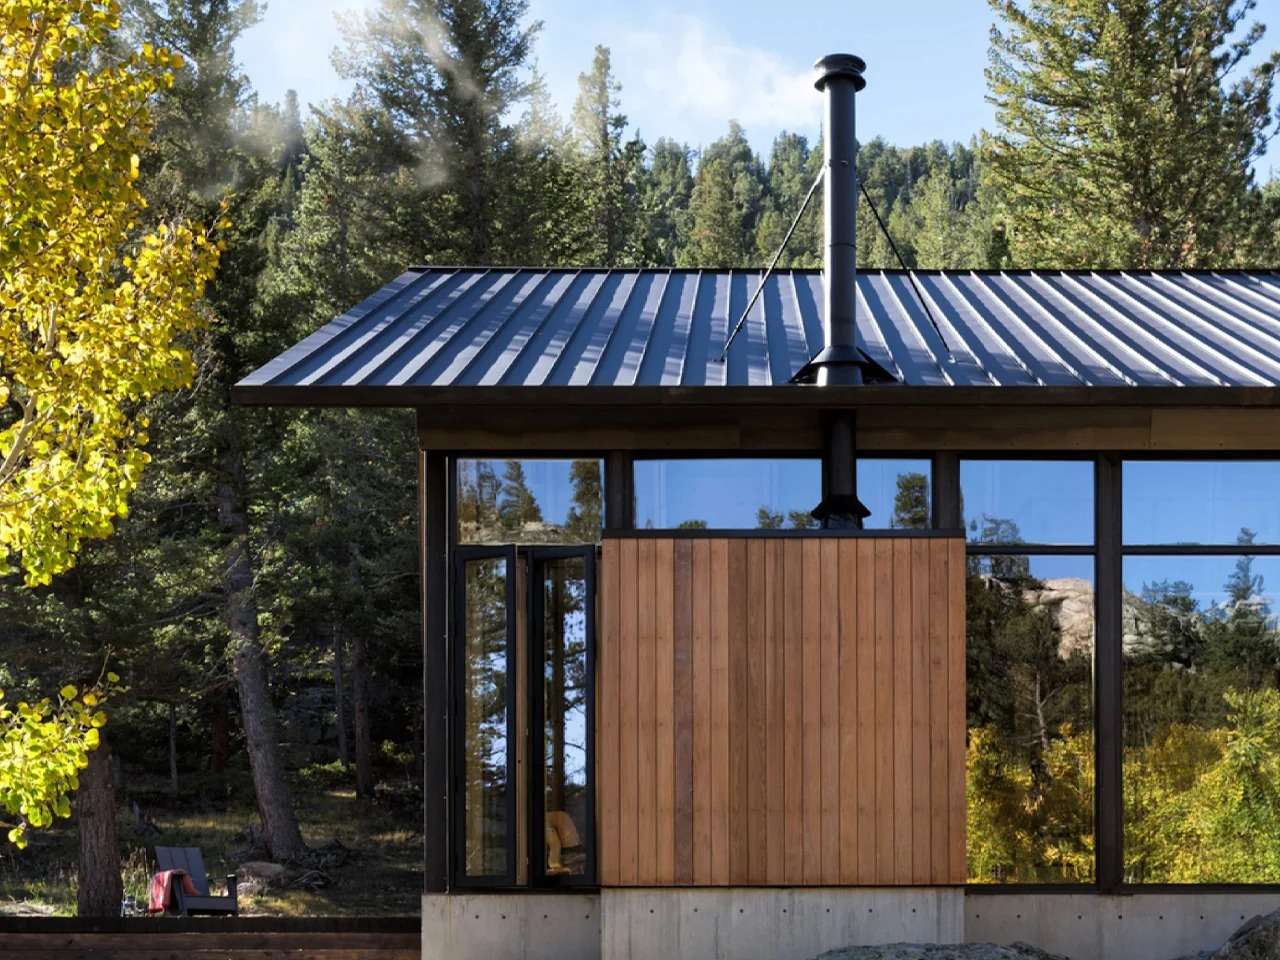
The cabin’s structural system relies on solutions that respond to the climatic and natural conditions of the mountainous site. The concrete foundation and steel frame provide stable support for the structure, while the exterior cladding of Accoya wood functions as a protective layer resistant to environmental factors and fire hazards. Thus, the external envelope does not merely separate the interior from the exterior but also contributes to improving the building’s performance and its ability to withstand surrounding conditions. The sloped metal roof assists in managing climatic loads, while the vertical spatial configuration utilizes the upper volume to create an additional sleeping area, giving the interior an atmosphere closer to that of traditional cabins.
Interior Scenography and the Extended Spatial Experience
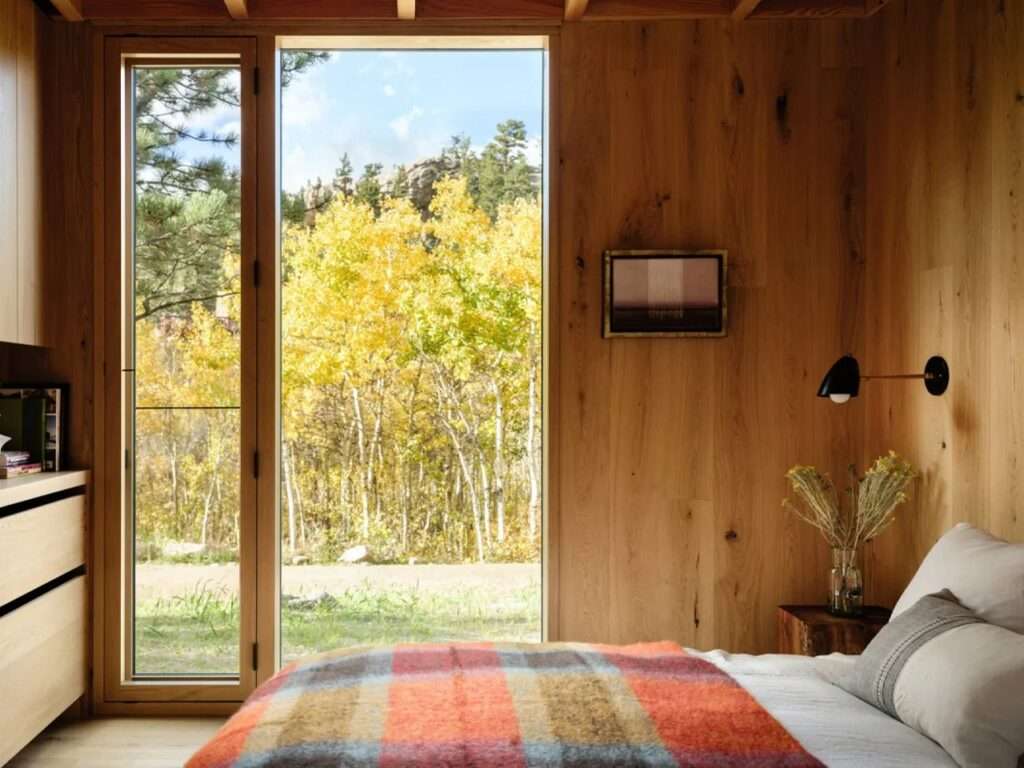
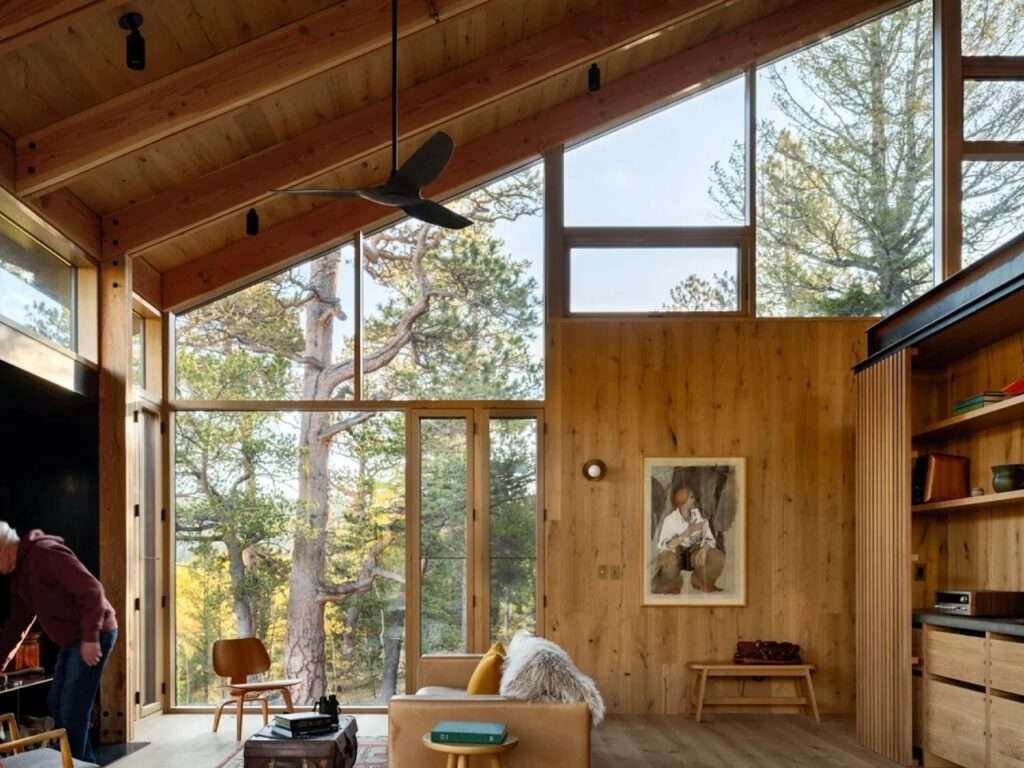
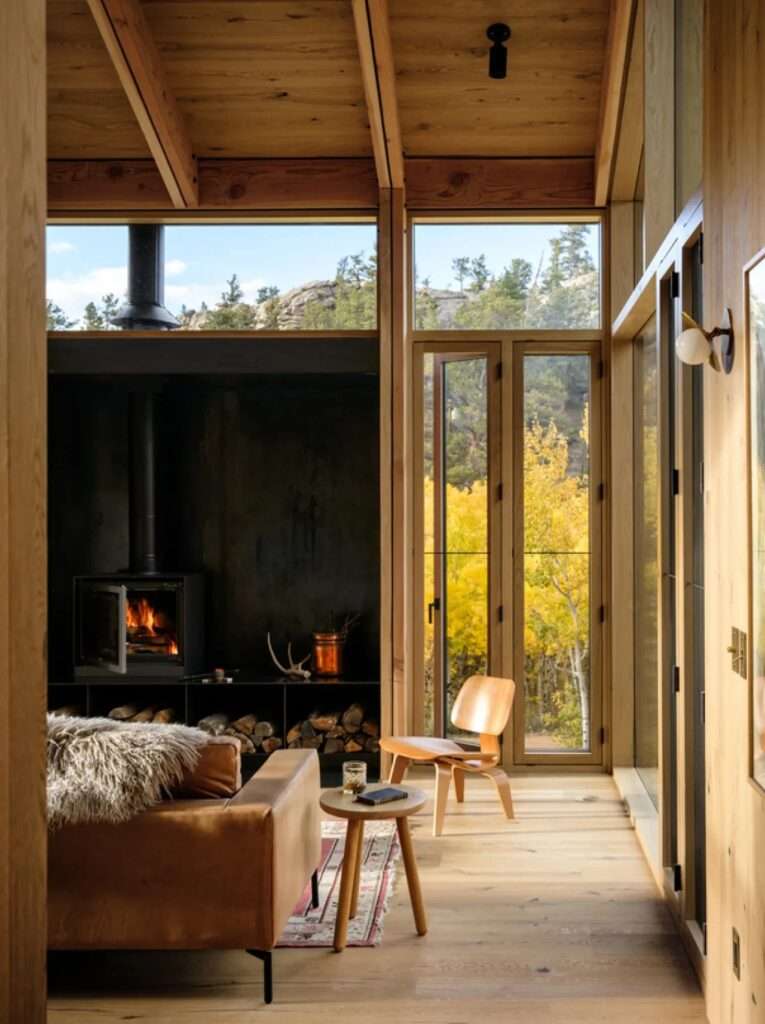
The interior design focuses on creating visual and material continuity through the use of rustic oak wood across floors, walls, and ceilings, providing the space with a sense of warmth and connection. Interior life revolves around the central fireplace as the primary gathering point, while floor-to-ceiling windows reduce the visual separation between the interior and the surrounding natural landscape. This spatial connection extends from the bedrooms and living areas to the exterior terraces, reaching the upper rooftop space that offers an open area interacting with natural light and the mountainous scenery, enhancing the experience of proximity to nature. The approach reflects principles commonly explored in interior design through material continuity and spatial atmosphere.
Structural Sustainability as a Design Foundation
Sustainability does not appear in the project as an additional independent solution, but rather as an essential component of the project design system. The building relies on a geothermal heating and cooling system that utilizes the stable temperature of the earth to reduce dependence on conventional energy sources. This system contributes to lowering the operational carbon footprint associated with energy consumption, enhancing the building’s long-term efficiency. Here, technology becomes an integral part of the project’s fundamental structure rather than a separate feature, reflecting a contemporary approach toward designing mountain cabins that are more environmentally responsive and capable of long-term resilience.
Spatial Awareness and Design Clarity
The value of the project lies in its ability to express the identity of the place without resorting to superficial imitation of rustic character or relying solely on traditional appearances. The design strength emerges from the clarity of architectural decisions and their connection to the site’s nature and user requirements. Through this balance between simplicity and performance, the building transforms from a merely functional shelter into a comprehensive architectural experience that demonstrates how contemporary buildings can achieve a quiet and balanced presence, emerging from the dialogue between human beings and their environment.


✦ ArchUp Editorial Insight
Camp Meeker Cabin reflects an architectural model based on reducing mass, integrating geothermal thermal performance, and enhancing material durability to redefine the mountain retreat as an adaptive environmental instrument rather than a visual statement. Its strength lies in combining passive strategies with precise structural logic, connecting contemporary architecture with the natural landscape through limited intervention and long-lasting assemblies.
However, this vision may tend to glorify isolation while overlooking the challenges of remote construction, maintenance costs, and the complexities of resource availability. The advanced technologies implemented in the project cannot be easily generalized across all rural environments, where economic feasibility and construction practicality remain decisive factors. An analysis of the building materials reveals that genuine sustainability requires a balance between environmental performance and practical application, as these constraints determine the ability of exceptional architectural models to evolve into scalable and widely applicable solutions.