Stuyvesant Town Redevelopment Without Demolition

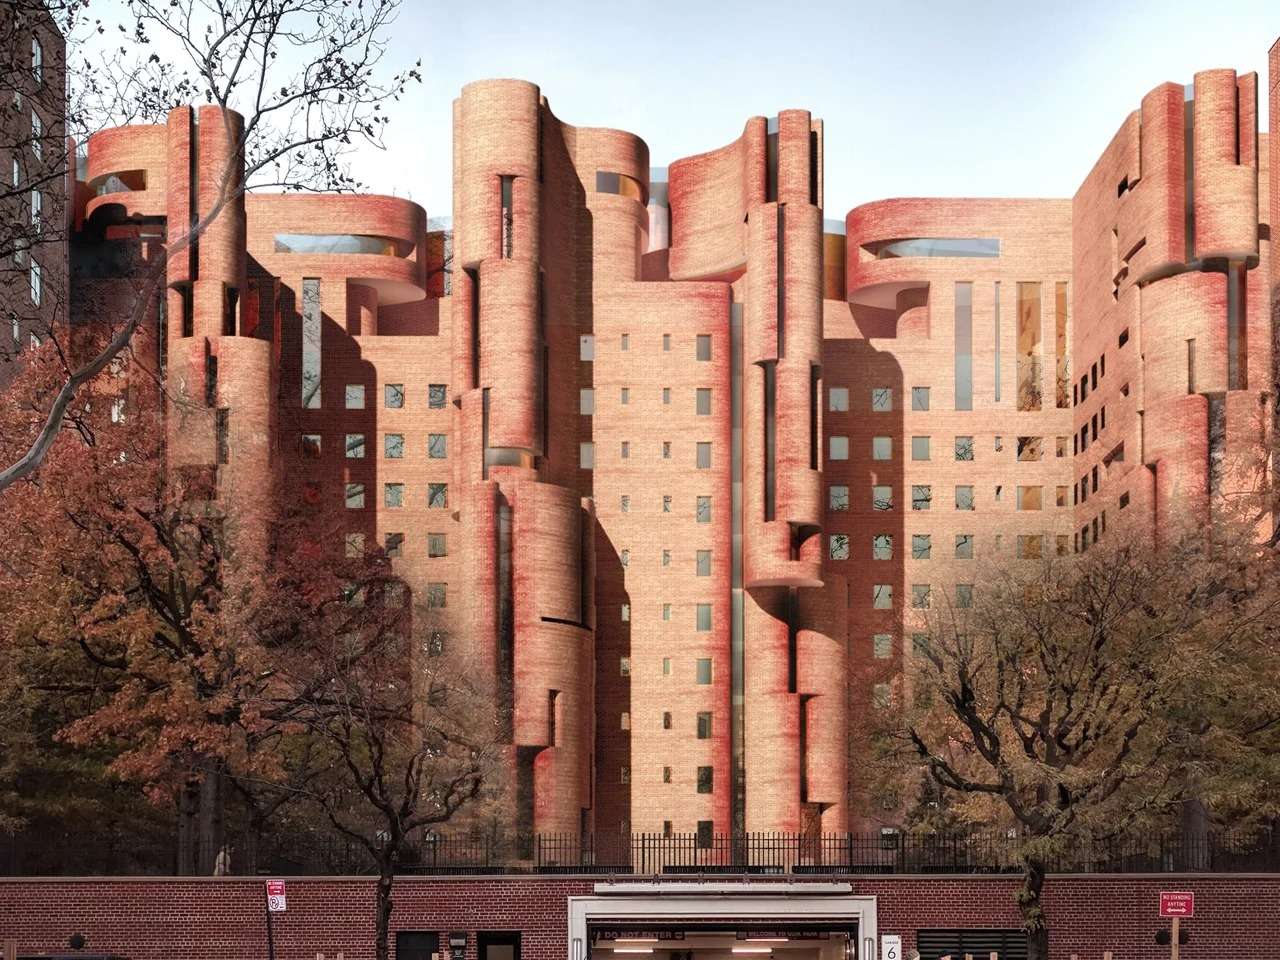
Mass and Façade Reconfiguration
The proposal begins by reinterpreting Stuyvesant Town as an existing urban structure that can be transformed without resorting to complete demolition. Rather than treating the brick façades as fixed elements, the project introduces a system of terraces and external additions to transform them into active façades capable of accommodating movement and everyday activities. In this way, the façade shifts from being a boundary separating interior and exterior spaces into a transitional zone that connects residential units with shared spaces, enhances the building’s openness toward its surroundings, and provides outdoor areas that were absent from the original configuration of the complex.
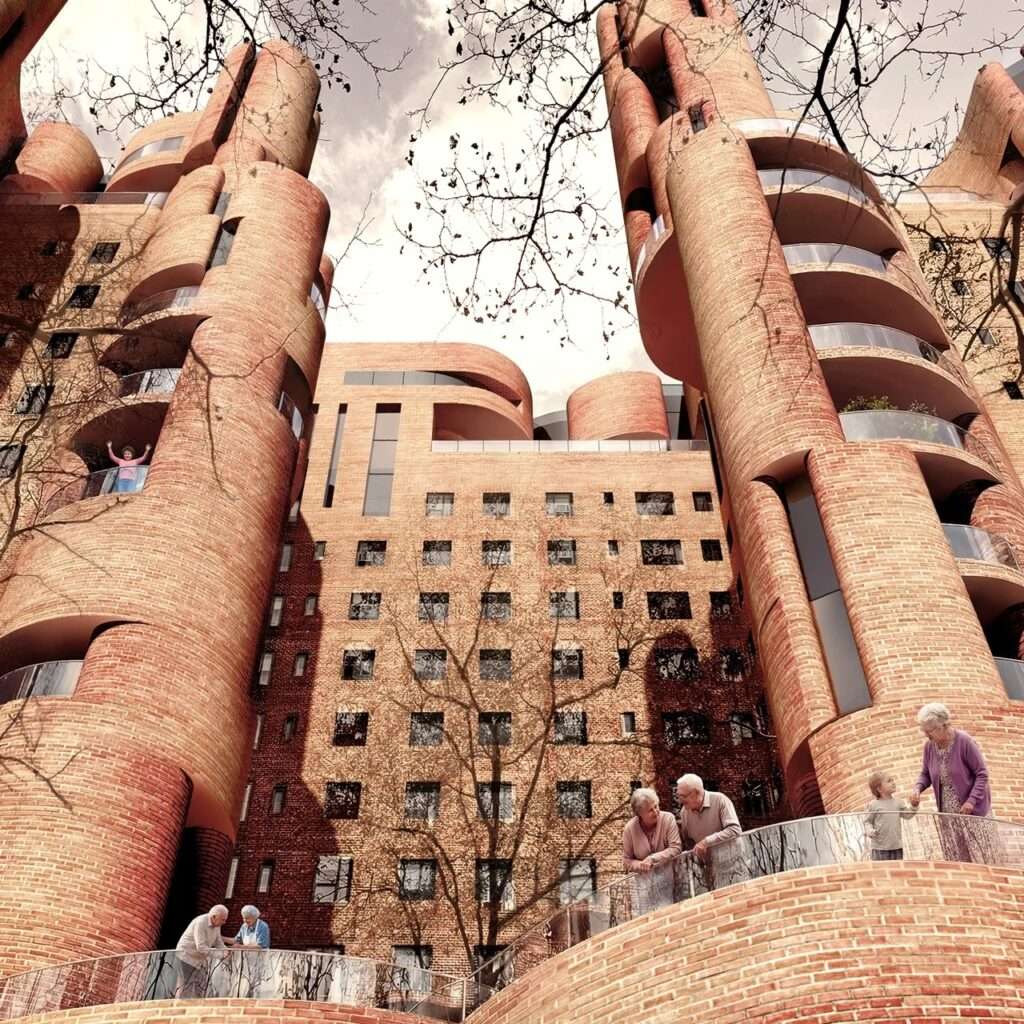
Modular System and Structural Intervention Strategy
The project relies on a modular system composed of 3,600 mm bays and lightweight steel frames, allowing the redevelopment process to be implemented in phases without displacing residents or disrupting the building’s ongoing use. The new terraces are directly attached to the existing structure, while the 300 mm thick green roof introduces an environmental and social dimension by transforming rooftops into usable communal spaces. This strategy presents a model for urban renewal and construction that preserves the original structure, reduces demolition and construction waste, and improves the functional performance of the complex.
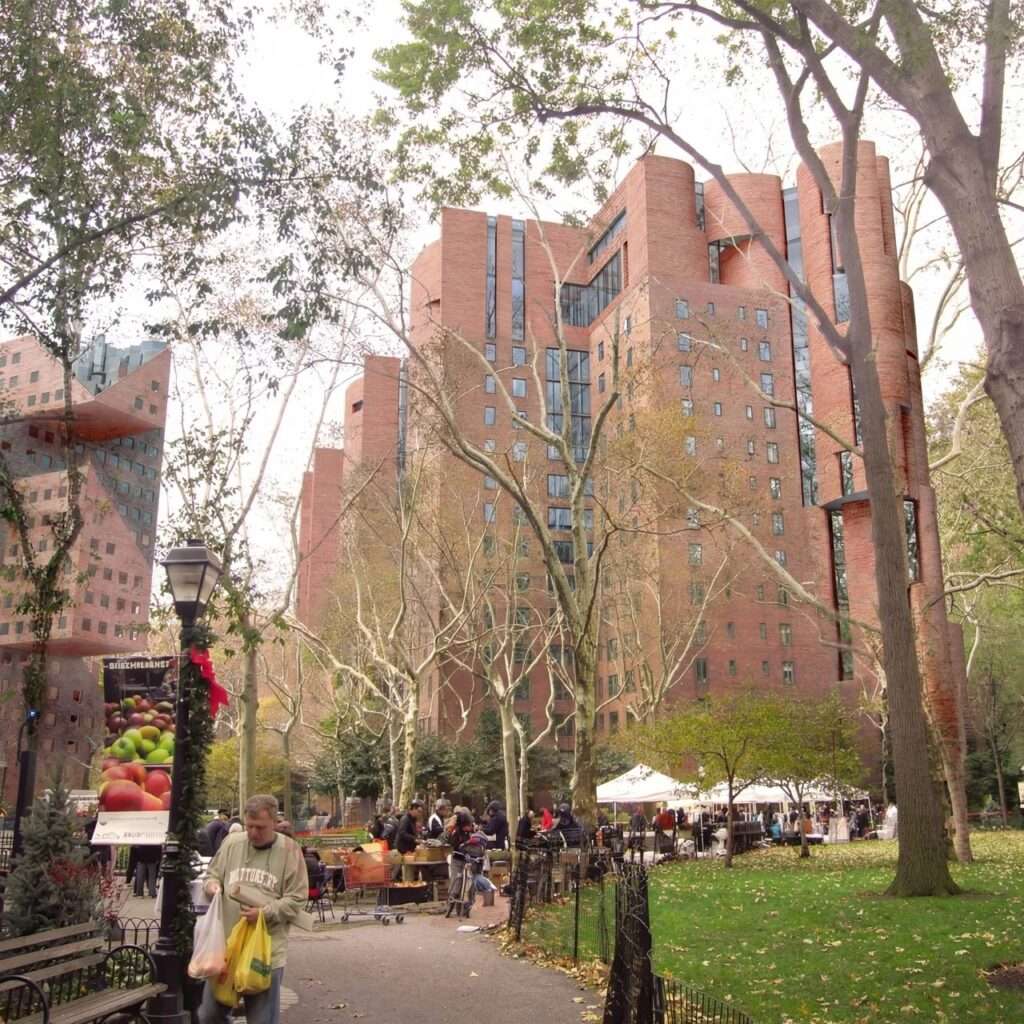
Spatial Experience and Enhancing Social Interaction
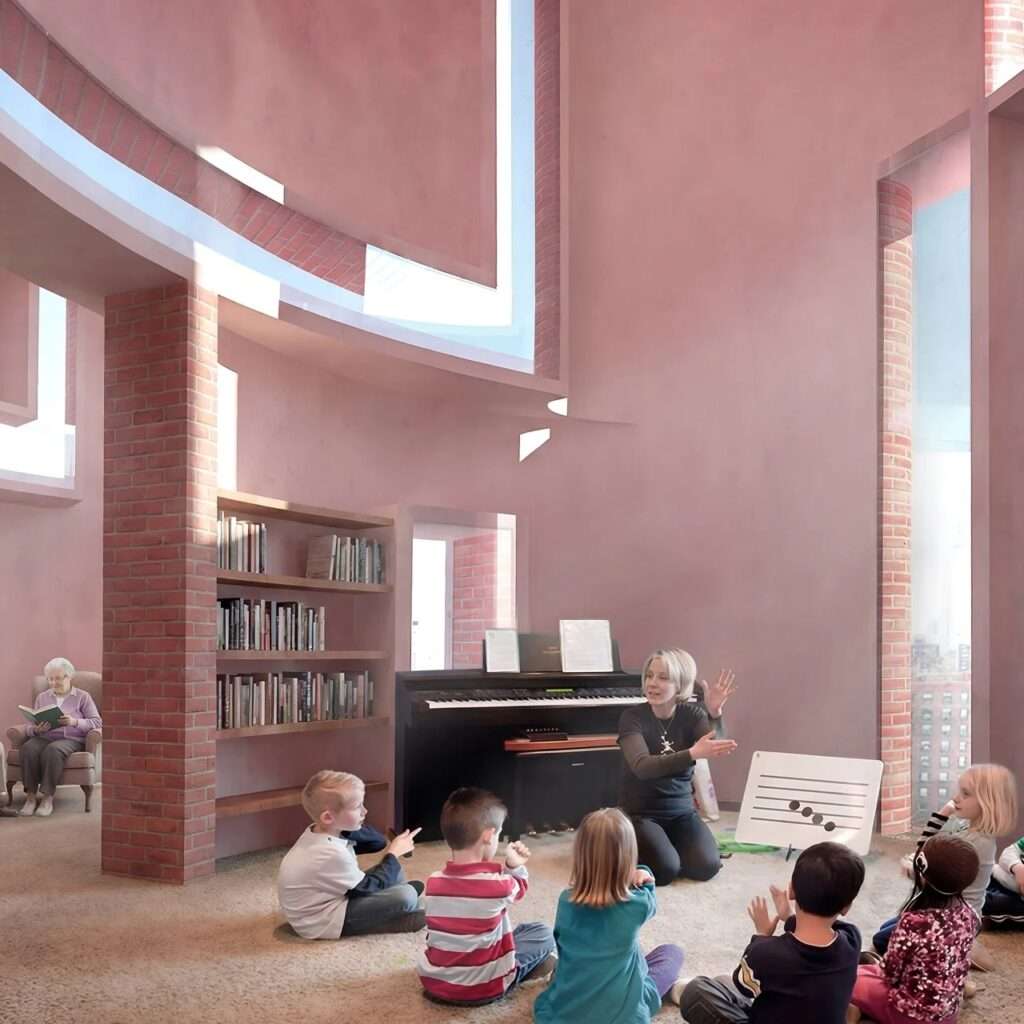
The project is based on reorganizing daily movement patterns to strengthen opportunities for encounters among residents. The 1,200-square-meter community hub, extending along the street level, functions as the primary connection point between the complex and the city, while terraces and shared courtyards link different levels of the building through an interconnected network of public and semi-public spaces. The project also integrates facilities dedicated to children and elderly residents within a unified spatial system, supporting intergenerational interaction and rebuilding the social relationships that were weakened by the original planning approach, while maintaining the privacy of residential units.
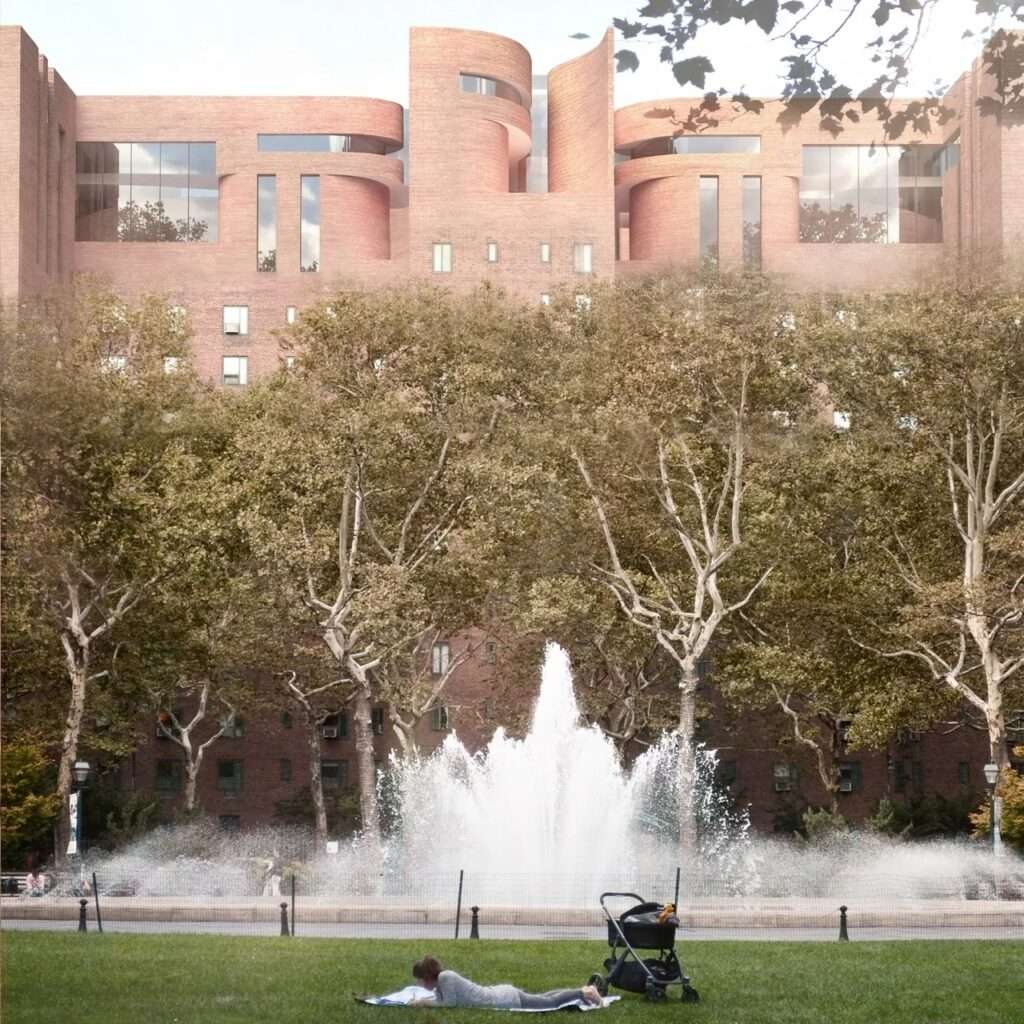
✦ ArchUp Editorial Insight
The Stuyvesant Town redevelopment project redefines aging large-scale housing complexes as adaptable platforms rather than obsolete structures. Through the addition of modular terraces, lightweight steel systems, and shared environmental layers, the project presents architecture as a process of gradual transformation that utilizes existing massing as a resource for recalibrating social and environmental performance, moving beyond demolition as the primary solution for urban renewal.
However, this vision may underestimate the operational and economic complexities involved in upgrading large-scale residential complexes. The introduction of shared spaces and new circulation networks requires continuous maintenance and effective management mechanisms that extend beyond the boundaries of architectural intervention. Furthermore, linking the reconstruction of social relationships solely to spatial design may overlook differences in residents’ needs, ownership constraints, and the ability of cities to finance and maintain long-term redevelopment processes amid accelerating economic and climatic transformations.