Casa 6-3: Low-Impact Elevated Architecture in Mindo


Context and Architectural Concept
The Casa 6-3 project is located in a mountainous site above the slopes of Mindo in Ecuador, positioned between the idea of an Architecture manifesto and the concept of a minimal shelter. Within this context, the project raises fundamental questions about Construction methods, the nature of dwelling, and what can be relinquished in order to achieve a clear functional reduction in Design.
Structural System and Spatial Capacity
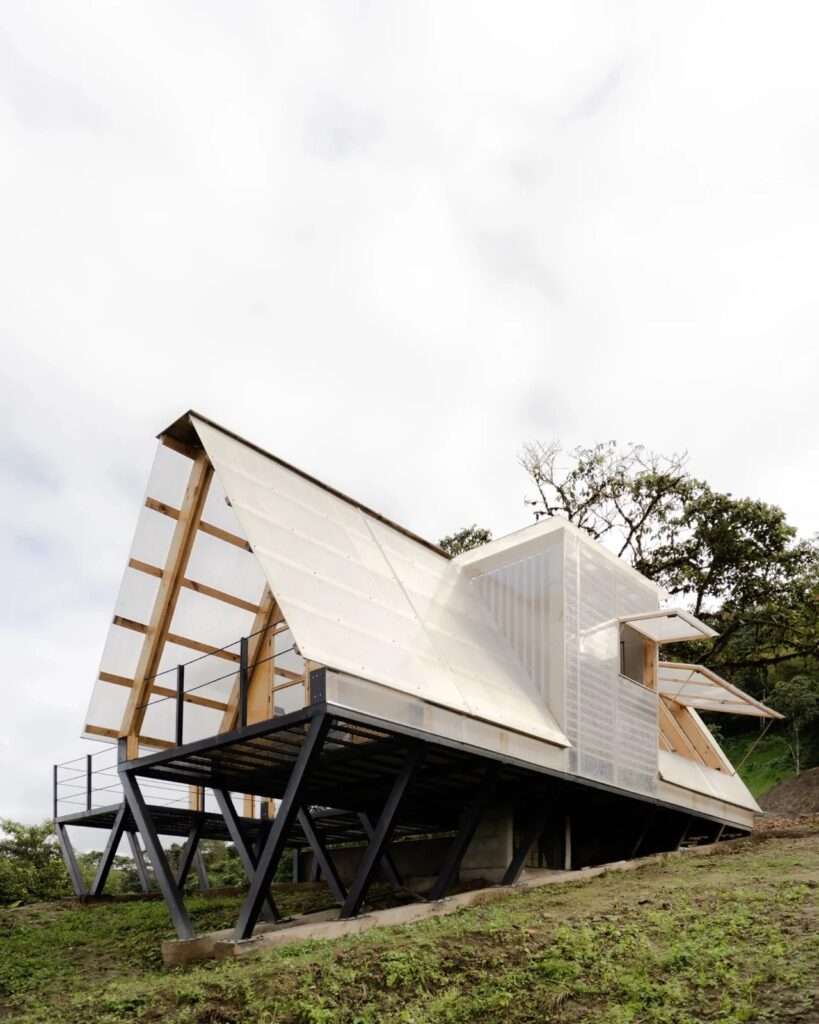
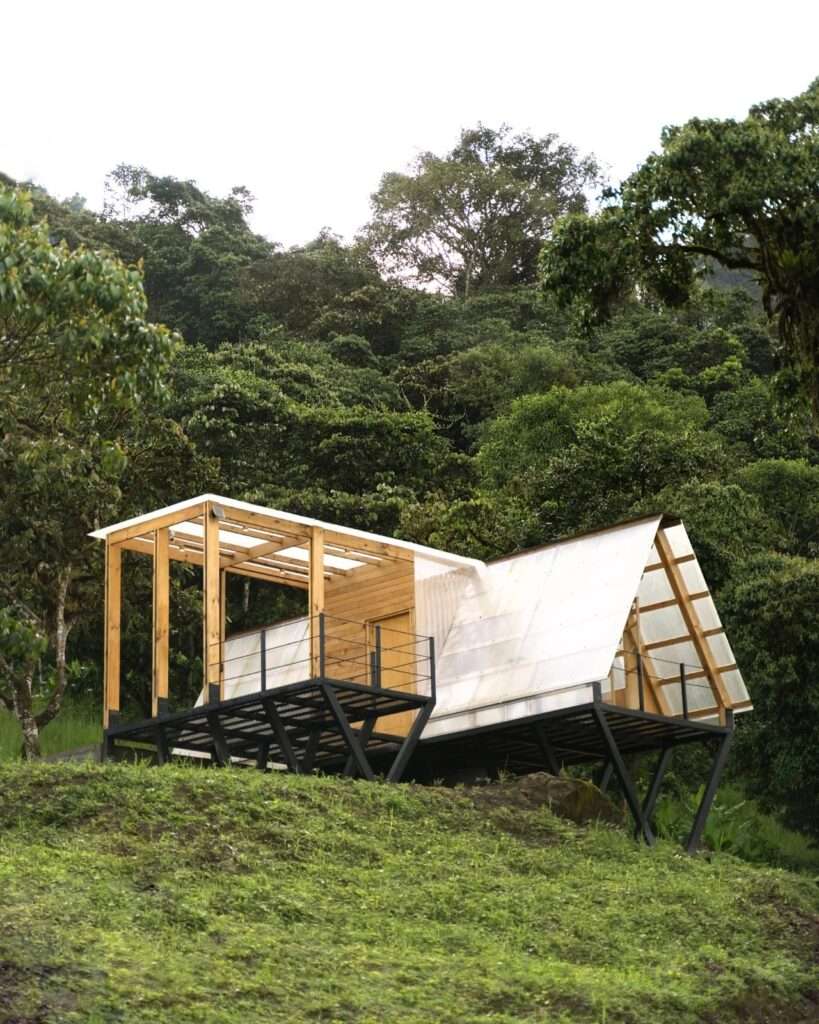
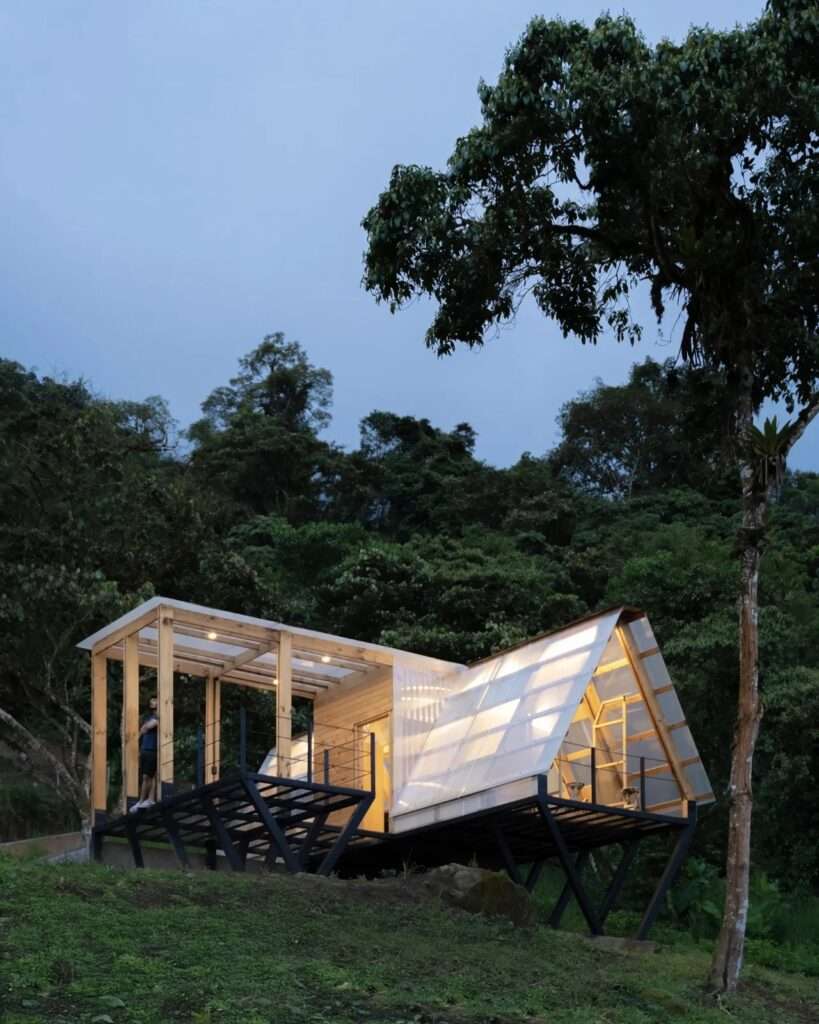
The project was executed by Baquio Arquitectura and relies on a triangular wooden support system that elevates the cabin above the slopes of the Chocó cloud forest, a region of exceptionally high biodiversity. The cabin is only 7.2 meters long, yet it accommodates up to six people, highlighting the relationship between limited size and spatial efficiency. Such innovative Buildings demonstrate how small footprints can host multiple occupants without compromising comfort.
Material Envelope and Environmental Perception
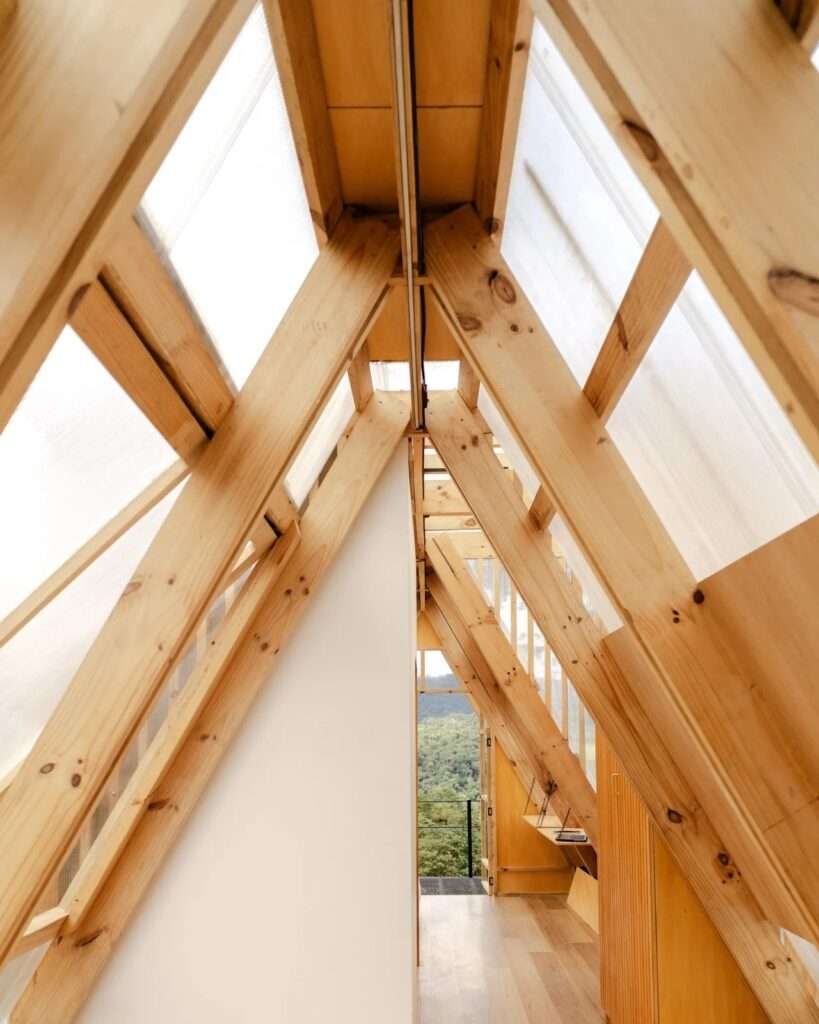
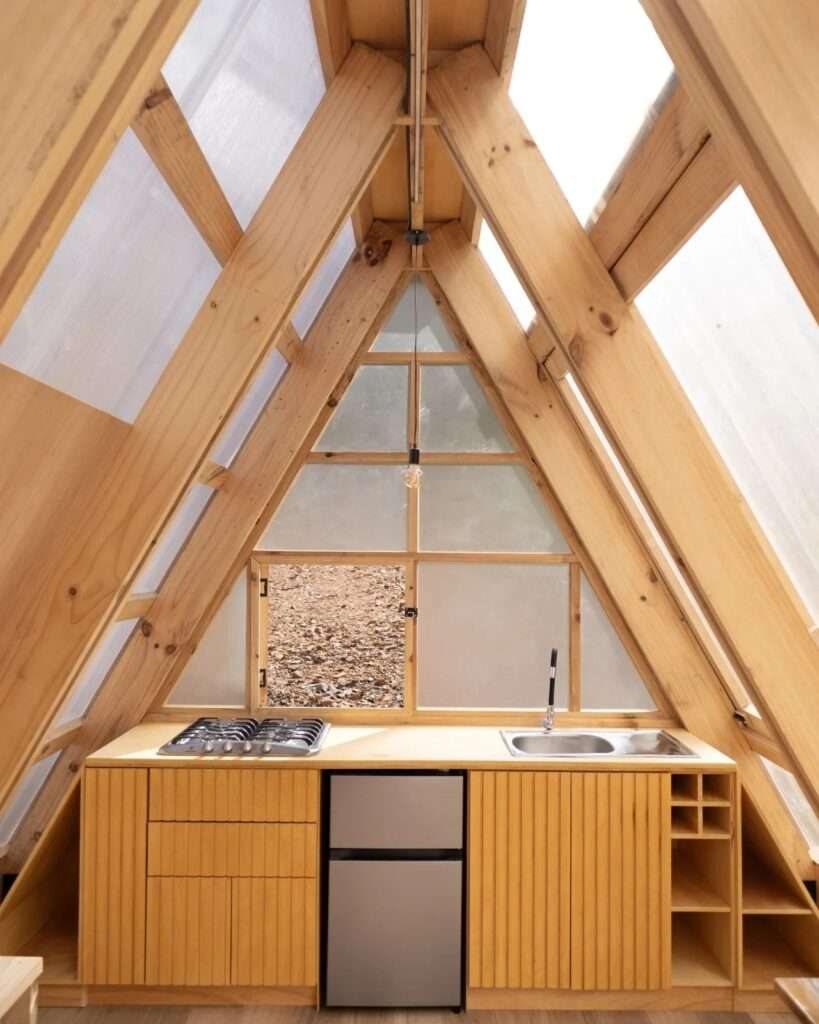
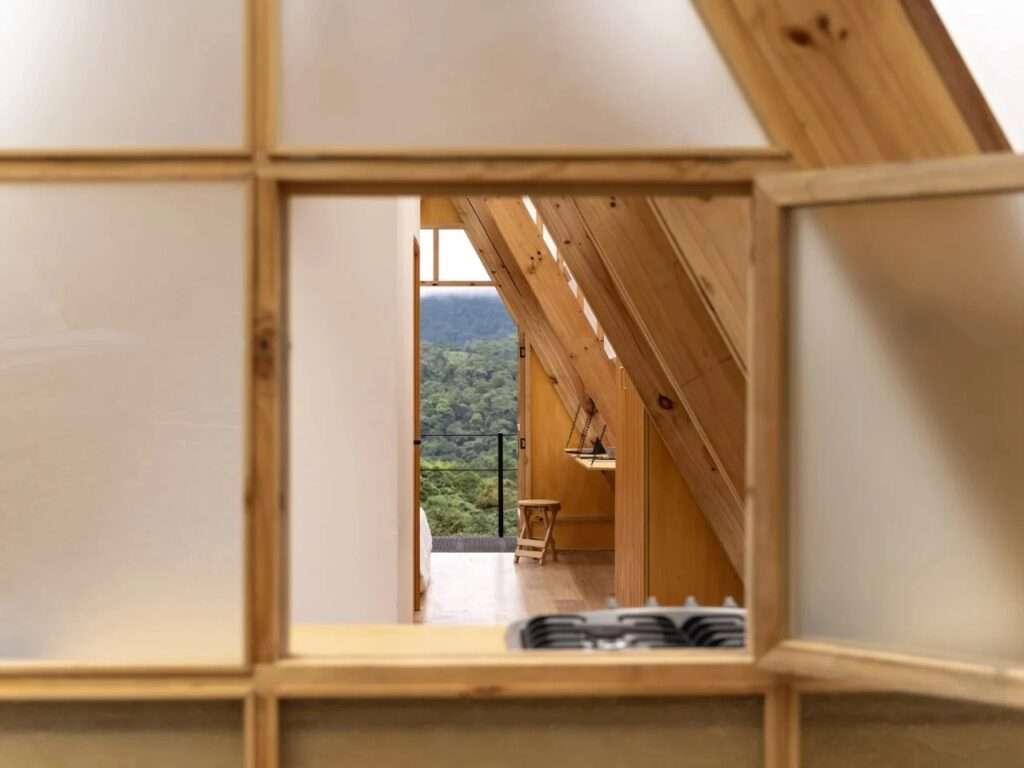
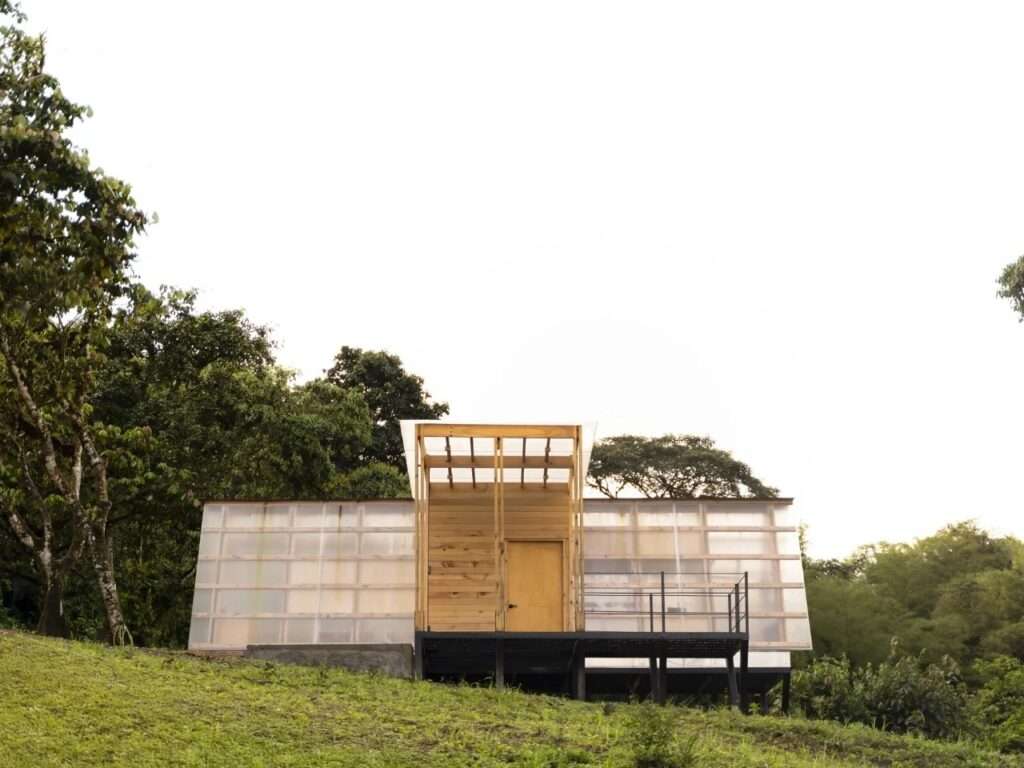
The structure is almost entirely clad in polycarbonate, a semi-transparent industrial material more commonly used in agricultural contexts than in residential architecture. This choice fulfills two primary functions: reducing costs and creating a visual envelope that enables continuous interaction between interior and exterior. Compared to traditional Building Materials, polycarbonate offers unique translucency. Interior lighting shifts throughout the day in response to rain, shadows, and the changing colors of surrounding vegetation, producing a dynamic luminous environment directly shaped by its natural context. Detailed technical information can be found in Material Datasheets.
Elevating the Cabin and Its Relationship to the Site
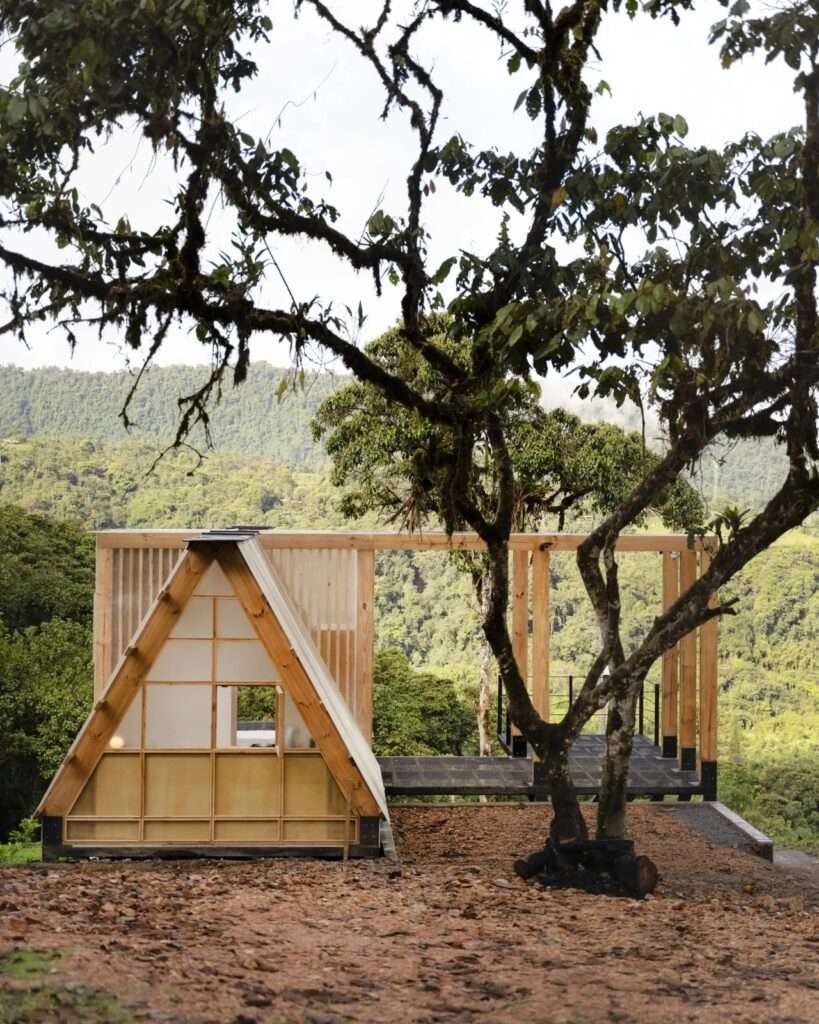
Elevating the cabin above ground is a decision that merges practical and environmental considerations. The wooden supports preserve the natural topography without any excavation or direct alteration of the site, thereby minimizing ground impact. In this sense, the elevated structure allows the ecosystem beneath it to continue in its natural state, which is particularly significant in a fragile ecological region. Rather than treating the forest as a neutral backdrop, it is understood as an active component of the Interior Design process, where nature and built form coexist.
External Materiality and Environmental Perception
Polycarbonate is used as the building’s exterior envelope despite its usual association with temporary or industrial applications. However, its selection here is driven by economic considerations and ease of implementation in a remote site. Nevertheless, it produces a visual and environmental effect that enables a degree of connection with the surrounding landscape rather than completely isolating it. The envelope allows light, sound, and external movement—such as rain, mist, and shifting vegetation—to permeate the interior indirectly, creating a continuous perceptual relationship between the user and the environment without full exposure to external conditions. This strategy is increasingly discussed in Discussion forums about sustainable envelopes.

Spatial Density and Design Discipline
The project demonstrates a high level of discipline in spatial organization through solutions such as a foldable staircase, a built-in wooden kitchen, and an arrangement that accommodates six people within a length not exceeding 24 feet. This approach reflects a reduction of elements to their functional minimum while maintaining usability, illustrating the balance between spatial density and internal efficiency. Many similar Projects have explored compact living, but few achieve this level of integration with the site.
Transformability and Long-Term Structure
The project is designed with future transformation in mind. It currently operates as a temporary guest unit, while the wooden structure is intended for long-term permanence. Within this framework, the external polycarbonate envelope can later be replaced without affecting the primary structure, allowing the relationship between structure and cladding to remain adaptable rather than fixed. Such forward-thinking approaches are often featured in Research on adaptive building systems.
Environmental Context and Impact Reduction
The project is located in Mindo within a region of high biodiversity in the western Andes, placing it within a sensitive ecological context. Accordingly, it relies on elevating the structural mass above ground using wooden supports and minimizing direct intervention in the terrain. The project thus functions as a design practice aimed at reducing environmental impact while maintaining a limited presence within the landscape without imposing control over it. Similar strategies are documented in the Archive of low-impact housing solutions.
✦ ArchUp Editorial Insight
Casa 6-3 operates as a material response to financial and logistical constraints associated with construction in ecologically sensitive sites, where the primary driver appears to be low-cost hospitality models within mountain tourism rather than a purely formal decision. The fragility of the terrain in Mindo, combined with access limitations and restricted supply chains, necessitated a lightweight wooden structural system and elevation of the mass above ground as a means of reducing excavation and leveling costs. The use of polycarbonate reflects a logic of minimizing envelope costs and accelerating assembly within an unstable operational environment. Ultimately, the building emerges as a direct translation of the balance between local economic pressures, temporary occupancy requirements, and a loosely regulated framework, producing an architectural object that functions as a compromise between construction efficiency and the continuity of a hospitality model within a highly sensitive ecological market. For more context on similar innovations, see recent Top News in ecological architecture.