Philo Project: Movement and Educational Space Reinterpreted


Architectural Idea as a Means of Movement
At first glance, the use of unconventional modes of circulation within educational buildings may appear to be merely a striking visual element, yet it can evolve into an Architecture decision that actively serves the user experience within the building. In the case of the “Philo” center at Institut Le Rosey, this approach emerges as part of a Design concept linked to how users interact with interior spaces, rather than as a purely formal addition.
Mass Organization and Relationship with the Surroundings
The building was constructed between 2019 and 2025 within the school campus, adjacent to the “Carnal Hall,” which had previously been designed for the same institution. While the concert hall adopts an inward-curving mass in response to acoustic requirements, the science center follows a different approach by opening itself toward its surroundings, highlighting how architectural responses vary according to the function of each Buildings.
Central Void and Its Functional Role
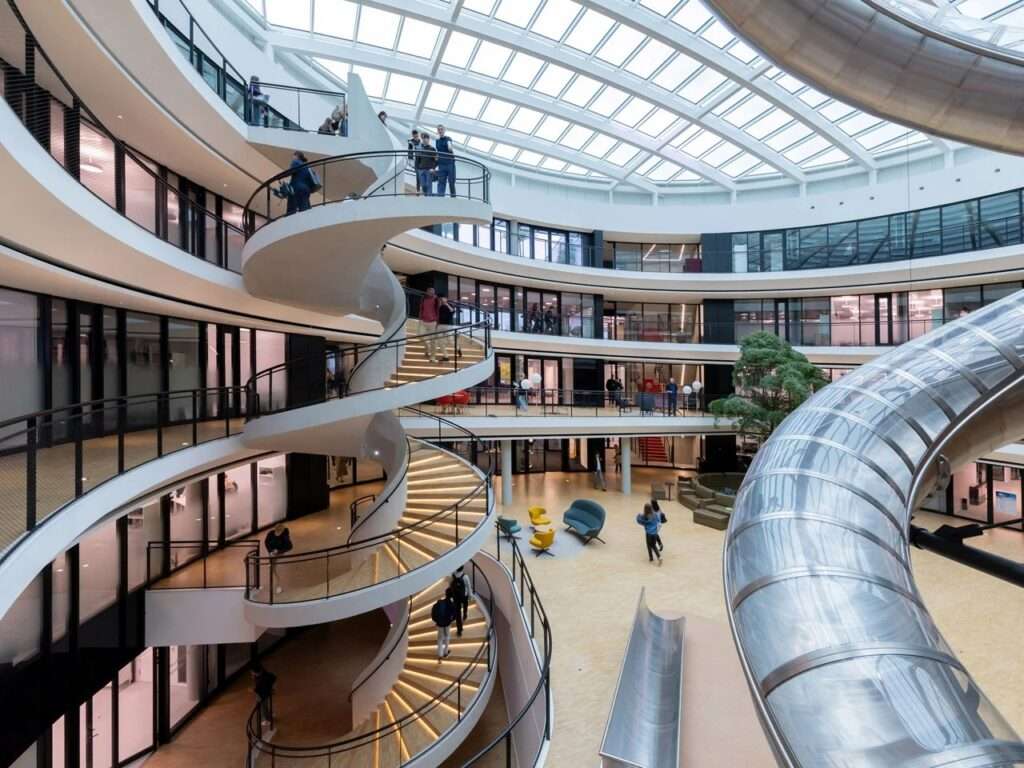
The building is organized as a five-story ring surrounding a large central interior void. This space is not limited to circulation or movement distribution; rather, it functions as a covered courtyard that plays both a social and operational role within the building, enhancing interaction among users within the educational environment.


Movement as Part of the Architectural Experience
The central atrium operates as the primary organizing element within the building, around which three concentric circular corridors are arranged, intersected by vertical and horizontal circulation paths. This configuration generates continuous movement within the interior space. Spiral slides extend alongside a spiral staircase, transforming transitions between floors from a purely functional act into an integral part of the daily user experience.
Architecture as a Changing Event
This approach can be understood as part of a broader idea that connects Architecture with movement and spatial interaction. Rather than treating the building as a static structure, the movement of users becomes an active component in shaping the spatial experience. In this context, circulation paths are transformed into part of the building’s operational logic, rather than merely a means of moving between levels.
Functional Organization and the Link Between Learning and Application
The internal program is based on a distribution of diverse spaces, including a fabrication lab, an incubator for student projects, and a flexible area that can be reconfigured for different uses. At the same time, classrooms and laboratories are organized around the central void, creating interconnections between various functions. As a result, learning and applied activities overlap within an integrated spatial system on both functional and organizational levels. For more technical insights, explore Construction methods and Building Materials used in such innovative designs.
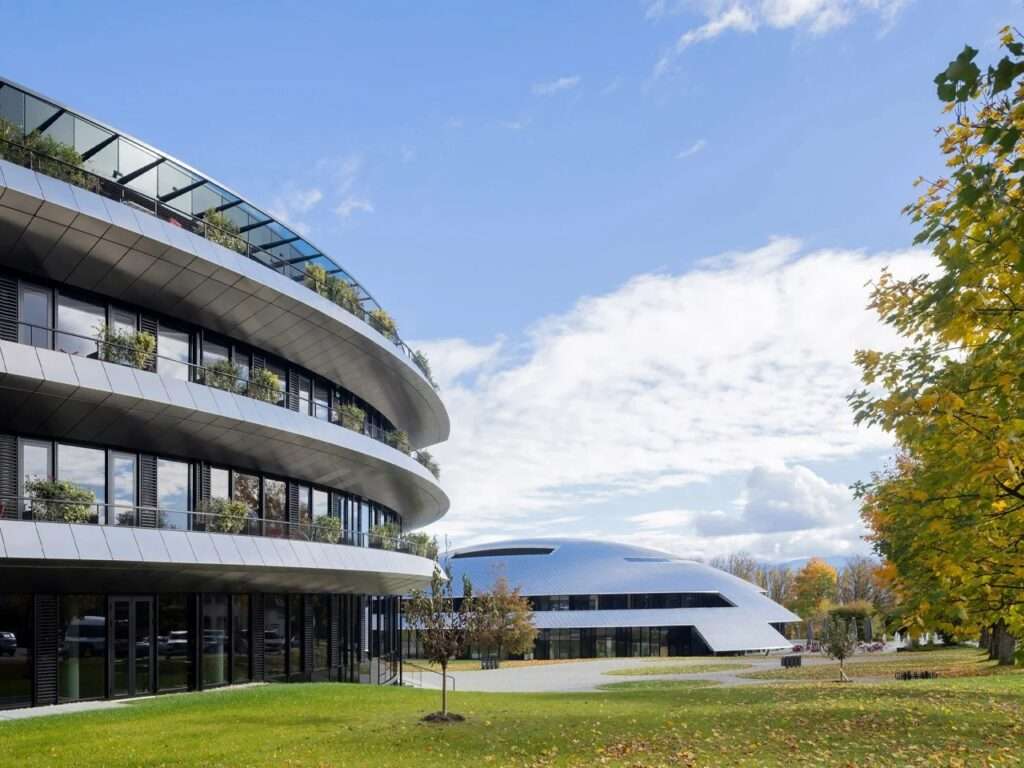
Architectural Mass and Relationship with the Surroundings
The ring-shaped form gives the building a strong presence within the campus without turning it into a dominant or overpowering element in the overall landscape. The circular geometry also establishes a visual dialogue with the dome of Carnal Hall, creating a formal relationship between two Buildings with different functions and contributing to a shared architectural language across the site.
Positioning and Its Role in Shaping Identity
A study of building placement within the campus reveals that mass distribution is not solely driven by functional considerations, but also contributes to forming a clearer spatial identity. In this case, the relationship between the two structures appears to be part of a broader system that connects site elements within a coherent visual framework. Similar dynamics can be observed in other Projects that prioritize contextual integration.
Architecture and the Learning Experience
The building does not seek to redefine the educational process itself, but rather focuses on providing an environment that supports different modes of use and interaction. As a result, movement, unplanned encounters, and user interaction become embedded elements of the spatial configuration, where the organization of space directly influences the nature of the educational experience itself. Stay updated with the latest trends via Architectural News and engage in professional Discussion.


✦ ArchUp Editorial Insight
The Philo center at Institut Le Rosey is not presented as an isolated educational project, but rather as a material translation of a financial and operational system that reshapes the role of the building within a highly capitalized private education market. The introduction of unconventional circulation paths such as slides and ring-based movement does not appear as a design choice, but as a mechanism for producing institutional differentiation within a competitive environment that treats the educational experience as a monetizable added value. The ring configuration and central void represent a negotiated balance between safety regulations, administrative supervision requirements, and usage density, transforming the space into an instrument of functional control rather than a purely social environment. The relationship with Carnal Hall further reflects an logic of internal campus-based capital accumulation rather than replacement, where existing infrastructure is continuously re-engineered within a stable site economy. Movement here is not an educational experience, but a mechanism for redistributing operational risk within an educational system managed as an institutional asset. For further reading, browse the Archive or explore Research on spatial dynamics in learning environments.