Healthy Café & Restaurant: Geometry and Nature in Architecture


The Relationship Between Geometric Forms and Nature
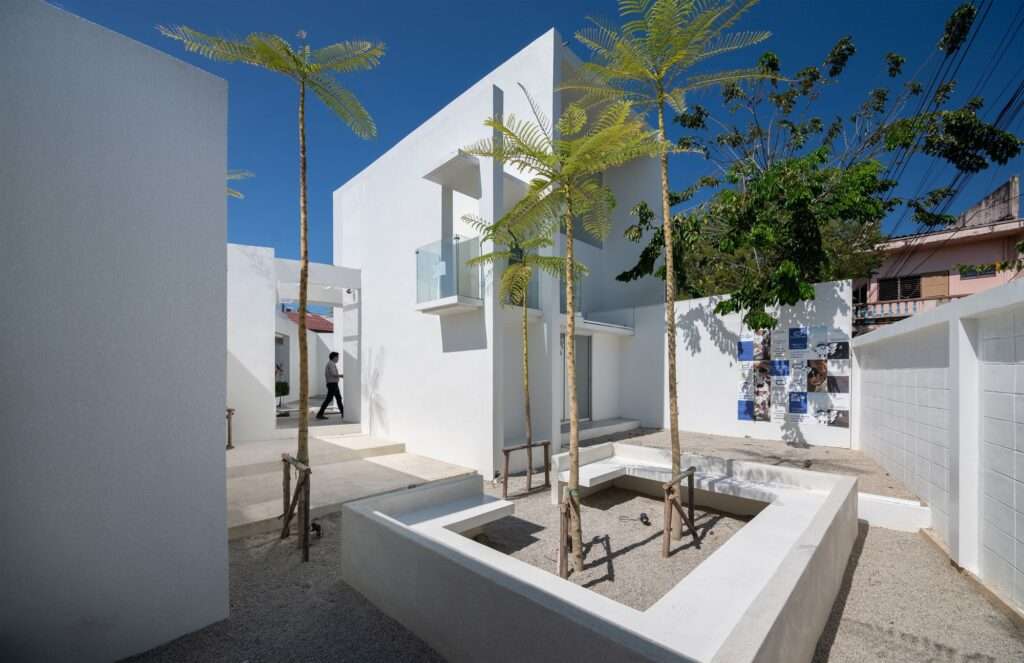
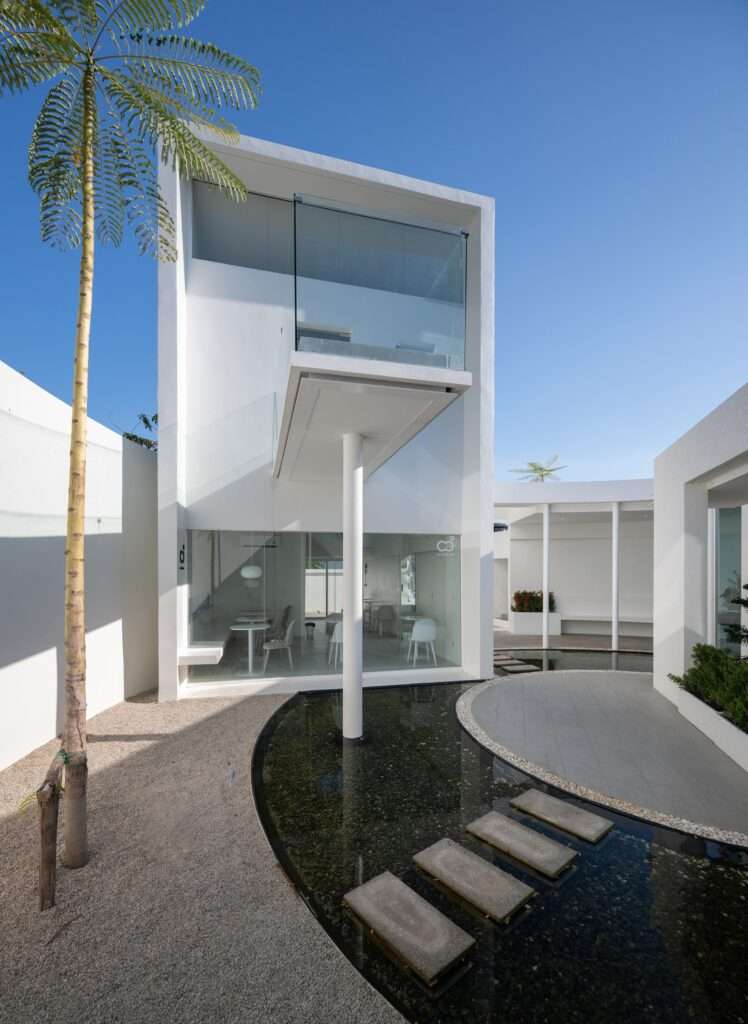
The project is based on integrating fundamental geometric shapes, such as triangles, squares, and circles, with elements inspired by nature within a unified architectural composition. This approach demonstrates how simple forms can contribute to organizing space and strengthening its connection with the surrounding environment.
Response to the Urban Context
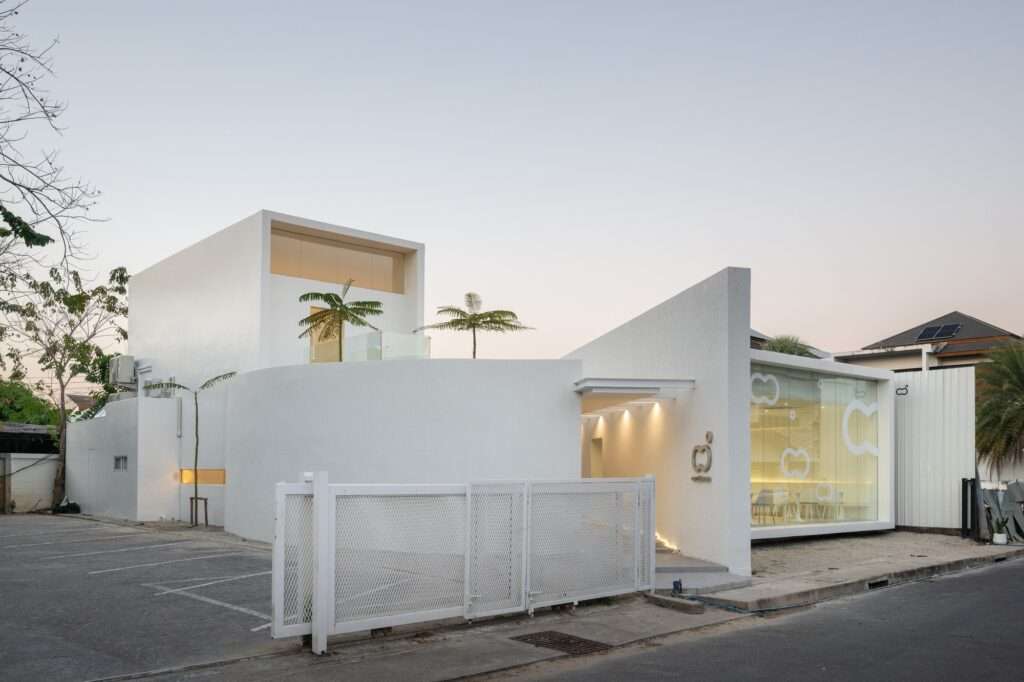
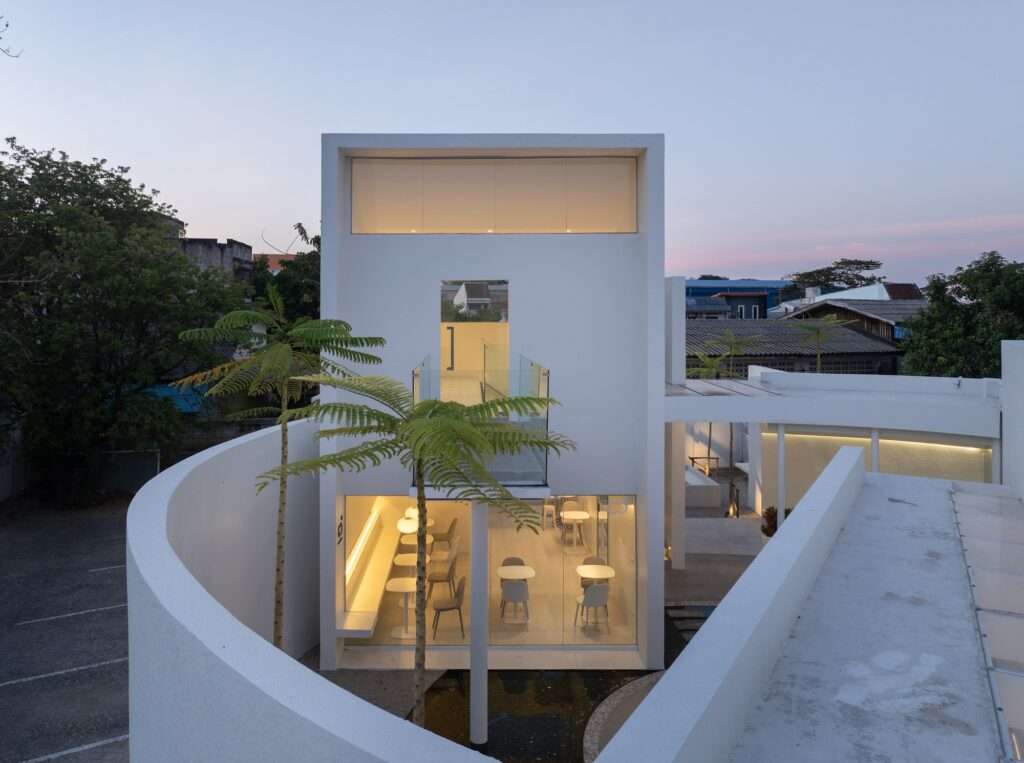
The project is located within a dense residential area; therefore, the circular form was employed as a primary element enclosing the site. This configuration helps reduce the impact of surrounding visual conditions while providing a quieter space, more detached from the immediate urban environment. Similar approaches can be found in various cities worldwide.
Shaping the Open Space
As a result, the spatial organization enhances the relationship between earth and sky within the architectural experience. This approach also allows natural elements to be present within the space in a way that is harmonized with the overall composition of the project, without relying on complex design elements.

Precision in the Execution of Curved Forms
The project relies on fluid lines and curved geometries that require a high level of precision during execution. Therefore, the engineering details needed continuous revision to ensure that transitions and edges are achieved as intended, maintaining the consistency of the architectural composition. For more on construction techniques, visit Construction.
The Role of Materials in Shaping Spatial Experience
In contrast, simple and balanced materials were selected, avoiding excessive ornamentation. This approach helps emphasize the architectural form itself rather than relying on the visual effects of building materials. Detailed material datasheets are available for further reference.
Interior Atmosphere and Connection to the Surroundings
Consequently, the balance between curved forms and selected materials helps create a comfortable interior environment. The architectural surfaces also reflect a calm visual relationship with the surrounding environment, enhancing the sense of harmony within the space. Explore more about interior design for spatial harmony.



The Relationship Between Mass and Finishes
The building is based on a structural system of reinforced concrete and steel; however, the use of light-colored finishes reduces the visual heaviness of the mass. This contrast between the structural system and the external appearance contributes to a more restrained perception of the building. Check out various projects that explore similar contrasts.
The Role of Color in Visual Integration
Light colors were selected to provide a balanced visual background that interacts with changes in daylight and sky conditions throughout the day. In this way, the façade becomes part of the surrounding scene rather than a detached element. Stay updated with architectural news on color trends.
Surface Texture as a Visual Component
Surface treatments are based on lines and textures inspired by natural elements, combining organic patterns with horizontal linearity. This approach introduces a level of visual diversity to spaces and surfaces while maintaining the simplicity of the design language. For visual inspiration, visit Pintercture.

Integration of Materials and Urban Context
The project reflects the importance of aligning material selection with the surrounding context. Materials were employed in a way that corresponds to the natural character of the site, alongside an architectural plan that responds to the characteristics of the neighborhood and its spatial relationships. Learn more from architectural research on context integration.
The Role of Open Spaces in Spatial Organization
The design relies on open areas that provide greater flexibility and spatial openness. This approach also improves connectivity between different parts of the project and enhances the sense of spaciousness within the architectural environment. Browse the archive for more case studies on open spaces.
The Relationship Between Interior and Exterior
The project focuses on reducing the boundaries between indoor and outdoor spaces through smooth spatial transitions. As a result, a stronger relationship is formed between architecture and surrounding natural elements, enhancing the continuity of spatial experience throughout the project. Participate in architecture competitions that explore this theme.
✦ ArchUp Editorial Insight
This architectural composition emerges as a response to high residential density and a regulatory framework that governs the relationship between the built mass and the surrounding visual landscape. The circular form is activated as a containment mechanism acting as a perceptual buffer that redistributes visual pressure within the site instead of allowing it to extend into the residential fabric. In contrast, the open spaces have produced a reorganization of internal usage flows, linking them to non-linear movement axes. The choice of materials and light finishes reflects considerations of maintenance and visual performance efficiency within a low-complexity operational cycle. The execution of curved geometries indicates increased demands in craftsmanship precision and time cost. The relationship between interior and exterior operates as a resolution for negotiating visual property boundaries within a dense urban network and redefining spatial gradation. This establishes a logic that balances urban pressure with spatial distribution efficiency. For competition results and discussions, visit Competition Results and Discussion.