Casa de Vidro: Solid Volumes and Garden Views

Contrast of Volumes and the Dialogue Between Anchoring and Floating
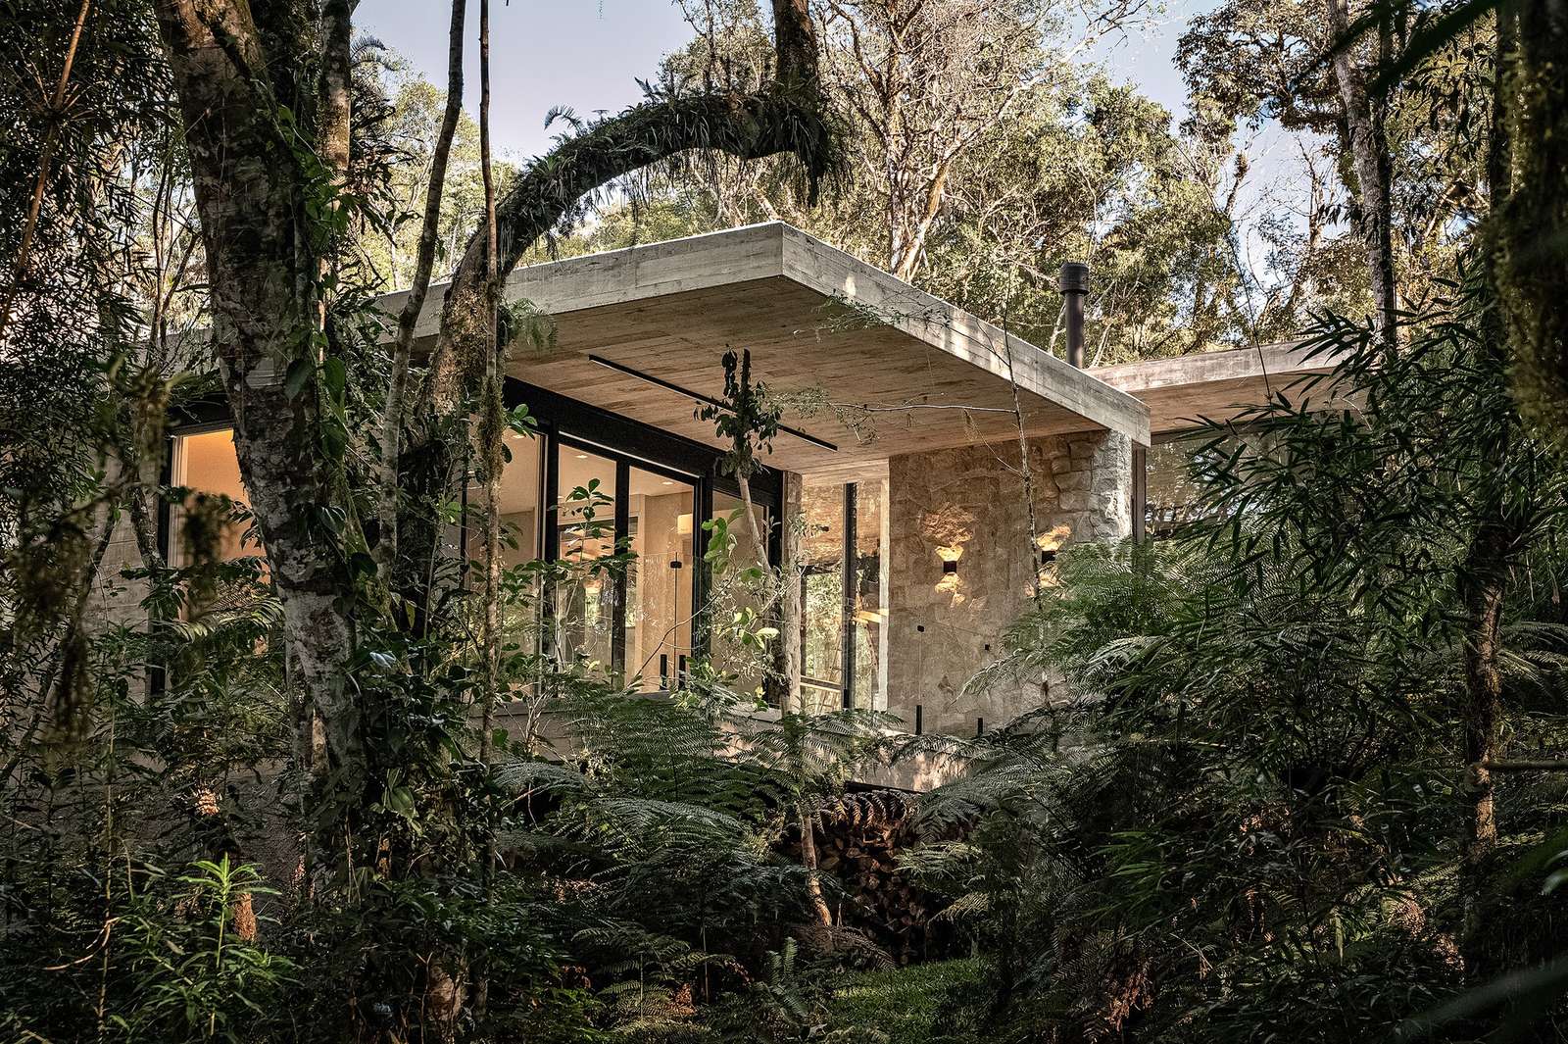
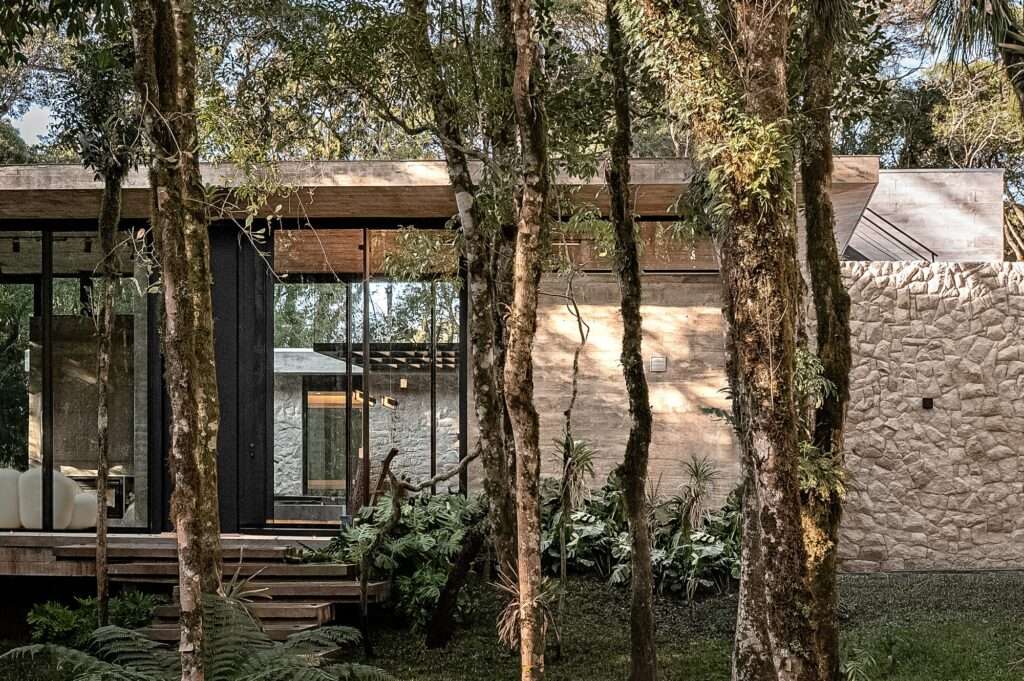
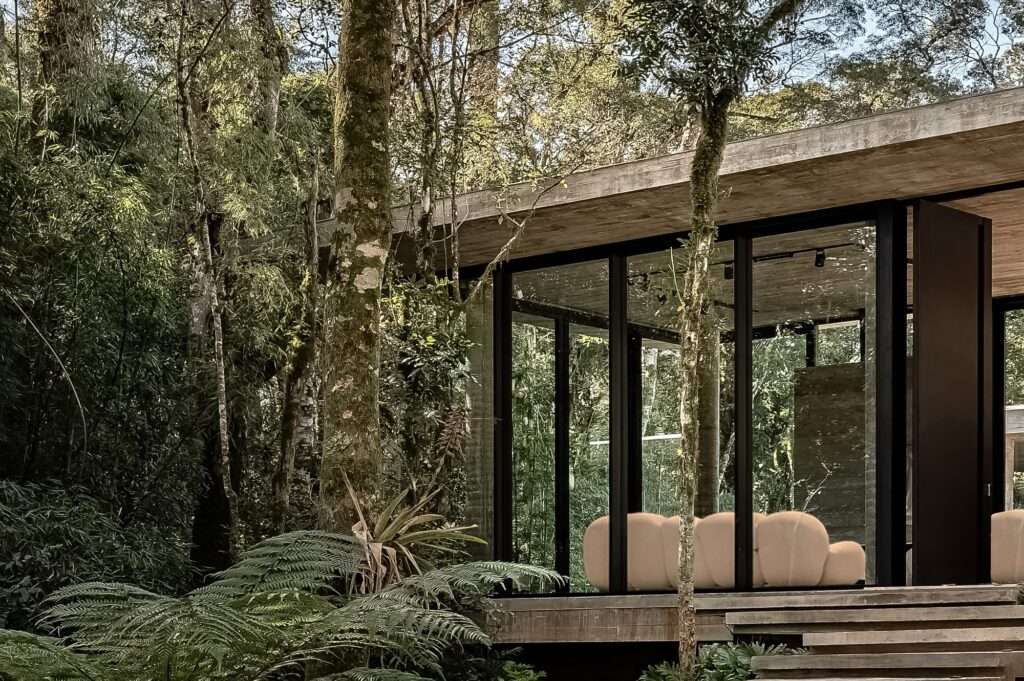
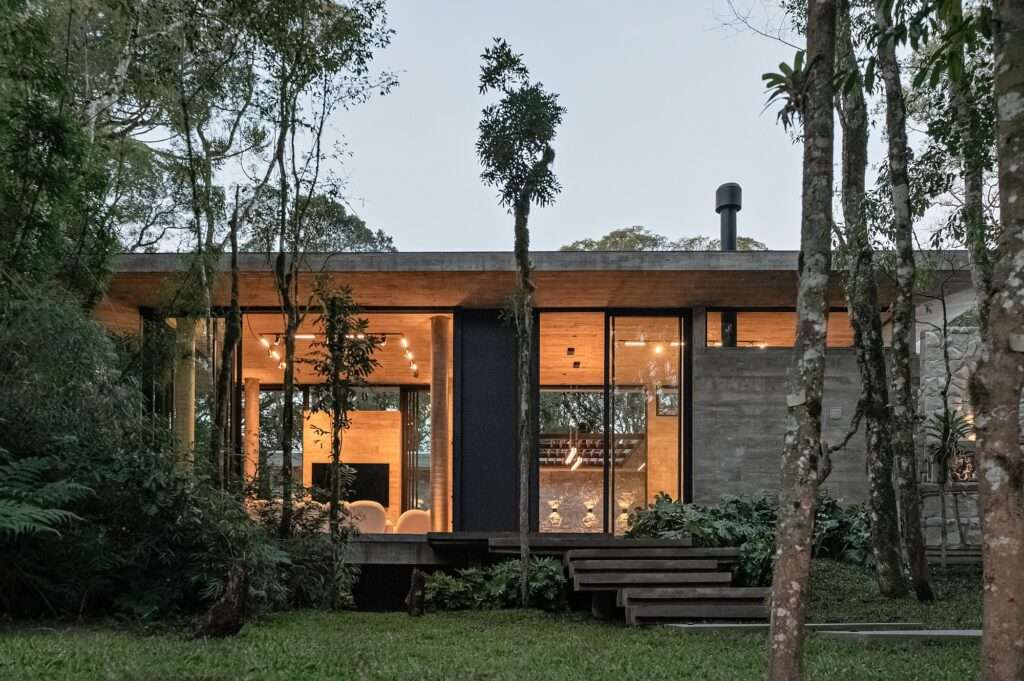
The architectural concept of the project is based on a clear horizontal composition, in which the cantilevered roof emerges as a lightweight, extended element that shades parts of the building and gives them a distinct visual extension. In contrast, the natural stone volumes introduce a more solid presence, connecting the building to the ground and emphasizing its material weight. This contrast creates a dialogue between the lightness of the horizontal elements and the heaviness of the stone volumes, defining the overall character of the composition.
Transparency and Openness to the Surroundings
Glazed surfaces play a fundamental role in connecting the interior spaces with the surrounding landscape, reducing the clarity of the boundaries between the residence and its garden. The openness of the façades also allows natural light and changing visual scenes to enter throughout the day, making the surrounding environment a direct part of the living experience within the house.
Sequence of Arrival and the Formation of the Spatial Experience
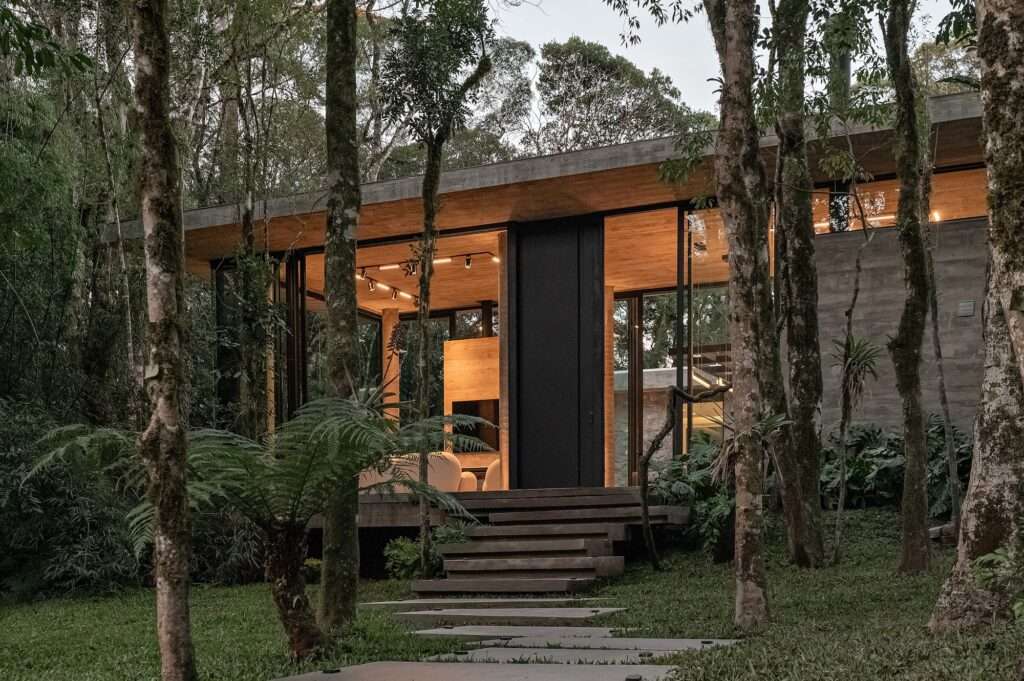
The arrival experience gradually progresses from the exterior spaces through landscape elements toward an entrance sheltered by the architectural mass. Upon moving indoors, the space opens up more clearly, where the glazed façades integrate with the double-height volume to expand the visual field and bring natural light deep into the residence. This sequence gives the transition from outside to inside a clear spatial progression rather than reducing it to a direct passage into the interior.
Integration of the Social Area and the Central Element
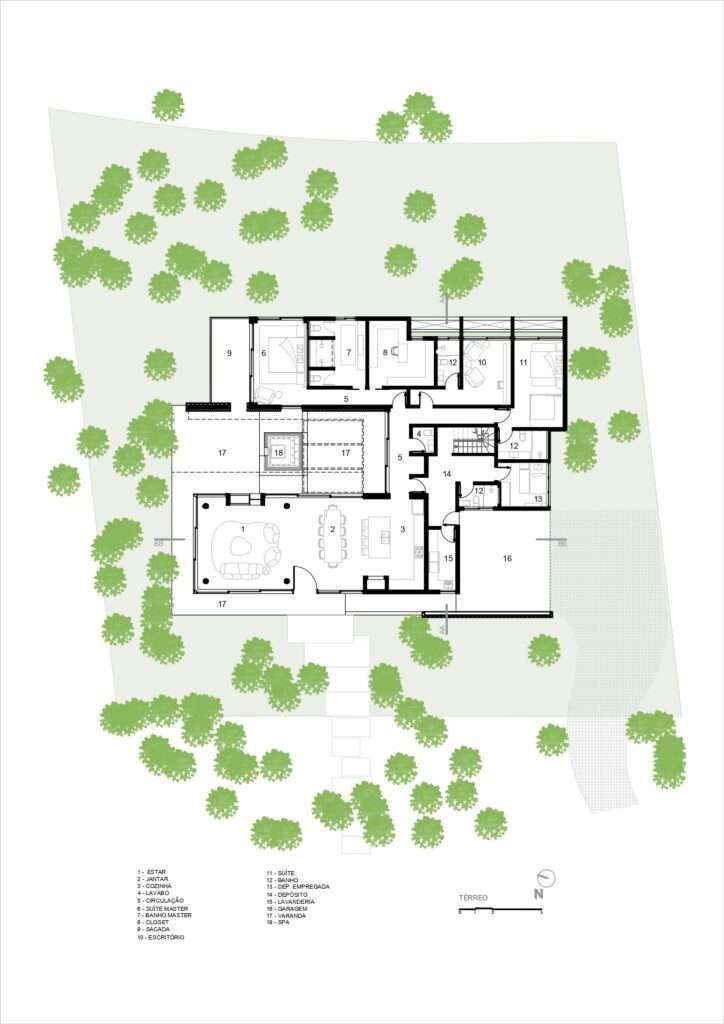
The social area combines living, dining, and kitchen functions within an interconnected spatial composition, with visual continuity toward the outdoor garden. Within this open space, the fireplace forms a more solid central element that balances the presence of the surrounding glazed surfaces and openness. In this way, the fireplace acts as a focal point within the social area, while the open composition maintains the functional integration of its different uses.
Openness to the Garden and Vegetative Privacy
Wide sliding openings increase the rooms’ openness toward the garden, transforming some of the residence’s boundaries into direct extensions toward the exterior. This openness strengthens the relationship between the interior and exterior spaces while allowing greater flexibility in their use. In contrast, the dense vegetation surrounding the building provides a degree of screening and privacy while preserving views and visual connections with the natural landscape.
Privacy and Framing of Views
In the private areas, openings continue to be carefully positioned to achieve a balance between privacy and openness to nature. Windows and openings frame exterior views and introduce natural light without completely exposing the spaces to their surroundings. In this way, the architectural volumes, natural light, and surrounding vegetation work together to create a quieter and more private residential environment while maintaining the presence of nature within the daily experience of the residence.
✦ ArchUp Editorial Insight
The project builds its identity on a carefully calibrated contrast: the cantilevered surfaces give the composition visual lightness, while the stone volumes establish material continuity and a weight anchored to the ground. Here, glass functions less as an enclosure than as a visual medium that extends the residential realm toward the natural landscape. This composition places the project within contemporary architecture trends that derive their value from controlling the relationships between mass, light, vegetation, and movement rather than from the autonomy of individual elements.
However, this apparent balance depends on highly controlled conditions. Extensive glazed façades, sliding openings, and double-height spaces increase the demands of thermal treatment, maintenance, and privacy management. The dense vegetation also becomes an active spatial filter rather than merely a landscaping element, potentially shifting part of the environmental performance burden onto the surrounding landscape. Therefore, openness does not represent an absolute value; rather, it depends on material efficiency, climate control, and the continued management of the site.