Bidi Bidi Performing Arts Centre: Spatial Openness

Spatial Configuration and the Dissolution of Architectural Boundaries
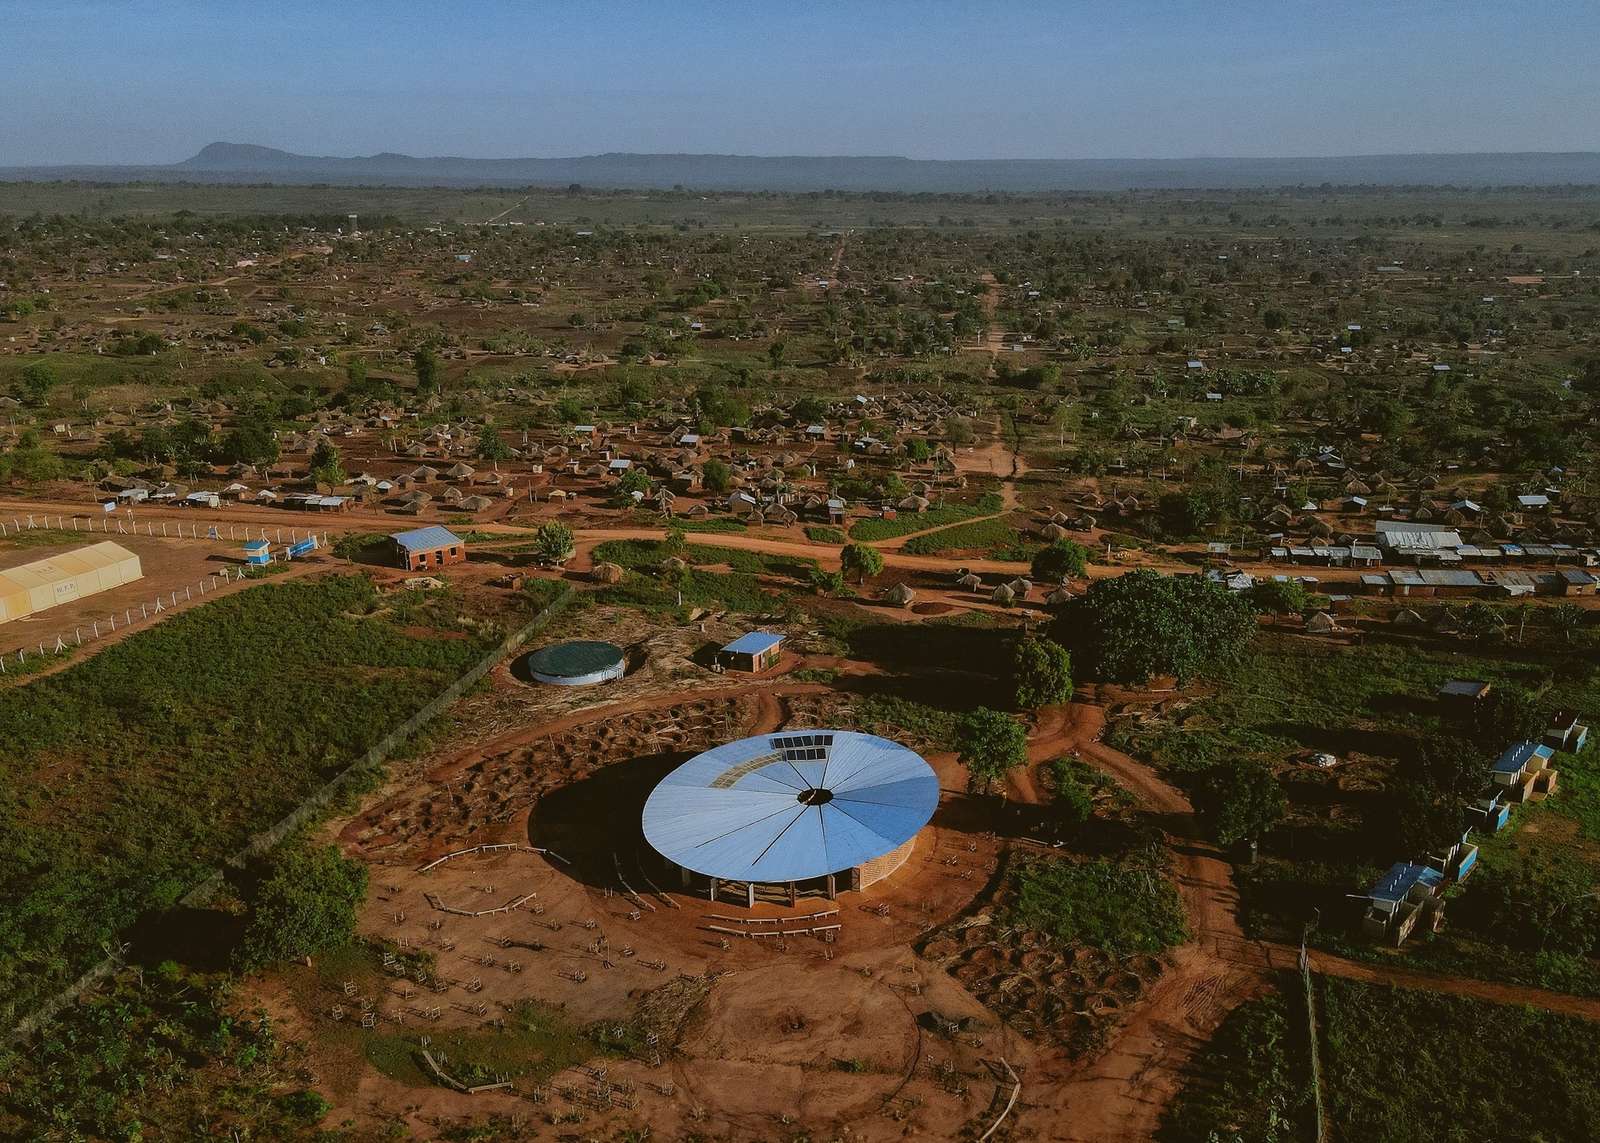

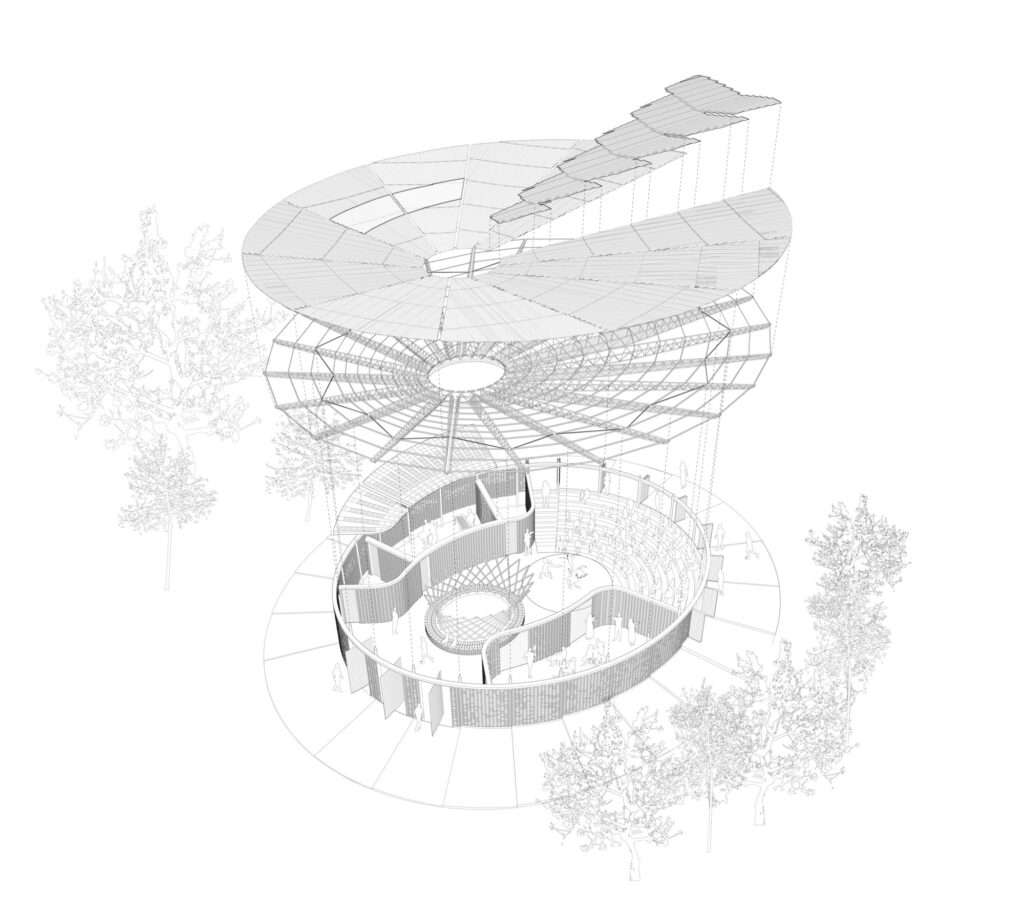
The architectural configuration of the building is based on a semi-open arrangement that organizes the relationship between the built volumes and the surrounding courtyards, reducing the sharp separation between interior and exterior. The functional spaces, including classrooms, music training areas, and the recording studio, are distributed around the central performance courtyard, connecting the different functions within a unified composition and making the courtyard a focal point for movement and gathering. This organization establishes a clear gradation between spaces dedicated to daily activities and shared areas that accommodate cultural and social events.
The Roof as an Environmental Element and Rainwater Management
The extended steel roof above the built volumes is a fundamental element in the building’s response to the local climate; it provides shaded areas and protects the walls from direct exposure to rainfall and sunlight. Its design is also integrated with a rainwater collection system, making water management part of the project’s environmental response rather than a separate element detached from the architectural composition. This solution combines the structural function of the roof with its role in providing climatic protection while maintaining the clarity of the building’s horizontal composition.
| Item | Details |
|---|---|
| Architects | Arup, Hassell, Localworks, To.org |
| Area | 641 m² |
| Year | 2024 |
| Photographs | Mutua Matheka |
| Category | Cultural Architecture, Community |
| City | Yumbe |
| Country | Uganda |
Material Identity and Regional Grounding
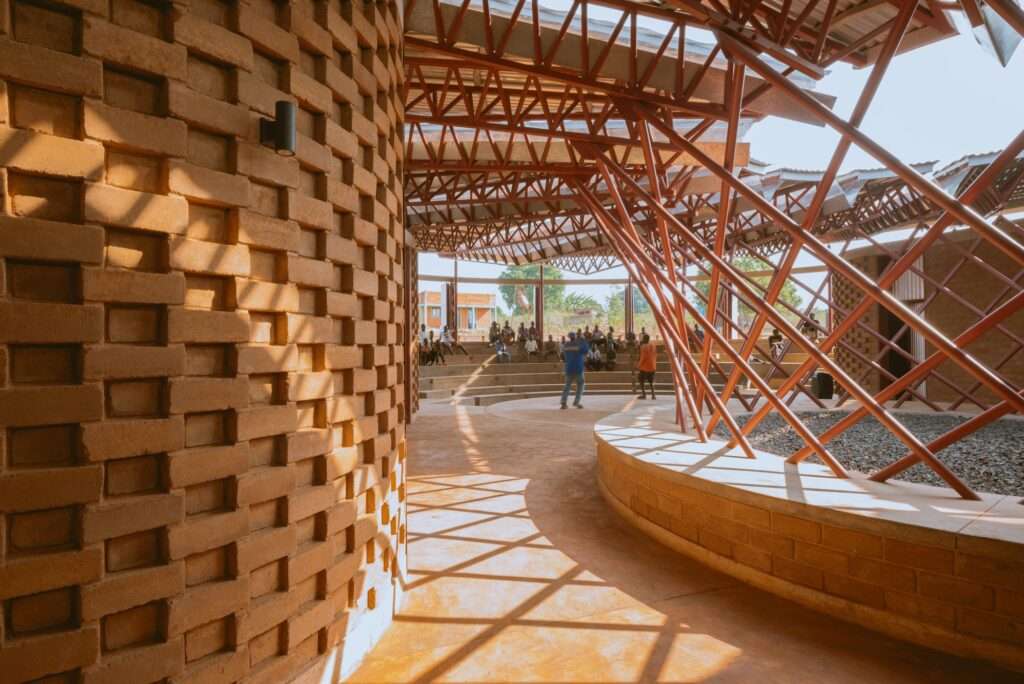
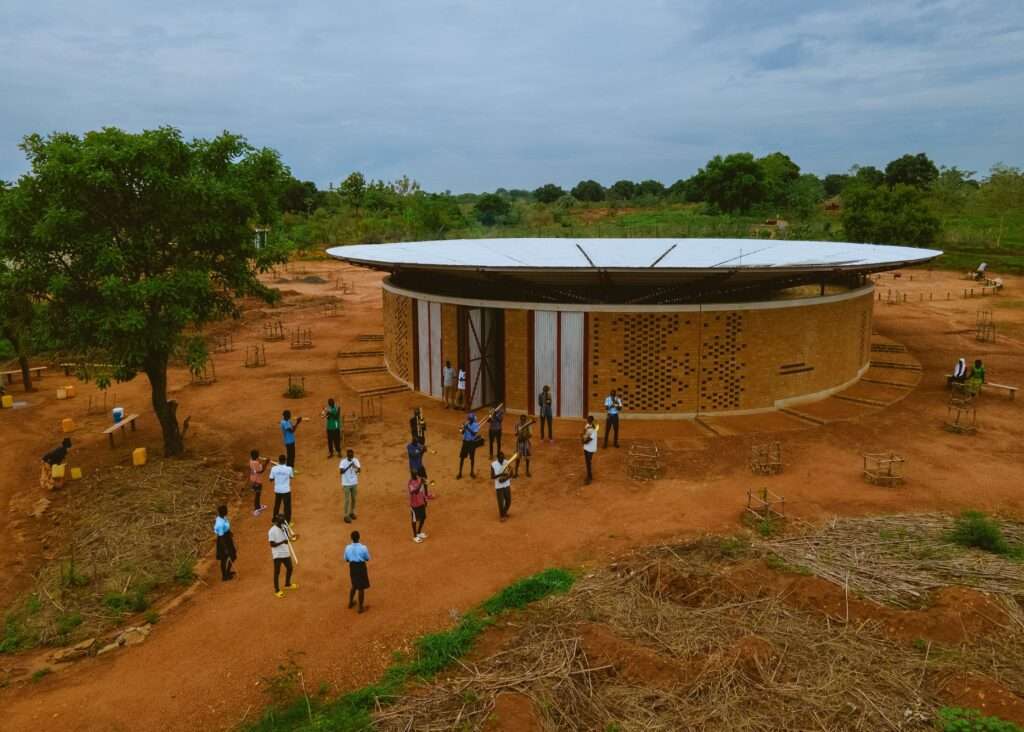
The project draws on architectural vocabulary and materials associated with the context of northern Uganda and southern Sudan, reinterpreting them within a building dedicated to cultural and educational activities. This relationship is particularly evident in the use of local soil and earth bricks to form the walls, giving the building a material presence rooted in its local environment. In contrast, the steel roof stands out through its lightness and extension over the earthen volumes, creating a clear contrast between the weight of the walls and the continuity of the upper plane, as well as between local materials and contemporary structural techniques.
Climatic Performance and Structural Integration
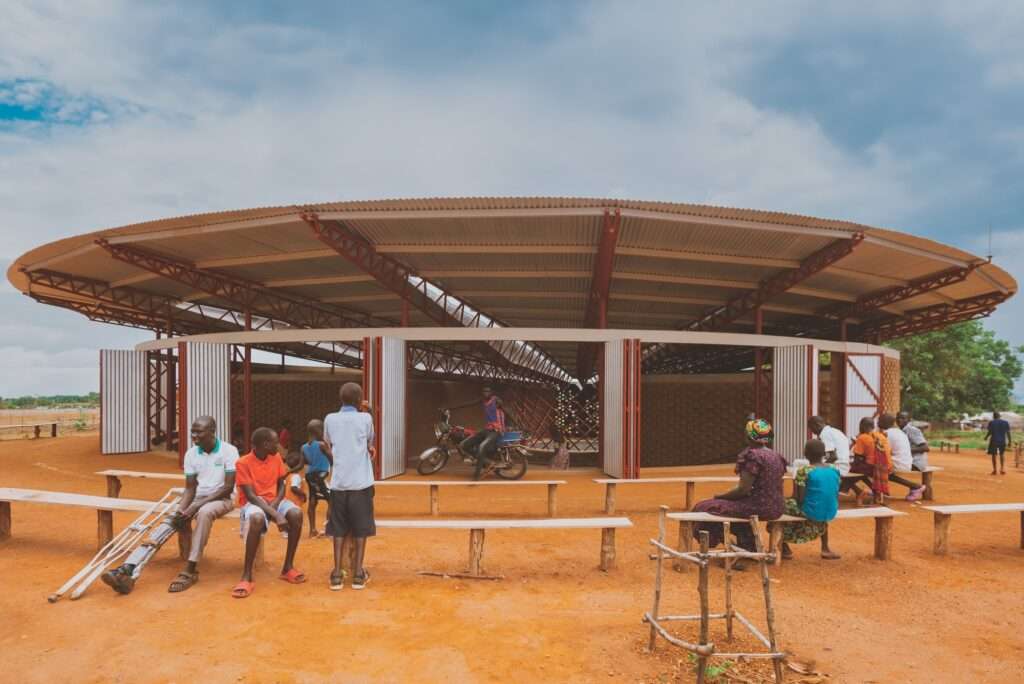
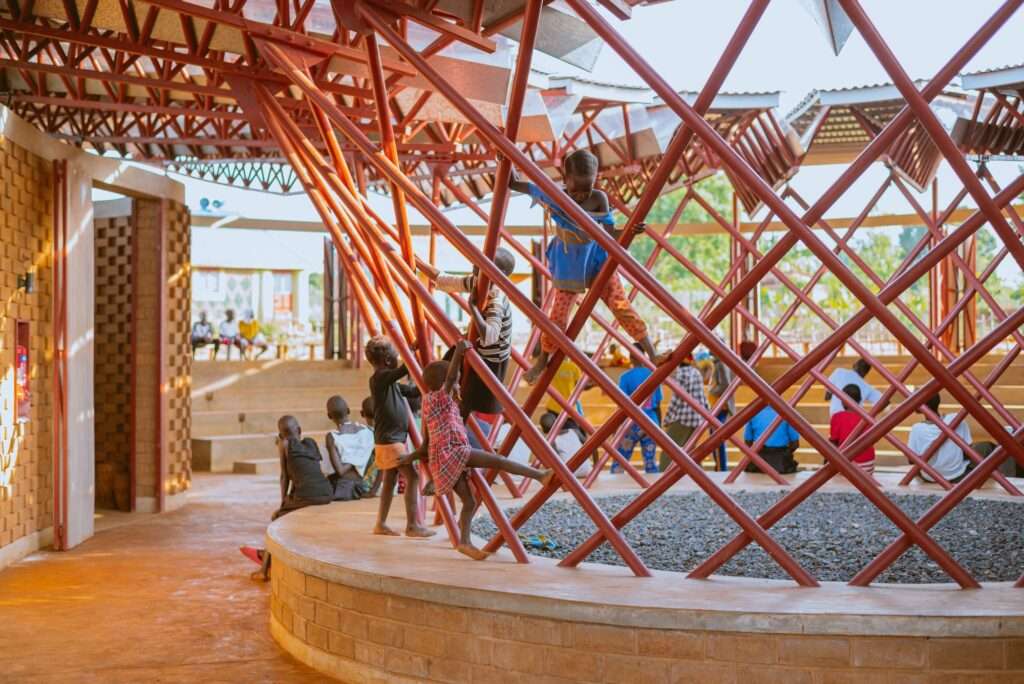
The structural system combines earthen walls with an extended steel roof above them, with each element performing an integrated role in the building’s response to climatic conditions. The roof provides shade and protection for the walls, while its extension beyond the boundaries of the volumes creates sheltered transitional areas around the building. This spatial organization enhances the building’s ability to respond to rainfall and sunlight while preserving the open spaces that form an essential part of the project’s user experience.
Envelope Permeability and the Interaction of Light and Air
The treatment of the envelope incorporates brickwork in a manner that allows for the formation of more open and permeable sections within the walls, reducing the solidity of the mass and enabling greater interaction between the interior spaces and their surroundings. These openings also allow natural light to enter and create varying degrees of shade within the building, while adding a visual rhythm to the façades through the repetition of brick units and the variation of the voids between them. In this way, the treatment of the walls becomes a means of combining protection and openness without sharply separating the building from its surrounding environment.
Spatial Flexibility and Social Integration
Openings and wide doorways reinforce the relationship between the interior spaces and the central courtyard, allowing the building to adapt to different patterns of use, from educational and training activities to performances and collective events. This openness helps make the courtyard an active part of the center’s everyday life rather than limiting activity to the interior spaces. Through this organization, the building functions not merely as a collection of separate rooms, but as a shared environment that brings together learning, training, performance, and social interaction, aligning with the center’s role as a space for culture, collaboration, and community.
✦ ArchUp Editorial Insight
The project redefines architecture as a controlled field of relationships rather than an enclosed mass. The semi-open courtyard reorganizes classrooms, music training, recording, and performances around a shared space, while the earthen walls and extended steel roof distribute climatic and social functions within a unified system. Local materials reinforce continuity with the regional context, while permeable brickwork transforms the envelope into a gradient of light, air, shade, and collective use within architecture.
However, this reading may overstate integration as an achieved value in itself. The apparent reconciliation between local materials, environmental performance, and contemporary construction depends on maintenance, drainage, thermal durability, and operational capacity, issues that the text does not examine in depth. While the earthen walls may reflect regional identity, their ability to withstand heavy rainfall requires continuous technical management. Likewise, openness enhances social flexibility but increases exposure to climatic conditions, making building materials as critical an element as spatial openness.