Casa El Trébol: Architecture, Topography, and Landscape

Scenographic Experience and the Ascent
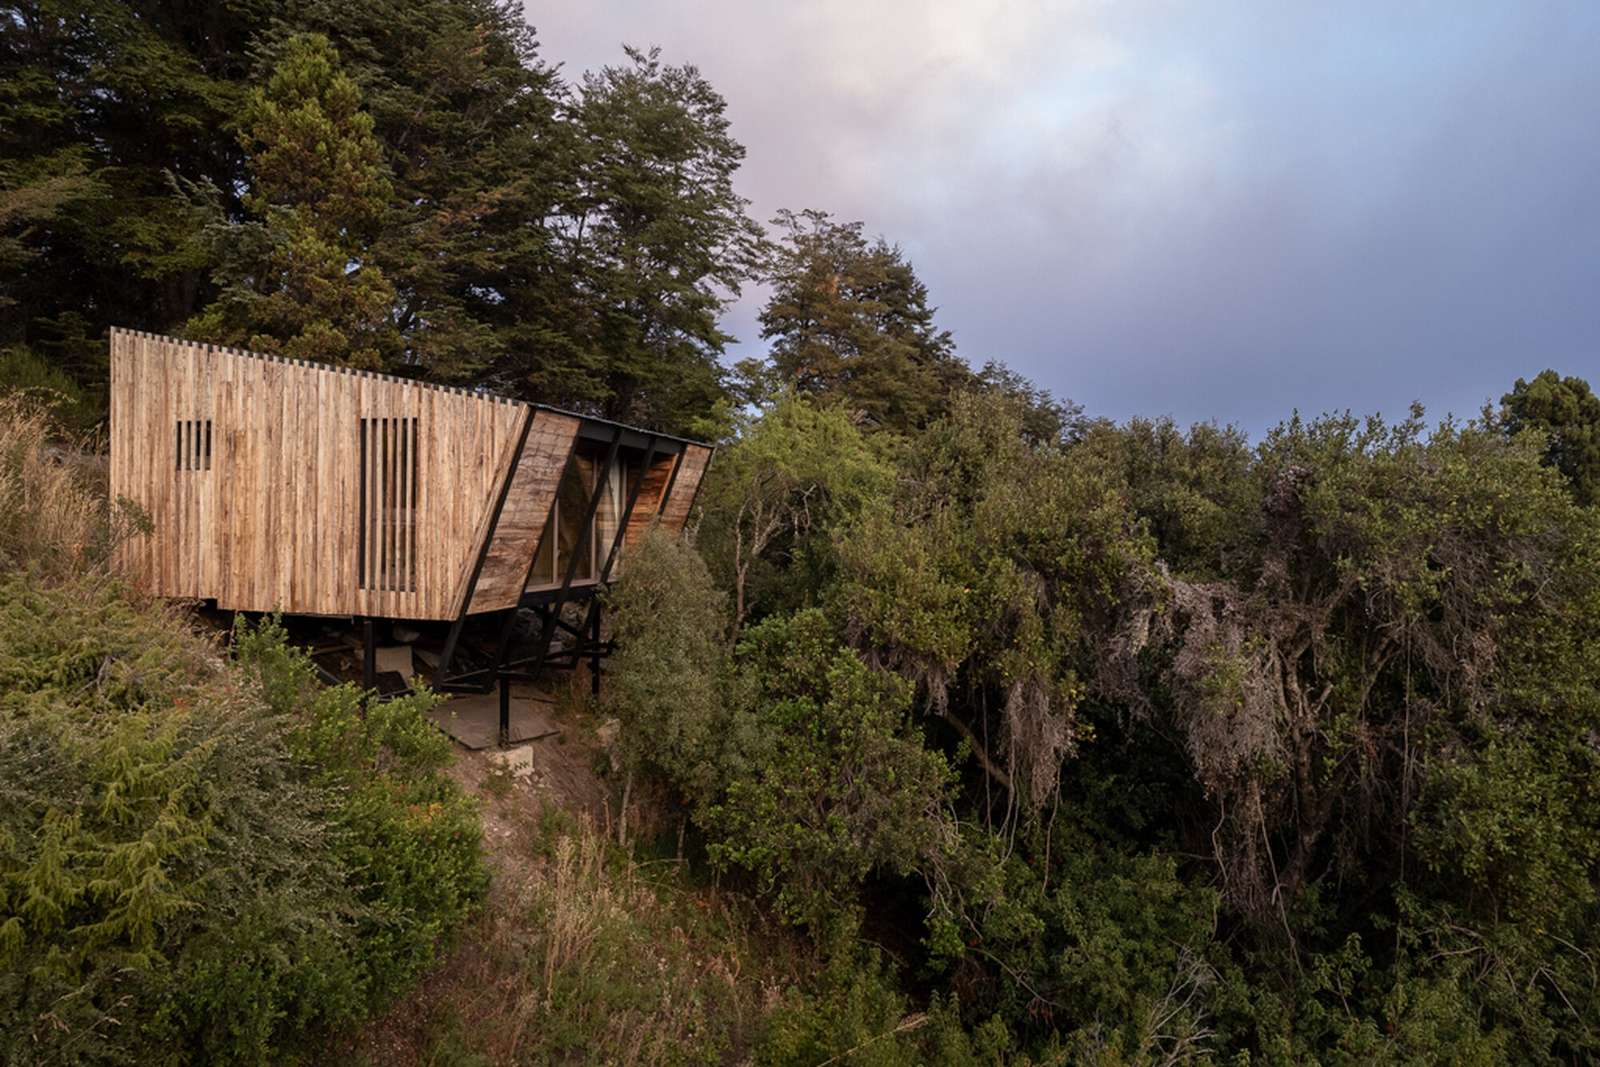
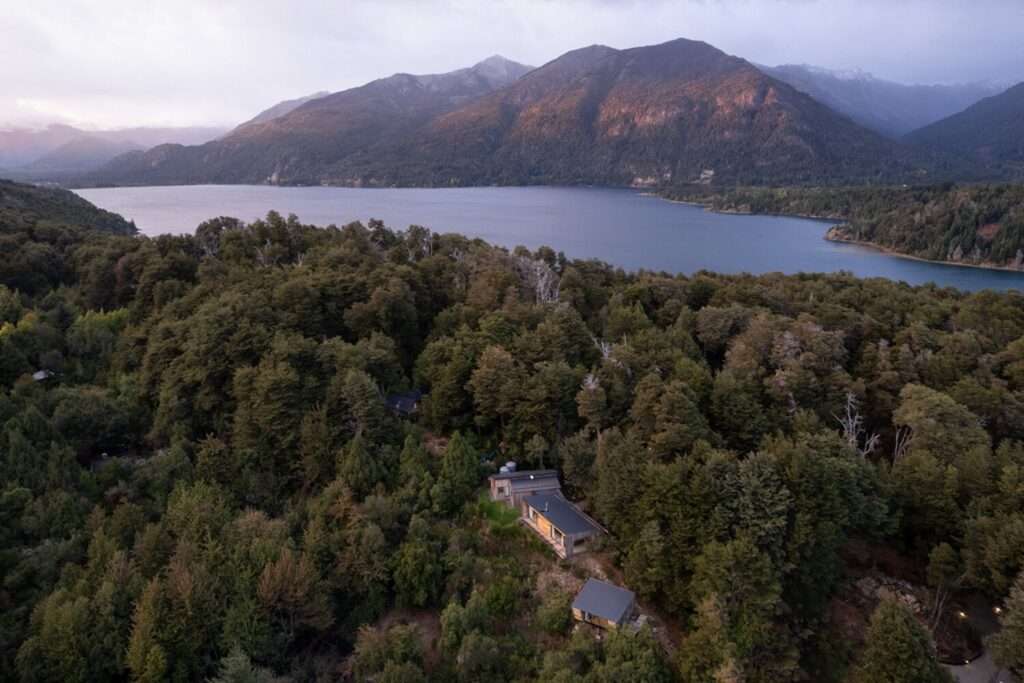
The Casa El Trébol project emerges from its direct relationship with the site’s topography, located at the highest point of the El Trébol neighborhood in San Carlos de Bariloche, Argentina. Between the steep slope and the density of the surrounding forest, the approach to the house takes shape as a gradual path that leads upward toward a more stable area. At this point, the building organizes movement and views, gradually transitioning the scene from the density of the vegetation to the open panorama of Lake El Trébol.
Articulation of Thresholds and Visual Gradation
The arrival experience is based on a gradual transition between more enclosed areas and open spaces. The entrance and main hall function as an intermediate zone separating the ascent path from the interior spaces while maintaining a visual connection with the forest. By controlling the degree of openness, the interior spaces are gradually revealed before the view expands upon reaching the areas oriented toward the natural landscape.
Volumetric Decomposition and Circulation Organization
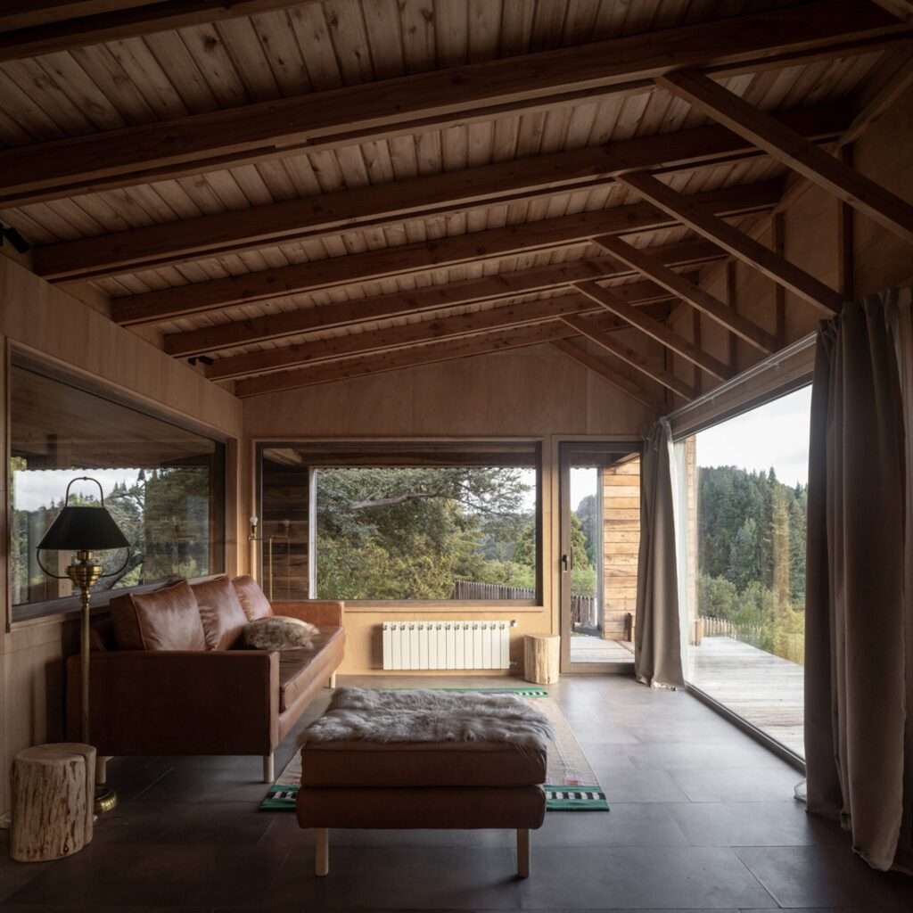
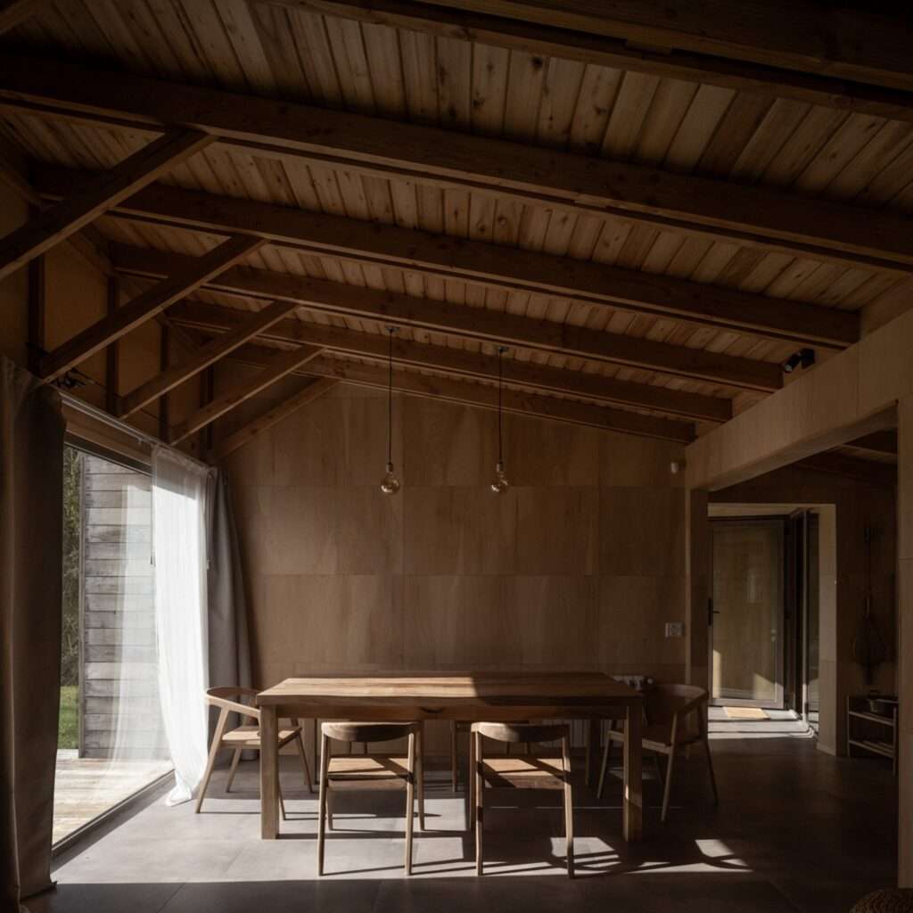
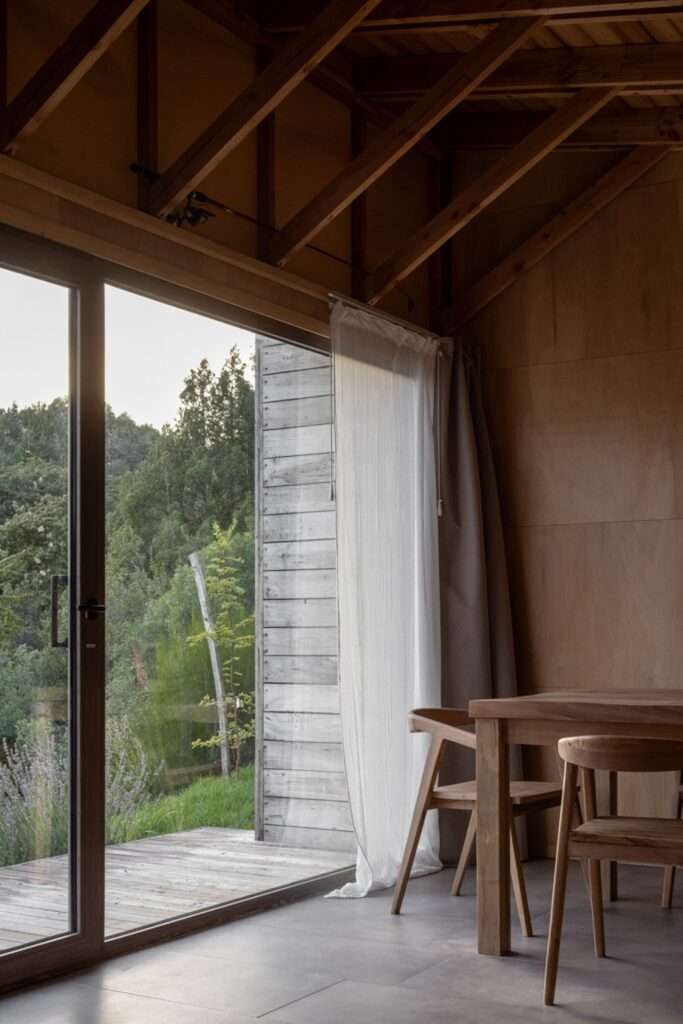
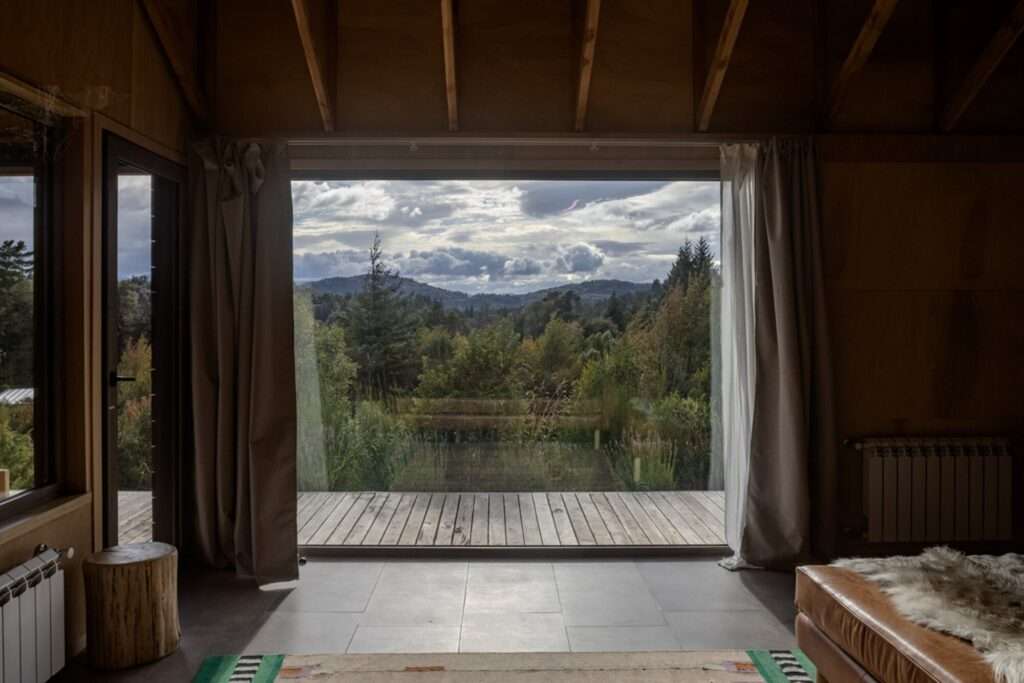
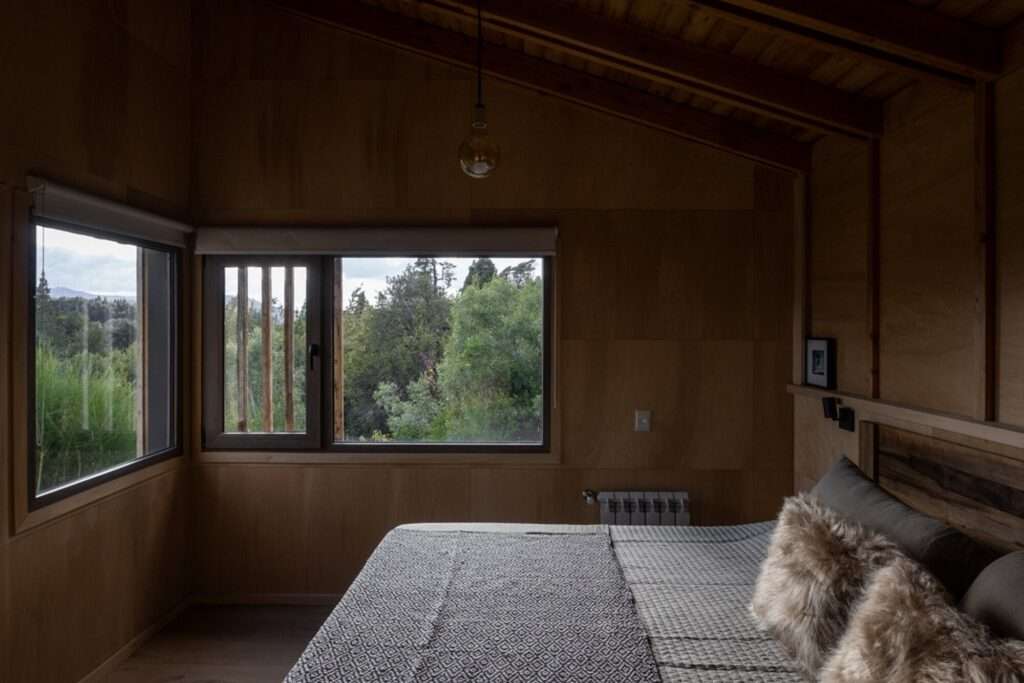
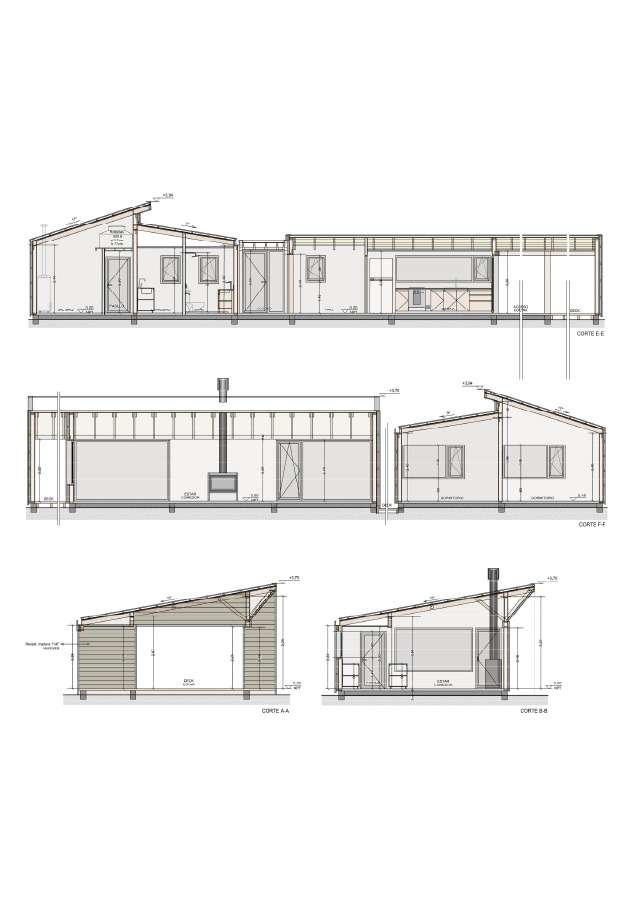
The central hall distributes the functional program between two main wings. The private wing contains the bedrooms and is oriented toward the more protected part of the site, while the public wing accommodates the kitchen and the living and dining rooms within a continuous spatial sequence extending toward a broad west-facing veranda. Large glazed façades open these spaces toward the forest, while the service areas are concentrated near the more enclosed front façade.
Structural Expression and Material Experience
The roof and its inverted structure give the building a distinct horizontal presence while introducing a regular rhythm to the interior spaces. This simplicity continues in the selection of materials, with a smooth concrete floor featuring a stone-like appearance integrated with timber cladding and glazed openings. Along the southern façade overlooking the forest, the opening is limited to the entrance, which connects to a staircase that follows the terrain and merges with the surrounding vegetation.
Suspended Volume and Extension Toward the Slope
At the northwestern end, the studio volume separates from the main residence, settling into the rock and extending over the slope as a cantilevered volume. Its relatively lower position establishes an independent relationship with the landscape, providing views over the treetops without affecting the panoramic views from the main residence. The volume maintains the project’s simple geometric language through its vertical timber cladding.
Interior Materiality and Tectonic Regularity
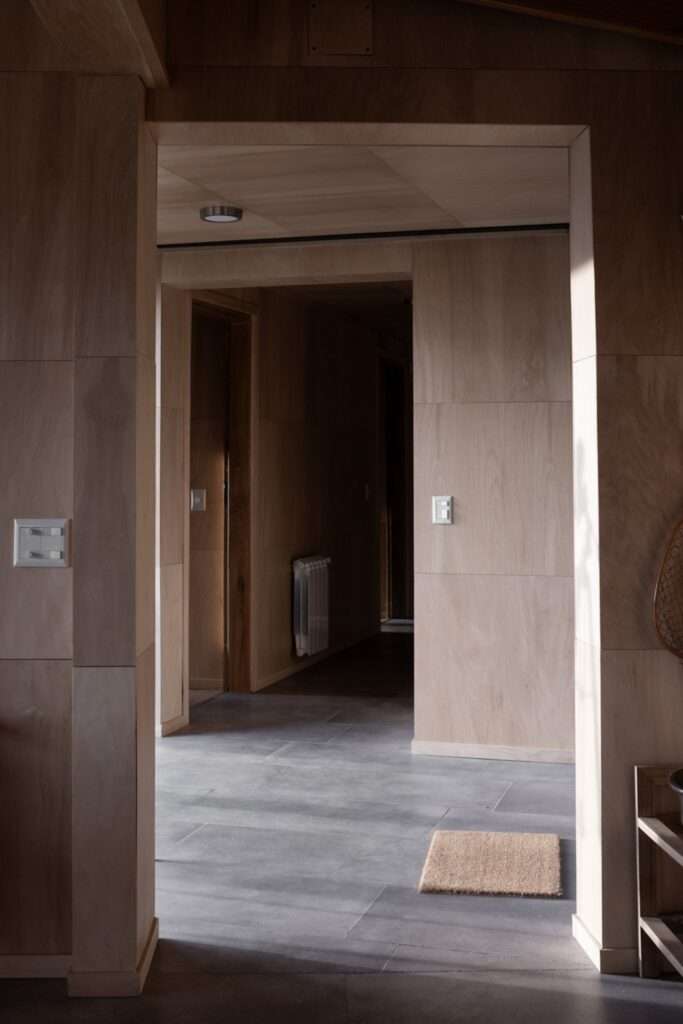
The interior spaces of the main residence and studio use guatambú wood to cover the walls, with a matte finish that produces continuous and subdued surfaces. A material contrast emerges between the warmth of the timber ceilings and the coolness of the gray stone-like porcelain floors. In the public wing, an integrated stone element combines kitchen and storage functions, while a raised stone counter acts as an intermediary element between the breakfast area and the space associated with the fireplace.
Climatic Response and Evolution of the Exterior Cladding
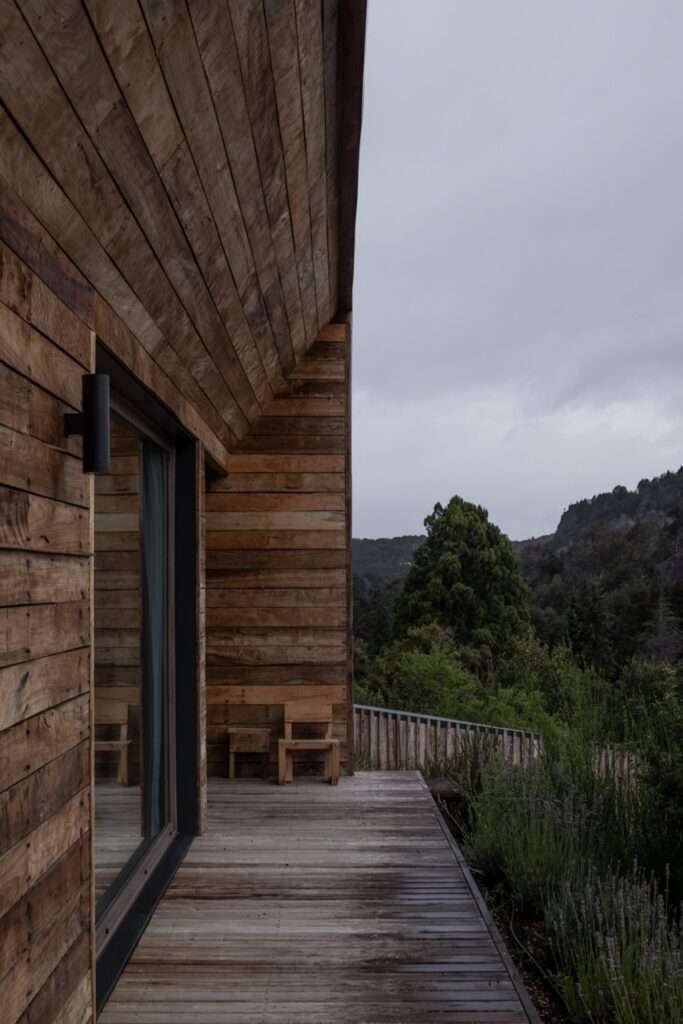
The exterior envelope uses laurel wood sourced from northern Argentina, which changes color over time as a result of moisture loss, transitioning from its initial copper tone to a gray color that harmonizes with the surrounding environment. The vertical boards are arranged to conceal drainage elements and sheet-metal edges, preserving the continuity of the façade surface and the purity of the volume.
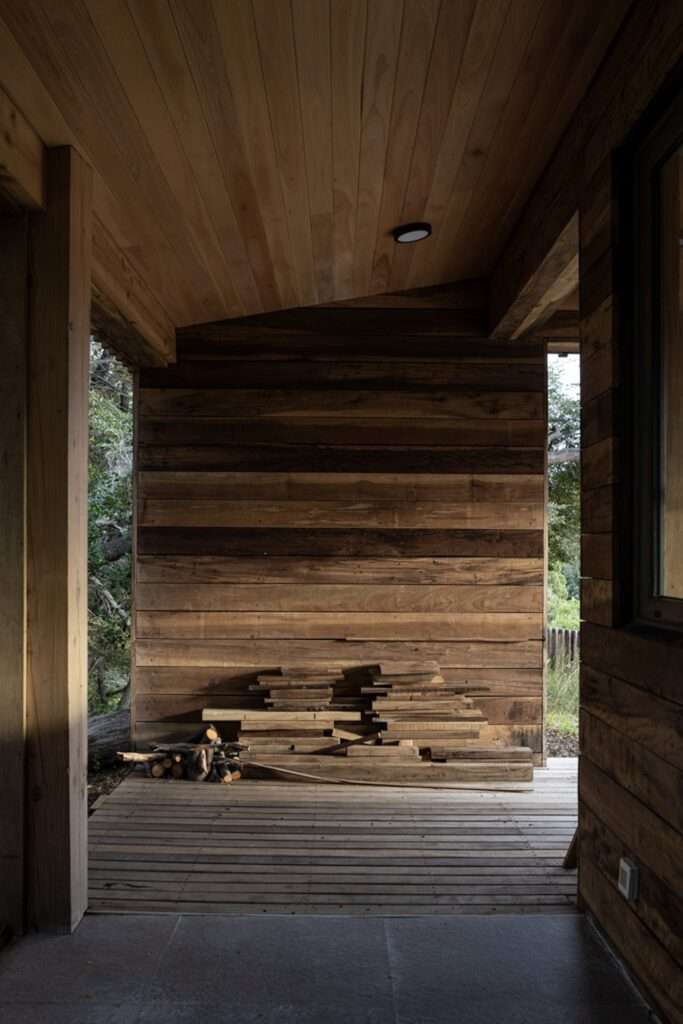
The treatment of the southern façade, which is more exposed to moisture, differs through the use of broad horizontal boards and projecting exterior battens. This configuration gives the façade a clear material depth and helps it visually merge with the trunks of the trees and the surrounding vegetation.
Differentiation of Façades According to Site and Climate
The house’s façades do not follow a single treatment; instead, the cladding changes according to the orientation of each façade and its relationship with the landscape and climatic conditions. On the southern side, the horizontal configuration and projecting exterior layers respond to the façade surrounded by forest and exposed to greater moisture. The northeastern façade, which is more open toward the landscape, adopts a different treatment suited to the expanded visual field and the specific conditions of this orientation.
Roof Dynamics and Protection
The roof changes in height and direction in response to the natural landscape and orientation, reaching its highest point on the side opened toward the view, where an inverted eave defines the presence of the volume. Toward the southwest, the black metal roof envelope descends vertically to cover the exterior portion of the building, providing additional protection for areas that do not require extensive openings toward the outside.
Spatial Extension and Transition to the Exterior
The public wing extends from the interior to the exterior through a broad horizontal platform directly connected to the living and dining rooms, continuing movement and visual extension toward the surroundings. On the northwestern side, a partially covered veranda provides a transitional zone between the interior and exterior and connects to the side area containing the outdoor kitchen and barbecue grill, allowing social activities to extend from the interior spaces into the open environment.
✦ ArchUp Editorial Insight
Casa El Trébol treats the terrain not as an obstacle but as an operational sequence: ascent, compression, opening, and finally panoramic revelation. Its fragmented composition regulates privacy, circulation, and climatic response through differentiated façades, while timber, stone-like surfaces, and concealed drainage reinforce the continuity of its structural expression. The project thus belongs to a broader conception of architecture that shapes experience through controlled thresholds rather than treating the building as an isolated object.
However, this reading may assign greater weight to the sensory experience than to its structural reality. The apparent integration with nature depends on precise material coordination, engineered cantilevers, drainage treatments, and openings determined by moisture and orientation. The changing color of the timber represents a form of visual adaptation, but it also introduces ongoing maintenance cycles and performance requirements. Meanwhile, although the detached studio preserves the main views, it redistributes the impact of the intervention within the slope.