Skybox Uses Vertical Design to Connect with the Landscape

Detachment from the Ground and Reframing the Horizon
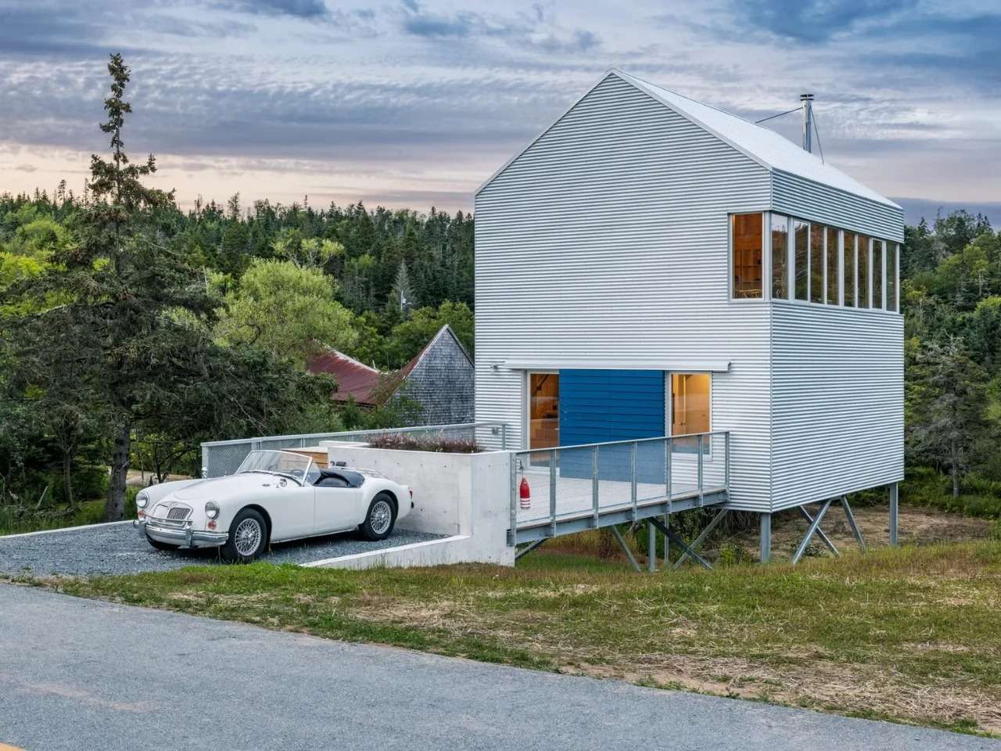
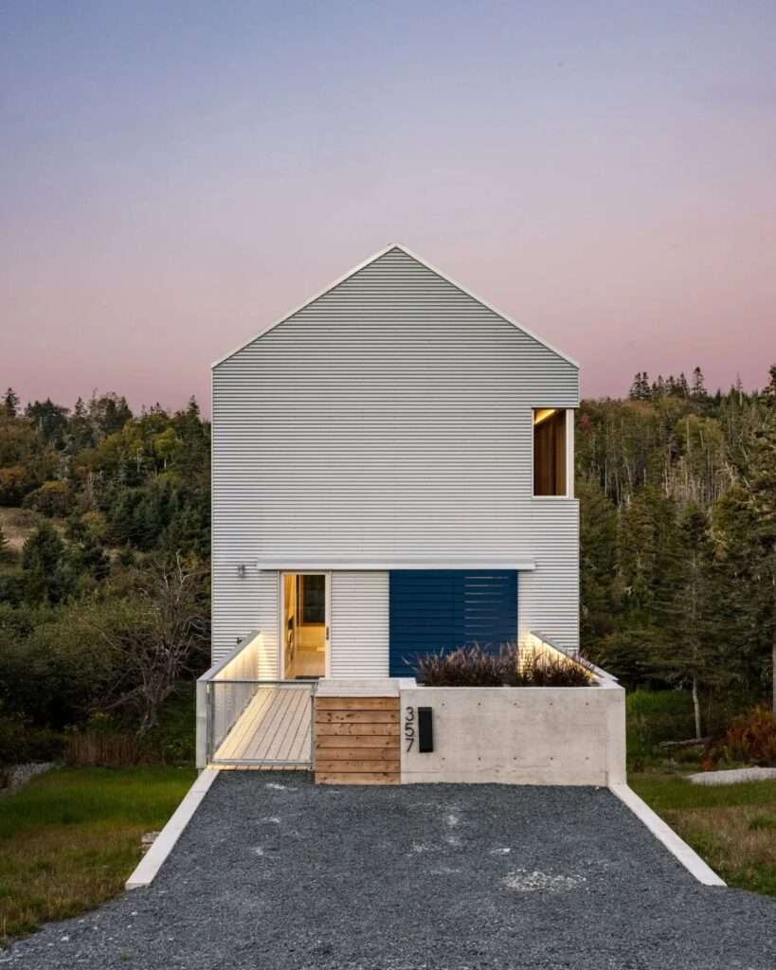
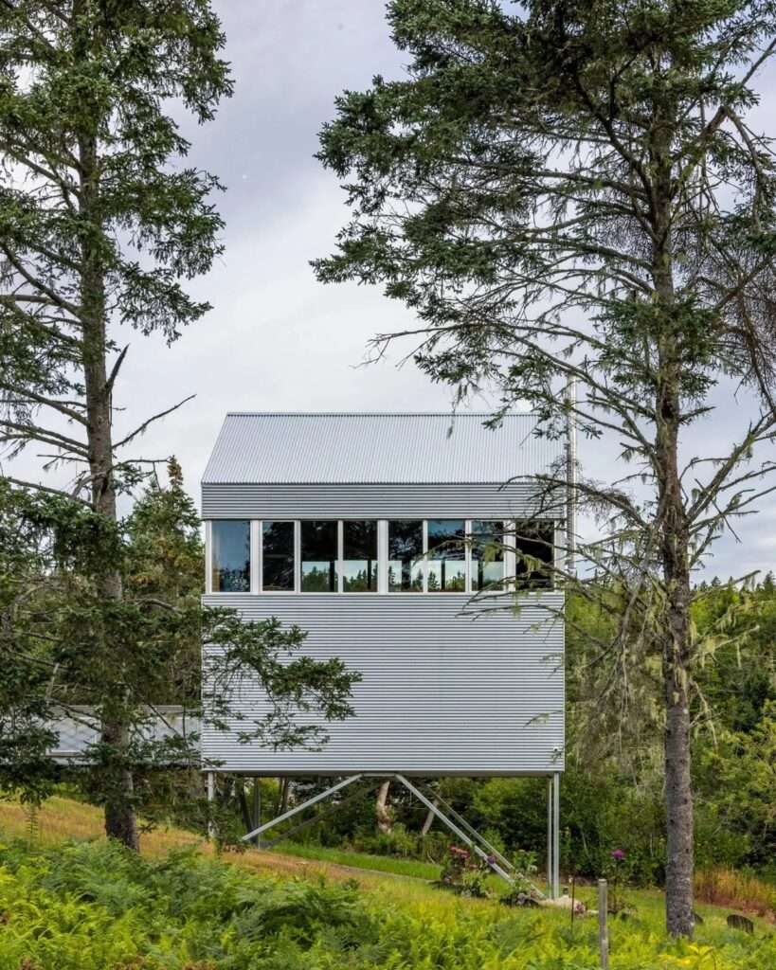
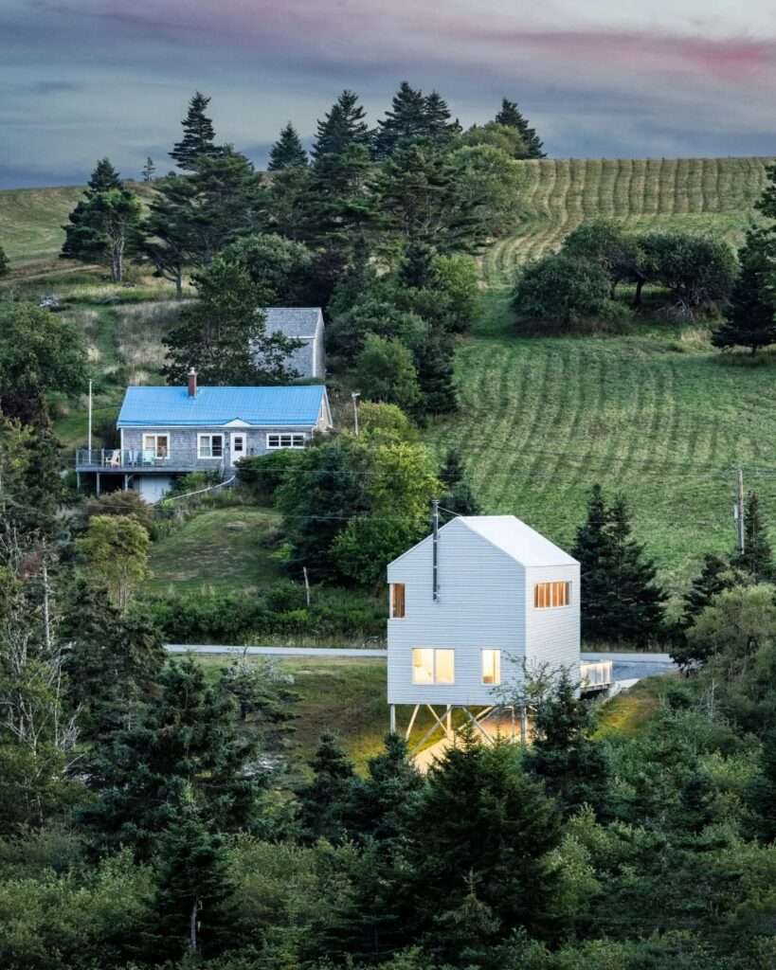
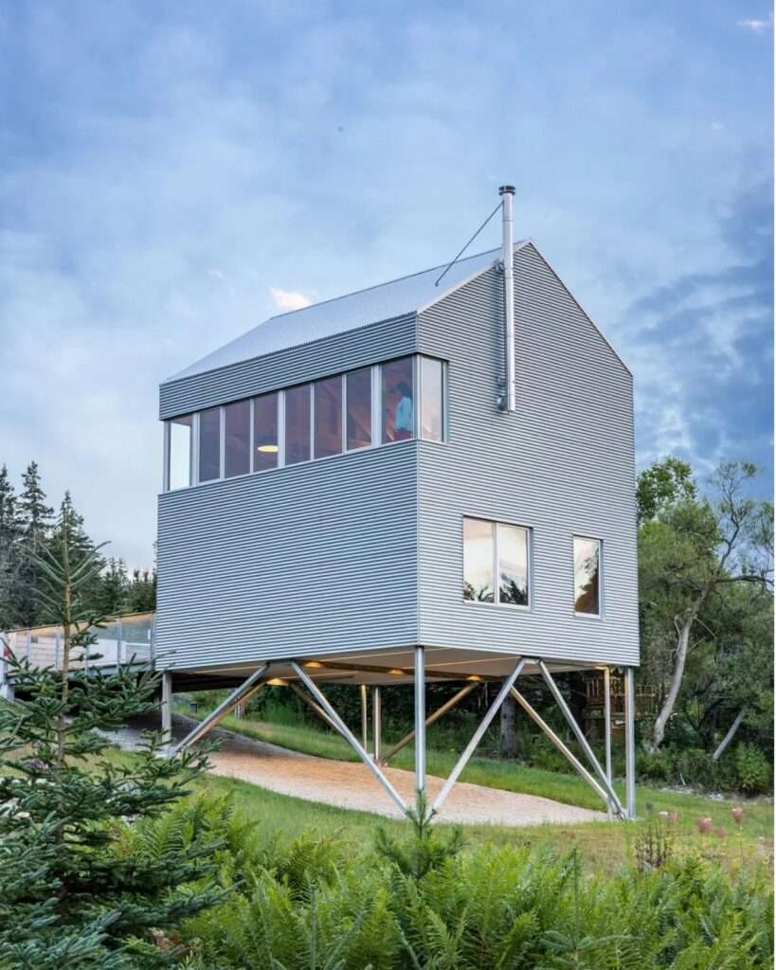
The design is based on lifting the residential volume above the ground on columns, a decision that allows the building to respond to the sloping site without imposing a large mass on the terrain. Rather than connecting the dwelling directly to ground level, movement through the house is organized as a vertical transition between different levels, leading to the living areas above. This arrangement gives the volume a light presence within the landscape while allowing part of the natural site to remain continuous beneath and around it. Despite the limited area of approximately 1,050 square feet, this elevation, together with orienting the spaces toward the surrounding landscape, helps expand the sense of space without actually increasing the built area.
Material Simplicity and Its Relationship to the Site
The project’s architectural language relies on a limited palette of materials and a direct treatment of the structure and cladding, in keeping with the character of the region and its natural context. The exterior metal cladding gives the building a clear and simple appearance, while raising the volume allows the relationship between the building and the ground to remain visible rather than concealing it within a large structural mass. This simplicity is not conceived as an independent formal treatment, but rather as part of a broader strategy to reduce the building’s presence on the site and maintain the clarity of its composition.
Contemporary Interpretation of the Fishing Cabin
The project recalls certain characteristics associated with local buildings and fishing cabins, but does not rely on literal imitation. This connection is expressed through the simplicity of the form and materials and in the way the volume responds to the climate and surrounding landscape. The Galvalume cladding gives the building an appearance that changes visually with the light and surrounding conditions, while the overall composition maintains a contemporary reading of the traditional rural building. In this way, the local reference becomes part of the design logic rather than merely a decorative element borrowed from the past.
The “Upside-Down House” and Spatial Organization
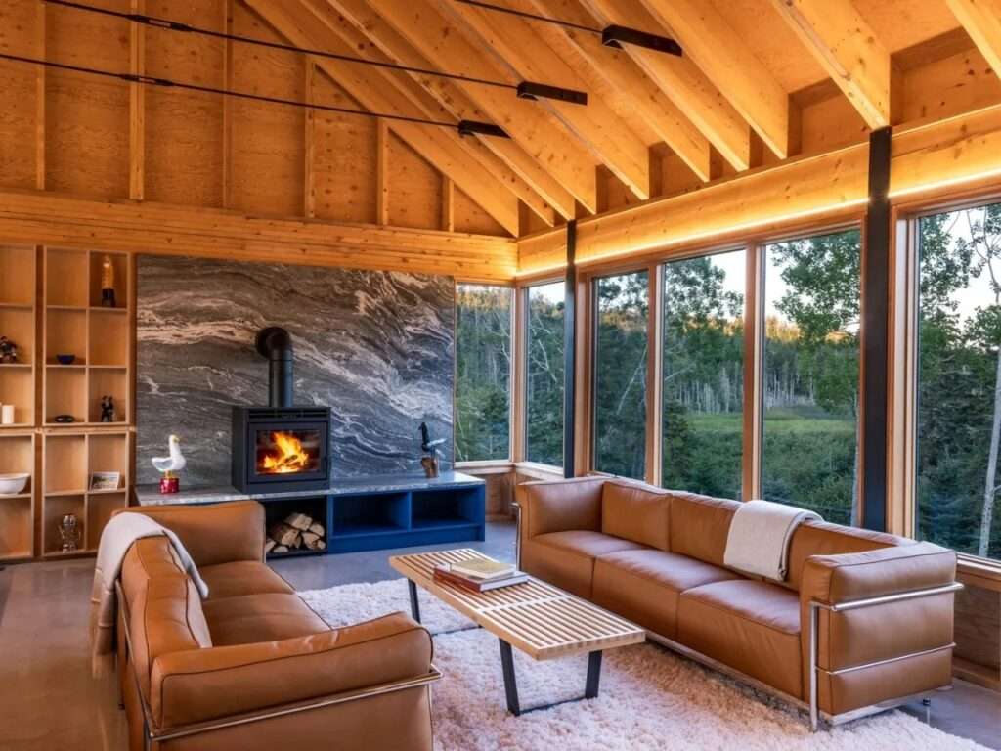
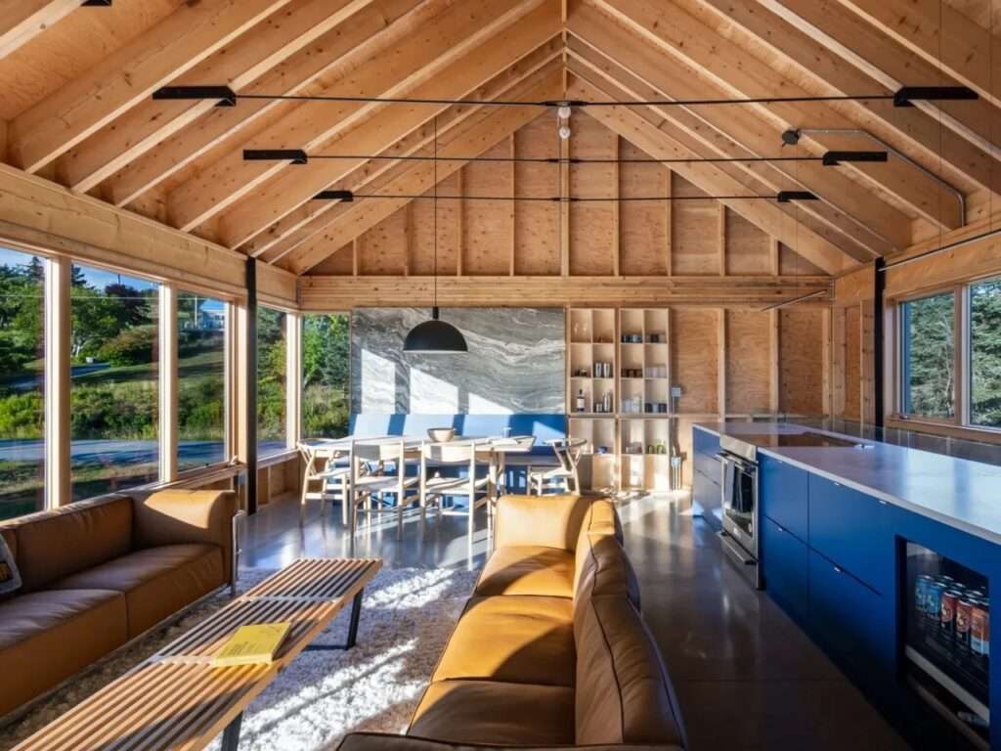
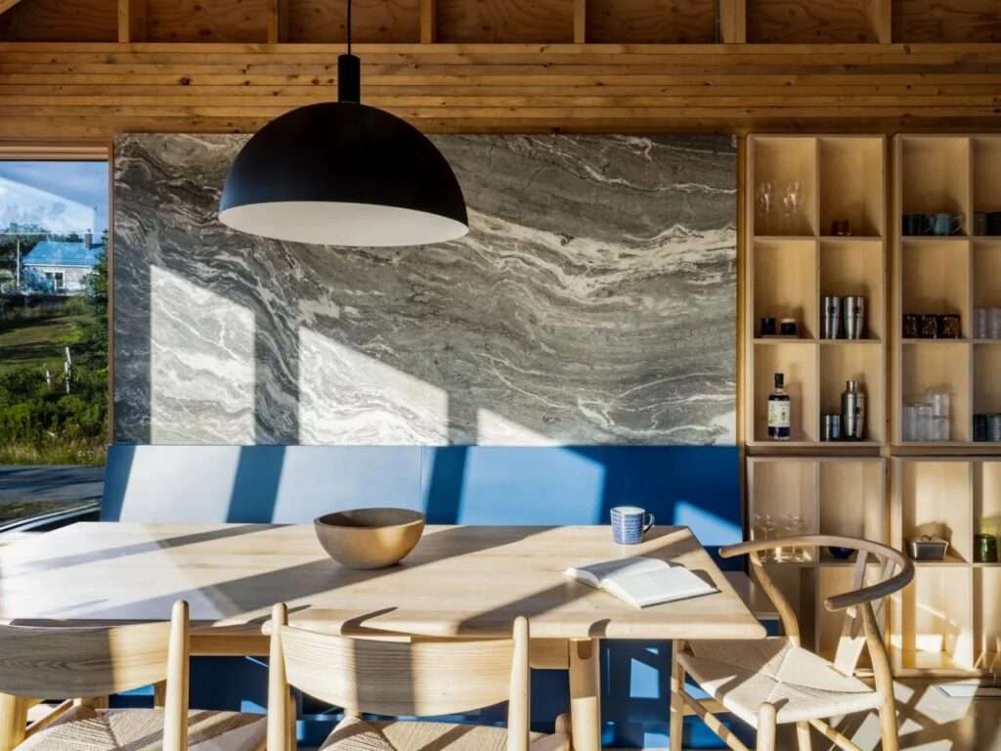
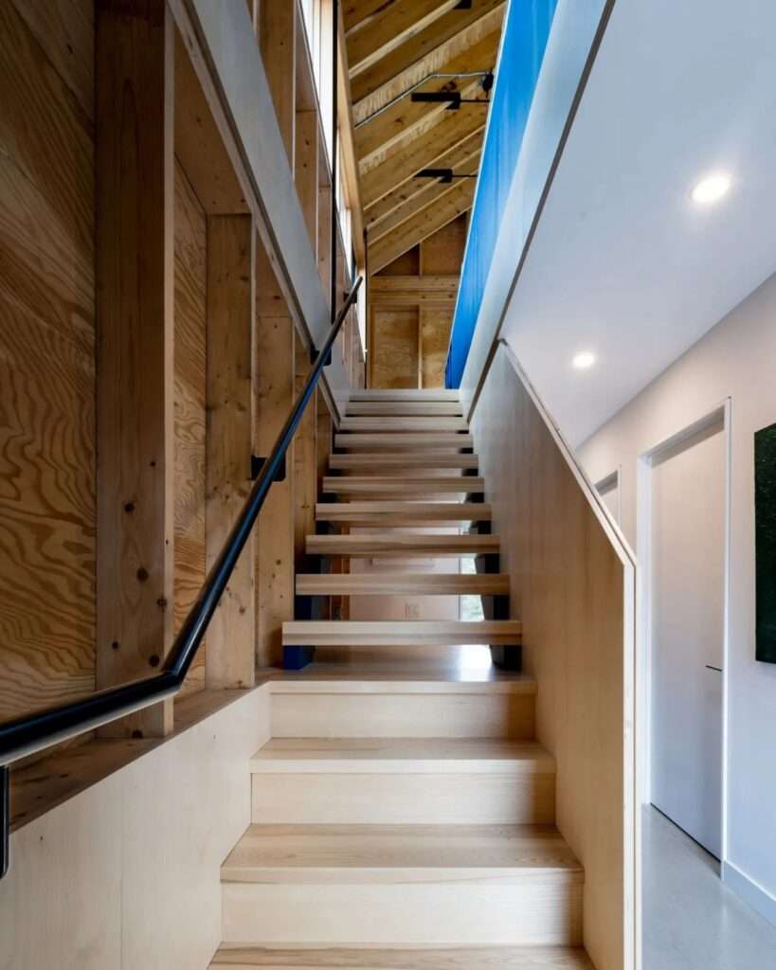
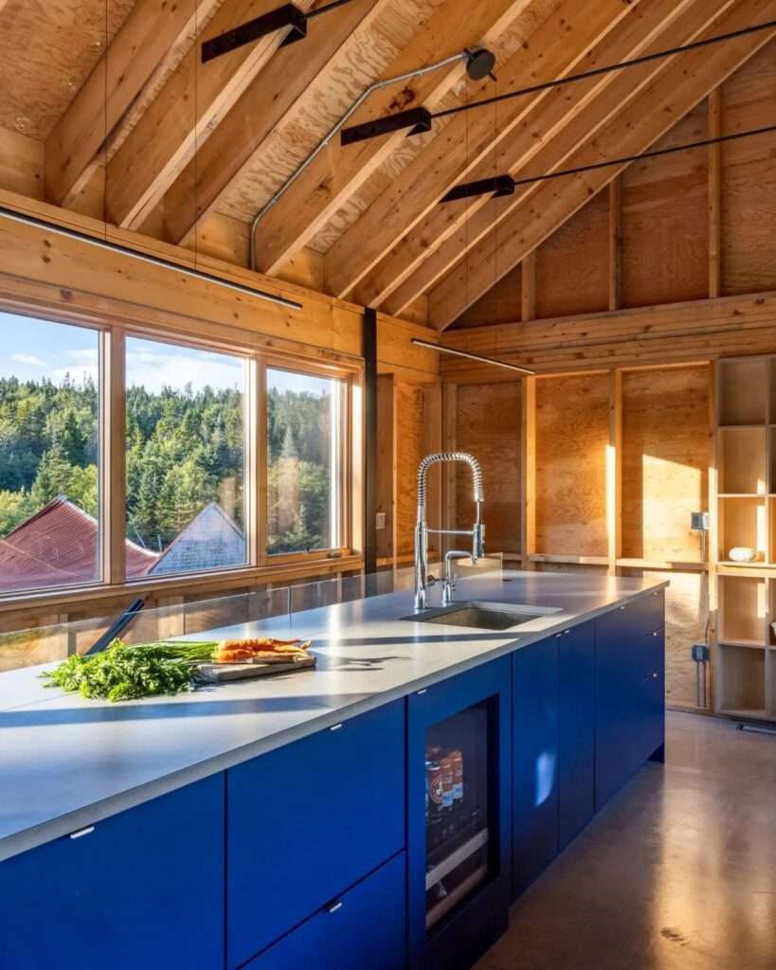
The dwelling adopts a relatively inverted distribution of functions, with the bedrooms and private areas located on the lower level, while the living, dining, and kitchen areas are raised to the upper floor. This organization takes advantage of the building’s height to orient the most frequently used spaces toward the surrounding landscape, while the private areas maintain a greater degree of separation from the daily activities above. As a result, movement between floors becomes an essential part of the residential experience rather than simply a means of reaching the different rooms.
Spatial Economy and Clarity of Composition
The project does not rely on increasing the built area to create a sense of spaciousness, but rather on carefully organizing the limited space. The dwelling, which measures approximately 1,050 square feet, concentrates the essential functions within a compact composition while taking advantage of height, views, and the surrounding spaces to compensate for the limited interior area. This approach is consistent with the idea of more efficient living, where the relationship between the interior space and the exterior landscape becomes part of the solution instead of relying on horizontal expansion.
The Building Within an Accumulated Architectural Context
The project is connected to a broader architectural context that has developed through decades of work in the region, and therefore does not appear as an isolated element within its surroundings. Its location gains additional significance through its relationship with neighboring buildings, including the architect’s daughter’s house, which appears within the surrounding landscape. From this perspective, the project can be understood as part of an ongoing process of establishing a long-term relationship with the place, in which new buildings accumulate within a gradually evolving local fabric rather than treating each structure as a completely independent project.
Limited Space as a Design Choice
The limited space in the project becomes a factor that influences how daily life is organized within it. Rather than distributing functions across a large area, the design brings the essential elements together within a compact volume, then uses vertical layering and views to enhance the value of each part of the dwelling. The significance of the limited area lies not in the number itself, but in the way the project reconsiders the relationship between the size of the dwelling and the quality of the experience; increasing the floor area does not become a prerequisite for creating living spaces connected to the natural landscape.
Height as a Means of Integration with the Landscape
Ultimately, raising the building above the ground does not function merely as a formal gesture, but defines the way the dwelling connects to the site. The elevated volume reduces its direct footprint on the terrain and allows the natural landscape to pass beneath and around it, while the living areas on the upper level benefit from their elevated position and relationship to the horizon. In this way, the project brings together spatial economy, a reduced impact of the volume on the ground, and an interior experience oriented toward the surrounding environment, with these elements collectively forming the core of its architectural concept.
✦ ArchUp Editorial Insight
The house treats elevation not as a formal gesture, but as an economical strategy; raising the 1,050-square-foot volume reduces its footprint on the ground while redistributing spatial value upward. The private rooms remain on the lower level, while the living areas occupy the more privileged level, making use of the terrain, views, and vertical circulation as spatial resources. The limited material palette reinforces this logic, connecting contemporary architecture with local traditions without resorting to literal imitation.
However, this strategy reveals an important contradiction. Elevating the building reduces its contact with the ground, but it does not necessarily reduce structural complexity, construction requirements, or the embodied resources invested in the building. Columns, elevated circulation paths, and weather-resistant cladding transfer the constraints from the site to the structural system. The apparent economy therefore depends on accepting greater construction and maintenance intensity in exchange for preserving the continuity of the natural landscape. The project is less a model of simplicity than a calculated redistribution of complexity.