Casa em São Paulo Balances Concrete Volumes and Open Spaces

Spatial Scenography and the Deconstruction of the Movement Path
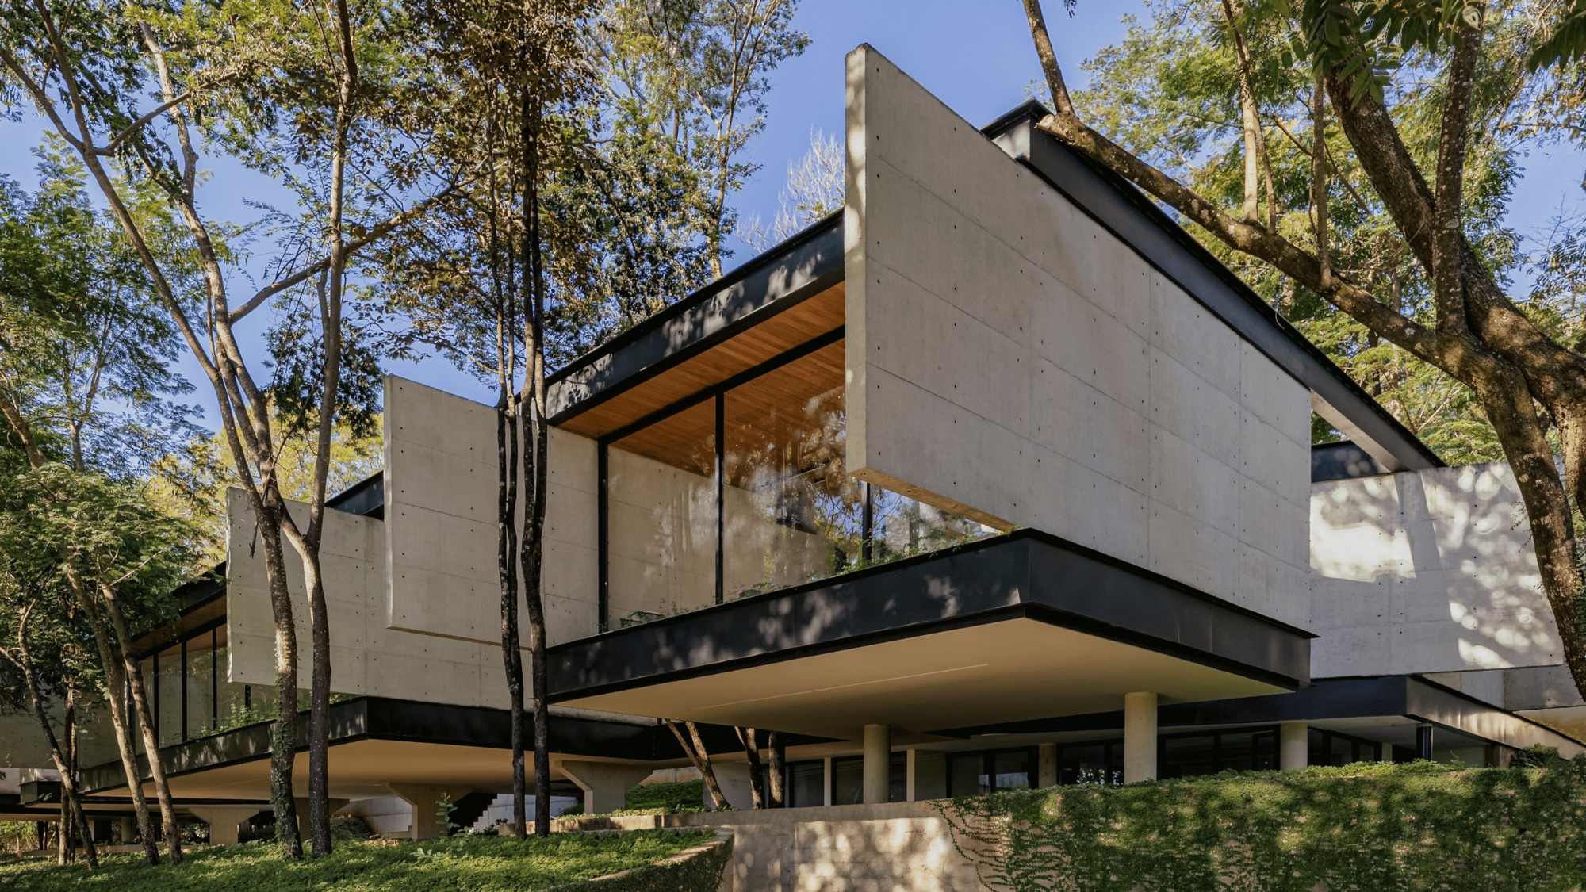
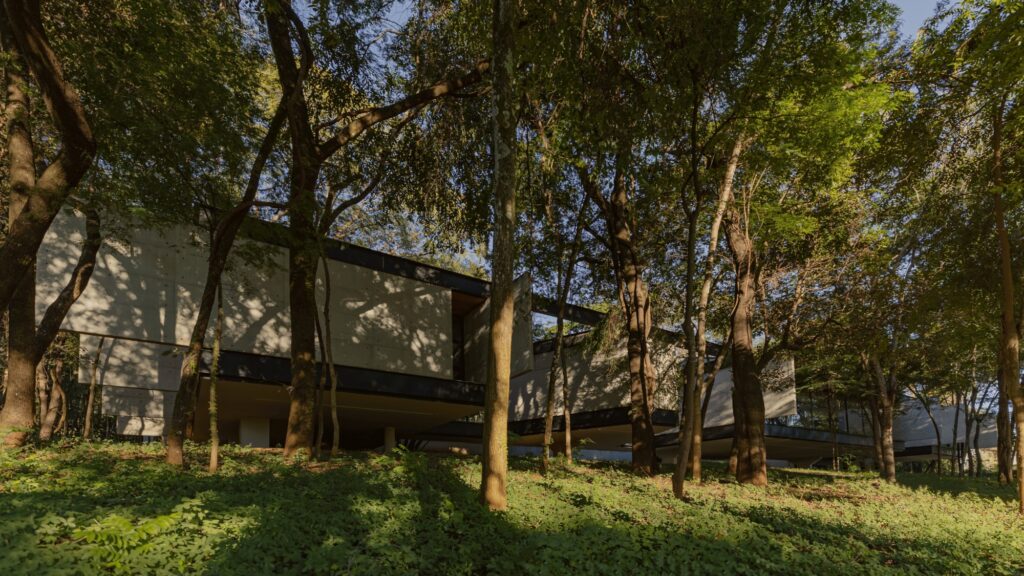
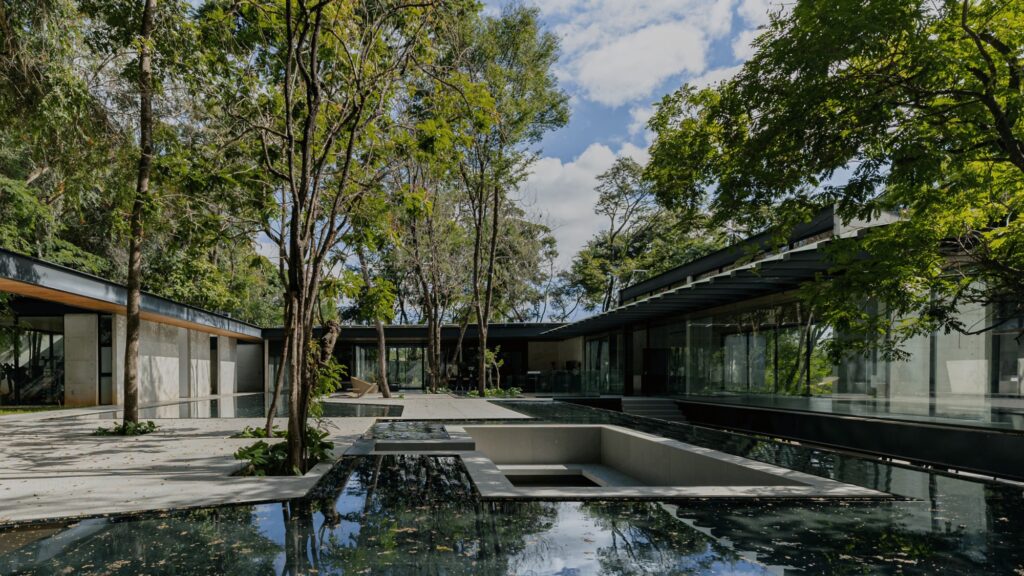
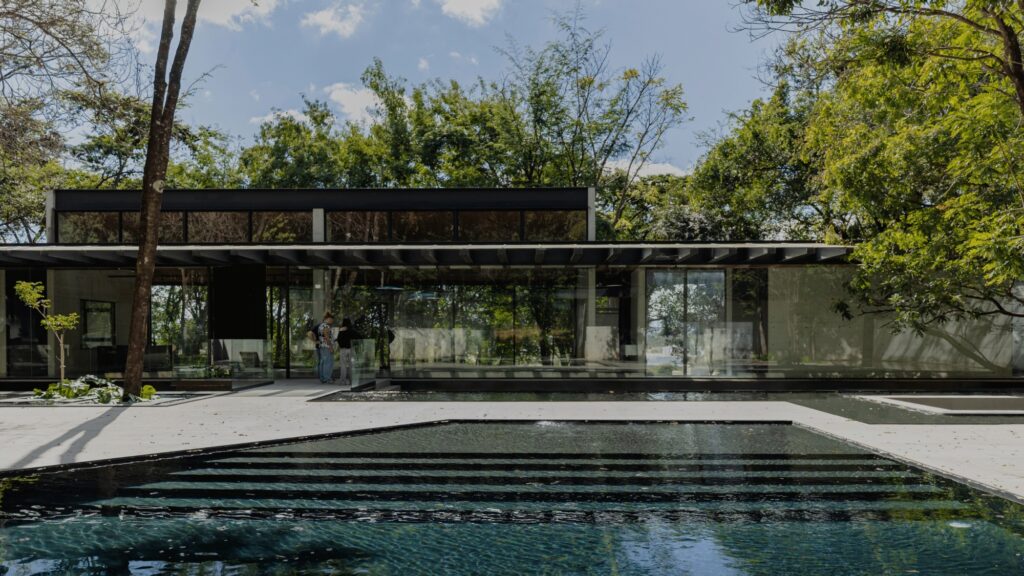
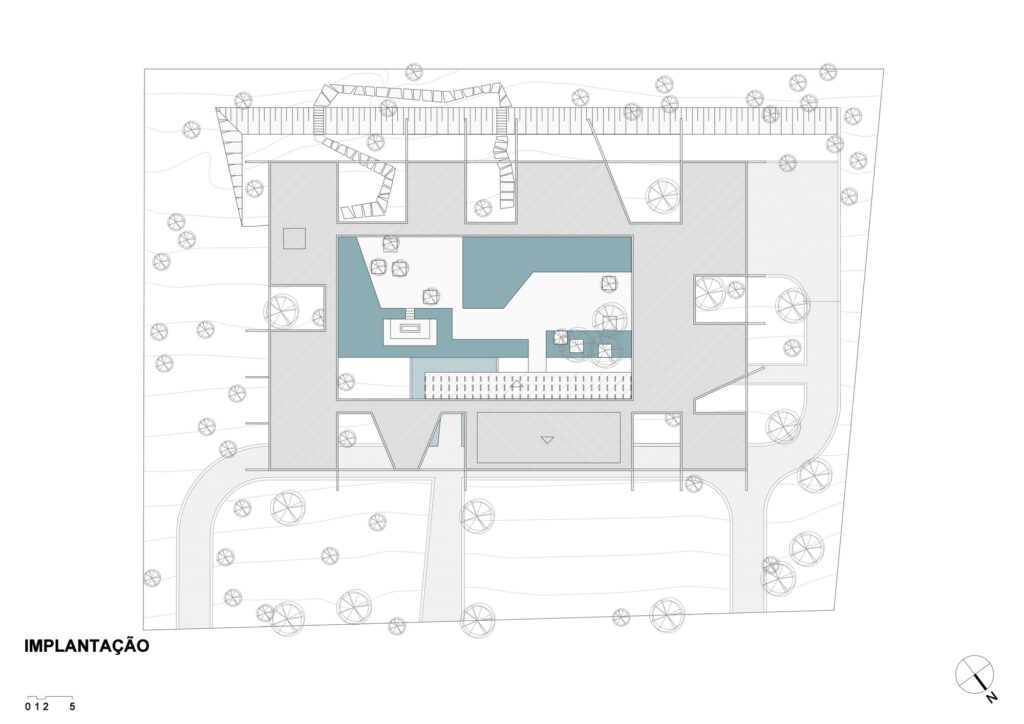
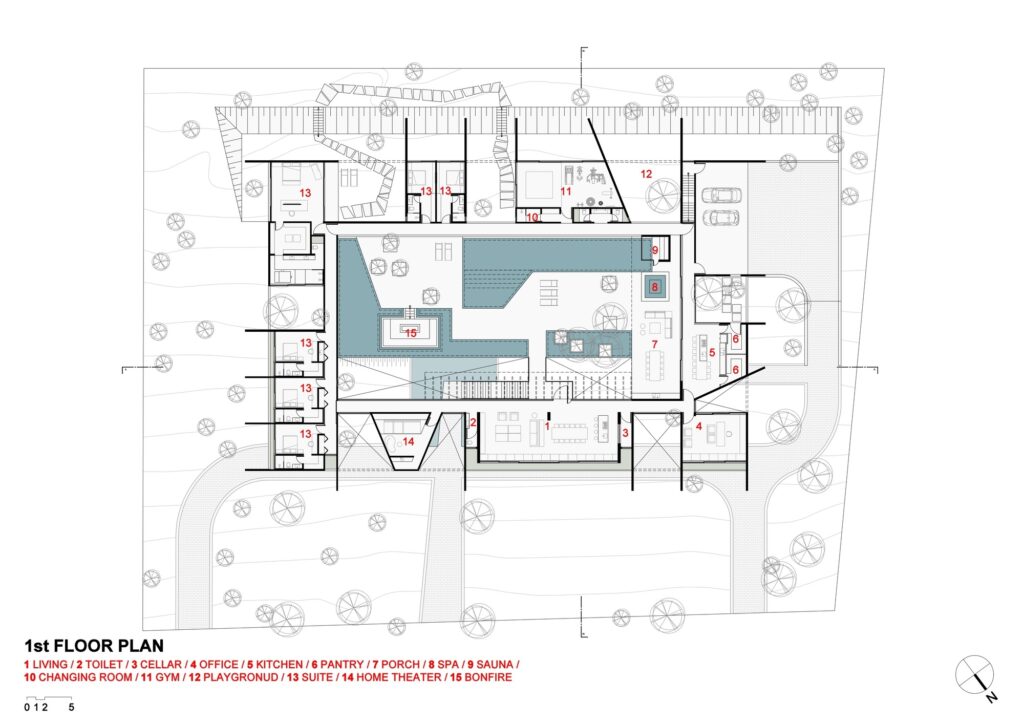
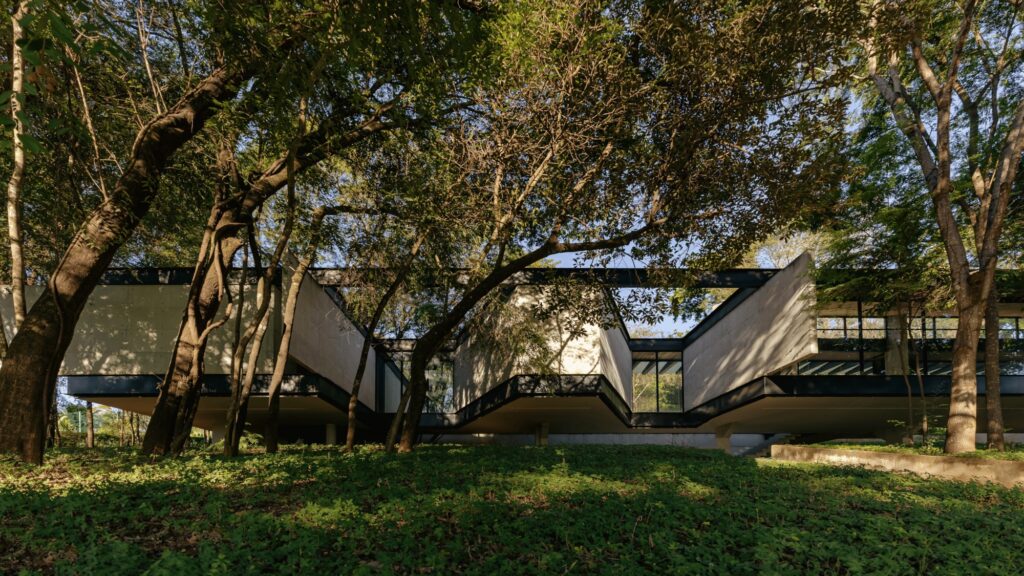
The project’s scenographic exploration begins from the very first moment of crossing into the site. Rather than imposing a solid mass on the landscape, the building organizes the experience of movement through a continuous horizontal extension that distributes functions and spaces across a single level. This path takes shape as a connecting element that threads through the wooded landscape of Lagoa Santa, gradually transforming the sensory experience as one moves between its different sections. Wide glazed openings in the social spaces provide direct visual connections to the central courtyard, allowing the movement of light and the shadows cast through the trees to become an essential part of the spatial experience.
Materiality and Enclosure Between Transparency and Concrete
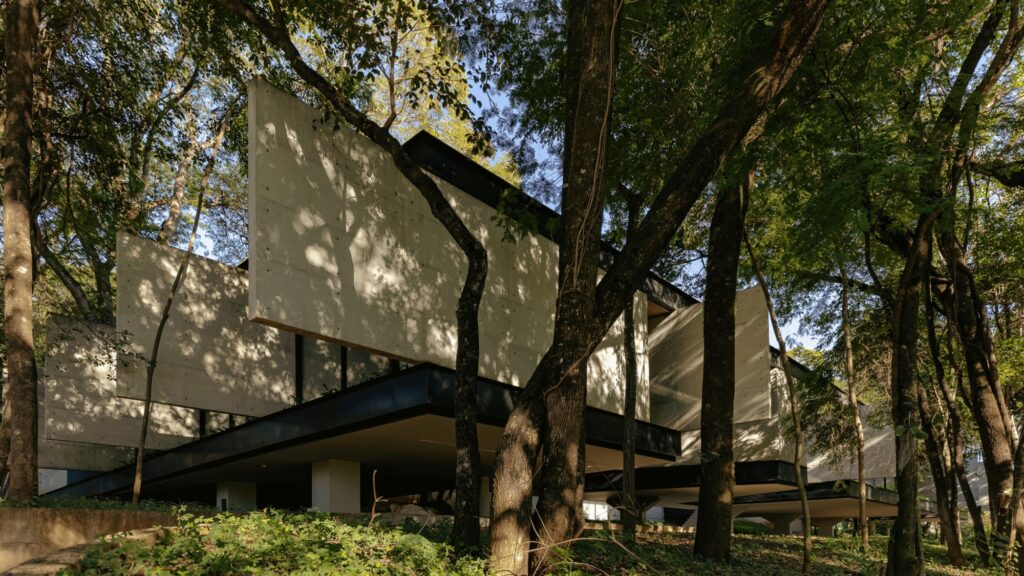
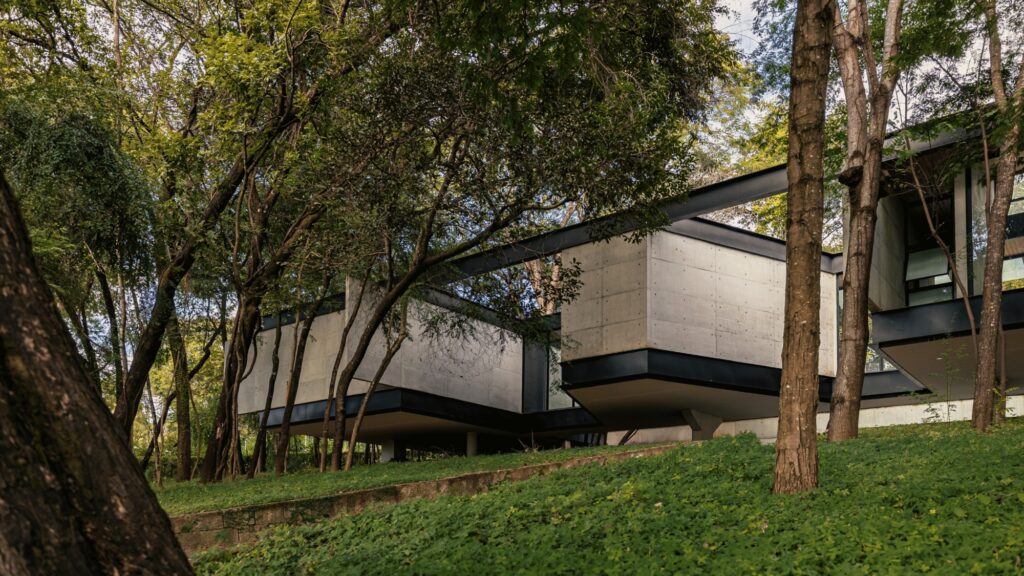
The spatial experience moves toward greater seclusion and enclosure upon reaching the bedroom wing. Here, concrete asserts its presence through more solid and closed walls, reinforcing the sense of privacy and establishing a clear contrast with the more open spaces. The concrete volumes also contribute to screening portions of the exterior view and filtering the light entering these areas. As the path approaches the sports area and guest rooms, the project regains a greater degree of openness toward the surrounding vegetation, allowing users to experience a gradual transition between the enclosure of the concrete mass and the expansiveness of the open space.
The Central Courtyard and the Scenographic Effect of Water Elements
At the center of the spatial system lies a generous courtyard that serves as one of the project’s principal gathering and relaxation areas. Here, outdoor living spaces overlap with the swimming pool and water elements amid the existing trees that have been preserved. This interplay produces an ever-changing scene shaped by the movement of light and shadows and their reflections across the surrounding surfaces, while the water surfaces introduce a visual and sensory dimension to the open space. Alongside the main courtyard, smaller spatial pockets emerge, their boundaries shaped in response to the positions of the trees, and are distributed near the bedrooms, sports area, and guest spaces. This adaptation to the vegetation extends into one of the bathrooms, where a large tree has become part of the spatial composition itself, offering a clear example of the integration of natural elements with the project’s internal organization.
Alternation Between Material and Space and the Texture of Architecture
One of the fundamental characteristics of the design lies in the reciprocal relationship between the built volumes and the spaces surrounding them. Space is not treated as a residual area, but as a means of organizing the project, protecting the vegetation, and framing natural views within the everyday experience. Through this distribution, varying degrees of openness and privacy are established across the different areas of the project. The structural system combines a steel frame with concrete elements, reinforcing the contrast between the lightness of the structure and the solidity of the built volumes. In this way, the unbuilt areas and preserved trees become essential elements in shaping the place, rather than merely contextual components surrounding the architecture.
✦ ArchUp Editorial Insight
The project treats the natural landscape as an operational system of place rather than as a backdrop; movement, preserved trees, light, and degrees of enclosure determine where the mass takes shape. The horizontal sequence transforms space into a structural element of the organization, distributing the residential functions between concrete, steel, water, and vegetation. Here, architecture does not appear as an independent object, but as a precise organization of exposure and retreat.
Yet this approach carries a fundamental contradiction. Preserving trees by fragmenting the mass does not automatically guarantee environmental efficiency; instead, it may increase structural complexity, circulation routes, waterproofing interfaces, and execution requirements. The courtyard and spatial pockets enrich the sensory experience, but they also expand the building envelope. Meanwhile, concrete enclosure addresses privacy through greater material consumption rather than relying on adaptive performance. The architecture therefore reveals a high degree of spatial intelligence, yet its visual lightness rests upon a materially intensive system whose environmental and economic costs remain less thoroughly examined.