Etchegoyen House: Timber Framing and Dry Construction

Spatial Experience and the Formulation of the Circulation Path
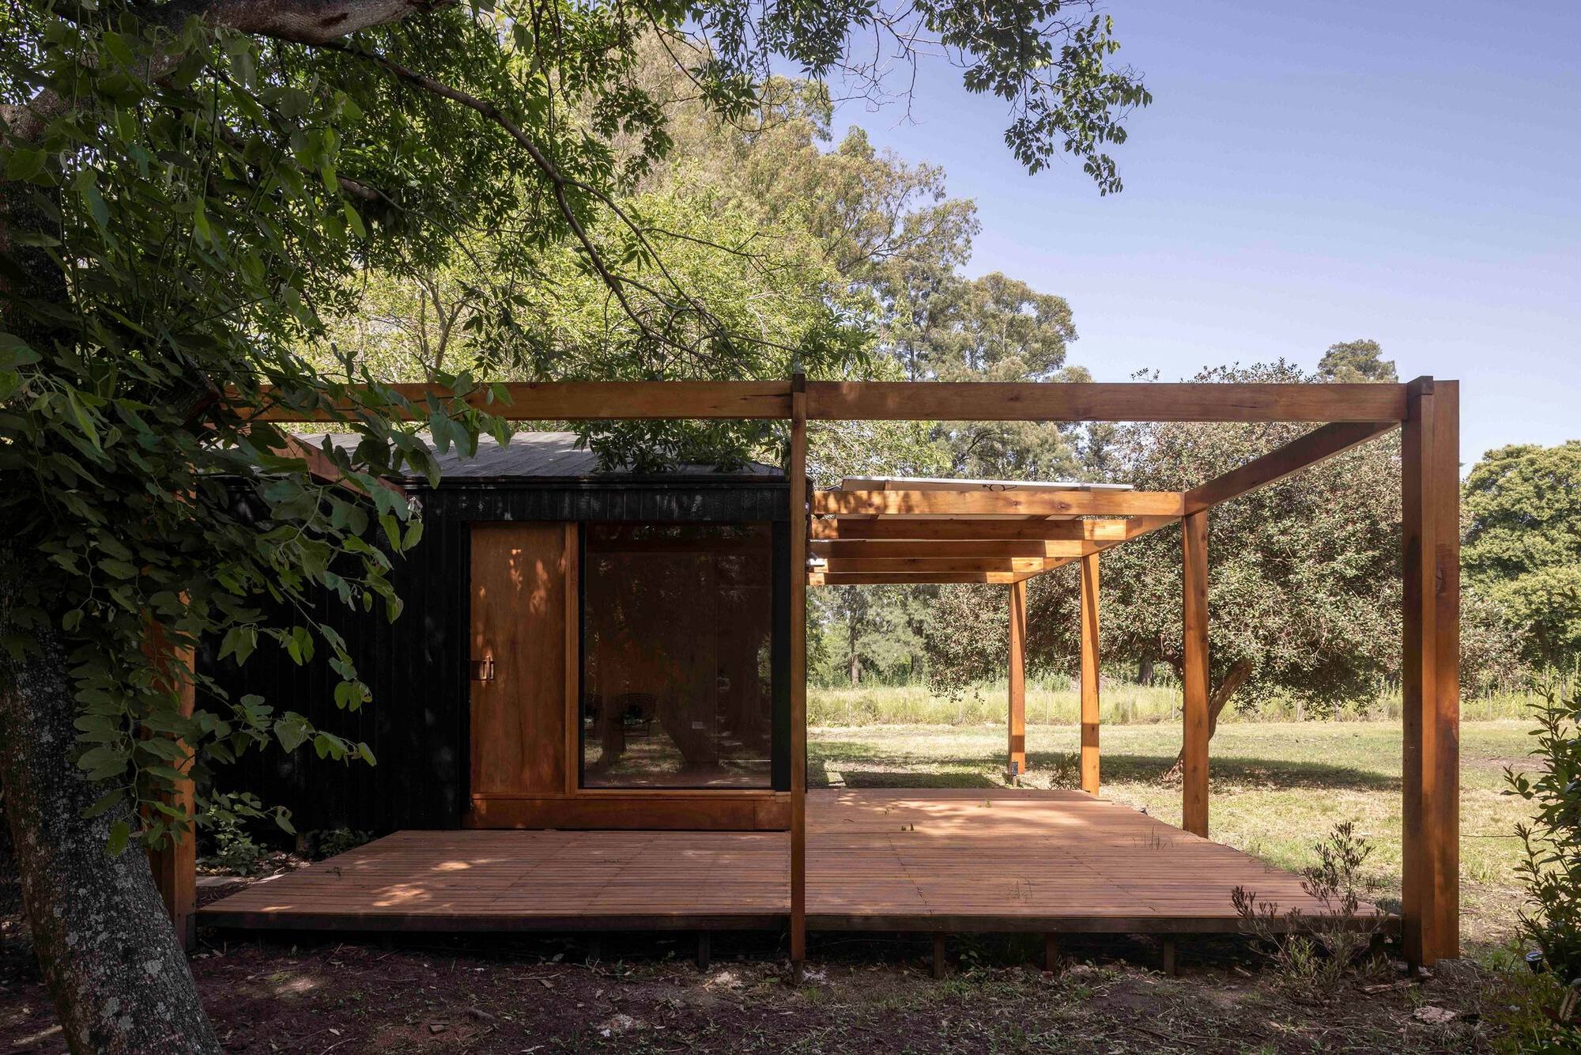
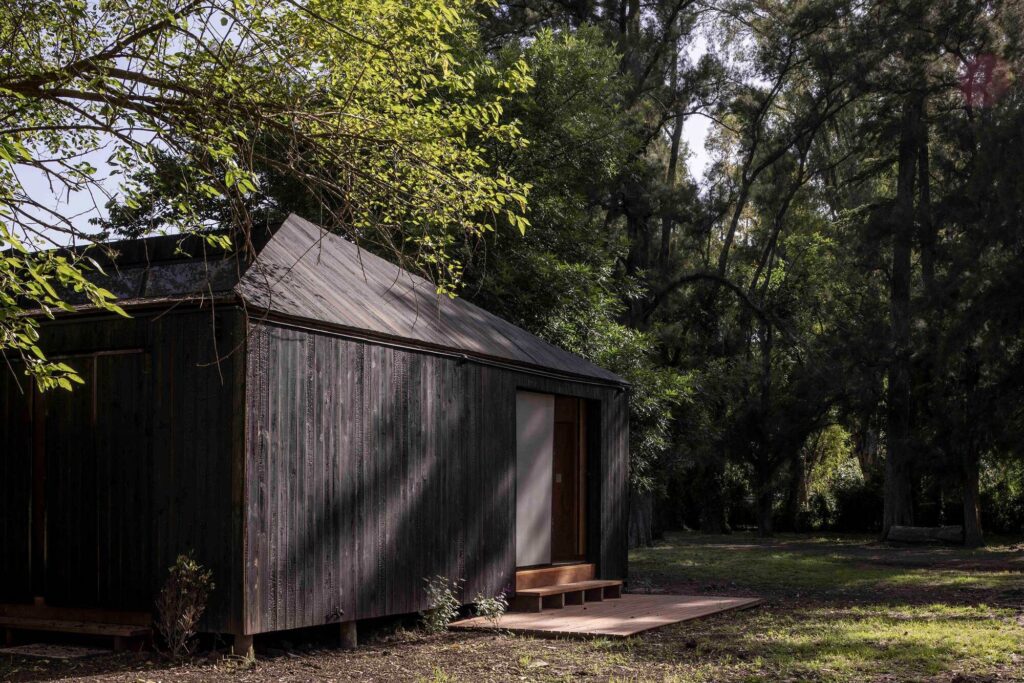
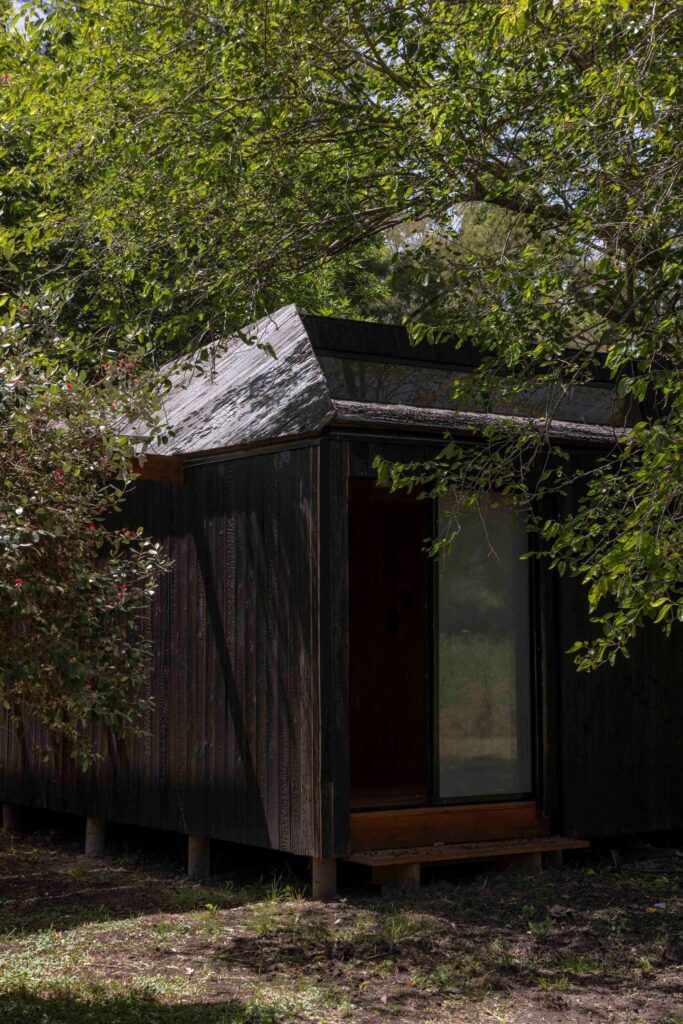
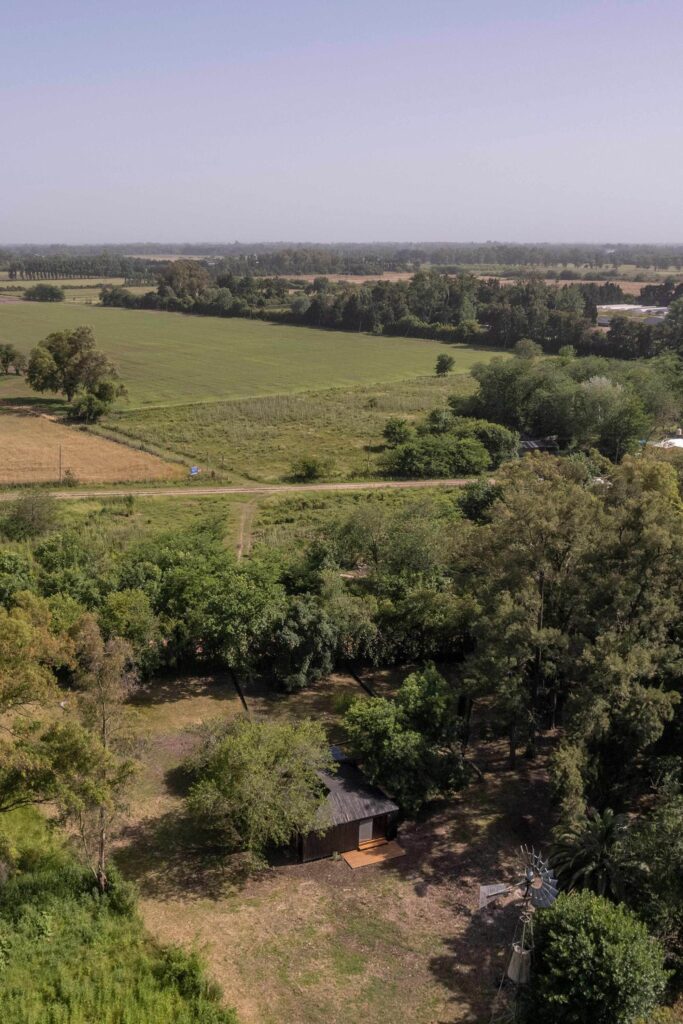
The process of entering and moving through the project is not limited to transitioning between different points; rather, it is connected to reading the nature of the site and its varied tree cover. The paths have been oriented to correspond with the distribution of the trees, allowing the arrival experience to gradually unfold through the passages and spaces between them. The interplay of shadows and vegetation helps soften the boundaries between exterior and interior spaces, while the building treats the surrounding landscape as part of the everyday experience rather than as a visually separate barrier.
The Relationship Between Architecture and the Natural Landscape
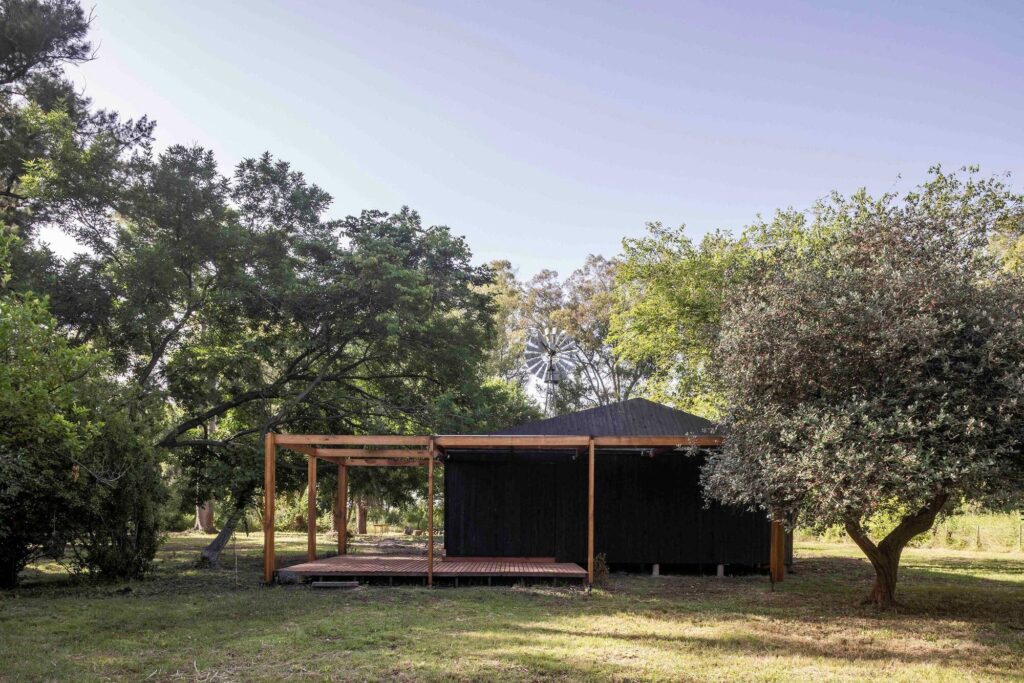
The relationship between the building and its surroundings is based on the direct presence of natural elements in shaping the lived experience. Surfaces and openings interact with the light filtering through the trees, while shadows change throughout the day according to the movement of the sun and the distribution of vegetation. In this way, the project does not rely on a strict separation between the dwelling and the exterior landscape, but instead allows for a continuous visual connection with the surrounding environment while maintaining a quiet architectural presence that does not overwhelm the character of the site.
Openness to the Exterior and the Formation of Privacy
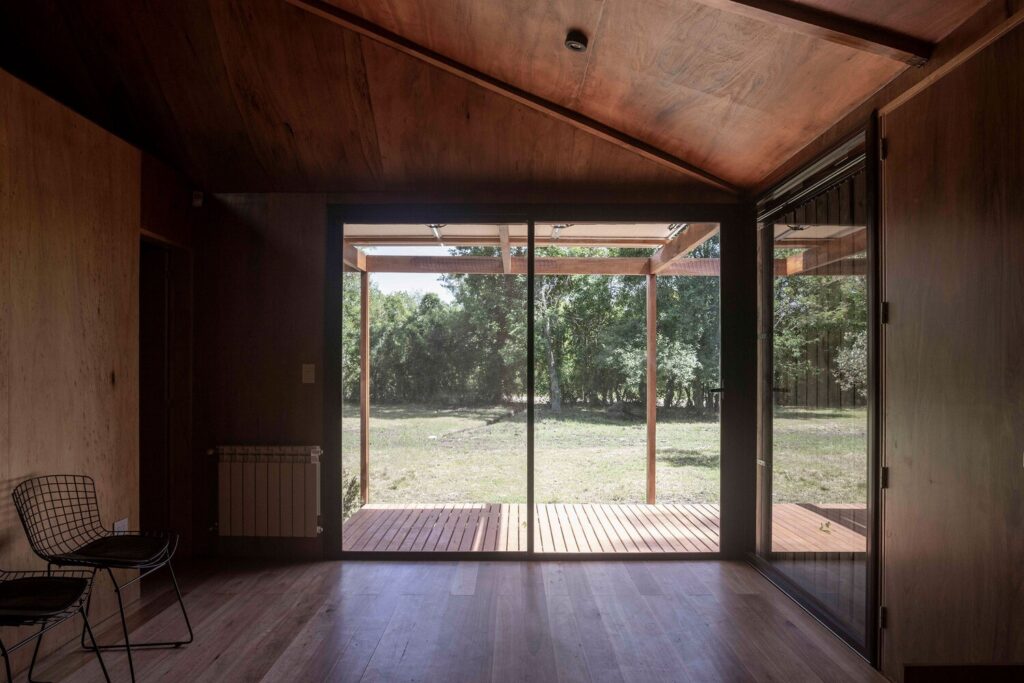
The project’s everyday use extends into the outdoor spaces through openings and façades that connect the interior spaces with the tree-filled landscape. Privacy and shading do not rely entirely on solid barriers, as the trees and vegetation play an important role in shaping the views surrounding the dwelling and filtering visibility to and from the interior spaces. This configuration maintains a direct connection with the site while keeping the architectural volume simple and clearly defined within the landscape.
Responding to the Constraints of the Isolated Site
The project’s location, far from urban centers and without a connection to the electrical grid, imposed a set of requirements that influenced both design and construction choices. The project therefore adopted simplified structural and material solutions suited to the site’s conditions and capable of facilitating the construction process. This response was also linked to the need to achieve appropriate thermal performance and reduce operational requirements, allowing the site’s conditions to become fundamental factors in shaping the architectural solution rather than merely construction constraints.
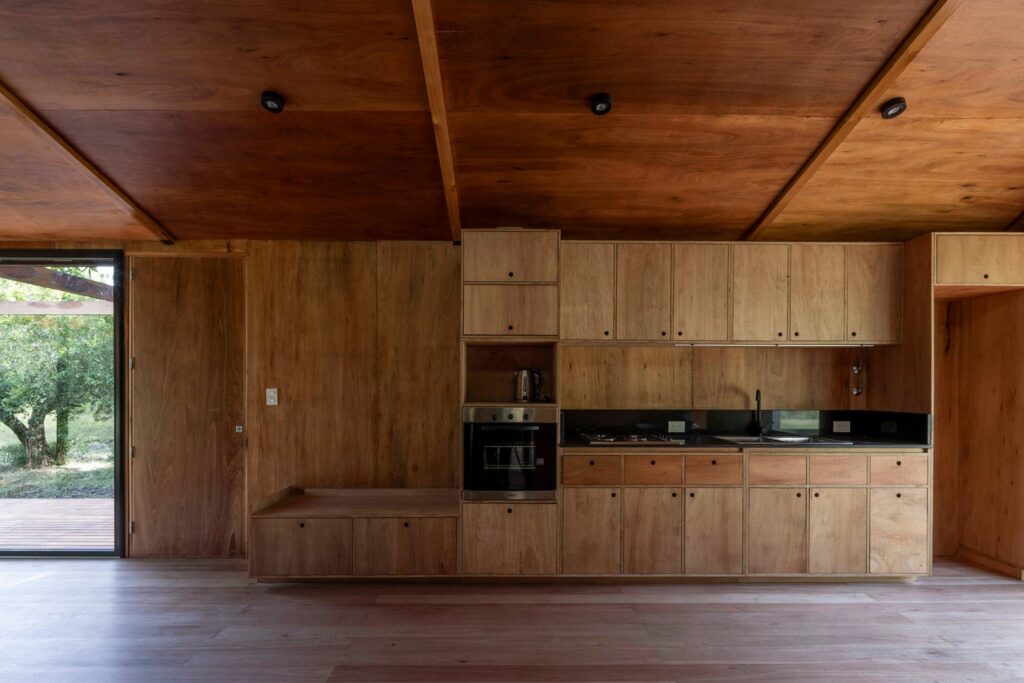
Dry Construction and the Lightweight Timber Structure
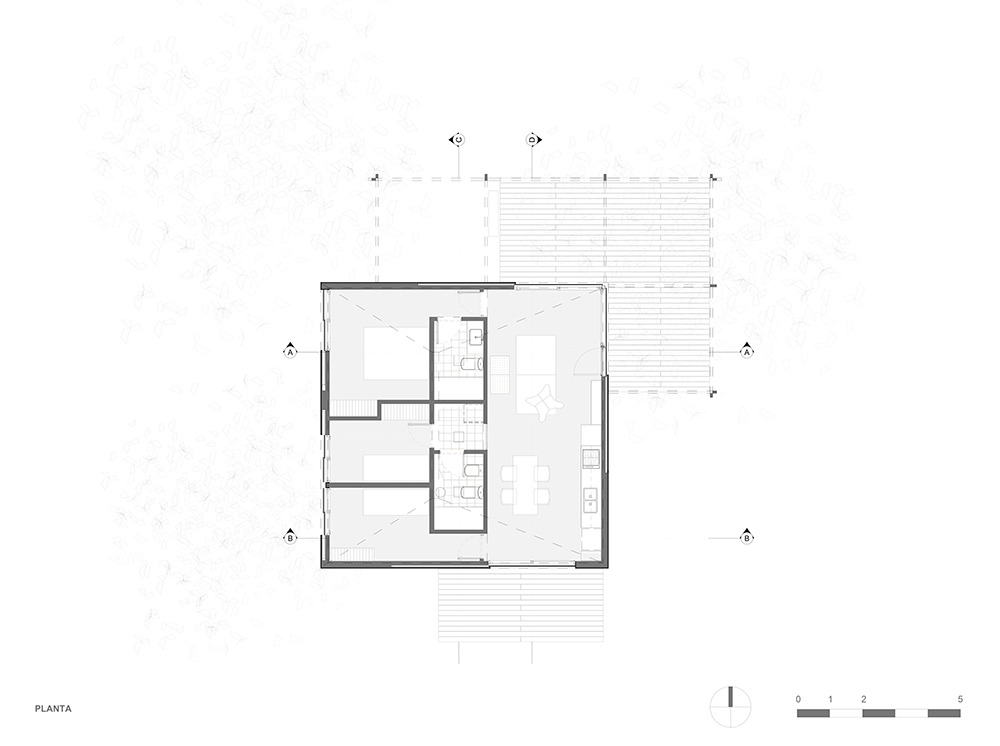
The project adopted a lightweight timber framing system (Balloon Frame) alongside dry construction techniques, responding to the nature of the site and its construction requirements. This system allows structural elements to be assembled in a practical and relatively lightweight manner, while also aligning with the project’s aim of simplifying construction and reducing the amount of work carried out on site. This approach is complemented by the treatment of the building envelope to support its thermal performance, making the structural and material choices part of an integrated strategy that responds to the surrounding environmental conditions.
Low-Impact Architecture
Ultimately, the project seeks to maintain a quiet architectural presence that allows the natural site to retain its primary role in shaping the experience. Trees, light, and shadows do not appear as separate decorative elements, but instead form part of the landscape experienced by the occupants on a daily basis. By reducing the separation between interior and exterior and maintaining the simplicity of the architectural volume, the architecture becomes a framework for organizing the relationship with the site rather than competing with it visually.
✦ ArchUp Editorial Insight
The project approaches isolation not as an aesthetic condition, but as an operational factor that determines design choices. The lightweight timber structure, dry construction, carefully considered openings, and reliance on the existing vegetation form an integrated system of low-impact architecture. The trees become a spatial structure that organizes views, shading, thermal exposure, and movement, while the architectural envelope maintains a restrained material presence.
However, this environmental reading may lend low-impact architecture a degree of idealism. Trees can regulate privacy and climate, but they are not an independent structural or operational system. The costs of construction in remote locations, material transportation, maintenance, and energy requirements also remain present behind the project’s apparent simplicity. The lightness of the timber structure therefore conceals a broader technical economy that depends on careful coordination between building materials, environmental performance, and site-related construction constraints.