Casa em São Paulo: Interior Openness and Existing Structure


Reframing Spatial Organization and the Sensory Progression of the Entrance
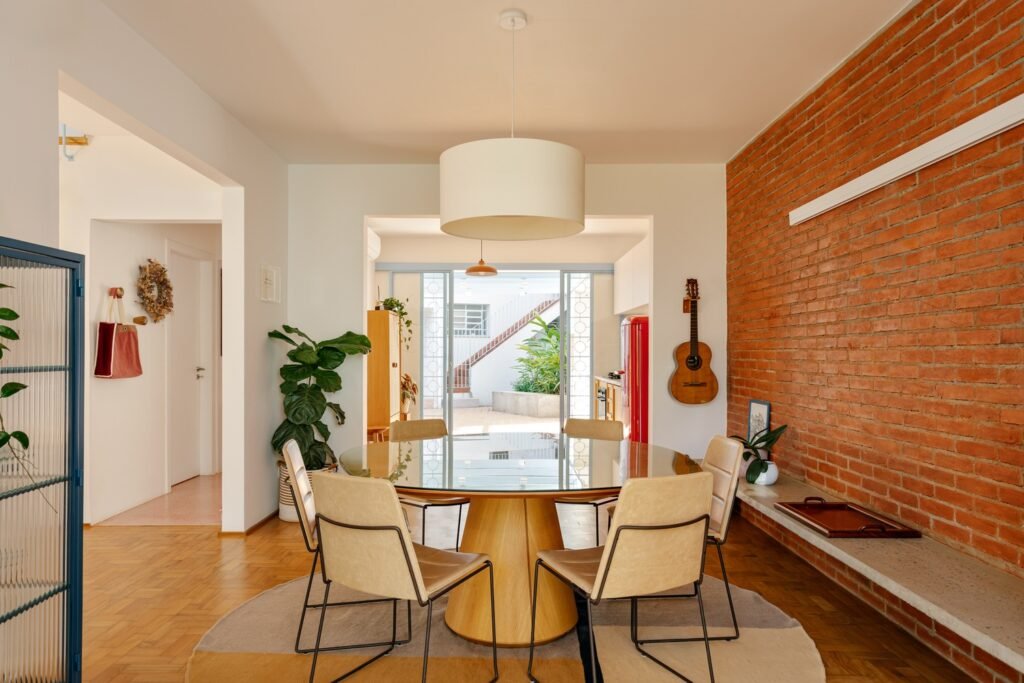
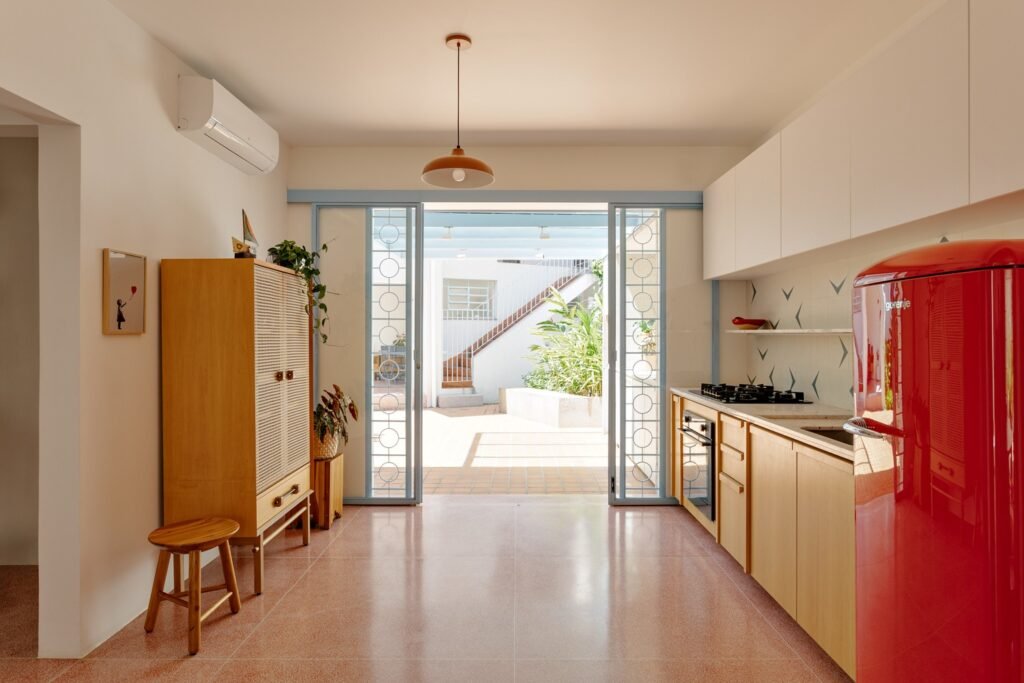
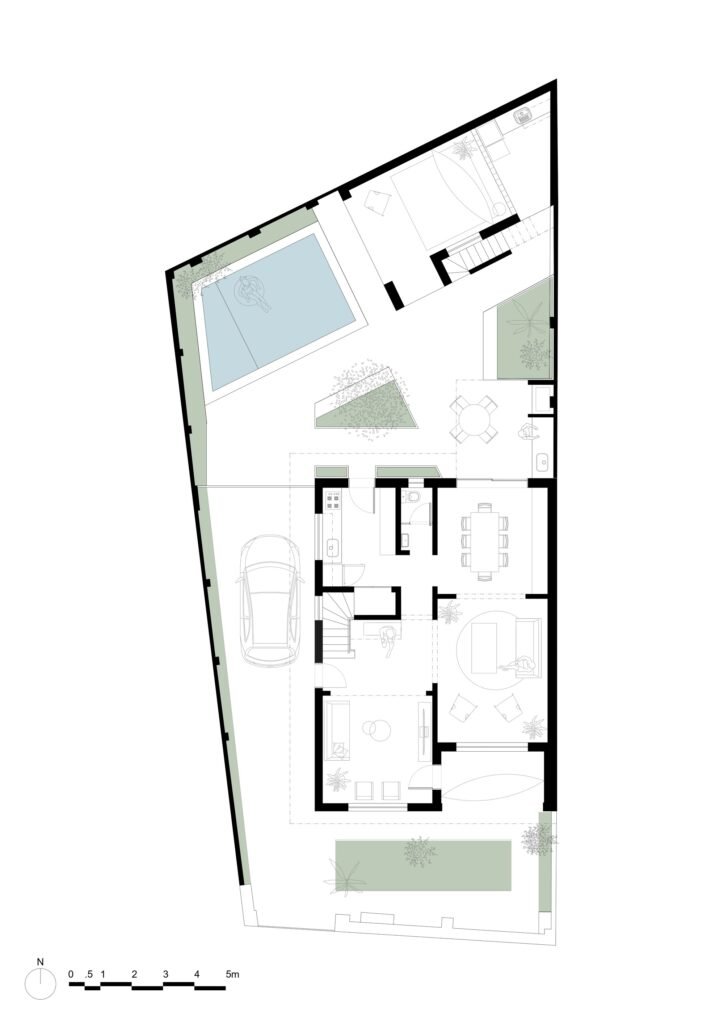
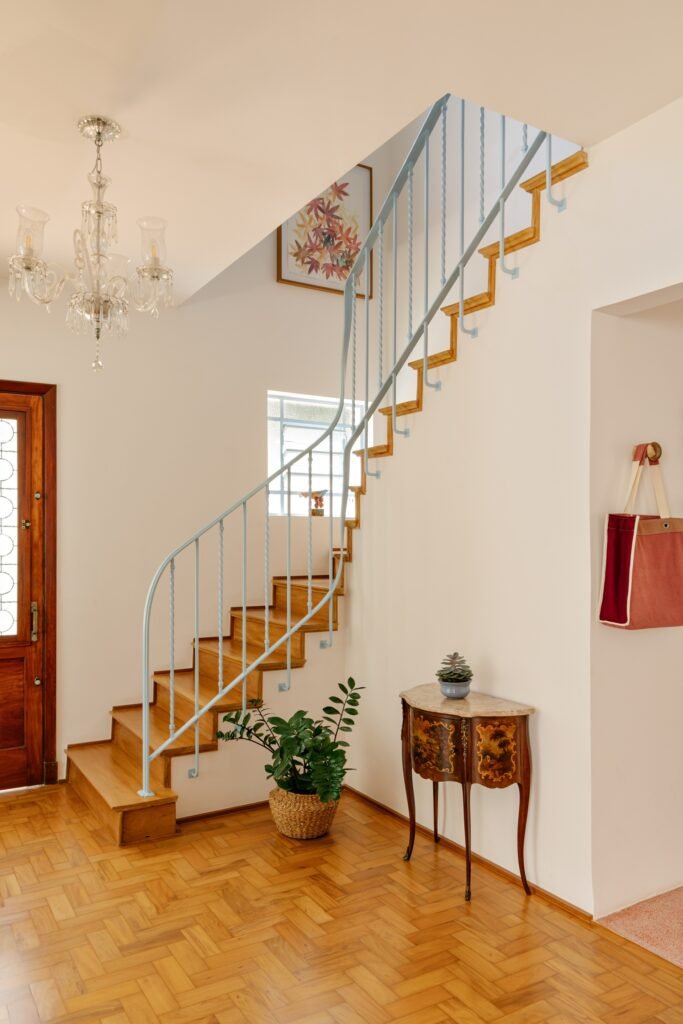
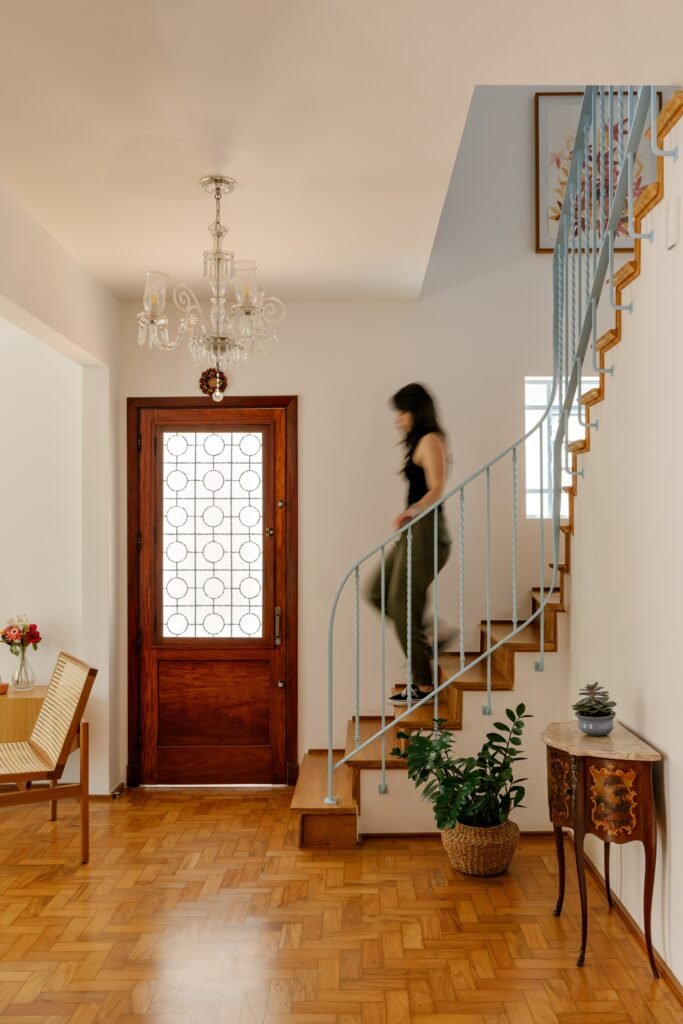
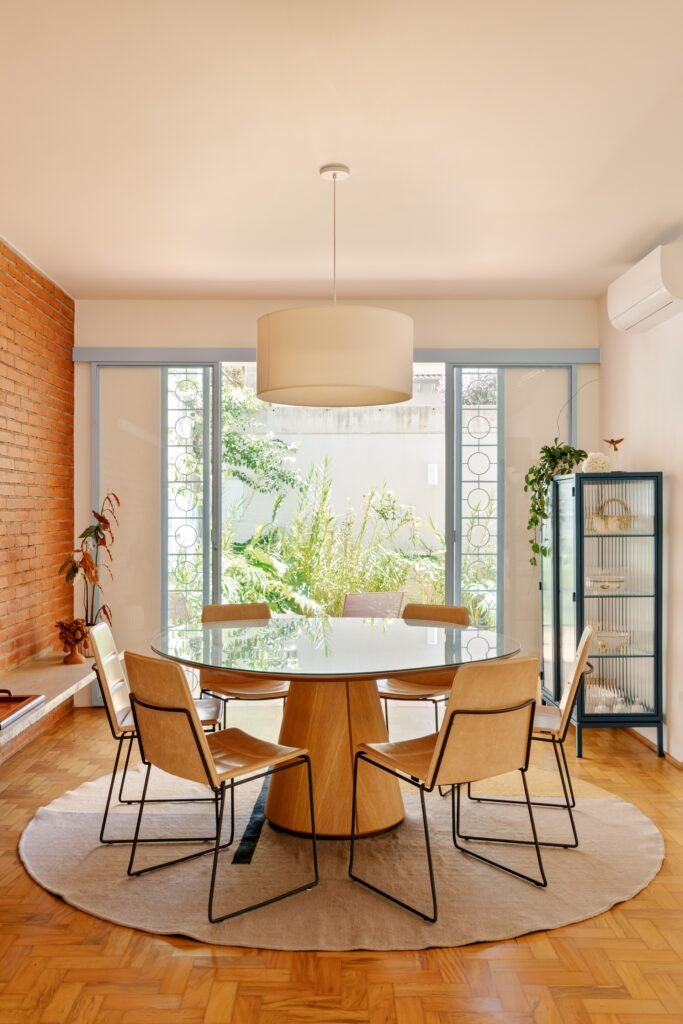
The organization of the interior space relies on redirecting movement and improving the connections between the existing spaces. The experience begins in the entrance hall, which has become more directly connected to the TV room through new circulation paths that enhance the continuity of the interior sequence and facilitate movement between spaces. On the ground floor, the traditional divisions between the kitchen and dining room were removed, allowing for a more open and interconnected space while improving access to natural light and enhancing cross-ventilation. As a result, the shared spaces have become more flexible in their use while maintaining clear functional relationships between them.
Exterior Scenography and Material Transformation
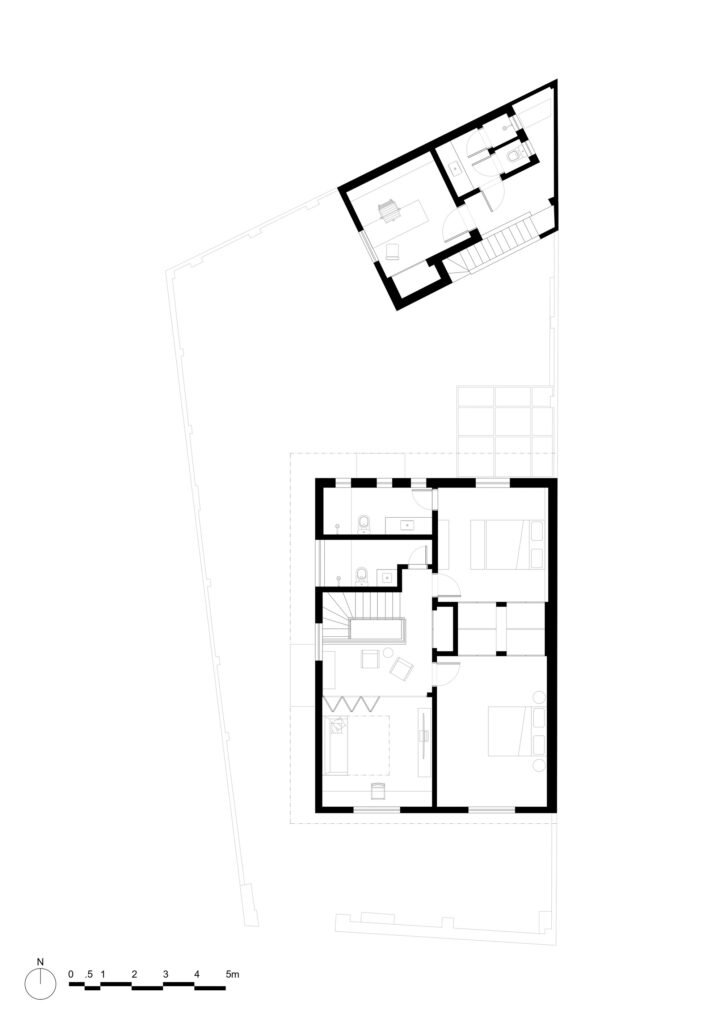
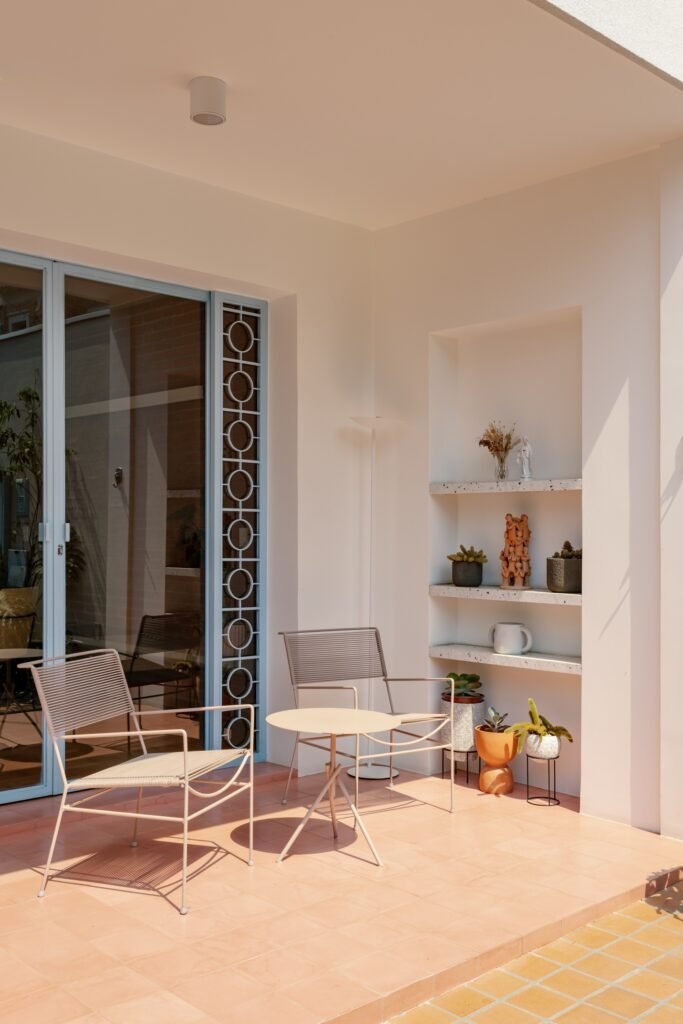
The new organization extends into the approximately 80-square-meter outdoor area, where the courtyard is directly connected to the interior spaces and functions as their extension. Rustic ceramic tiles in terracotta tones were used to give the courtyard a warm character, complementing the planting beds, swimming pool, and barbecue area. At the rear of the site, the annex accommodates different functions suited to the family’s needs; the upper floor is dedicated to quiet work, while the ground floor provides a multipurpose space for family activities, including use by the grandchildren.
Material Dialogue and Visual Progression
The interior design is based on a contrast between original elements and new interventions, with beige and wood playing a prominent role within a restrained color palette. The project included the restoration of Peroba-do-campo wood used for the flooring and staircase treads, along with the introduction of a pink terrazzo floor specially designed for the kitchen, complemented by exposed brickwork in the dining room. Outside, the façades retained their cream color and traditional character, while the restored windows and metalwork, together with the metal roof of the outdoor area, introduced shades of light blue. The furniture was also carefully selected to combine collected pieces with contemporary Brazilian designs, including works by Fernando Jaeger, Lider Interiores, and designer Cabiúna.
Structural Interventions and a Minimal Intervention Strategy
The project addressed a house dating from the 1950s, originally built using traditional construction methods and without a comprehensive architectural plan. Rather than resorting to extensive demolition or major structural alterations, the renovation relied on targeted interventions that preserved the existing structure as much as possible, while modifying the distribution of openings and spaces to accommodate the new use. This approach helped preserve the characteristics of the original building while simultaneously improving natural light and ventilation and increasing the flexibility of the spaces to meet the requirements of contemporary living.
✦ ArchUp Editorial Insight
The renovation approaches the 1950s house not as an outdated building, but as a spatial resource capable of being recalibrated. By redirecting circulation, removing the divisions between the kitchen and dining room, and connecting domestic activities to the courtyard, limited interventions resulted in tangible improvements in natural lighting, ventilation, and flexibility of use. The preservation of the original materials further anchors this approach within contemporary architecture without erasing its traces of time.
However, this economy of intervention also reveals its limitations. Preserving the existing envelope may turn continuity into a romanticized value that conceals the costs of maintenance, thermal upgrading, and spatial compromises. The new annex and modifications to the openings also indicate that adaptive reuse is not necessarily the least expensive option; rather, it shifts expenditure from demolition toward executional precision. The renovation therefore succeeds when the retained elements remain performative and spatially productive in the face of changing residential requirements.