Los Navegantes House: Renovation and Timber Addition

Environmental Context and Spatial Dialogue with the Terrain
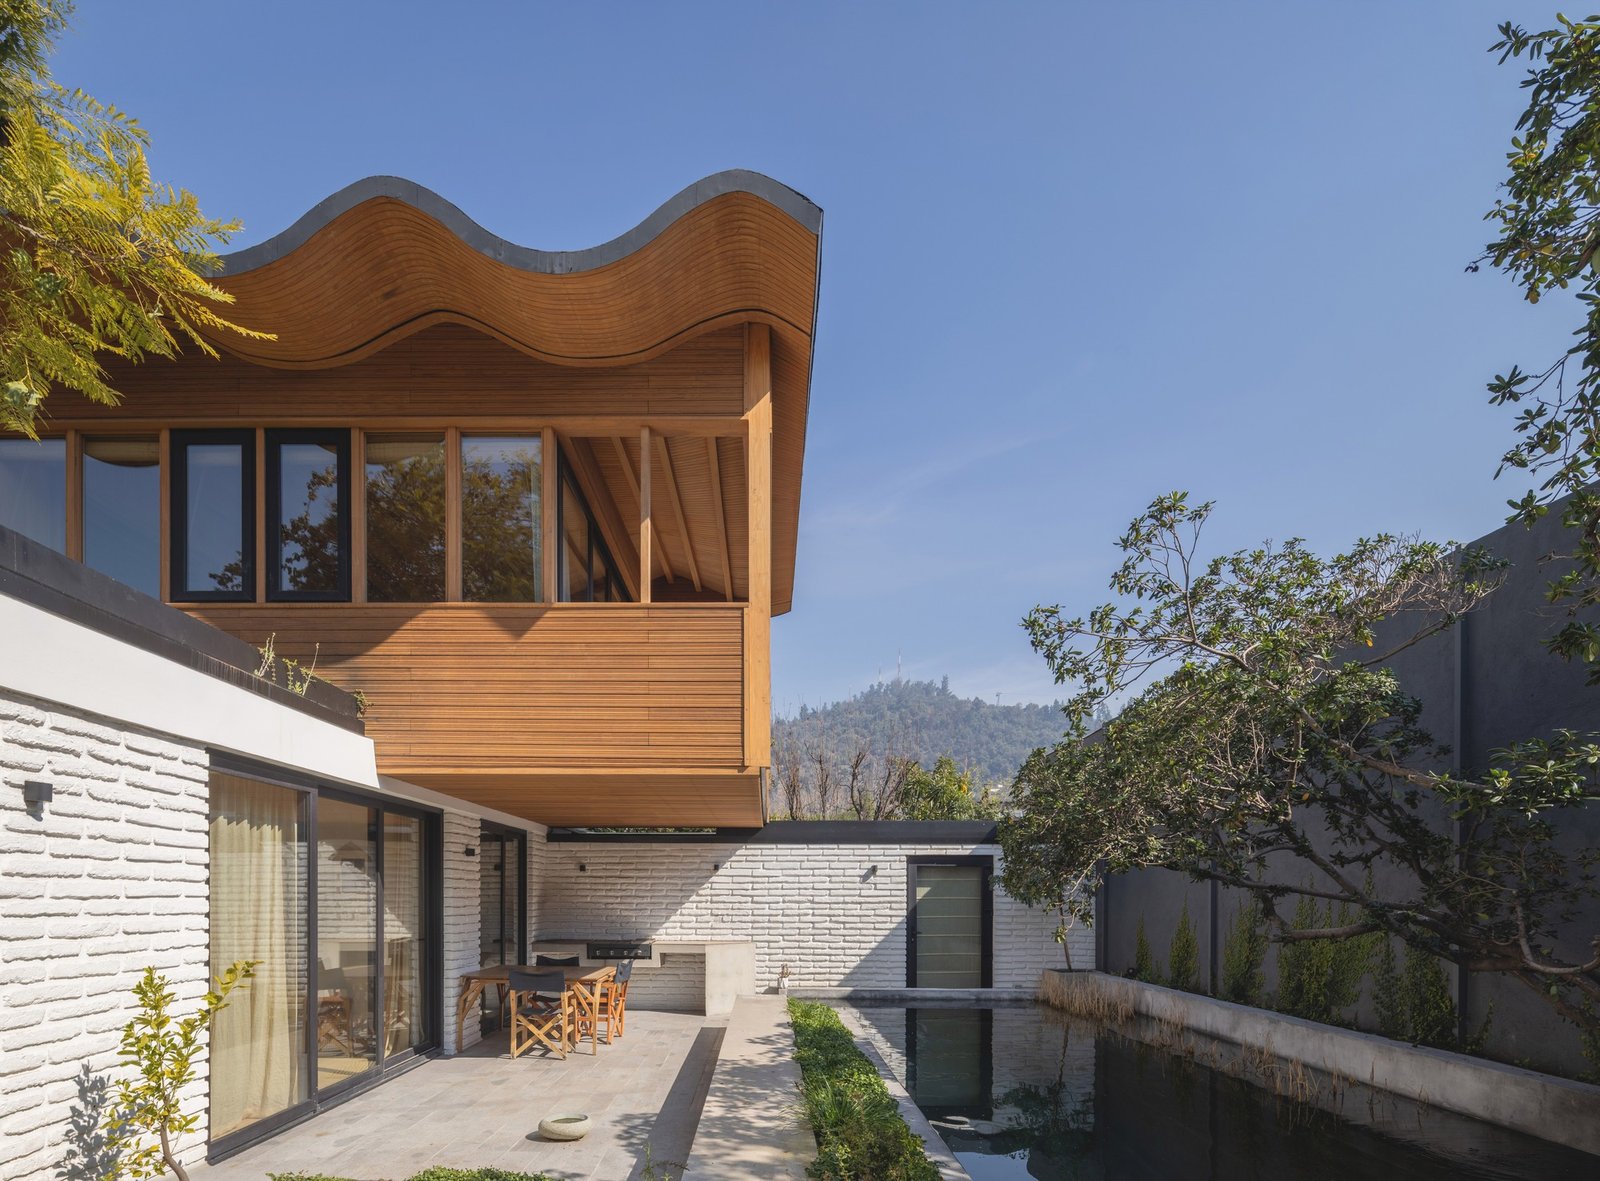
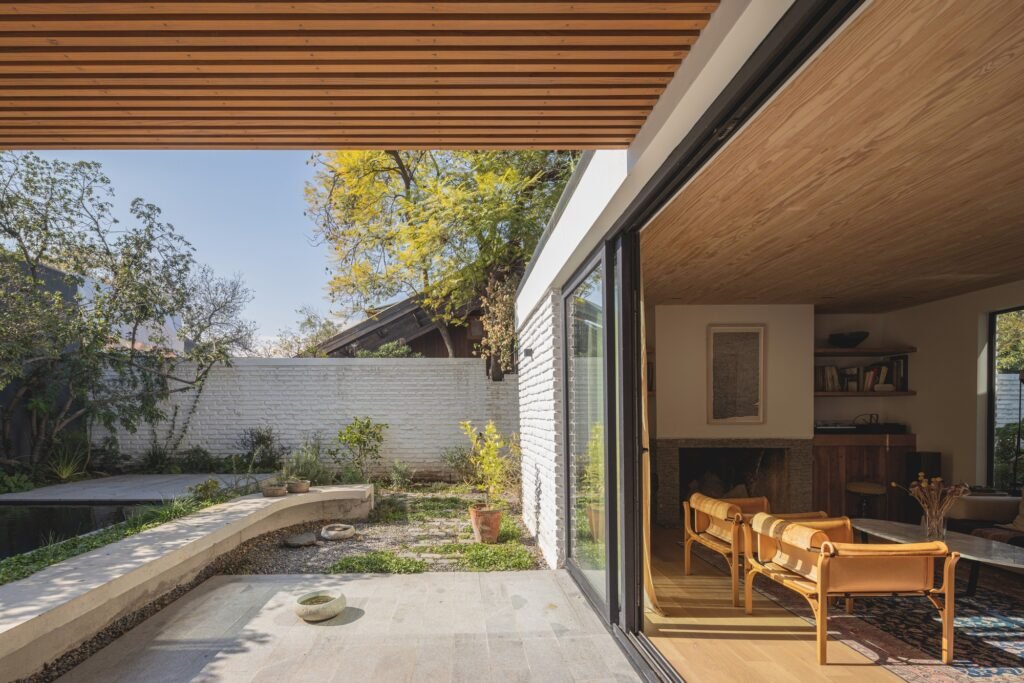
The project begins with the renovation of a house dating back to 1963 in the residential neighborhood of Pedro de Valdivia Norte, where San Cristóbal Hill exerts a strong presence over the surrounding landscape. The house’s north-south orientation, the shadows cast by the hill, and the need to introduce more natural light into the interior were key factors shaping the architectural intervention. At the same time, the project preserves the existing vegetation and the desired level of privacy, while strengthening the relationship between the interior spaces and the courtyards surrounding the house.
Original Structure and Reconfiguration of the Architectural System
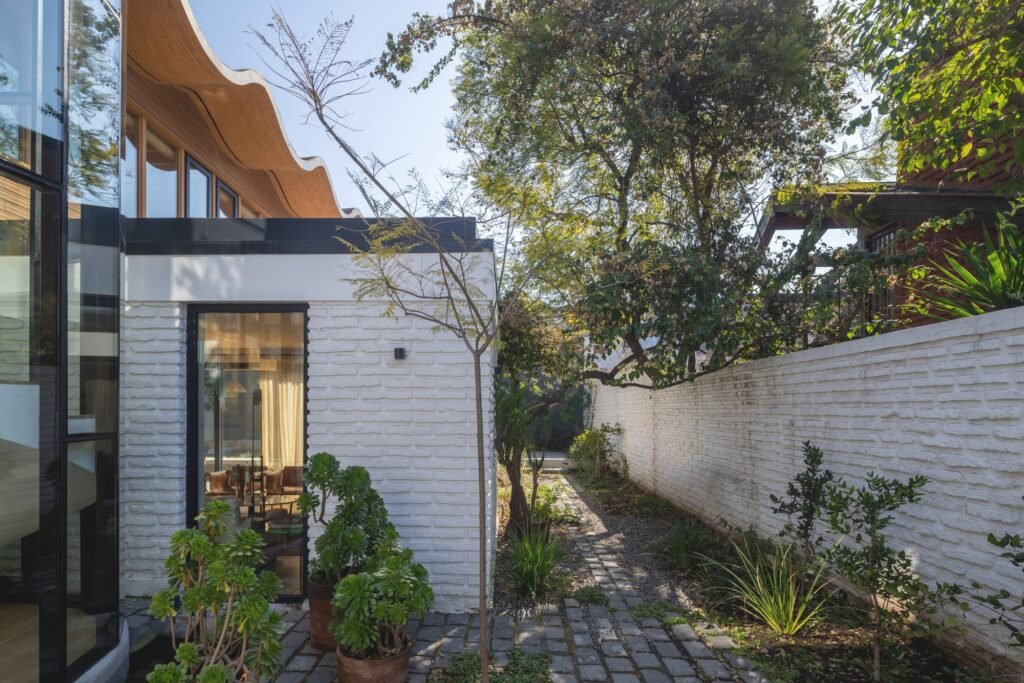
Rather than replacing the existing structure, the project builds upon its original characteristics and repurposes them within a new spatial organization. The house originally consisted of two parallel wings connected by an intermediate circulation space, arranged around a clearly defined internal courtyard. The intervention preserves this overall configuration and the existing structure while introducing new openings and relationships with the exterior that strengthen the connections between the interior spaces, courtyards, and garden. In this way, the courtyard becomes a fundamental element in organizing movement and visual relationships throughout the house, rather than simply serving as a separating space between its different parts.
Reorganizing Circulation and the Family’s Spatial Experience
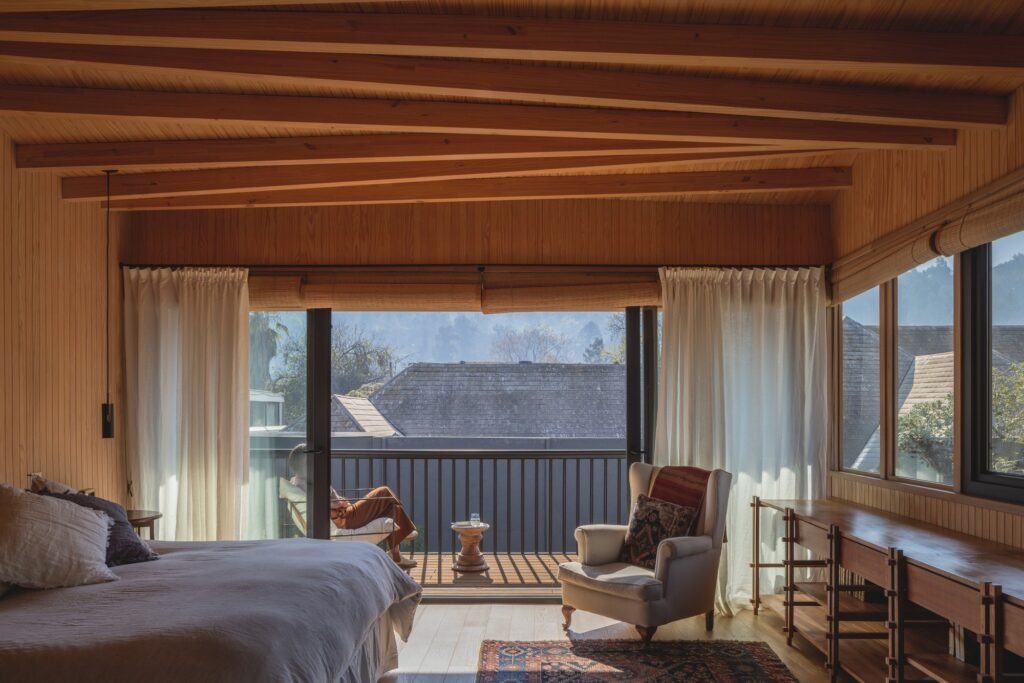
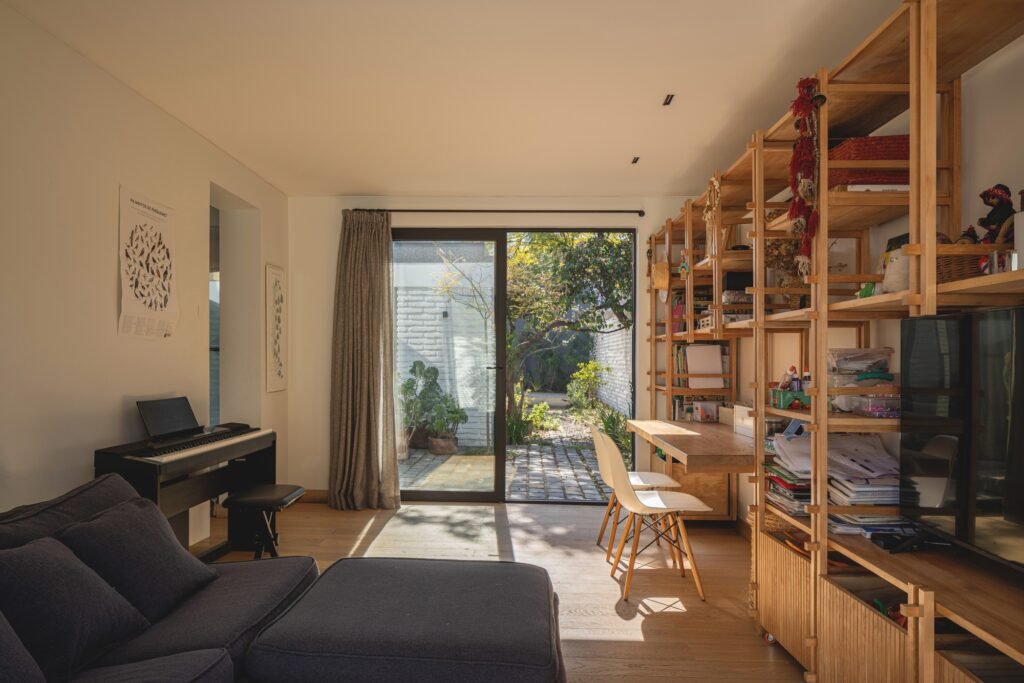
The house was reorganized to accommodate the daily life of a family of four, while taking into account their changing needs at different stages of life. The ground floor accommodates shared activities and service areas, along with a dedicated children’s zone, where the kitchen connects directly to the dining area. The former master bedroom was transformed into a living space for the children, establishing connections between the bedrooms, courtyards, and garden. The second floor, meanwhile, is dedicated to the adults’ private area, creating a clear separation between shared living spaces and more private zones.
Material Contrast and Structural Solutions
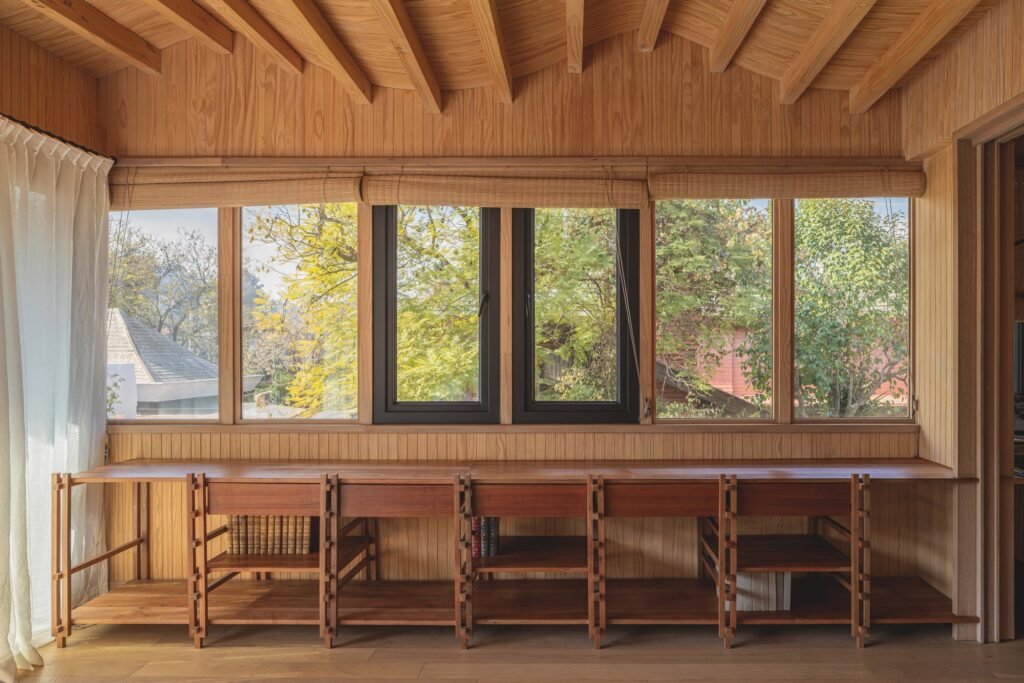
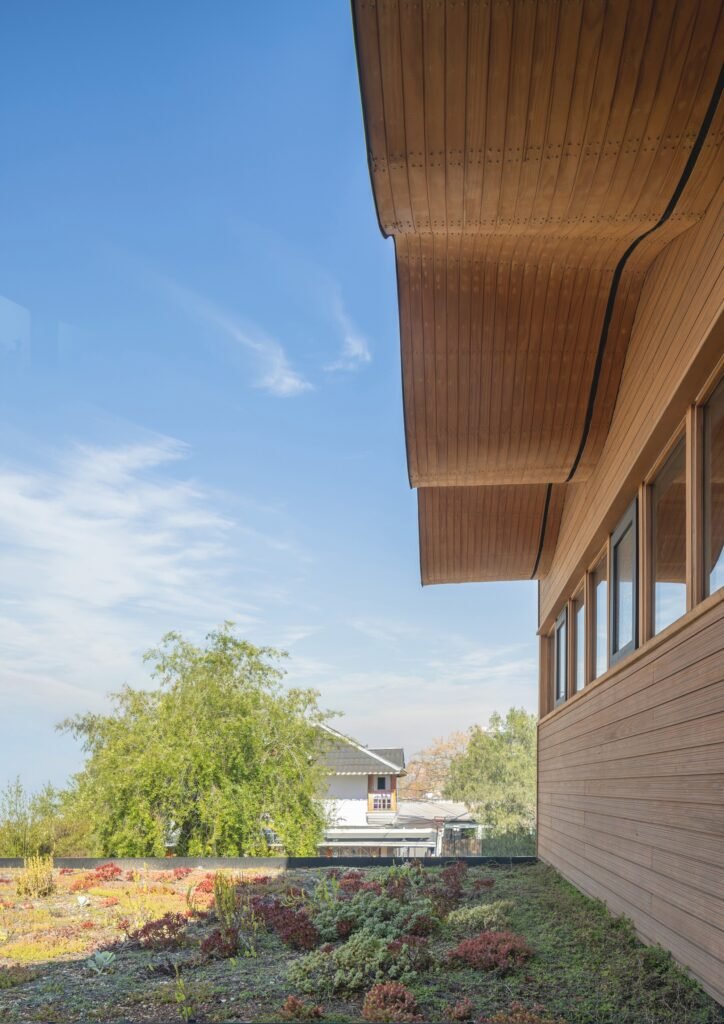
The project maintains a clear distinction between the elements of the original house and the new additions, rather than attempting to unify them through a single material treatment. The brick volumes remain associated with the existing structure, while the new timber extension appears as a contemporary volume positioned transversely above the original wings, minimizing its impact on sunlight access and views toward the courtyards. The new roof derives its curved forms from the schools of Sagrada Família designed by Antoni Gaudí, with an undulating geometry and timber structure that give the addition its distinctive presence.
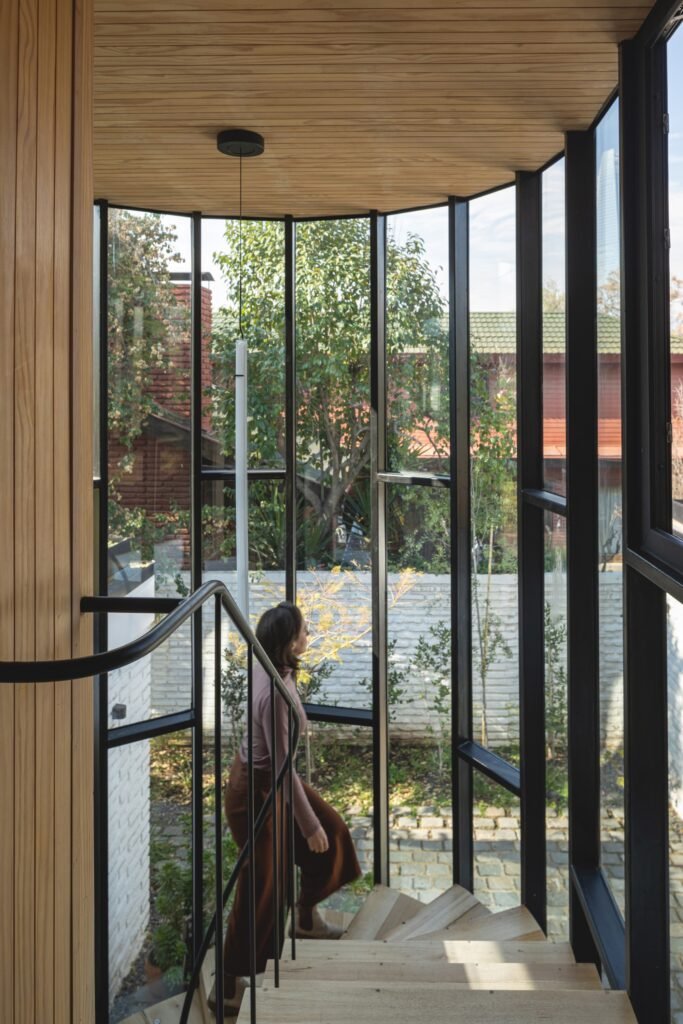
This composition is complemented by a glass-enclosed spiral staircase designed to occupy as little space as possible without obstructing views toward the internal courtyard. This solution preserves visual connections between the different levels of the house while allowing light to continue reaching the surrounding spaces.
Thermal Efficiency and Material Reuse
The new envelope relies on timber combined with cellulose insulation to improve the building’s thermal performance and protect the interior spaces from climatic fluctuations. The timber trusses dismantled from the original roofs were also reused to manufacture interior furniture elements, including the dining table and shelving. In this way, the components of the old structure were not discarded but reintegrated into the new spaces, establishing material continuity between the existing house and the contemporary intervention.
Landscape and Vegetative Integration
Landscape design forms an essential part of the relationship between the house and its natural surroundings, preserving existing vegetation, including a clearly defined pittosporum shrub and bougainvillea that visually connects the courtyards. The garden also incorporates native plants, while the project includes a natural swimming pool based on plant-based filtration. Green surfaces extend toward the second floor, supporting the continuity of the relationship between the building and the garden. Through this approach, the project combines the preservation of elements from the original house with the introduction of new materials and techniques, establishing a clear balance between brick and timber, and between the straight geometric lines and the curved forms of the new roof.
✦ ArchUp Editorial Insight
Los Navegantes House approaches renovation as a precise spatial intervention rather than a replacement of the existing structure. The brick-built wings preserve the building’s structural memory, while the transverse timber addition negotiates with light, privacy, and openness toward the courtyards. The project therefore operates through calculated shifts: reducing the new volume, compressing circulation, and transforming the landscape into a spatial instrument that connects domestic life with the terrain of Santiago and architecture.
Yet this apparent economy conceals a more complex paradox. The project gives adaptation a distinct aesthetic character through its undulating timber roofs, glass spiral staircase, and material reuse, potentially turning environmental performance into an architectural spectacle. While cellulose insulation and reused timber enhance resource efficiency, the strategy relies on customized construction and detail-intensive execution. Its environmental viability therefore remains tied to its ability to move beyond the model of exceptional housing toward a practice that can be replicated.