Cheikh Anta Diop University Student Residence

Spatial Experience and Airflow Across the University Campus
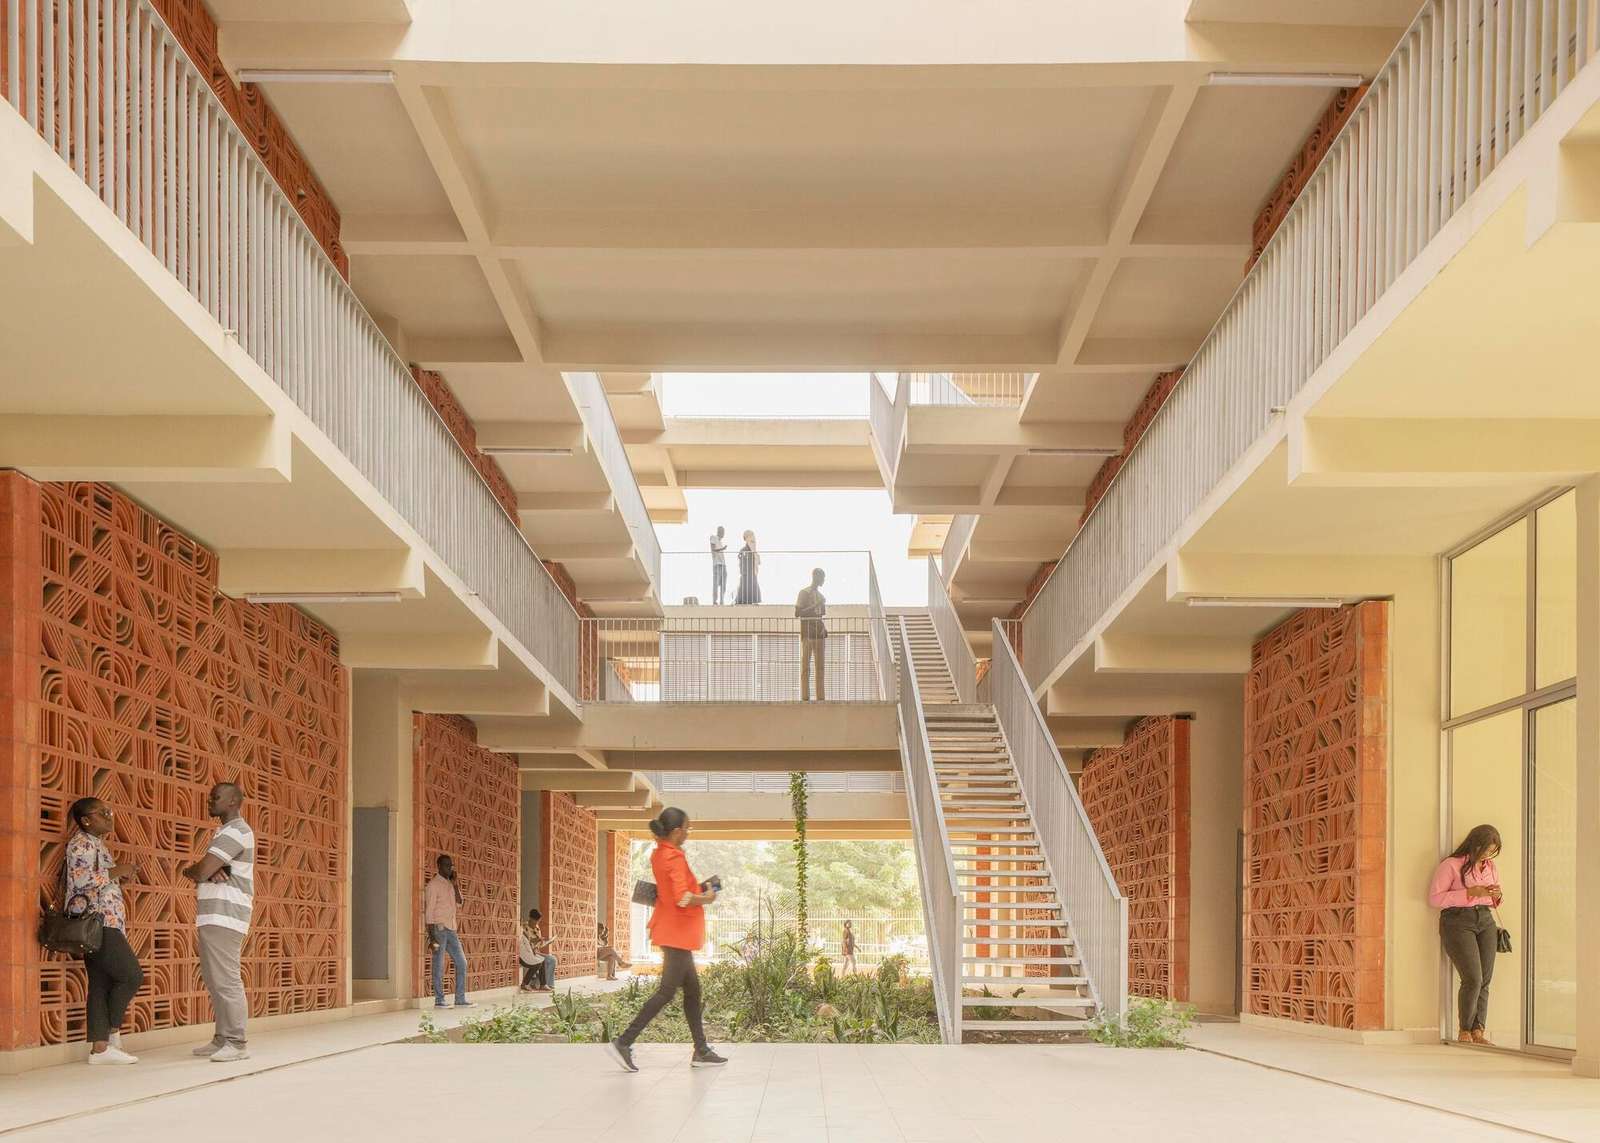
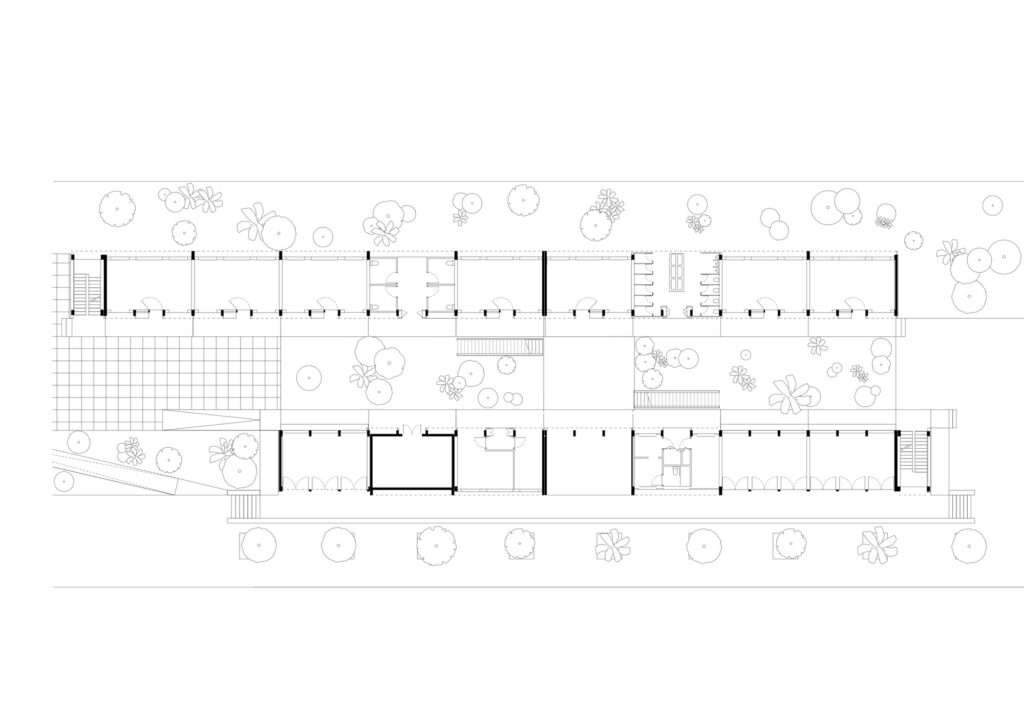
The residential complex organizes its spatial experience through a massing composition based on separating two horizontal volumes, each comprising four stories, by means of a central void that serves as the primary axis for circulation and natural ventilation throughout the project. Upon arrival, an open courtyard guides movement between the two blocks while functioning as an internal garden that captures prevailing air currents and channels them into the interior spaces. Simultaneously, the shadows cast by the concrete masses in relation to the sun’s path help reduce solar heat gain and improve thermal comfort, enhancing the quality of the outdoor environment and pedestrian circulation.
Suspended Study Halls and the Natural Ventilation Strategy
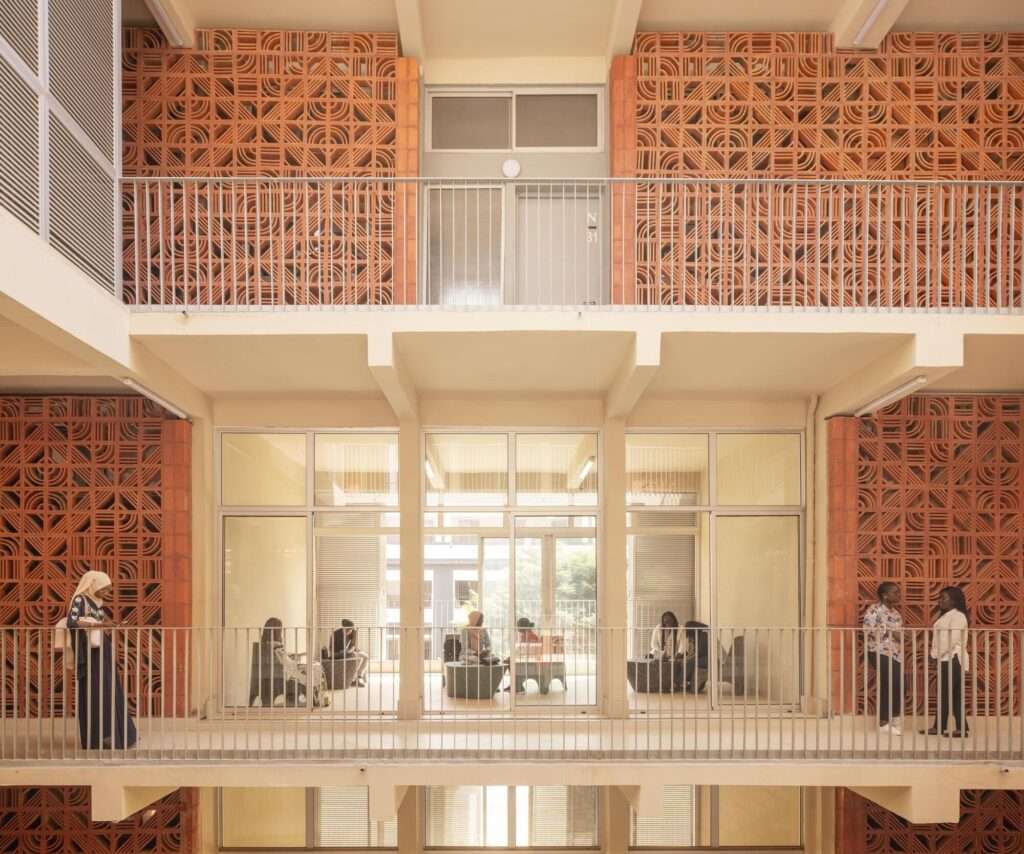
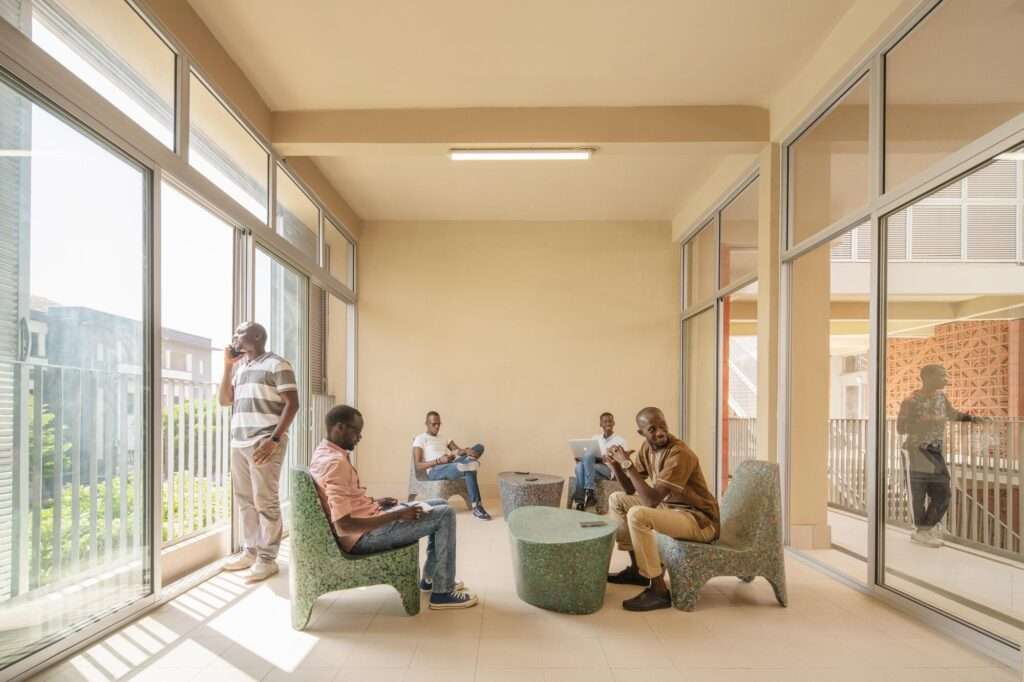
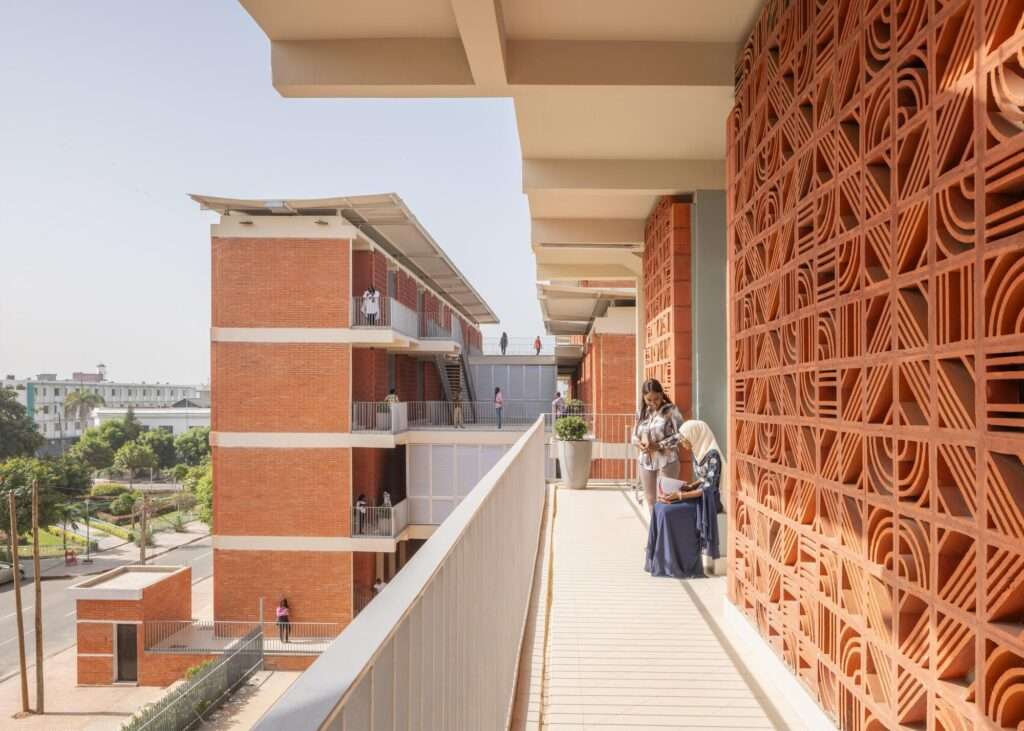
On the upper floors, suspended study halls connect the two wings, forming architectural bridges that strengthen both functional and visual continuity across the complex. These spaces benefit from natural ventilation generated by airflow passing through the “Rain Gardens,” contributing to improved environmental performance while reducing dependence on mechanical cooling systems. Furthermore, rainwater management systems based on natural ground infiltration integrate with the project’s strategy for mitigating the urban heat island effect, reinforcing its responsiveness to local climatic conditions.
Materiality and Climate-Responsive Solutions Within the Urban Fabric
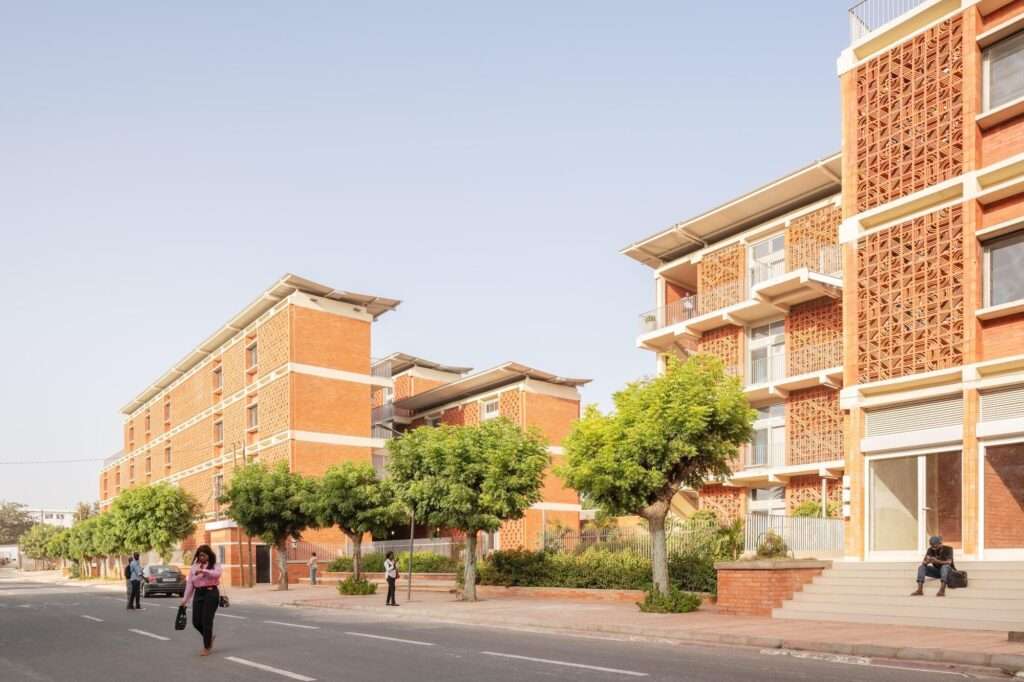
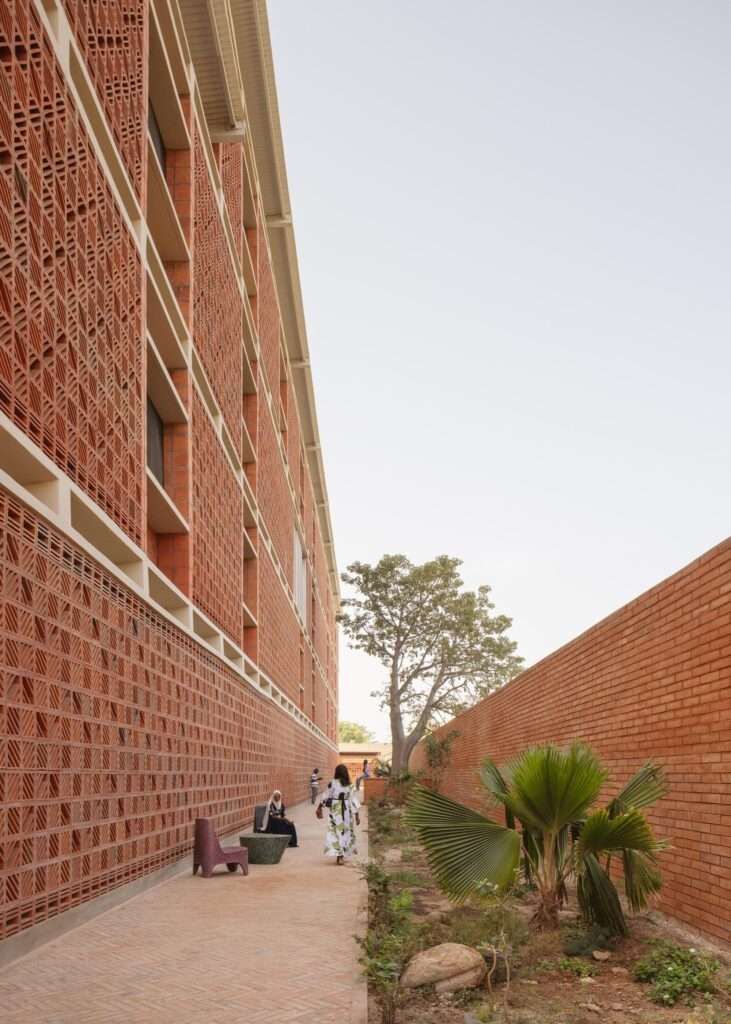
The project’s material identity is defined by the contrast between its reinforced concrete structural frame, constructed using a system of columns, beams, and solid slabs, and the fired clay brick screens that envelop both the façades and open spaces. These mashrabiya-inspired screens establish a balance between shading and ventilation by allowing air to pass through while minimizing direct solar radiation, thereby enhancing indoor environmental quality. The use of fired clay brick also extends to the paving of exterior spaces, creating visual and material continuity that links circulation routes with the broader urban landscape of the complex.
Functional Interaction and Local Value Chains
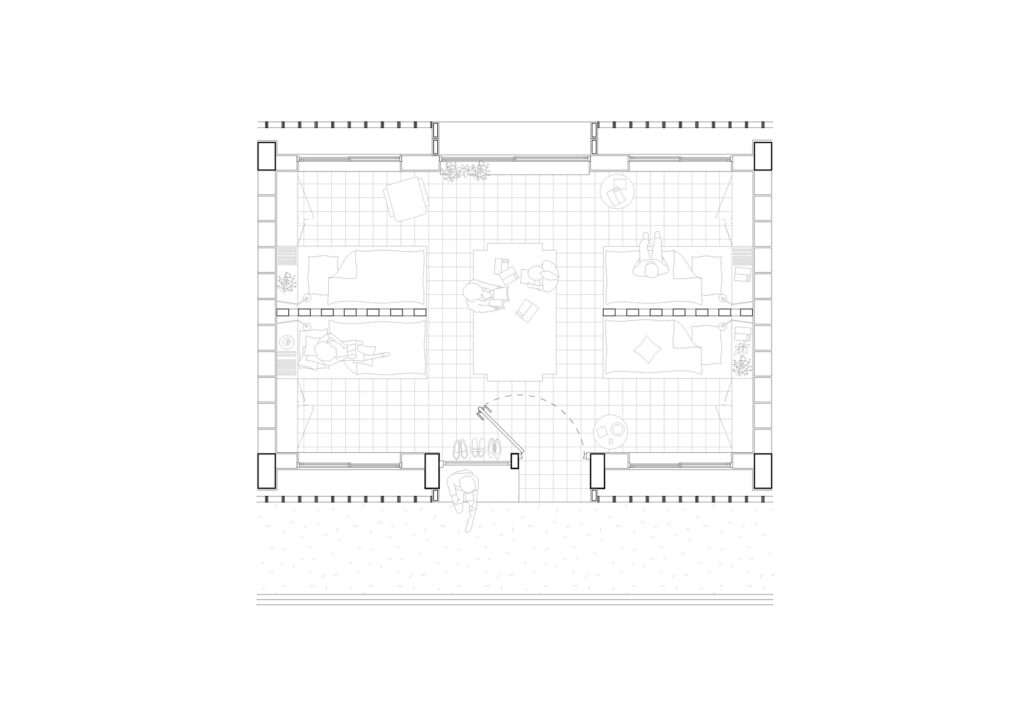
The ground floor accommodates a range of shared facilities, including television lounges, laundry rooms, concierge services, and retail spaces, fostering social interaction and supporting the residents’ daily activities. Alongside its bioclimatic strategies, the project prioritizes locally sourced construction materials, with the fired clay bricks supplied by the SOFAMAC factory in the city of Diass. This approach strengthens local value chains, reduces the environmental impact associated with transportation, and reinforces the project’s connection to its regional resources and urban context.
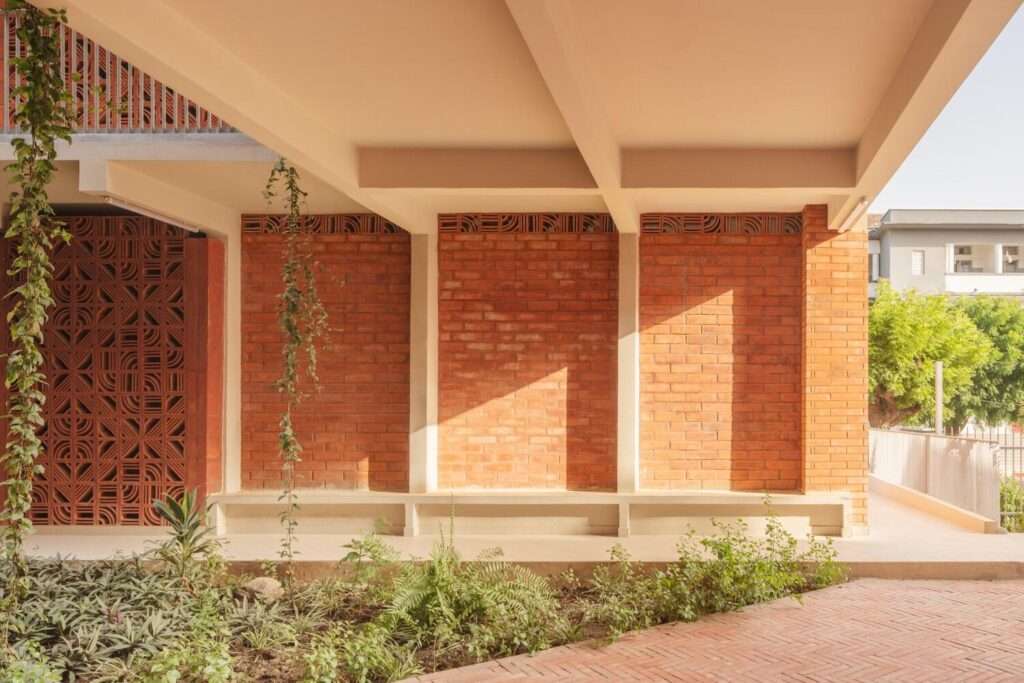
Symbolic Geometry and the Visual Impact of the Façades
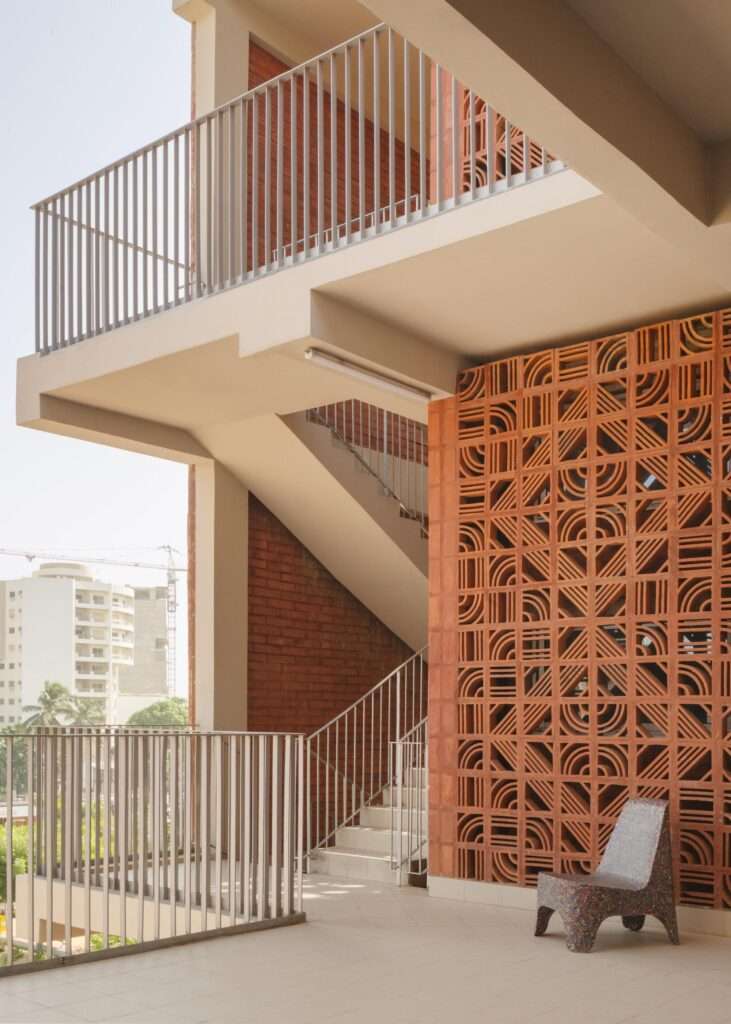
The façades extend beyond the role of a conventional building envelope by incorporating a series of ornamental patterns developed in collaboration with the ALUN BE studio and executed using bricks manufactured by the SOFAMAC factory. Zigzag and diamond-shaped motifs create façades whose visual perception changes according to the movement of light and the observer’s viewpoint. These compositions are rooted in fundamental geometric forms, including the circle, triangle, and square, and draw inspiration from the cultural heritage of the Dogon, Akan, and Mandinka peoples, seamlessly integrating cultural identity into the architectural treatment of the building envelope.
Mashrabiya Screens and Environmental Adaptation
The mashrabiya screens serve not only as aesthetic elements but also as integral components of the building’s climatic performance. Their perforated geometric configuration permits continuous airflow and enhances natural ventilation while reducing direct exposure to solar radiation in the tropical climate. At the same time, they generate dynamic patterns of light and shadow across circulation corridors and open spaces, improving the building’s environmental performance while enriching the visual character of its urban setting.
✦ ArchUp Editorial Insight
The project redefines student housing as an integrated climatic system rather than merely a residential facility. Detached building masses, suspended educational bridges, rain gardens, and perforated brick façades work collectively to create an environment founded on natural ventilation, thermal comfort, and social interaction. This architectural approach demonstrates how spatial composition, locally sourced materials, and traditional construction techniques can transform building materials into essential contributors to environmental efficiency without excessive reliance on mechanical systems.
Nevertheless, the narrative tends to overstate the long-term capacity of passive design strategies to address operational realities, as actual performance remains closely linked to factors such as occupancy density, maintenance practices, and ongoing climatic change. Likewise, the symbolic value of the façades and the reliance on local resources alone are insufficient to demonstrate genuine environmental success unless supported by measurable performance indicators that verify the building’s ability to achieve its intended objectives long after construction has been completed.