Urban Living Library: Reclaiming the Hedgehog Habitat

Reframing the Urban Landscape: The Scenographic Intersection Between Concrete and Natural Life
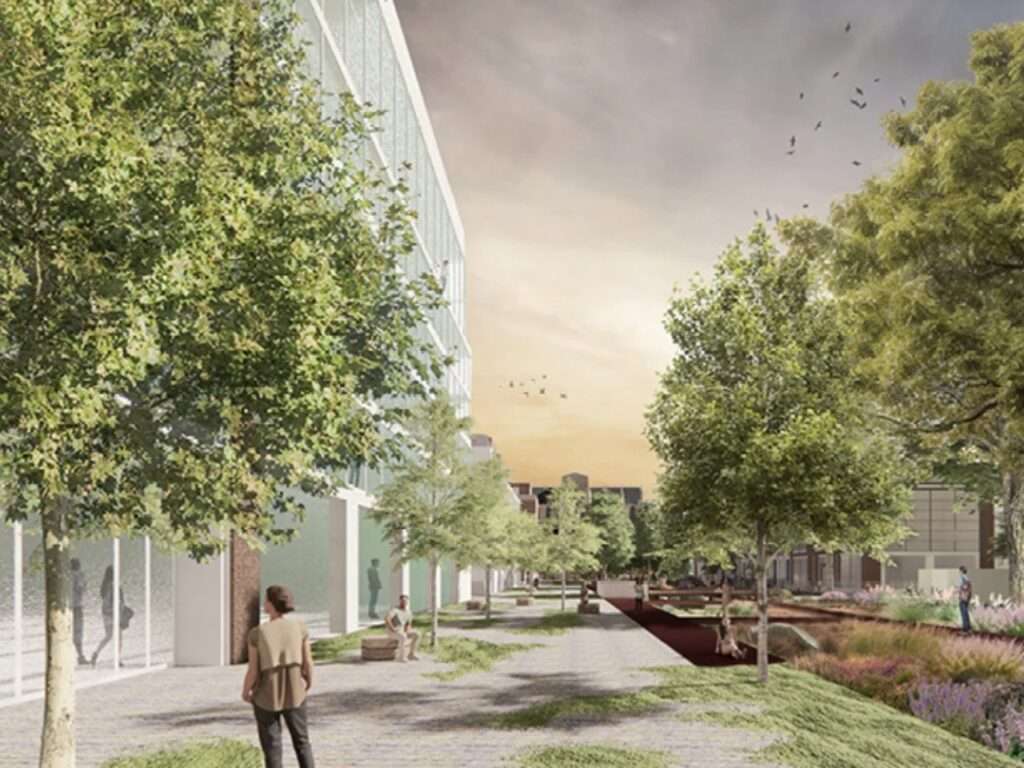
Modern cities operate according to the logic of rigid networks of paving and infrastructure, where urban pathways are primarily designed to serve human movement, while for other species they may become boundaries that interrupt the continuity of natural habitats. Within this context, the project Urban Living Library: Reclaiming the Hedgehog Habitat presents an architectural interpretation that reconsiders the relationship between urban structures and ecological systems by proposing a more flexible understanding of the boundaries between humans and nature.
The project does not approach habitat as a decorative element added to the urban scene, but rather as an integral part of the spatial structure itself, where the concept of passage becomes a means of rebuilding connections between species and neighboring environments. From this perspective, urban space transforms from a mere circulation route into a mediator that enables the emergence of new relationships between built matter and natural elements.
Spatial Deconstruction and the Material Impact on the Experience of Passage
The project rethinks the experience of movement through space by focusing on the relationship between pathways, scale, and the sensory perception of place. Rather than considering corridors as purely functional tools for transition, the design proposes a more complex interpretation of movement as an experience where vision, shadow, and surrounding natural elements become interconnected.
The importance of architectural materiality emerges here through its ability to transform the user’s perception of space. Differences between surfaces, vegetation densities, and open areas become tools for shaping a gradual spatial rhythm. Thus, the role of design extends beyond organizing movement; it expands the user’s awareness of the invisible relationships connecting human activity with the surrounding ecological system.

The Ecological Criterion Driving the Spatial Concept
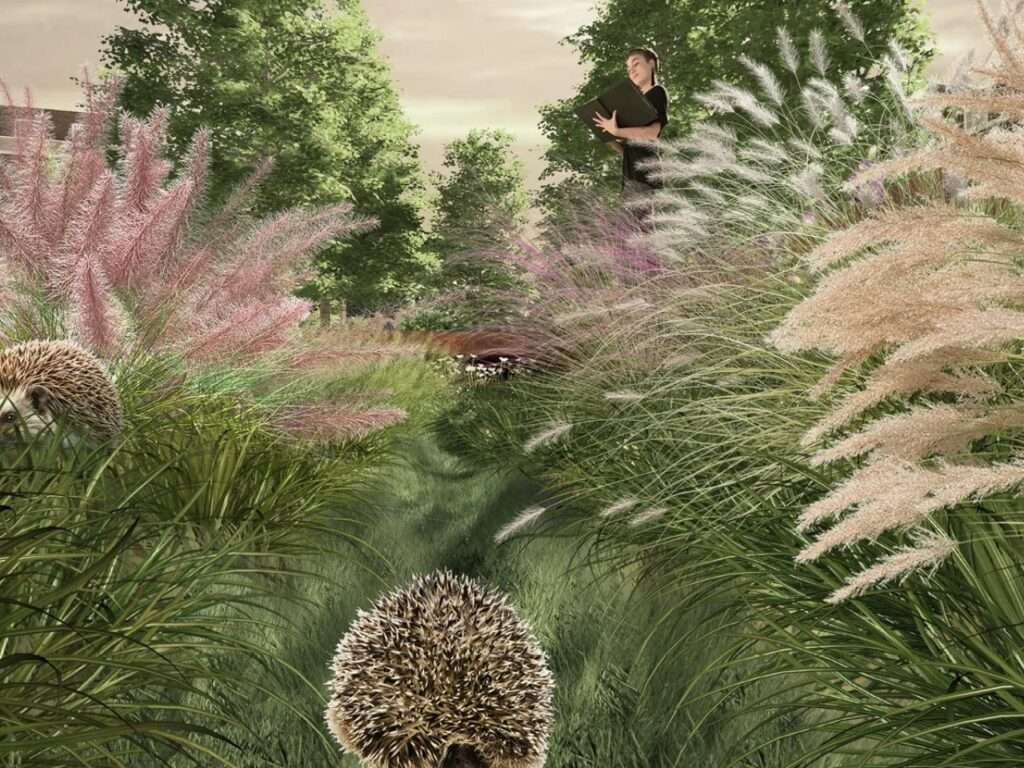
The project gives the hedgehog a role that extends beyond being an environmental symbol, transforming it into a starting point for reconsidering how shared spaces between humans and wildlife can be designed. Instead of isolating biodiversity within separate zones, the design proposes the possibility of integrating the needs of other species into the same urban fabric.
The value of this approach lies in shifting design away from producing visually demonstrative forms toward creating more sensitive spatial relationships, where pathways and green spaces become connective elements that support the continuity of natural habitats. From this perspective, the project relies on redistributing the relationship between open spaces and built areas in order to create a more balanced environment between human use and ecological requirements.
Spatial Narrative and the Scenographic Organization of the Site
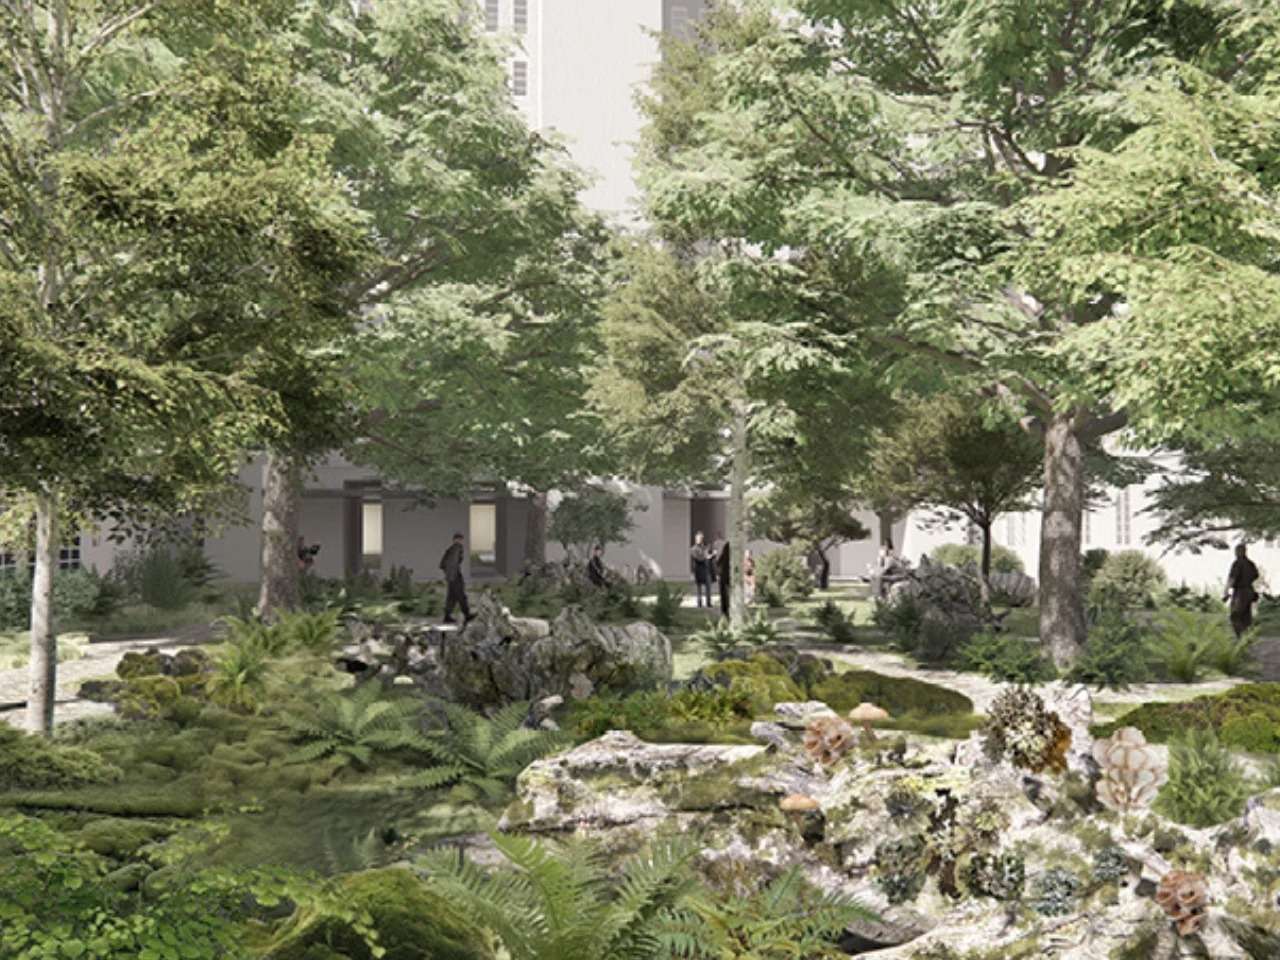
The spatial narrative of the project is formed through a gradual organization of the relationship between areas of human activity and spaces dedicated to natural life. Movement within the site becomes an experience shaped by changing scenes, transitioning between more open zones and more enclosed environments, enhancing the perception of ecological diversity.
The significance of the design does not lie in individual elements as much as it appears in the way it reorganizes the relationship between humans and place. The site is not perceived as a static space, but as a living system that changes through light, movement, and the continuous interaction between its natural and urban components.
Transforming the Natural Landscape into a Living Perceptual Platform
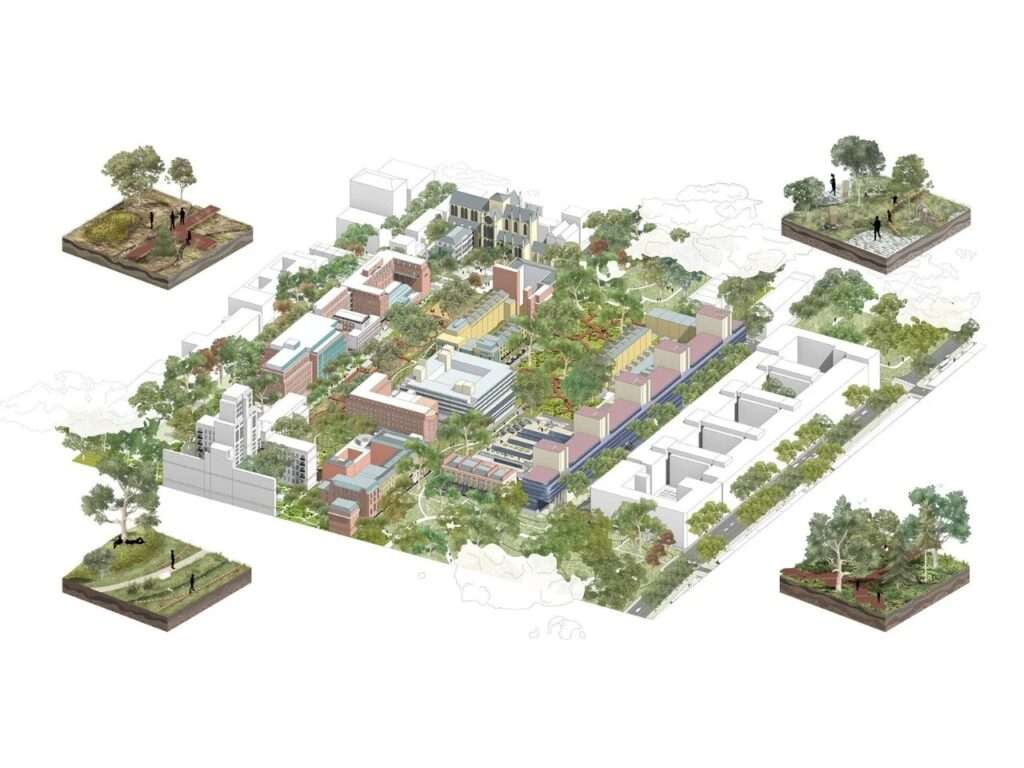
The project redefines the role of the natural landscape within the urban environment, ensuring that it does not remain merely a visual backdrop for buildings, but instead becomes a space for learning, observation, and interaction. Through the concept of the “living library,” environmental knowledge becomes connected to direct spatial experience, allowing users to develop a deeper understanding of the relationships between different species and the environments they share.
In this sense, nature is not presented as an element separate from architecture, but as a cognitive medium that helps rebuild the everyday relationship between humans and ecological systems. Open space becomes an educational tool that moves beyond the limits of theoretical presentation toward a spatial experience based on observation and interaction.
Ecological Infrastructure and Its Material Influence on Space
The project reconsiders ecological infrastructure as an essential component of urban infrastructure rather than merely a visual enhancement of the landscape. Connecting natural habitats and improving their continuity can become a strategy for reshaping the quality of public space and strengthening its ability to respond to environmental changes.
By integrating natural elements within the spatial system, the project introduces a model that transcends the traditional separation between landscape and urban structure. Sustainability here does not appear as an isolated technical addition, but as a method for redefining how cities are built and how they relate to the living organisms that share their environment.

Deconstructing Material Barriers and Redefining the Pathways of the Urban Partner
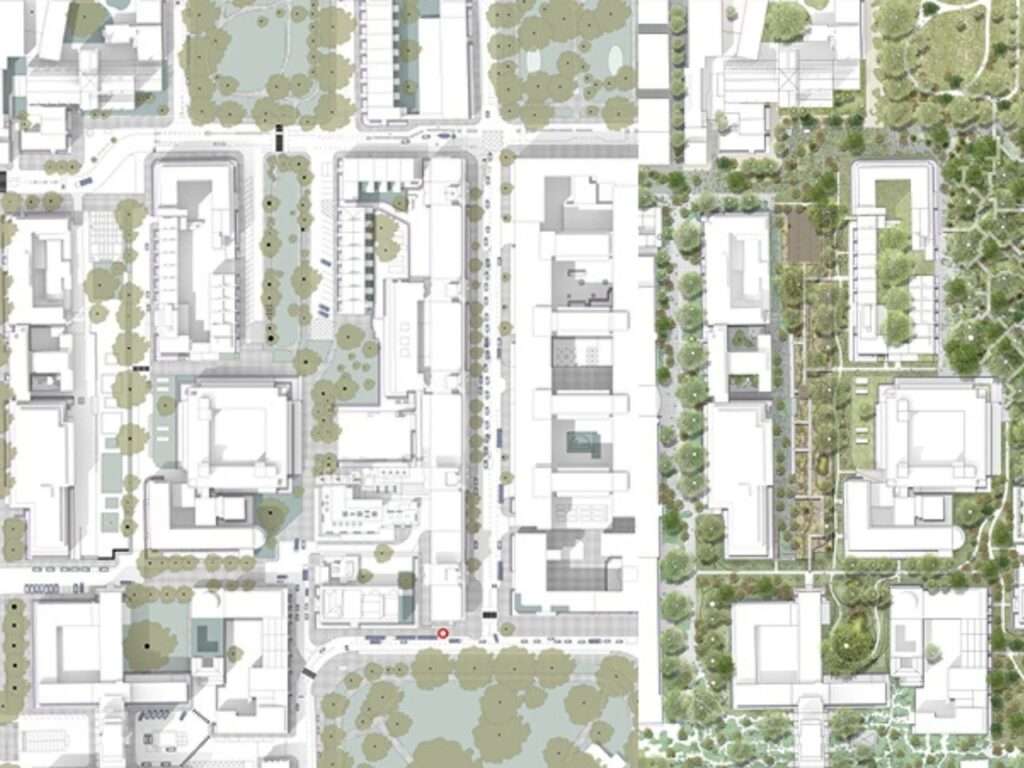
The crisis of declining hedgehog populations in Britain reveals the impact of the continuous fragmentation of natural habitats within cities, where roads, walls, and built elements have become obstacles to the movement of many species. Within this context, the project approaches the hedgehog not as a symbolic element, but as an ecological partner with spatial needs that must be taken into consideration.
The significance of the proposal lies in redefining the concept of urban boundaries, so that divisions between humans and nature are no longer perceived as final barriers, but rather as transitional zones capable of enabling coexistence and exchange. Here, architecture shifts from being a tool for controlling the environment into a means of restoring balance between different systems.
The Perceptual Transformation of Interstitial Space and the Recovery of Ecological Continuity
One of the project’s most significant ideas lies in rediscovering the hidden value of interstitial spaces within the city, those areas often treated as leftover or unproductive zones. Through their reorganization, these spaces can be transformed into ecological corridors that support biodiversity and strengthen connections between fragmented parts of the urban fabric.
In doing so, the project redirects the user’s perception toward the everyday spaces surrounding them, demonstrating that sustainability does not always begin with the creation of new elements, but rather through the reinterpretation of existing spaces and their transformation into more integrated living systems.
✦ ArchUp Editorial Insight
The project reframes urban habitat restoration as a spatial infrastructure strategy, revealing how hedgehog movement exposes hidden ecological fractures within cities. It presents architecture as a mechanism of connectivity rather than an isolated object, capable of negotiating between human occupation and fragmented natural systems through design.
However, this ecological proposition may underestimate the complexities of economics and operational management associated with dense urban development. Integrating ecological corridors requires land allocation, maintenance structures, and governance models that are often absent from idealistic proposals. The challenge does not lie solely in softening the boundaries between nature and infrastructure, but in demonstrating the ability of these hybrid systems to endure within cities where housing demands, mobility networks, and economic resources compete for the same limited space.