Tokyo Ballet House Extends Performance into the City

The City as a Theatrical Space: Redefining the Boundaries of the Studio
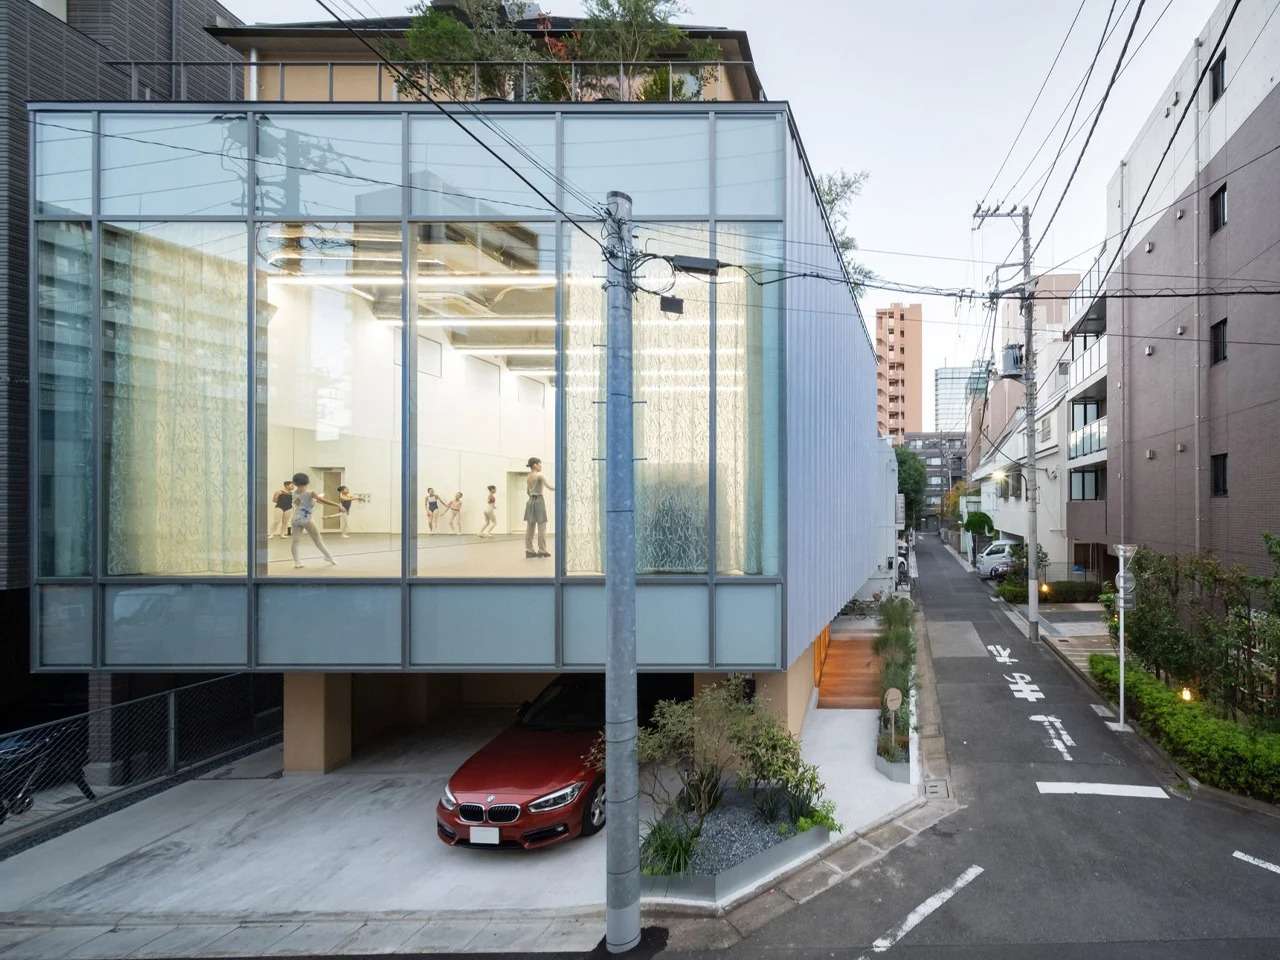
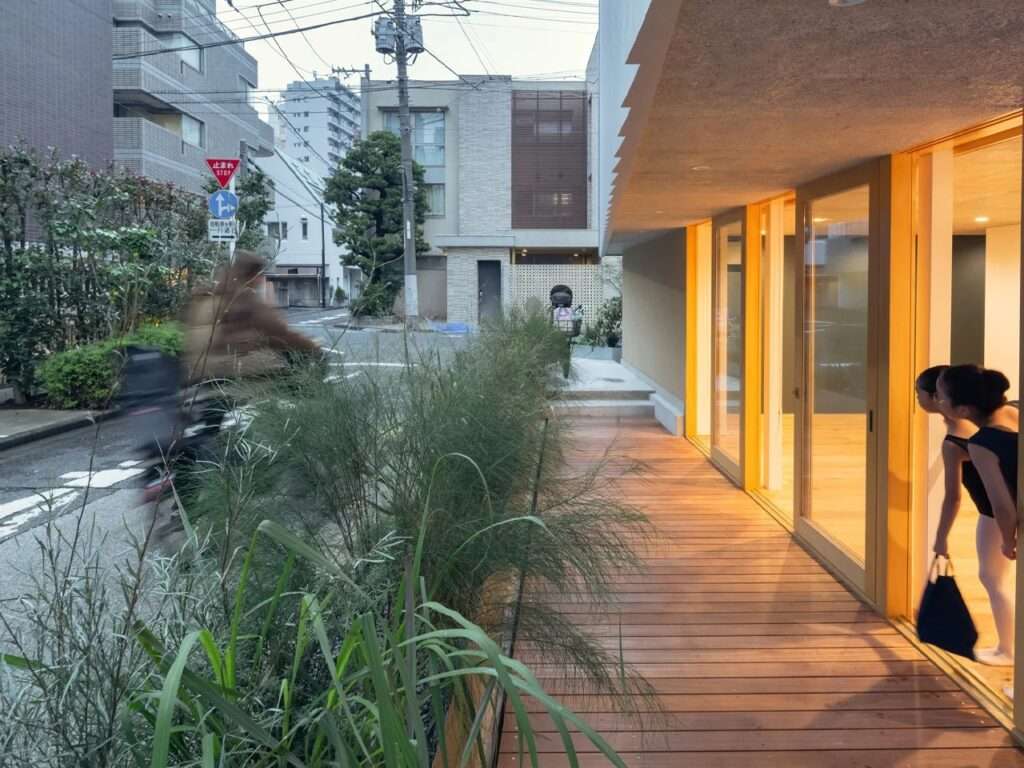
Within the urban fabric of Komagome, the building does not present itself as a solid mass, but rather as a spatial condition that directly interacts with its surroundings. The spatial experience begins from the moment of approach, where the conventional boundaries between interior and exterior gradually dissolve. The design reverses the familiar relationship of a ballet studio; instead of becoming an enclosed space, the interior transforms into a stage for performance, while the city and its passersby become a silent audience. In this way, the studio does not separate itself from the street but enters into a continuous visual dialogue with it, allowing movement within the building to become part of the everyday urban scene.
Mass and Urban Memory: Integrating Nature as a Formative Element
The project responds to the urban transformations taking place within the neighborhood, where historic green spaces are gradually being replaced by rigid concrete structures and formal landscaping elements. Rather than imposing a mass that isolates what remains of nature, the design adopts a strategy of integrating greenery into the spatial experience. As users move between the residential areas and the ballet studio, plants and open spaces penetrate the building, allowing natural light and air to enter while introducing shifting shadows that enrich the interior atmosphere, strengthening the building’s connection with its urban environment.

Spatial Massing and the Gradation of Sculptural Volume
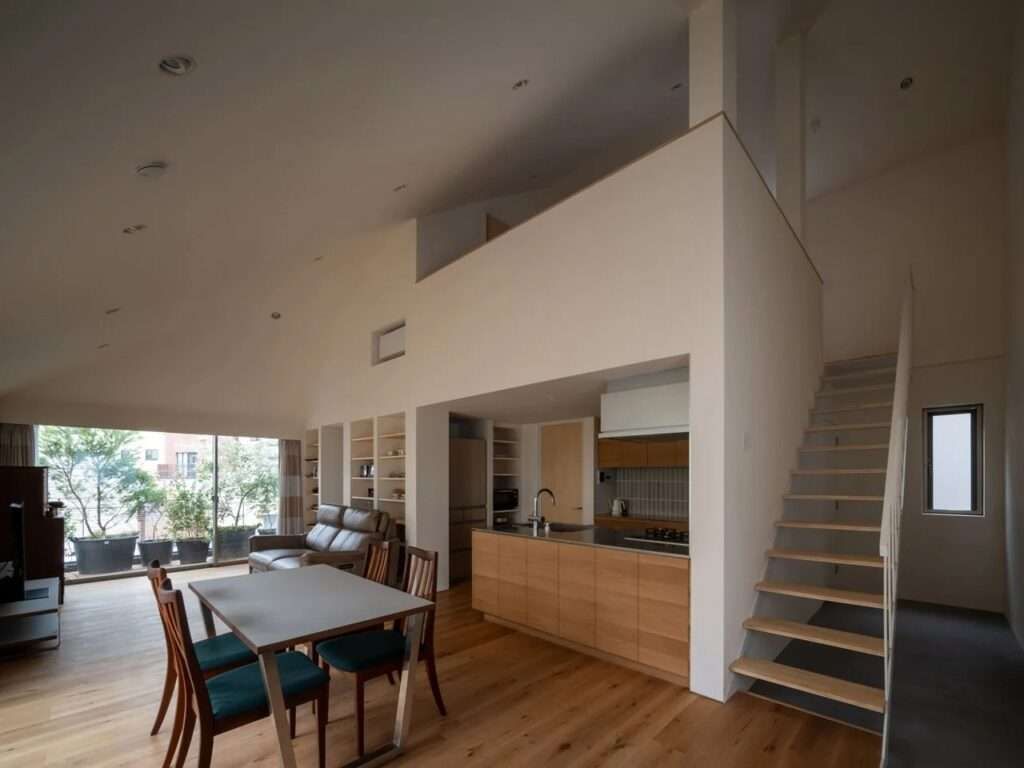
The building consists of a four-story steel structure, appearing as two separate volumes vertically stacked upon one another. The functional sequence begins at the lower level, which accommodates the garage, changing rooms, and service spaces, extending upward to the elevated ballet studio with a 4.2-meter-high ceiling. This height provides the necessary vertical space for dancers to perform jumps and movements freely. On the upper level, the residence extends with a penthouse character, surrounded by a terrace that connects seamlessly with the interior space. Meanwhile, the sloped roof cuts through the mass in response to urban setback regulations, creating sculptural volumes that enrich the open living area.
The Interstitial Space: The Environmental Lung of the Building
The void left between the two volumes forms a central environmental element that functions as the building’s lung. Framed by open eaves and a terrace, it allows natural light and greenery to penetrate deep into the structure while enhancing air circulation between spaces. This void provides users with a constantly changing spatial experience shaped by the interaction of light and shadow as they move between different functions. It also softens the rigidity of the urban composition and reinforces the building’s relationship with its surrounding environment.


The Glass Facade as a Theatrical Opening: Integrating Rehearsals with the City
The project’s primary concept is embodied in the reinterpretation of the ballet studio according to the owner’s vision, which prioritizes performances over rehearsals. Therefore, the northern glass facade becomes similar to a theatrical proscenium opening, while the full-height textile curtains perform the role of stage curtains. By reducing the height of the garage ceiling, the studio floor is positioned closer to street level, strengthening the connection between the training space and the city rather than isolating it.
The Scenographic Perception of the Urban Experience
This visual openness enhances the relationship between the studio and the city. The scene beyond the glass facade is not perceived as a mere backdrop but becomes an integral part of the performance experience itself. The studio benefits from stable northern light, which spreads a soft illumination through the glass facade and curtains, reinforcing a sense of openness and connection with the urban surroundings while allowing the city to become an extension of the architectural scene within the building.


✦ ArchUp Editorial Insight
Rather than treating the ballet studio as an enclosed container for training, the project reimagines it as an urban interface where performance, domestic life, and the public realm continuously overlap. Through spatial sequencing, environmental voids, and carefully considered transparency, traditional boundaries dissolve, revealing how architecture can transform everyday activity into a civic spectacle without increasing the physical footprint or compromising residential functionality.
However, this theatrical openness assumes that reciprocal visibility necessarily enhances the urban experience. Continuous transparency may reduce spatial autonomy, impose a state of constant exposure on users, and prioritize visual symbolism over operational flexibility. Dense cities require adaptable boundaries that balance privacy, acoustic control, and long-term functional performance, rather than considering public connectivity as an absolute architectural value. These evolving ideas continue to shape contemporary architectural research on the relationship between buildings, users, and the urban environment.