Studzienno 27: Timber Architecture and Natural Site

Site Belonging and Architectural Composition
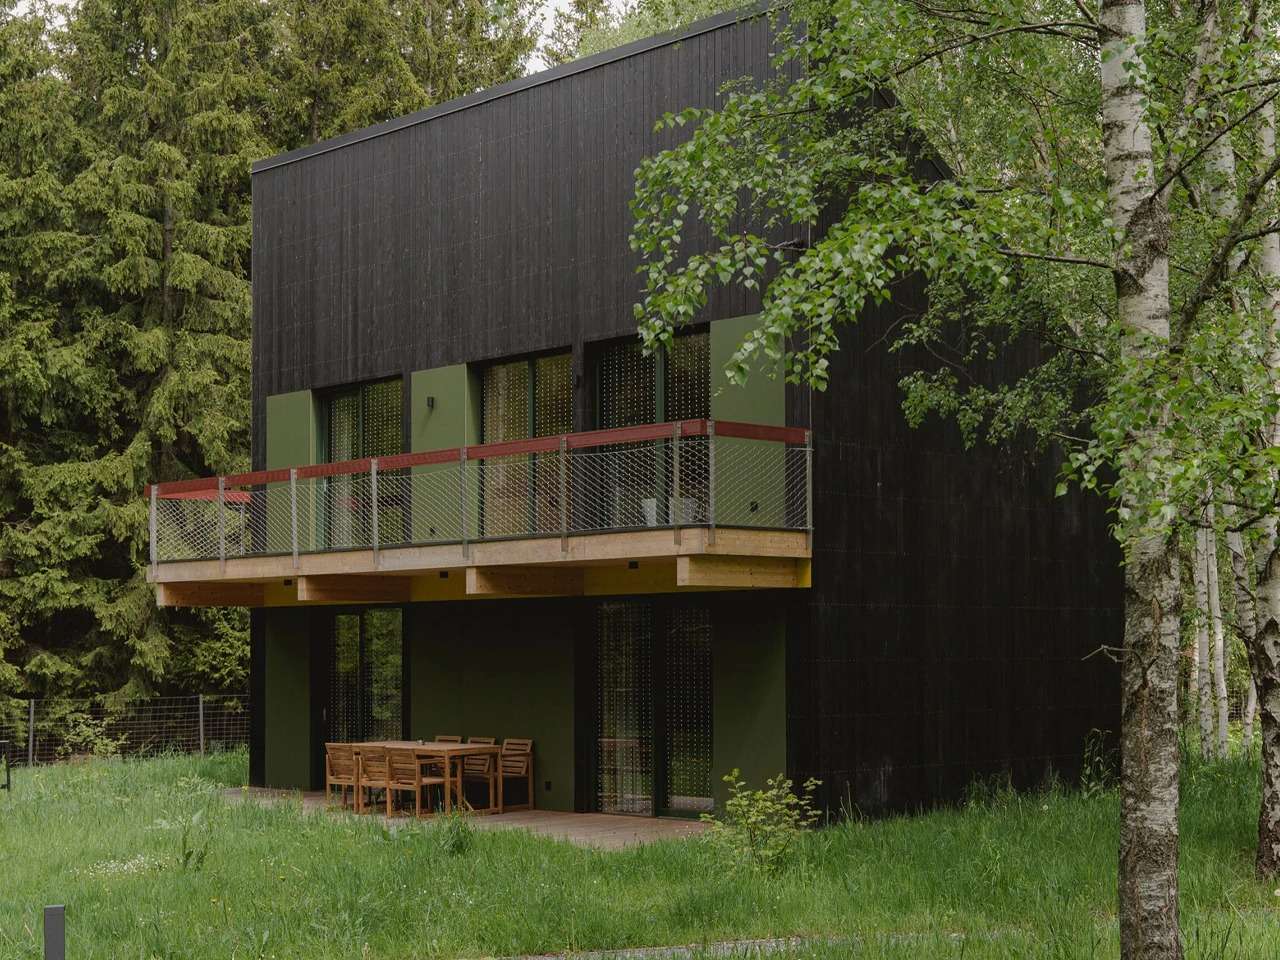
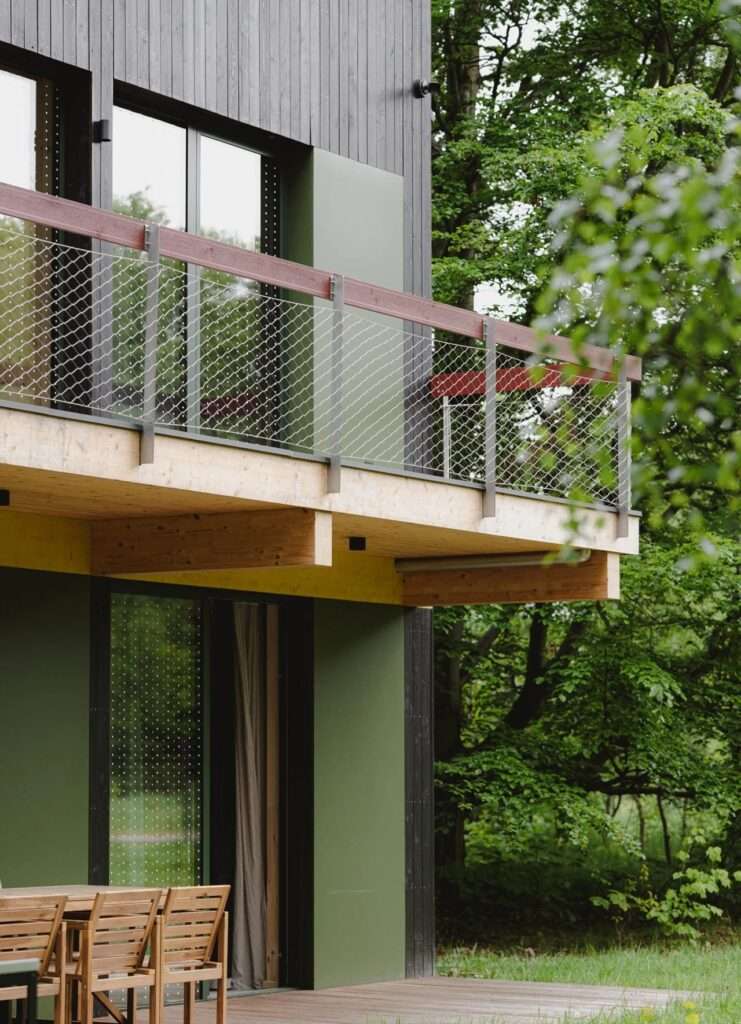
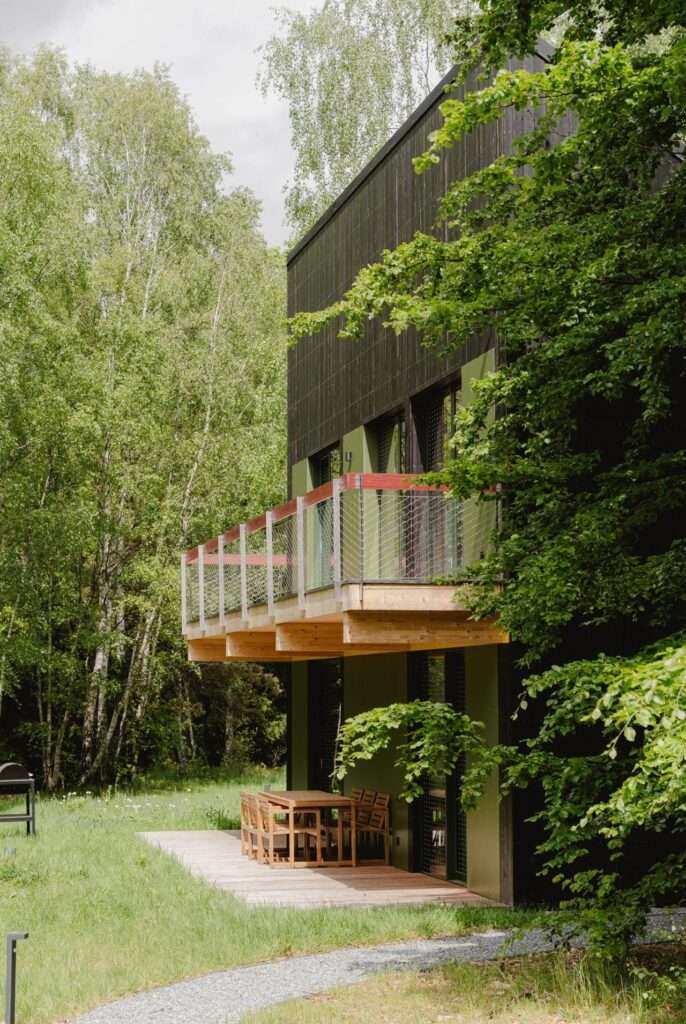
The Studzienno 27 project begins with a direct relationship to the surrounding nature, as the four cabins avoid imposing a striking architectural presence on the site, relying instead on a quiet composition that harmonizes with the forest surrounding Stołowe Mountains National Park. This approach is evident in the arrangement and orientation of the wooden volumes, which preserve views and allow natural light to enter the interior spaces while keeping the surrounding environment an essential part of the architectural experience. The use of cross-laminated timber (CLT) panels helps unify the relationship between the structure and interior surfaces, while the inherent qualities of wood add visual and material warmth that softens the rigidity of the geometric composition.
Geometric Composition and Its Relationship to the Site
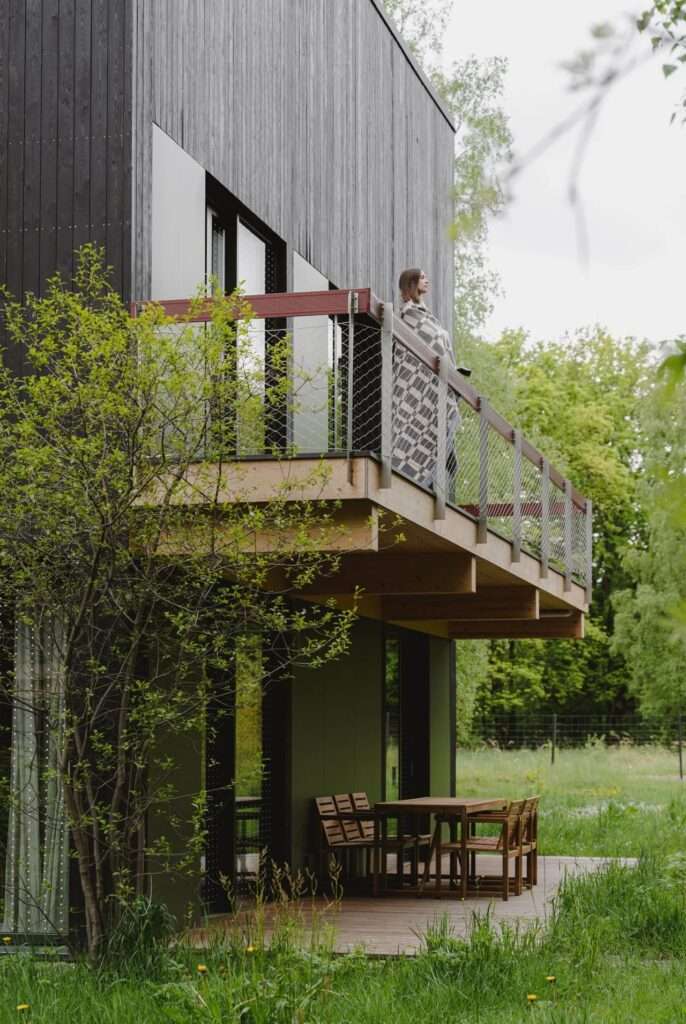
The organization of the cabins is inseparable from the characteristics of the site, with the volumes arranged in response to the terrain, existing trees, and surrounding views. This decision extends to the circulation paths and interior spaces, which maintain a continuous visual connection with the outdoors through openings and windows oriented toward the forest. The use of timber also allows portions of its materiality and detailing to remain exposed within the interiors, making the construction itself an essential element in shaping the interior atmosphere rather than concealing it beneath layers of finishes. This relationship is further reinforced by the changing natural light throughout the day, keeping the presence of the site perceptible within the cabins.
Angular Positioning and the Orientation of Light and Views
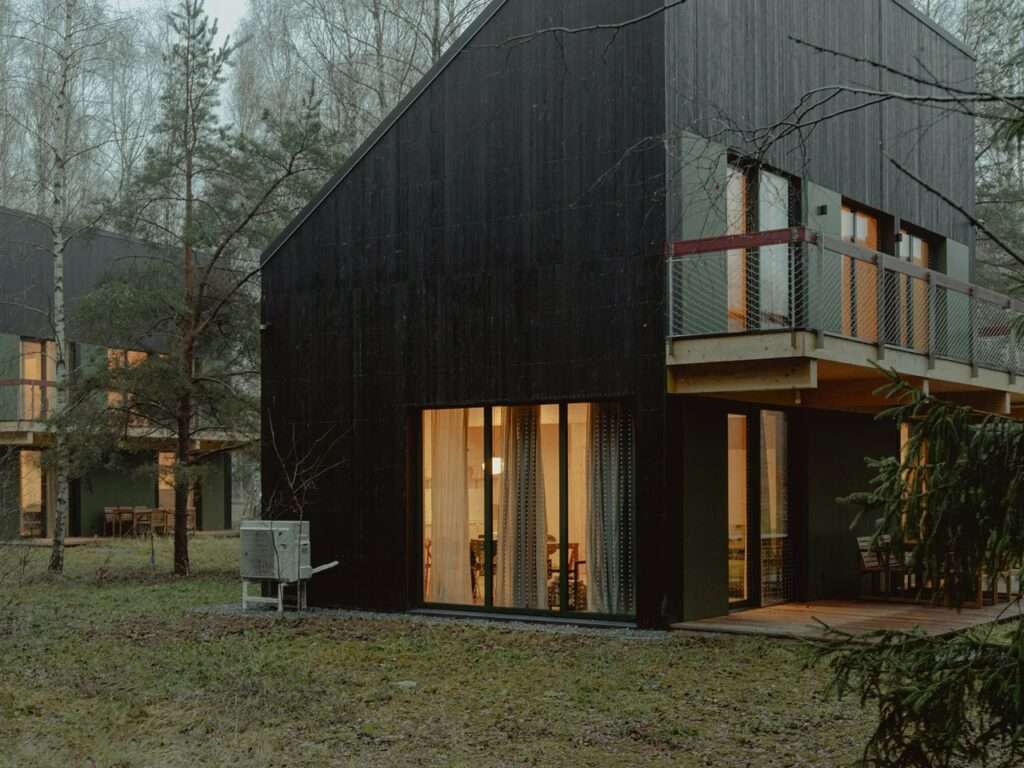
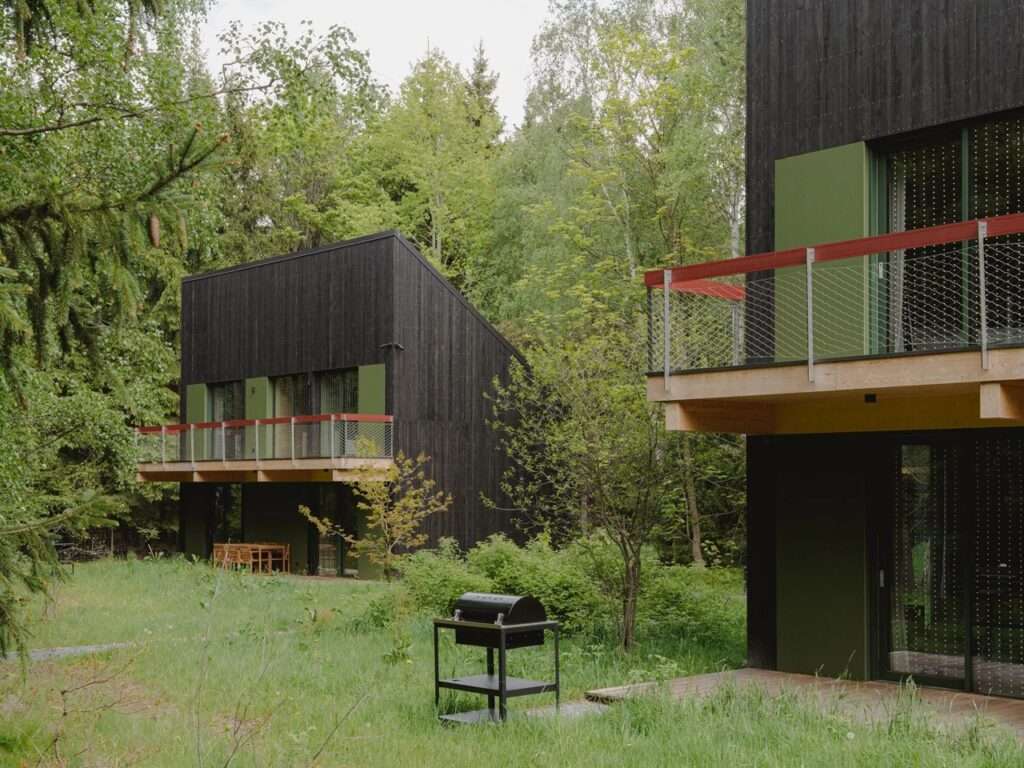
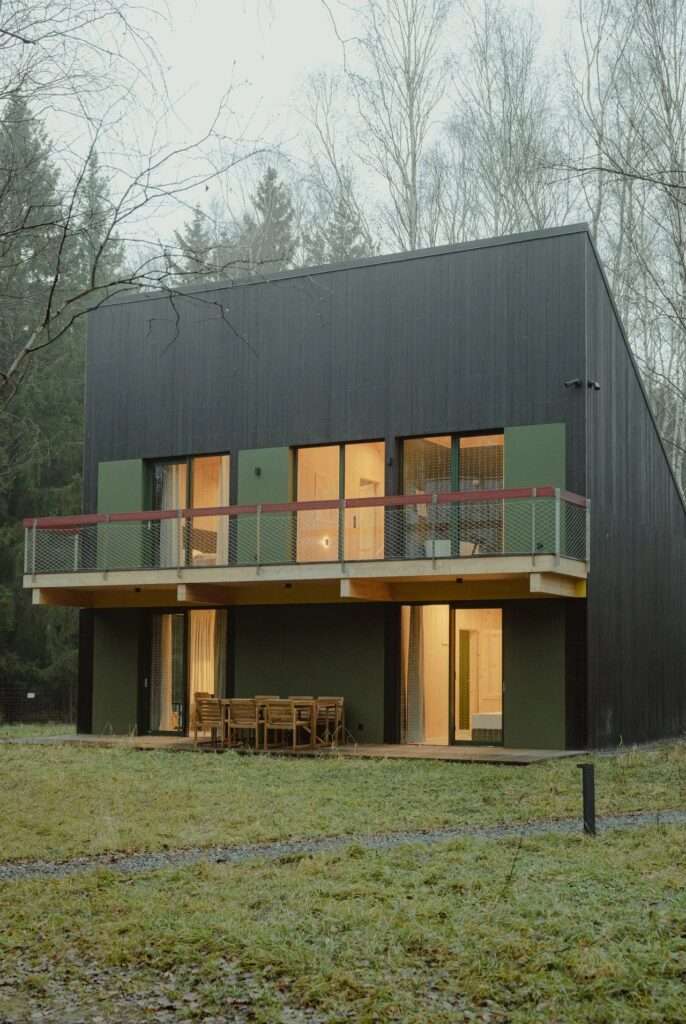
Each cabin differs slightly in angle from the others, a decision related to site organization, improved privacy, and the optimization of views and natural light. This arrangement avoids direct confrontation between the units while opening different sightlines toward the surrounding trees. The mono-pitched roofs reinforce this clear geometric composition, while the black timber façades give the buildings a cohesive presence within the natural landscape. In some interior and exterior details, yellow, burgundy, and dark green tones introduce limited contrast to a material and color palette primarily based on timber and dark surfaces.
Vertical Organization and Interior Materials
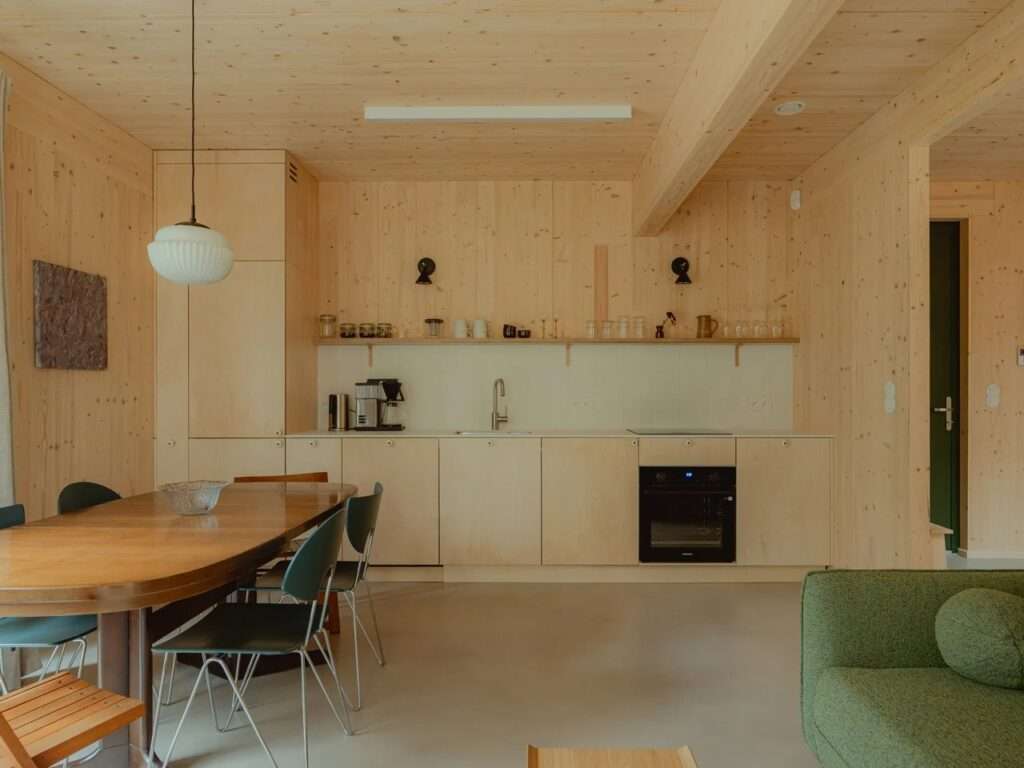
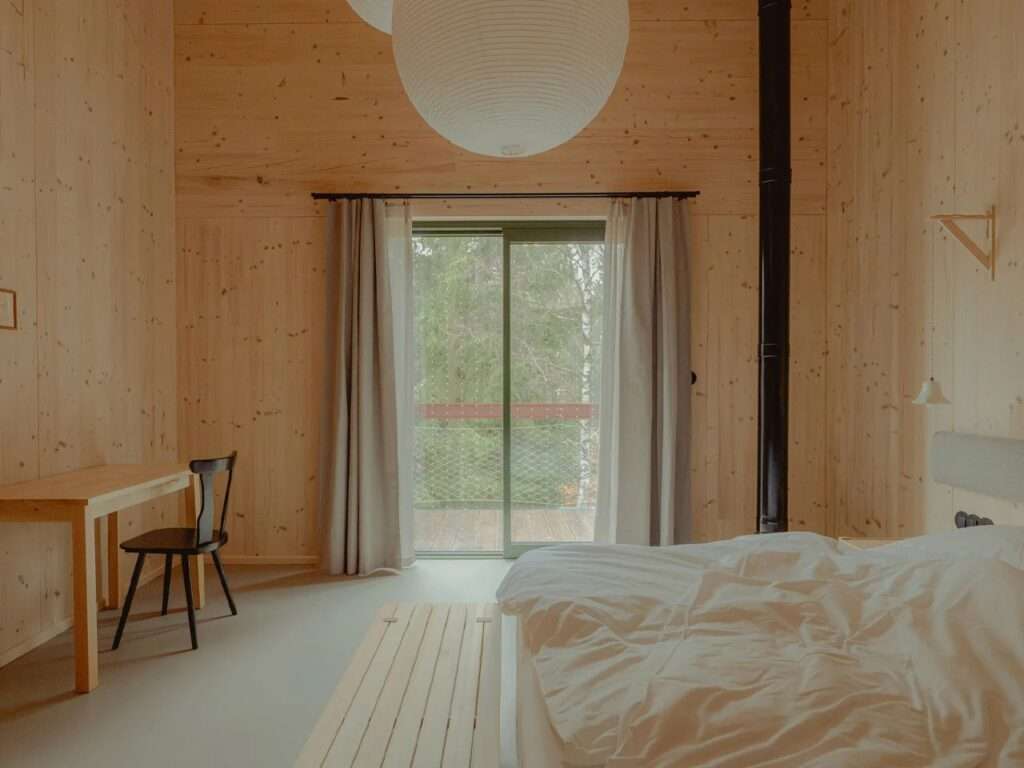
Each cabin measures approximately 85 square meters, with its functions distributed across two levels. The ground floor contains the living area, kitchen, and fireplace, while the upper floor provides a more private space, including a freestanding bathtub oriented toward the surrounding trees. For the interiors, Madde Studio used a combination of microcement, ceramic, metal, and timber, alongside furniture and vintage pieces, some of which were sourced second-hand. This material diversity helps give each space its own character while keeping natural materials and reused elements as a visible part of the design identity.
Interior Diversity and Design Decisions
Although the four cabins are based on similar floor plans, their interiors do not appear identical. Madde Studio relied on a varied collection of furniture, vintage pieces, and second-hand objects, allowing each space to be shaped around the elements that were found and selected for the project. Rather than developing every detail according to a unified visual concept from the outset, some furnishing decisions were connected to the pieces and materials that were actually available, giving the interiors a distinct degree of variation between the cabins. The result can be seen in the different furniture, accessories, and surface details, while maintaining a shared material language throughout the project.
Quietness and Connection to the Natural Landscape
The experience of staying at Studzienno 27 is based on reducing elements that could overwhelm the relationship with the site, whether through the scale of the buildings, the materials, or the way the spaces are oriented. The natural landscape remains present through windows and views, while the timber finishes and restrained interior composition help keep the focus on the place rather than on excessive decorative treatment. In this way, the project combines a clearly defined architectural intervention with a strong presence of the surrounding nature, through a composition that preserves the privacy of the cabins while giving each one a different relationship with the forest and natural landscape.
✦ ArchUp Editorial Insight
The Studzienno 27 project approaches the control of architectural presence as a site-management strategy rather than merely an aesthetic position. The four cabins are organized according to the trees, terrain, privacy, light, and views, while CLT panels unify the structure and interior finishes within a continuous material system. The project’s significance therefore lies in managing the relationships between the built volume and the natural landscape, transforming architecture into a tool for limiting spatial disruption.
However, this reading may attribute a greater environmental value to the project’s architectural quietness than the project itself can substantiate. The cabins remain deliberate interventions, and their black façades, varied angles, interior diversity, and selected materials represent an intensive act of architectural composition. The quietness here is not an absence of intervention, but the result of carefully coordinating it. Likewise, the use of timber and second-hand pieces alone does not demonstrate reduced environmental or economic burdens, as the life cycle of the materials, their sources, maintenance, and construction logistics remain outside the narrative. Therefore, the project’s quietness is a design effect rather than evidence of environmental neutrality.