Central Courtyard and Spatial Experience in House Design

Spatial Scenography and the Decomposition of Volumes
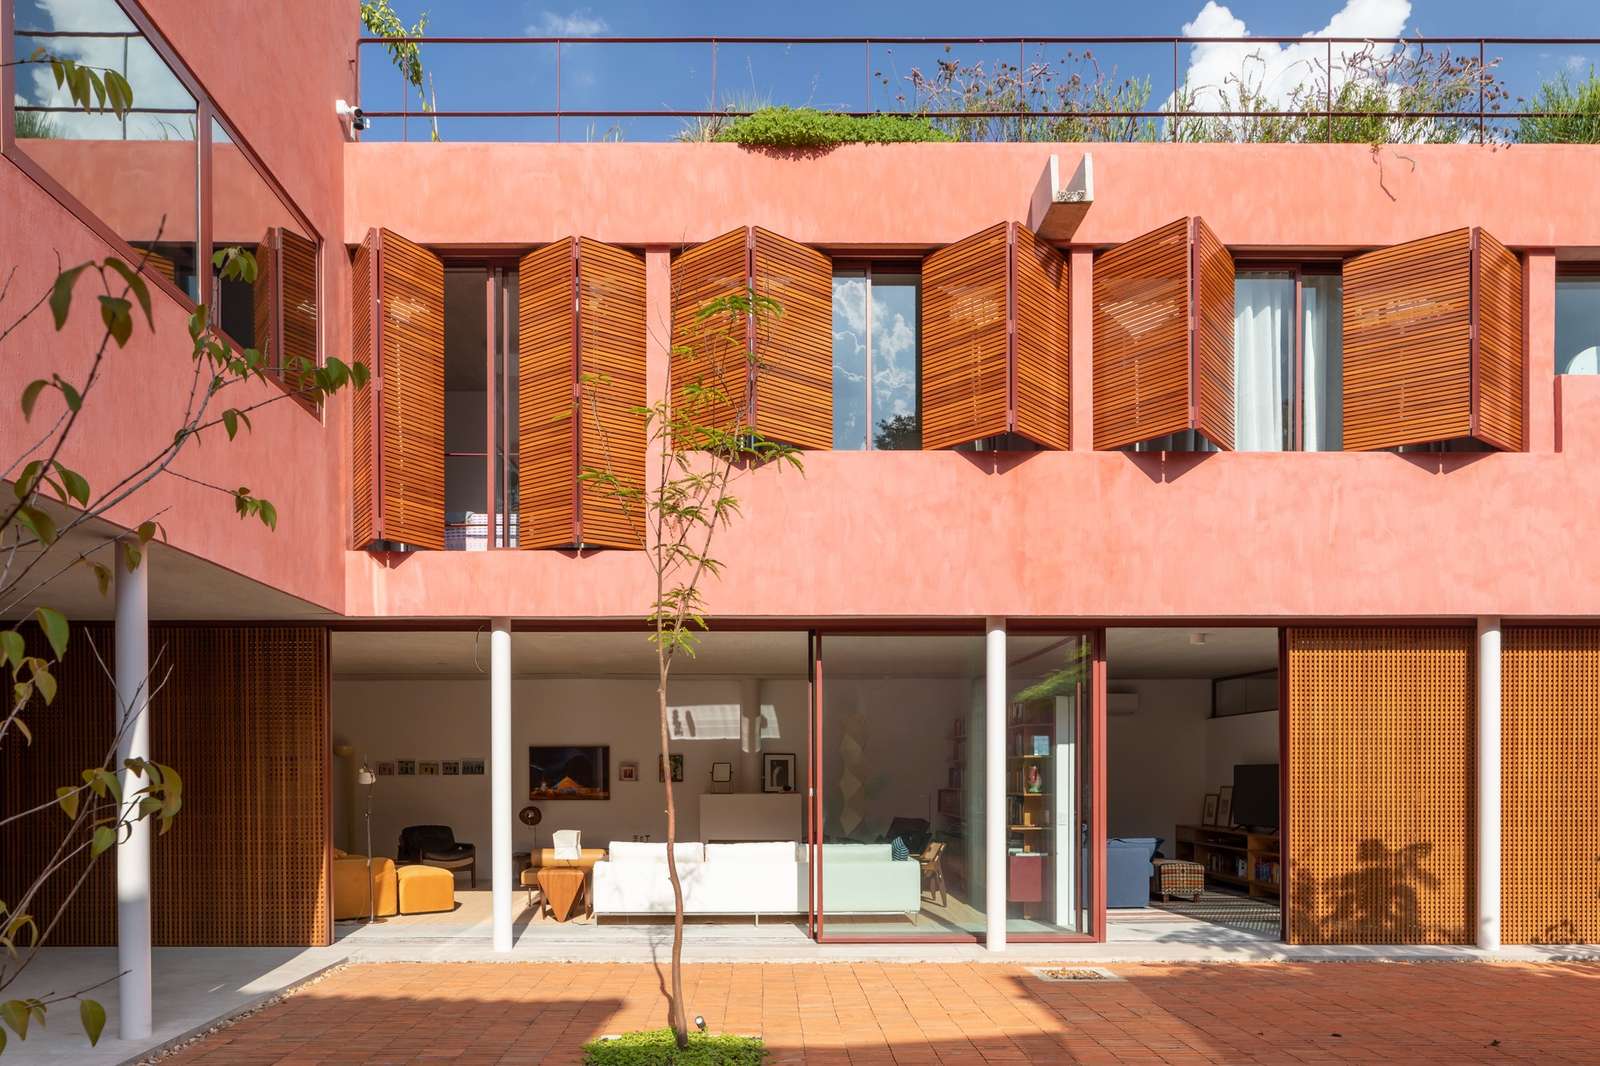
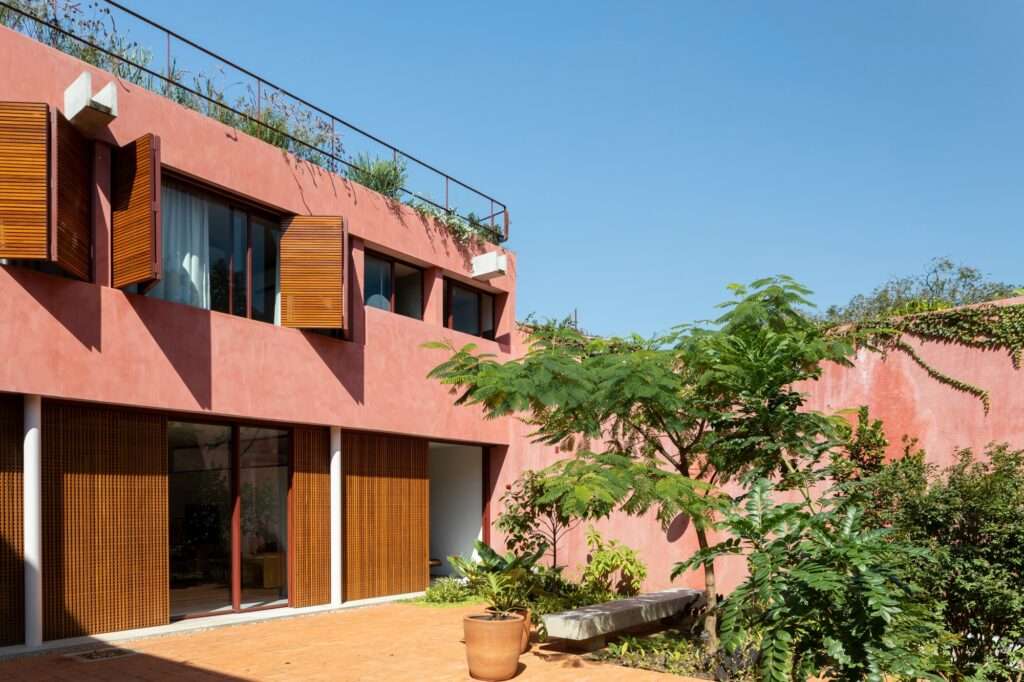
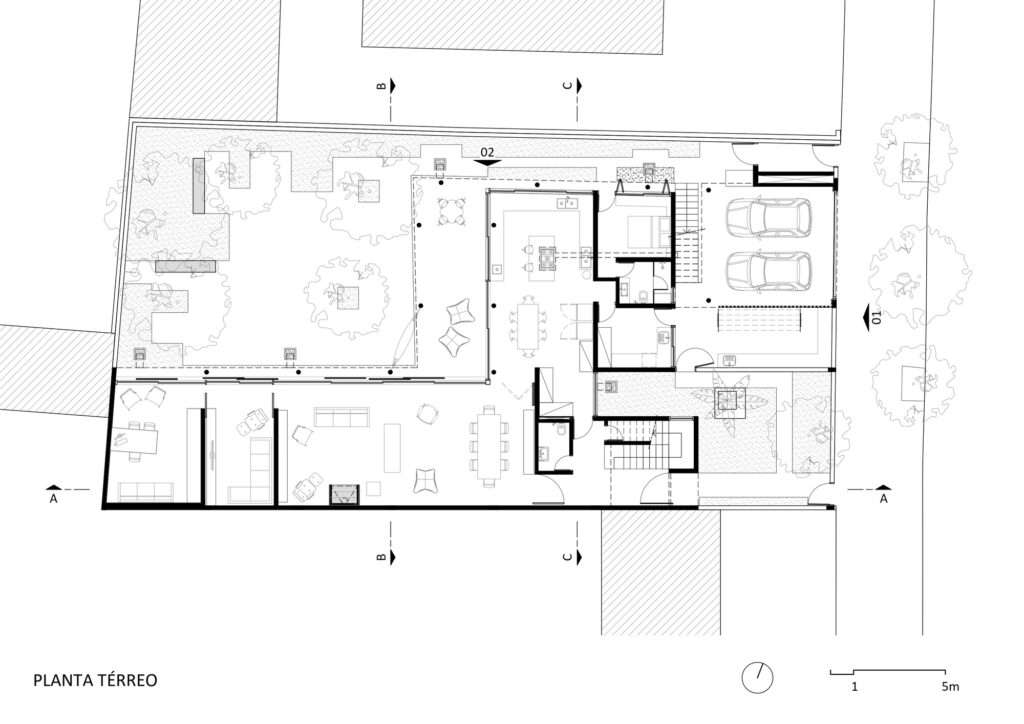
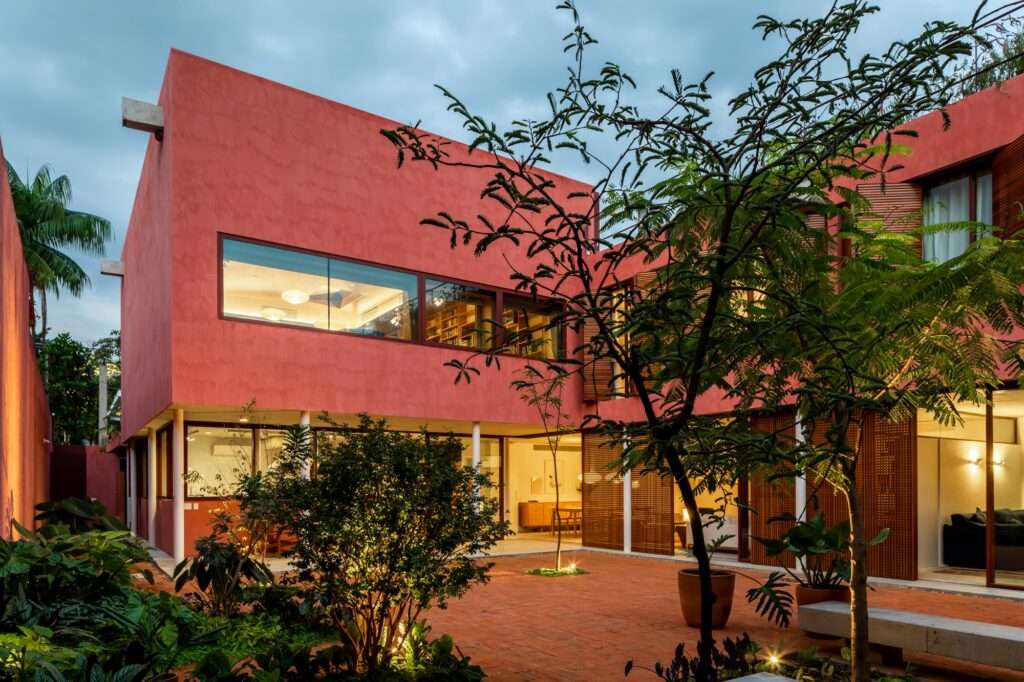
The project’s organization is based on positioning the building along the adjacent property boundary, while using the front setback to form an L-shaped plan that encloses a central open courtyard. This configuration establishes a balance between the built mass and the exterior space, giving the courtyard a central role in organizing the relationship between the different parts of the house. The openings are also oriented toward the east, north, and west, allowing natural light to enter the interior spaces at different times of the day.
Spatial Experience and Material Duality
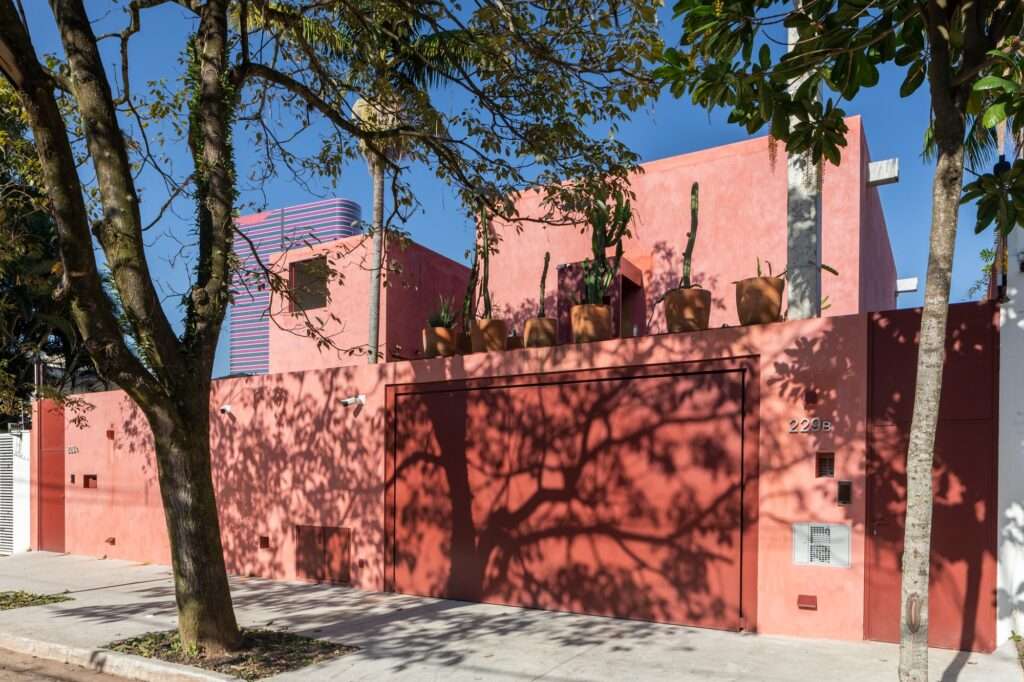
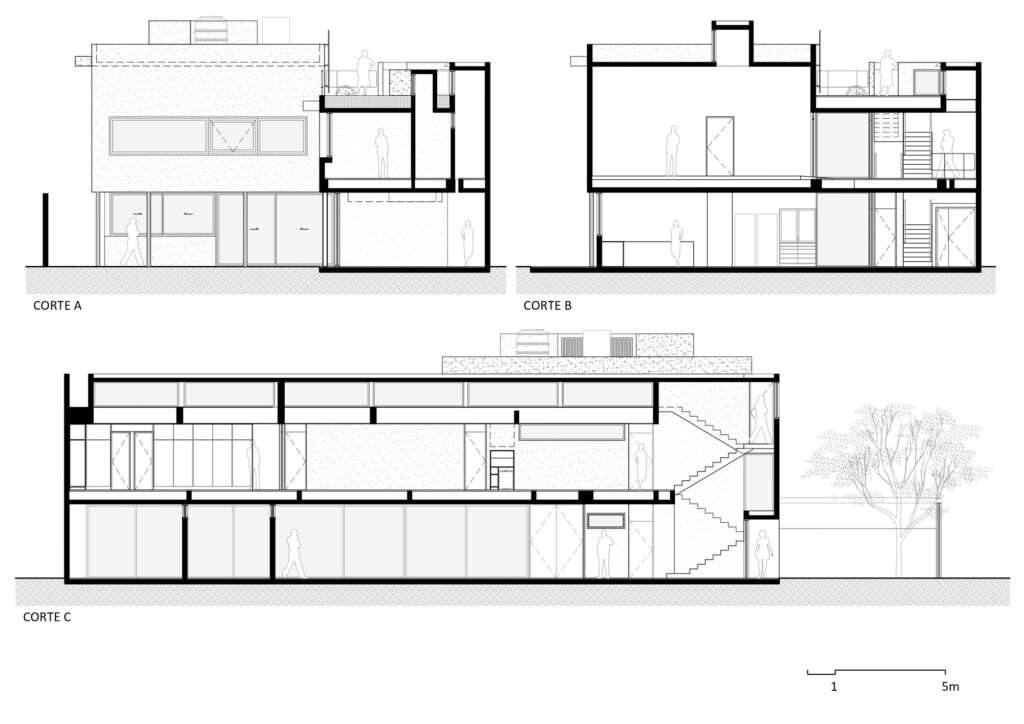
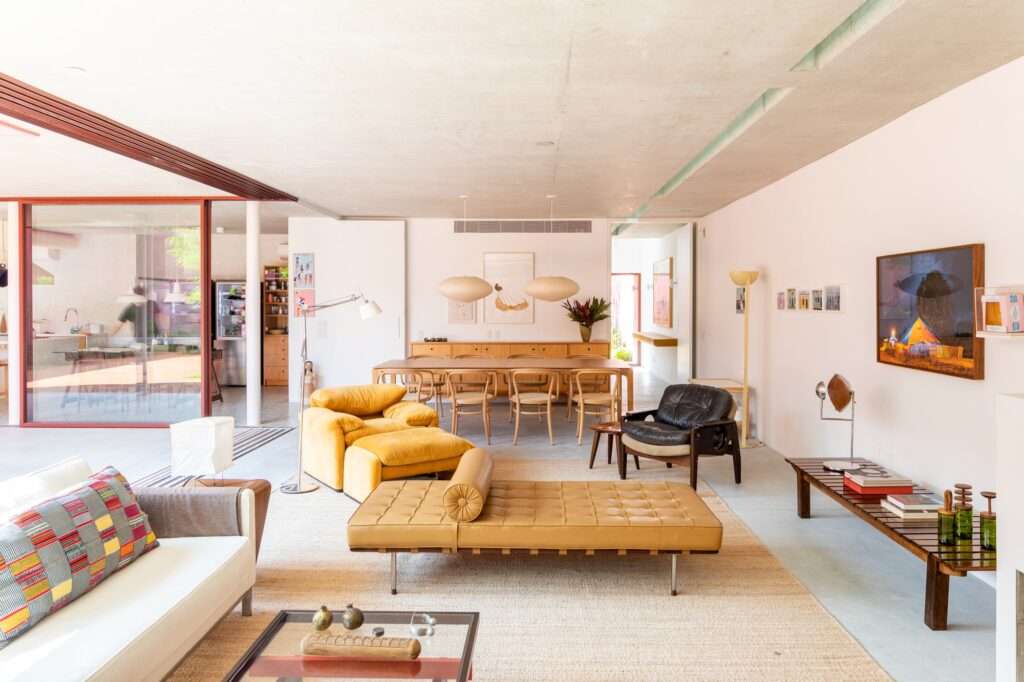
The house is divided between two connected two-story volumes, one accommodating the living spaces and the other housing the music studio, with a separate entrance assigned to each function. This arrangement enables a clear separation between the different uses within the house while maintaining their interconnection within a unified composition. Concrete appears as one of the project’s primary materials, with exposed concrete surfaces positioned alongside surfaces featuring different treatments, emphasizing the contrast between varying degrees of roughness and smoothness in the material expression of the spaces.
| Specification | Details |
|---|---|
| Architects | André Vainer Arquitetos |
| Area | 5920 ft² |
| Year | 2023 |
| Photographs | Pedro Napolitano Prata |
| Manufacturers | Coral, Deca, FÓRMICA BRASIL, REKA |
| Lead Architect | André Vainer |
| Category | Houses |
| Co Author | Gabriela Fuganholi |
| Collaborator | Tiago Wright van Deursen |
| Concrete Structure | Eng. Eduardo Duprat – Benedicts Engenharia |
| Lighting | Anna Turra |
| Electrical And Plumbing Systems | Dlameza Engenharia |
| Landscaping | André Paoliello |
| Air Conditioning | Logiproject |
| Acoustics | Sonic Arts – Eng. Renato Cipriano |
| Security | Project System |
| Frames | AMX Esquadrias |
| Carpentry Shop | Marcenaria da Fazenda |
| Construction | Átimo Brasil |
| City | Alto de Pinheiros |
| Country | Brazil |
Vegetated Extension and Light Penetration
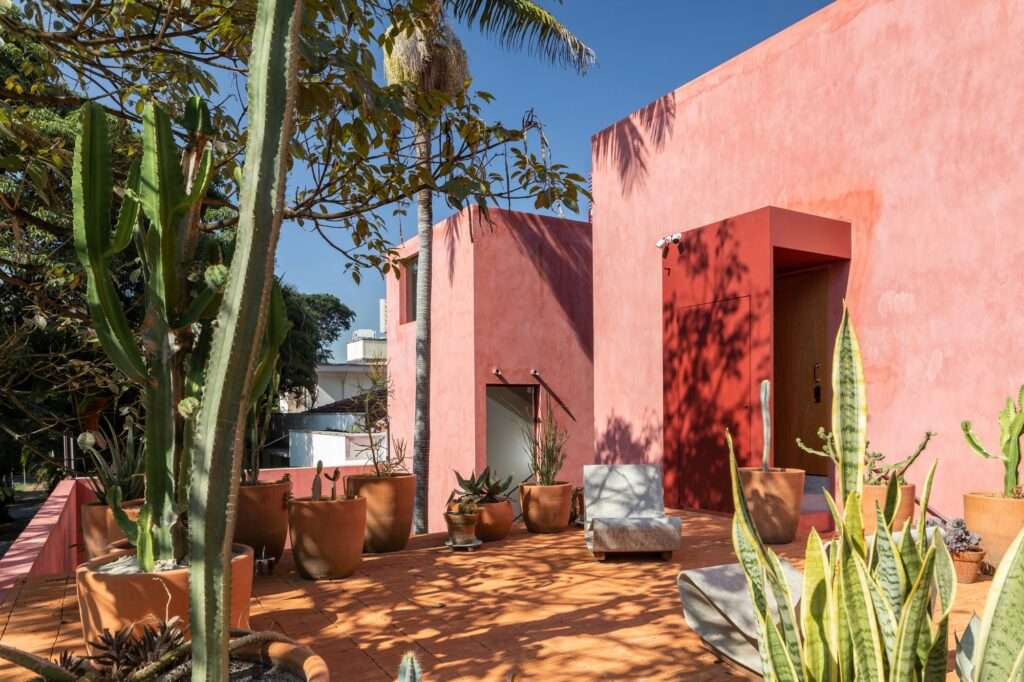
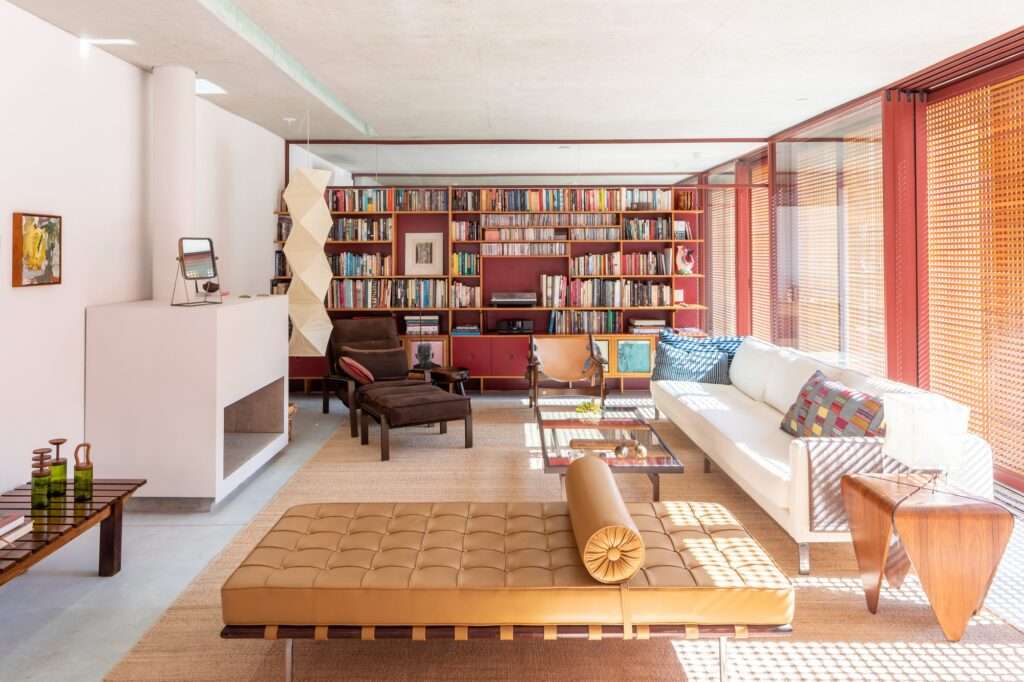
Vegetation extends between the ground floor and the roof, connecting the exterior spaces with the building’s different levels. This arrangement strengthens the presence of nature within the architectural composition rather than confining it solely to the ground-level courtyard. Natural lighting is also supported by a series of openings and roof skylights that channel light into the upper corridor, bathrooms, and interior spaces. In the living room, a small roof opening allows light to extend down to the lower floor, introducing a vertical source of natural illumination into the space.
Visual Permeability and Solar Filtering
The northwest facade uses timber screens as an element for shading and regulating the entry of light. These screens filter sunlight and reduce its intensity before it reaches the interior spaces, while creating shifting shadow patterns that vary according to the movement of the sun throughout the day. In this way, the facade combines solar exposure control with a degree of visual permeability, rather than relying on solid surfaces to isolate the interior spaces from their surroundings.
✦ ArchUp Editorial Insight
The house treats the building mass as an environmental tool; the L-shaped configuration establishes a central courtyard that functions as an organizational axis for the project, while the two connected volumes distinguish between domestic life and musical production. The orientations, roof skylights, vegetation, and timber screens operate as controlled mediators of light, shading, and visual permeability. In this way, architecture becomes less concerned with enclosure and more reliant on regulating the exchange between solid mass and open space.
Yet this strategy also reveals a limitation. The centrality of the courtyard and the extensive reliance on openings, skylights, and planted surfaces assume that environmental control can remain a passive component of the spatial composition. In practice, this permeability transfers performance requirements to the glazing, shading systems, thermal control, and maintenance. The timber screens also filter solar radiation without eliminating the climatic load generated by the large openings. Here, the project reveals a tension within performance requirements: spatial openness can diversify environmental conditions, but it also increases the infrastructure required to regulate them.