Weathering Steel and Pigmented Concrete Shape a New Wing for Arizona’s Cocopah Museum

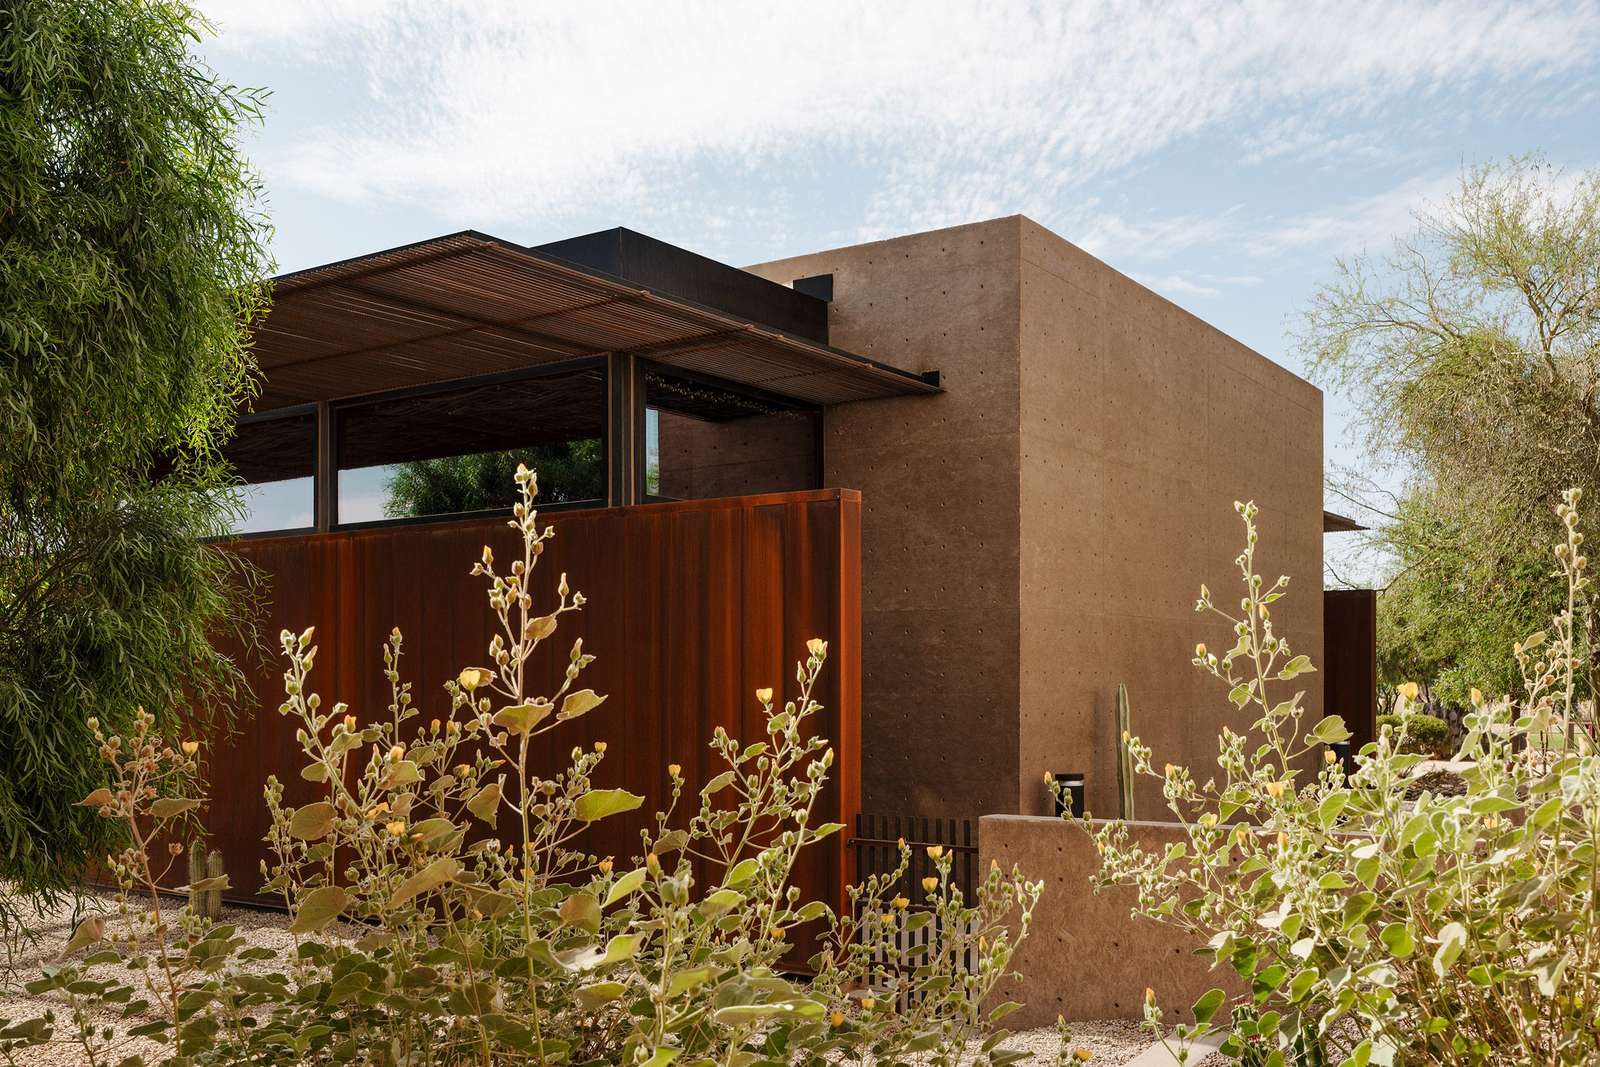
A 1,200-square-foot gallery extension to the Cocopah Museum and Cultural Center near Yuma, Arizona, uses weathering steel, pigmented cast concrete, and willow branch ceilings to reflect the traditions and landscape of the Indigenous Cocopah Nation. Designed by EYRC Architects on a pro bono basis, the structure references historic Cocopah dwellings through its orthogonal plan and flat roof.
Material and spatial decisions were shaped by community consultation throughout every design phase, with climate performance guiding choices such as clerestory shading trellises and insulated concrete walls. The extension expands the museum’s capacity to preserve and present Cocopah history while operating without irrigation demands or mechanical cooling systems.
A new 1,200-square-foot gallery now stands beside the Cocopah Museum and Cultural Center near Yuma, Arizona. The standalone extension uses weathering steel and pigmented cast concrete to reflect the traditions and landscape of the Indigenous Cocopah Nation along the US-Mexico border.
A Modest Budget, A Purposeful Design
EYRC Architects and the general contractor both contributed services pro bono for this project. The extension sits close to the original 1996 museum, separated by a landscaped garden. The design team worked within tight financial constraints, yet delivered a building that responds directly to its cultural and geographic context. The result demonstrates how architecture can serve community memory without requiring large budgets or elaborate forms.
Materials That Reference Land and History
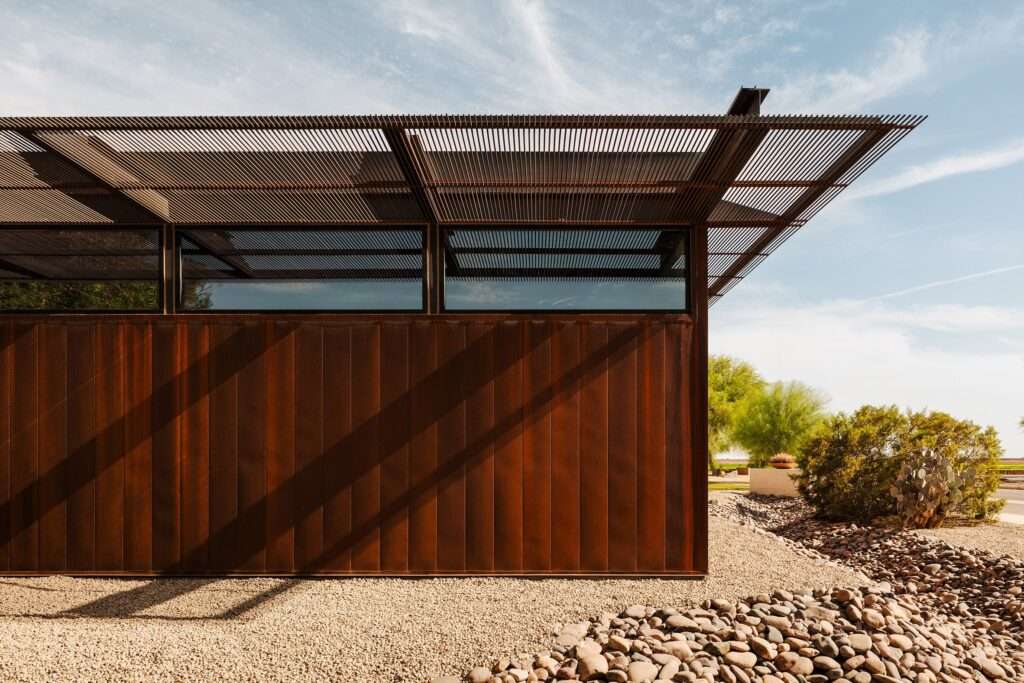
The gallery’s orthogonal plan and overhanging flat roof directly reference historic Cocopah dwellings. Pigmented cast concrete forms the main volume, matching the color of the surrounding desert landscape. Vertical weathering steel panels wrap three sides of the exterior and will develop a natural patina over time. This approach to building materials grounds the new structure within its environment rather than contrasting with it. Furthermore, the concrete walls provide a well-insulated envelope that minimizes solar heat gain in the harsh Arizona climate.

Interior Detail and Climate Response
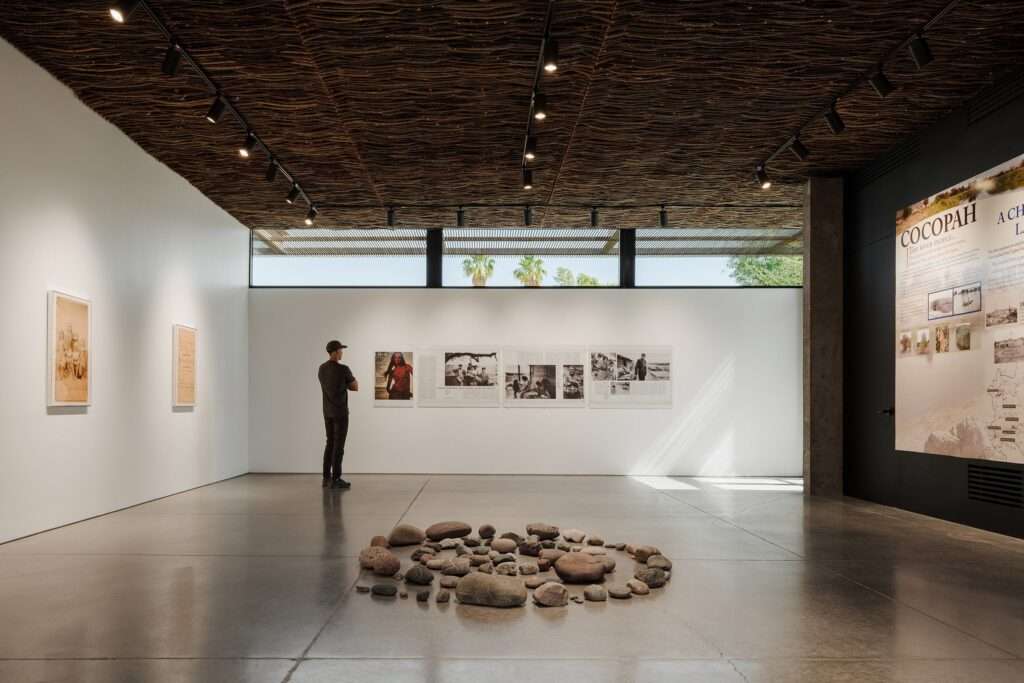
Inside the gallery, a woven lattice of willow branches covers the ceiling, referencing the native vegetation of the Colorado River. Meanwhile, an external trellis of steel reinforcing bars shades clerestory windows from direct desert sun. This trellis offers a contemporary reinterpretation of traditional Cocopah shade structures. Low-maintenance landscaping of gravel beds and cactus plants surrounds the building and withstands the arid conditions without irrigation demands. Together, these decisions reflect a coherent approach to sustainability rooted in regional climate logic rather than imported green technology.
Community Consultation at Every Stage
The design team consulted the Cocopah Nation throughout every phase of the project. Community voices shaped spatial decisions, material choices, and the overall character of the building. This process ensured the extension serves both practical exhibition needs and cultural storytelling. The new gallery expands the museum’s capacity to preserve and present the history of the Cocopah people on their own terms. It now stands as a functional and cultural asset within the broader construction landscape of Indigenous-led heritage projects in the American Southwest.
A Quick Architectural Snapshot
Project: Cocopah Museum Extension | Location: Yuma, Arizona, USA | Size: 1,200 sq ft (111 sqm) | Materials: Weathering steel, pigmented cast concrete, willow | Completed by: EYRC Architects | Photography: Lance Gerber. Explore more on architecture, buildings, and sustainability.
✦ ArchUp Editorial Insight
This project sits within a broader pattern of pro bono and community-driven commissions that emerge when public funding for Indigenous cultural infrastructure remains limited. The material choices, weathering steel, pigmented concrete, and willow, are not purely aesthetic decisions. They reflect a calculated response to budget constraints, maintenance limitations, and the need to build with materials that perform in extreme heat without mechanical intervention. The orthogonal plan and flat roof are not stylistic references alone; they reduce construction complexity and cost. Community consultation, meanwhile, was not supplementary. It functioned as the primary design driver, replacing conventional client briefs with oral histories and place-based knowledge. This positions the project within a growing category of culturally embedded low-budget civic buildings that respond to regulatory gaps in heritage protection and chronic underinvestment in Indigenous public space. This project is the logical outcome of limited public funding for Indigenous heritage sites, an arid climate demanding passive cooling strategies, and a community-led brief that prioritized cultural accuracy over formal innovation.