Navy SEAL Museum San Diego: Maritime Memory and Urban Form


Urban Context and Relationship with the Navy
The city of San Diego has a long-standing structural relationship with the U.S. Navy, hosting major military installations, while Coronado lies directly across the bay and serves as a key training site for elite naval forces. Within this context, the city’s connection to the Navy emerges as a shaping factor in the use of its waterfront and the surrounding urban fabric.
Museum Opening within the Waterfront Context
The Navy SEAL Museum San Diego opened on October 4, 2025, at 1001 Kettner Boulevard, near the Embarcadero waterfront in San Diego. This location forms part of an active urban network along the water’s edge, where cultural activity intersects with the city’s urban extension without a clear separation from its coastal environment.
Proposed Expansion and Environmental Impact Study
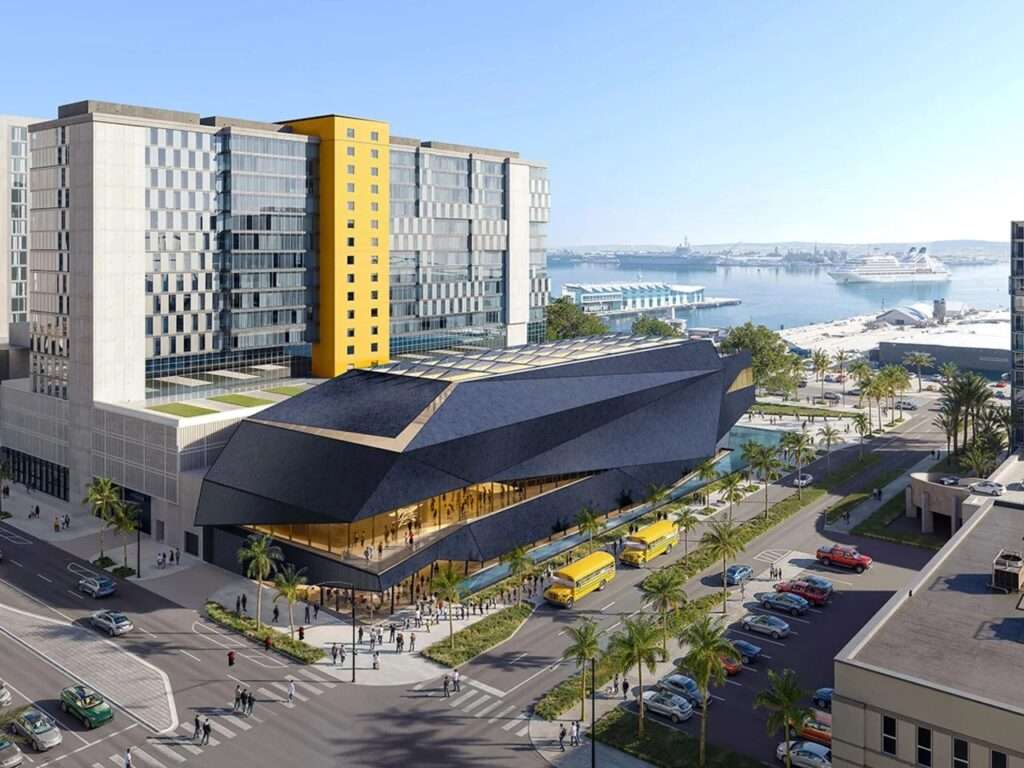
In April 2026, the San Diego Port Commissioners unanimously voted to proceed with an Environmental Impact Report for a proposed expansion of a larger museum located at 1220 Pacific Highway, along the edge of Lane Field Park within the Harbor Drive corridor. The proposal includes a four-story building with an approximate area of 85,000 square feet and an estimated cost of 256 million dollars, reflecting a shift from the current facility toward a broader urban scale within the city’s waterfront framework.
Architectural Language and Formal Composition
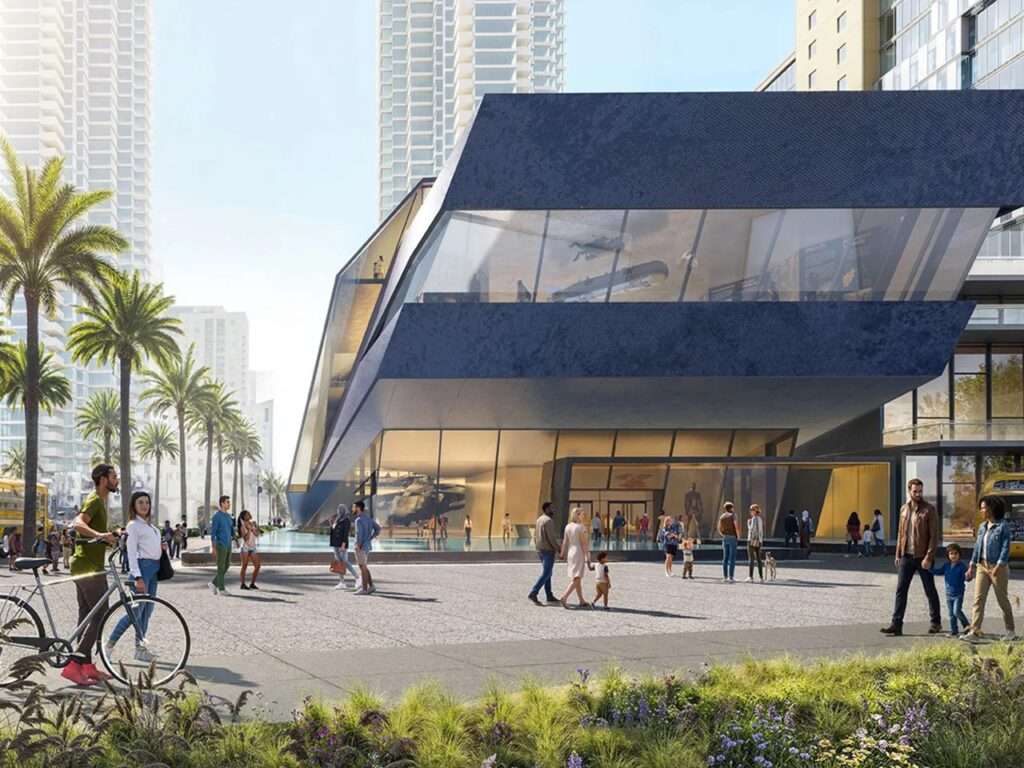
The design, developed by ZGF Architects, is based on a formal reference inspired by naval special operations boats. This is expressed through sharp geometric volumes and multi-faceted metallic surfaces, producing a visual composition that reflects the idea of movement through a maritime environment. Perforated metal panels are also used as a functional element for controlling natural light, filtering it into interior spaces in an indirect manner, enhancing clarity of the visual experience within the exhibition areas.
Internal Program Organization and Museum Experience
The interactive exhibitions, developed by Gallagher & Associates, are structured into seven galleries, aiming to organize the historical narrative through a clear spatial sequence. In addition, the proposed program includes a theater, virtual reality environments, educational spaces, as well as service facilities such as a café and a retail store. The project also incorporates an event terrace and a 150-foot-long public park, strengthening the building’s connection to its surrounding urban waterfront. The project is being developed in collaboration with Hensel Phelps, which is responsible for design management, permitting, and construction execution within an integrated framework.

Institutional Framework and Regulatory Context
The museum is classified under the projects of the UDT-SEAL Museum Association, a nonprofit organization responsible for operating the original Navy SEAL Museum in Fort Pierce, Florida since 1985. The San Diego project is understood as an institutional extension within the same organizational framework rather than an independent initiative.
Site Selection and Relationship to Military and Cultural Infrastructure
The selection of San Diego is based on its direct relationship with the surrounding military infrastructure, as the project sits opposite the Naval Special Warfare base in Coronado, where SEAL forces are trained. The city also receives more than 30 million visitors annually, placing the project within a highly active cultural urban environment alongside institutions such as the USS Midway Museum and the Maritime Museum of San Diego.
Timeline and Future Direction
The California Environmental Quality Act review process is expected to take approximately one and a half years before the implementation schedule is finalized. However, the current development trajectory indicates a clear direction toward establishing a new waterfront landmark, connected to the city’s military memory and shaping its future urban identity for generations to come.
✦ ArchUp Editorial Insight
The Navy SEAL Museum San Diego operates as a secondary outcome of a waterfront land-value stabilization system within the regulatory framework of the city of San Diego, where military geography intersects with tourism flows and port governance under a unified institutional network. The primary driver is not a cultural decision but a nonprofit operational model UDT-SEAL Museum Association grounded in memory-based capital and the monetization of tourism flows exceeding 30 million annual visitors. Points of friction appear in California environmental review procedures, port authority approval cycles, and capital cost constraints associated with waterfront construction, all of which shape the proposed 256 million dollar expansion. The resulting spatial outcome, manifested in the sequence of exhibition halls, the four-story massing, and the public-facing façades, functions as a negotiated resolution between regulatory delay, land scarcity, and cultural consumption demand, while the design agency itself remains secondary to the logic of the institutional system.